$4,568,759
Residenza Con Terrazza A Salamanca | Spatial Harmony
- 5 Camere
- 5 Bagni
- 3,101 Sqft
- Aggiornato: Luglio 23
-
6
Visualizzazioni degli ultimi 30 giorni
Informazioni sulla proprietà
La descrizione è stata tradotta automaticamente.
La descrizione viene visualizzata nella lingua originale.
Timeless Design Residency on the List: In Praise of Light, Space and Discretion in the Salamanca District
In one of the most residential and serene areas of the Salamanca District, in the consolidated neighborhood of Lista, this exceptional property of 288 square meters built is located. Located in a sober building from the mid-twentieth century that retains the rigour and constructive so
In one of the most residential and serene areas of the Salamanca District, in the consolidated neighborhood of Lista, this exceptional property of 288 square meters built is located. Located in a sober building from the mid-twentieth century that retains the rigour and constructive so
Timeless Design Residency on the List: In Praise of Light, Space and Discretion in the Salamanca District
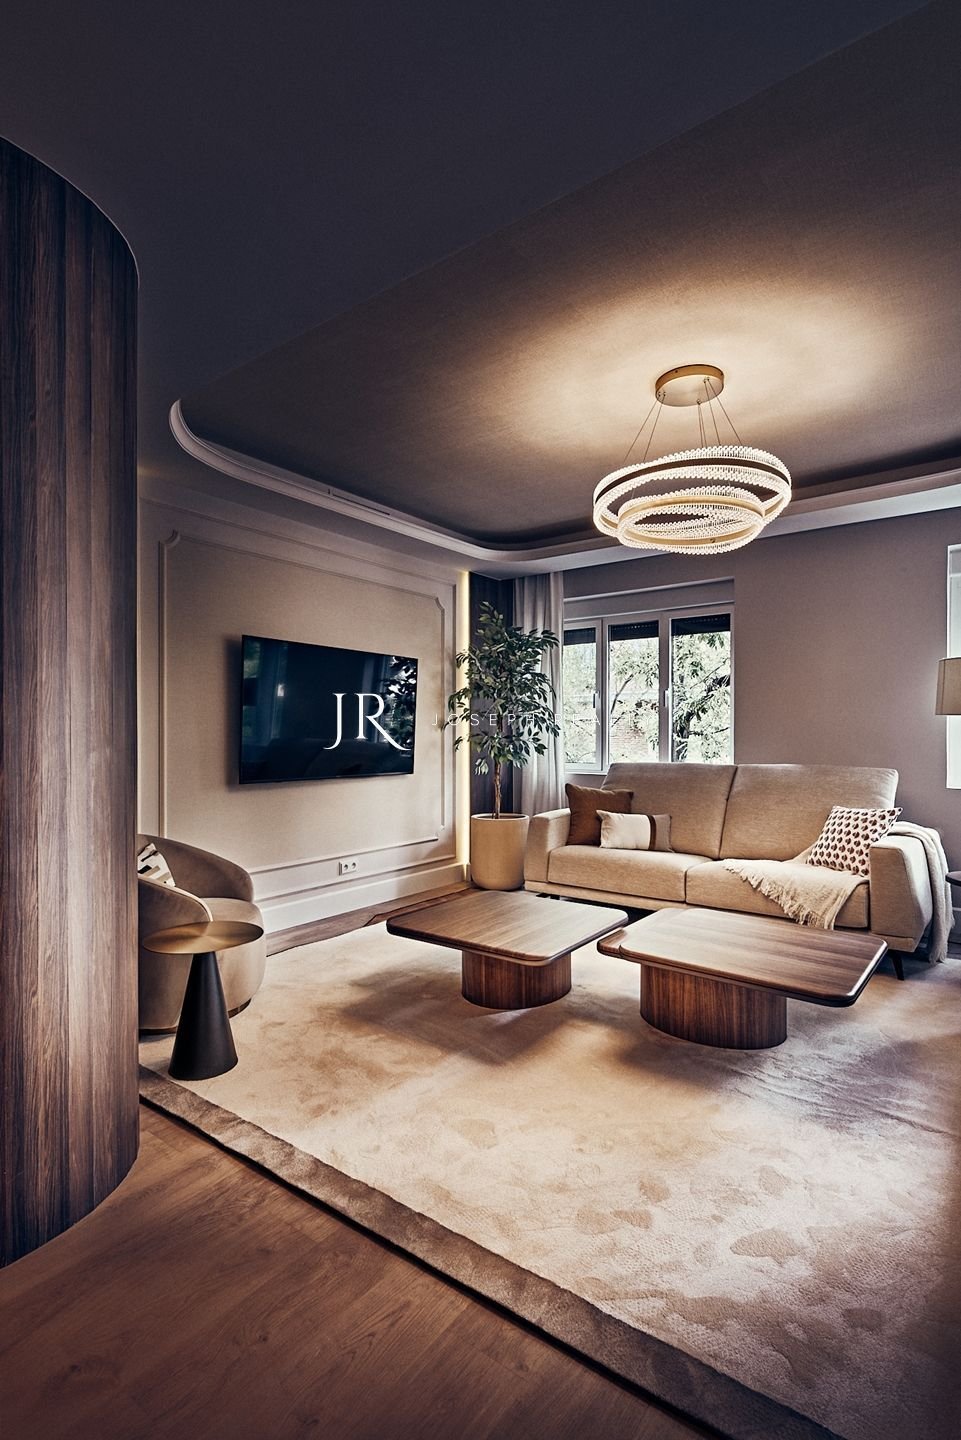
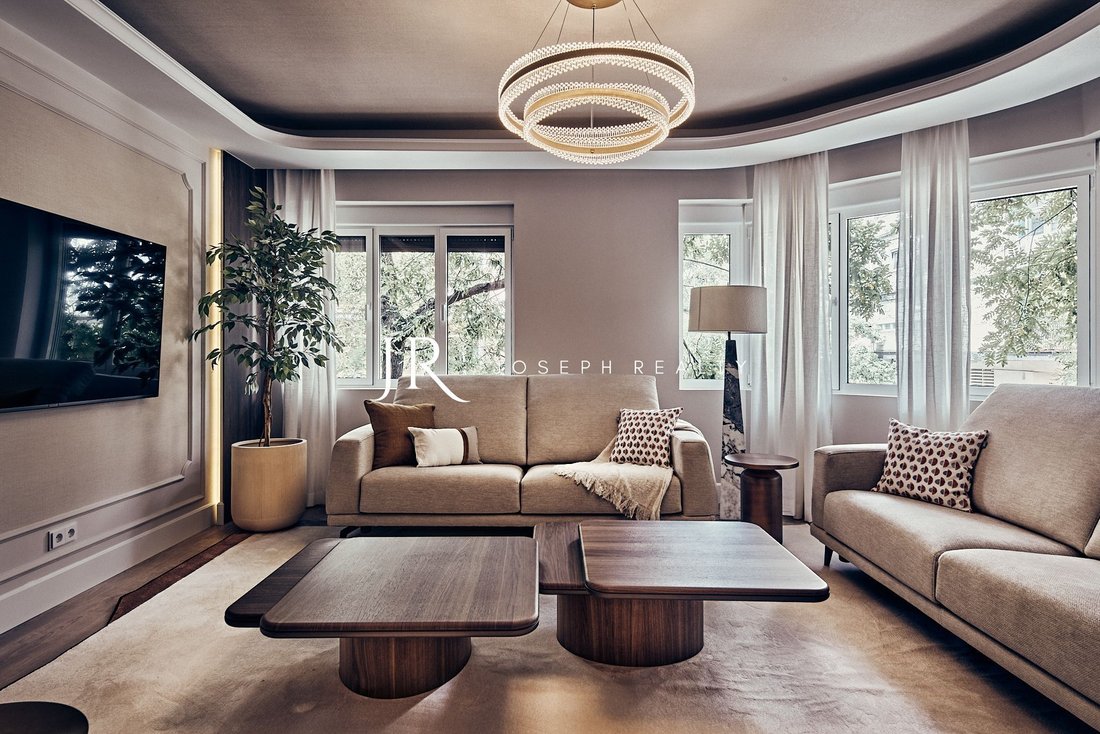
In one of the most residential and serene areas of the Salamanca District, in the consolidated neighborhood of Lista, this exceptional property of 288 square meters built is located. Located in a sober building from the mid-twentieth century that retains the rigour and constructive solidity of 1957, the house rises like a haven of peace and discretion in the heart of the capital. As it is a completely exterior piece, natural light becomes the main architectural element, bathing each room homogeneously thanks to a privileged orientation. The interior has undergone an absolute transformation signed by a high-end interior design project, where the superfluous has been renounced to focus the prominence on the purity of lines, a chromatic palette of subtle neutral tones and a rigorous selection of noble woods and organic textures that guarantee an elegance alien to the passage of time.
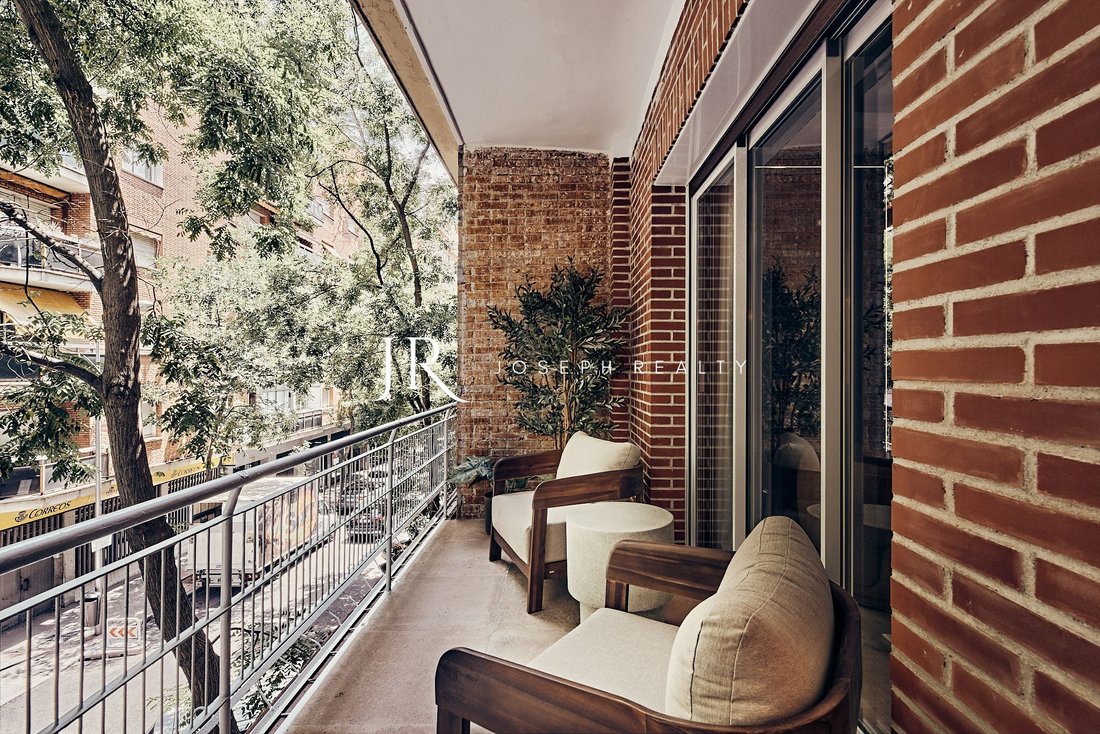
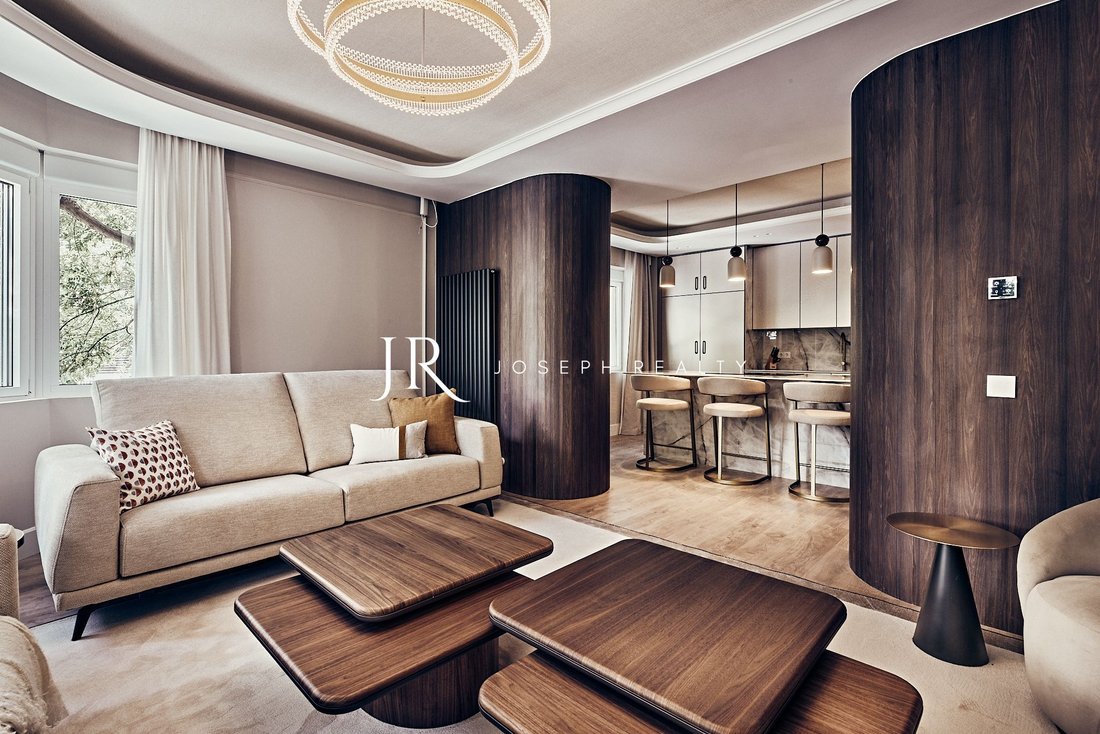
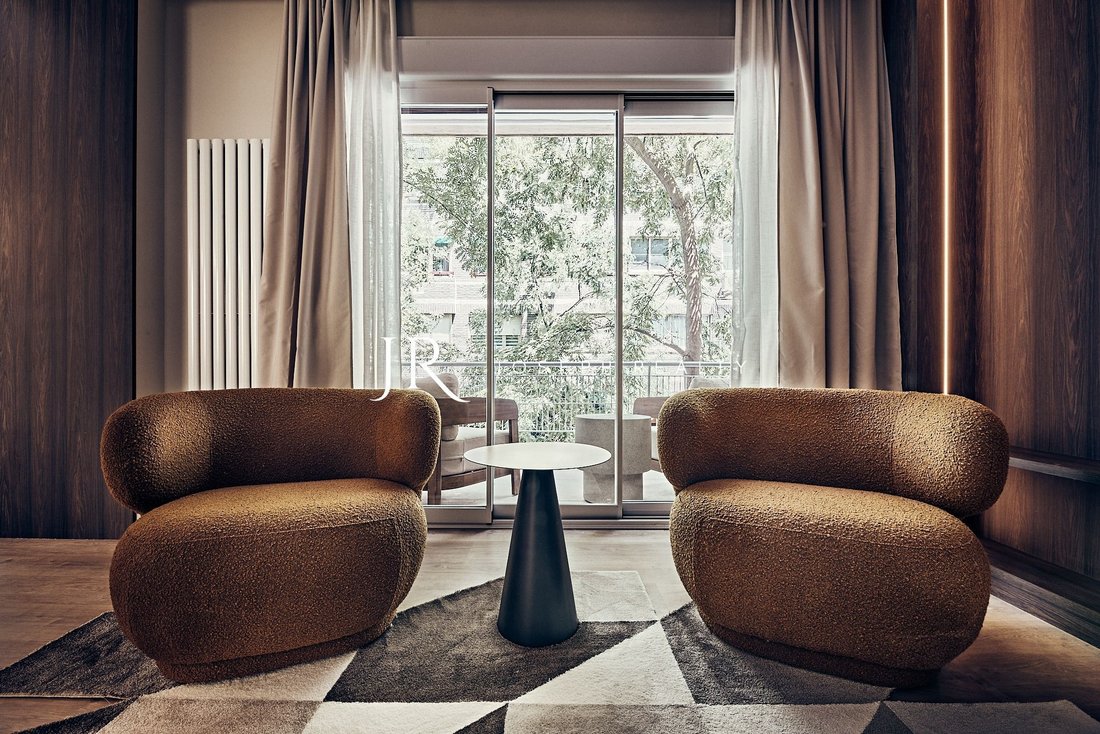
The social area has been conceived under a concept of fluidity and incomparable spatial generosity. This large open-plan nucleus is masterfully articulated in two different rooms, allowing daily family life to be naturally segregated from the more formal receptions. Harmoniously connected is the dining room and a minimalist kitchen with an integrated island; A space where the high functionality of professional appliances is hidden behind continuous panels of custom-made cabinetry. The jewel of this noble area is its direct transition to a pleasant private terrace. This outdoor space acts as a natural extension of the living room, an intimate corner ideal for rest and reading, visually protected to ensure absolute privacy.
The private area responds to an impeccable distribution scheme, designed to safeguard the privacy and rest of its inhabitants. The property houses five bedrooms of excellent dimensions, where the built-in wardrobes and dressing rooms are invisibly integrated into the walls. The four complete bathrooms are designed as temples of individual well-being, clad in natural stone and equipped with taps of refined design. A refined guest toilet serves visitors in the social area, while a separate laundry room manages the logistics of the home completely away from the main areas.
On a technical level, the house incorporates cutting-edge invisible technology at the service of daily comfort. It has a hidden ducted air conditioning system, central heating and a centralised home automation installation that intelligently regulates stage lighting and enclosures. As logistical details of inestimable value in this district, the property is completed with a garage space in the same building, private storage room and full accessibility conditions with elevator. The residence is delivered fully furnished with a careful selection of contemporary furniture from international firms, configuring a property ready to be inhabited by those who understand that true luxury is not shouted, but lived in detail and discretion.
In one of the most residential and serene areas of the Salamanca District, in the consolidated neighborhood of Lista, this exceptional property of 288 square meters built is located. Located in a sober building from the mid-twentieth century that retains the rigour and constructive solidity of 1957, the house rises like a haven of peace and discretion in the heart of the capital. As it is a completely exterior piece, natural light becomes the main architectural element, bathing each room homogeneously thanks to a privileged orientation. The interior has undergone an absolute transformation signed by a high-end interior design project, where the superfluous has been renounced to focus the prominence on the purity of lines, a chromatic palette of subtle neutral tones and a rigorous selection of noble woods and organic textures that guarantee an elegance alien to the passage of time.
The social area has been conceived under a concept of fluidity and incomparable spatial generosity. This large open-plan nucleus is masterfully articulated in two different rooms, allowing daily family life to be naturally segregated from the more formal receptions. Harmoniously connected is the dining room and a minimalist kitchen with an integrated island; A space where the high functionality of professional appliances is hidden behind continuous panels of custom-made cabinetry. The jewel of this noble area is its direct transition to a pleasant private terrace. This outdoor space acts as a natural extension of the living room, an intimate corner ideal for rest and reading, visually protected to ensure absolute privacy.
The private area responds to an impeccable distribution scheme, designed to safeguard the privacy and rest of its inhabitants. The property houses five bedrooms of excellent dimensions, where the built-in wardrobes and dressing rooms are invisibly integrated into the walls. The four complete bathrooms are designed as temples of individual well-being, clad in natural stone and equipped with taps of refined design. A refined guest toilet serves visitors in the social area, while a separate laundry room manages the logistics of the home completely away from the main areas.
On a technical level, the house incorporates cutting-edge invisible technology at the service of daily comfort. It has a hidden ducted air conditioning system, central heating and a centralised home automation installation that intelligently regulates stage lighting and enclosures. As logistical details of inestimable value in this district, the property is completed with a garage space in the same building, private storage room and full accessibility conditions with elevator. The residence is delivered fully furnished with a careful selection of contemporary furniture from international firms, configuring a property ready to be inhabited by those who understand that true luxury is not shouted, but lived in detail and discretion.
-
Tipo di proprietà
Appartamento
-
Anno di costruzione
1957
-
Prezzo/piede²
$1,473
Caratteristiche
- Terrazza
- Garage
- Ascensore
- Moderno
- Piano cottura a gas
- Spazio di vita all'aperto
- Isola della cucina
- Lavanderia
- Controsoffitti in pietra
Caratteristiche
Lot
- Moderno
Interni
- Soffitto alto
- Aria condizionata
- Isola della cucina
- Piano cottura a gas
- Bar
- Lavanderia
- Ascensore
- Controsoffitti in pietra
Outdoor
- Terrazza
- Balcone
- Garage
- Spazio di vita all'aperto
Esplora la zona
Lista, Madrid, 28006, Spain
Visualizza su Google Maps
Prezzo per sqft
Basso
Alto
Iscritto da 3 anni
Hai chiesto informazioni su questa proprietà
L'agente La contatterà al più presto
Pubblicato da
11
Annunci
2023
Iscritto
Prenota una visita con the agent
Scegli una data e indica se preferisci un tour virtuale o di persona con l’agente.
Data preferita
Tipo di tour
Ultimo aggiornamento
Luglio 23
Prima pubblicazione
Jul 23
Riferimento annuncio
JR0093
Proprietà simili nelle vicinanze
Nuovi annunci a Salamanca

Esplora più immobili in vendita
tipi di proprietà Salamanca, Madrid, Spagna
- Appartamenti in vendita in Salamanca, Madrid, Spagna
- Attici in vendita in Salamanca, Madrid, Spagna
- Case in vendita in Salamanca, Madrid, Spagna
- Proprietà in vendita in Salamanca, Madrid, Spagna
- Fincas in vendita in Salamanca, Madrid, Spagna
- Castelli in vendita in Salamanca, Madrid, Spagna
- Condomini in vendita in Salamanca, Madrid, Spagna
Salamanca, Madrid, Spagna ricerche popolari
- Proprietà immobiliari Vista mare a Salamanca, Madrid, Spagna
- Proprietà immobiliari Duplex a Salamanca, Madrid, Spagna
- Proprietà immobiliari Lungomare a Salamanca, Madrid, Spagna
- Proprietà immobiliari con Bagno turco a Salamanca, Madrid, Spagna
- Proprietà immobiliari Fronte oceano a Salamanca, Madrid, Spagna
- Proprietà immobiliari con Eliporto a Salamanca, Madrid, Spagna
- Proprietà immobiliari Lungomare a Salamanca, Madrid, Spagna
- Proprietà immobiliari Fronte mare a Salamanca, Madrid, Spagna
Guide e storie correlate
La fiducia dei migliori broker del mondo
Gli agenti dietro le proprietà più straordinarie del mondo pubblicano su JamesEdition.
- Annunci di Sotheby's, Christie's, BARNES ed Engel & Völkers
- Ogni annuncio è verificato prima della pubblicazione
- Si metta in contatto diretto con agenti verificati
Continuando, accetta i nostri Termini e la nostra Informativa sulla privacy.