$3,304,514
Attico A Madrid
- 6 Camere
- 5 Bagni
- 5,921 Sqft
- 11,938 Sqft lot
- Aggiornato: Oggi
- 3
Informazioni sulla proprietà
La descrizione è stata tradotta automaticamente.
La descrizione viene visualizzata nella lingua originale.
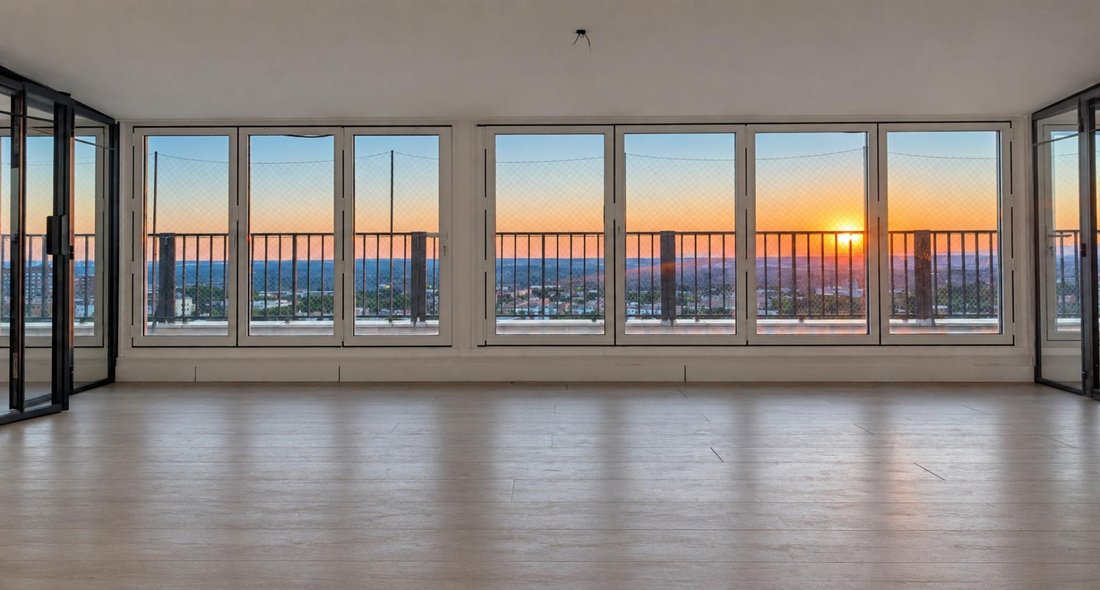
Spectacular penthouse of approximately 550 m2, with 354 m2 of usable space plus 200 m2 of terraces. It occupies the entire 10th floor of the building. It is currently divided into 2 residences:
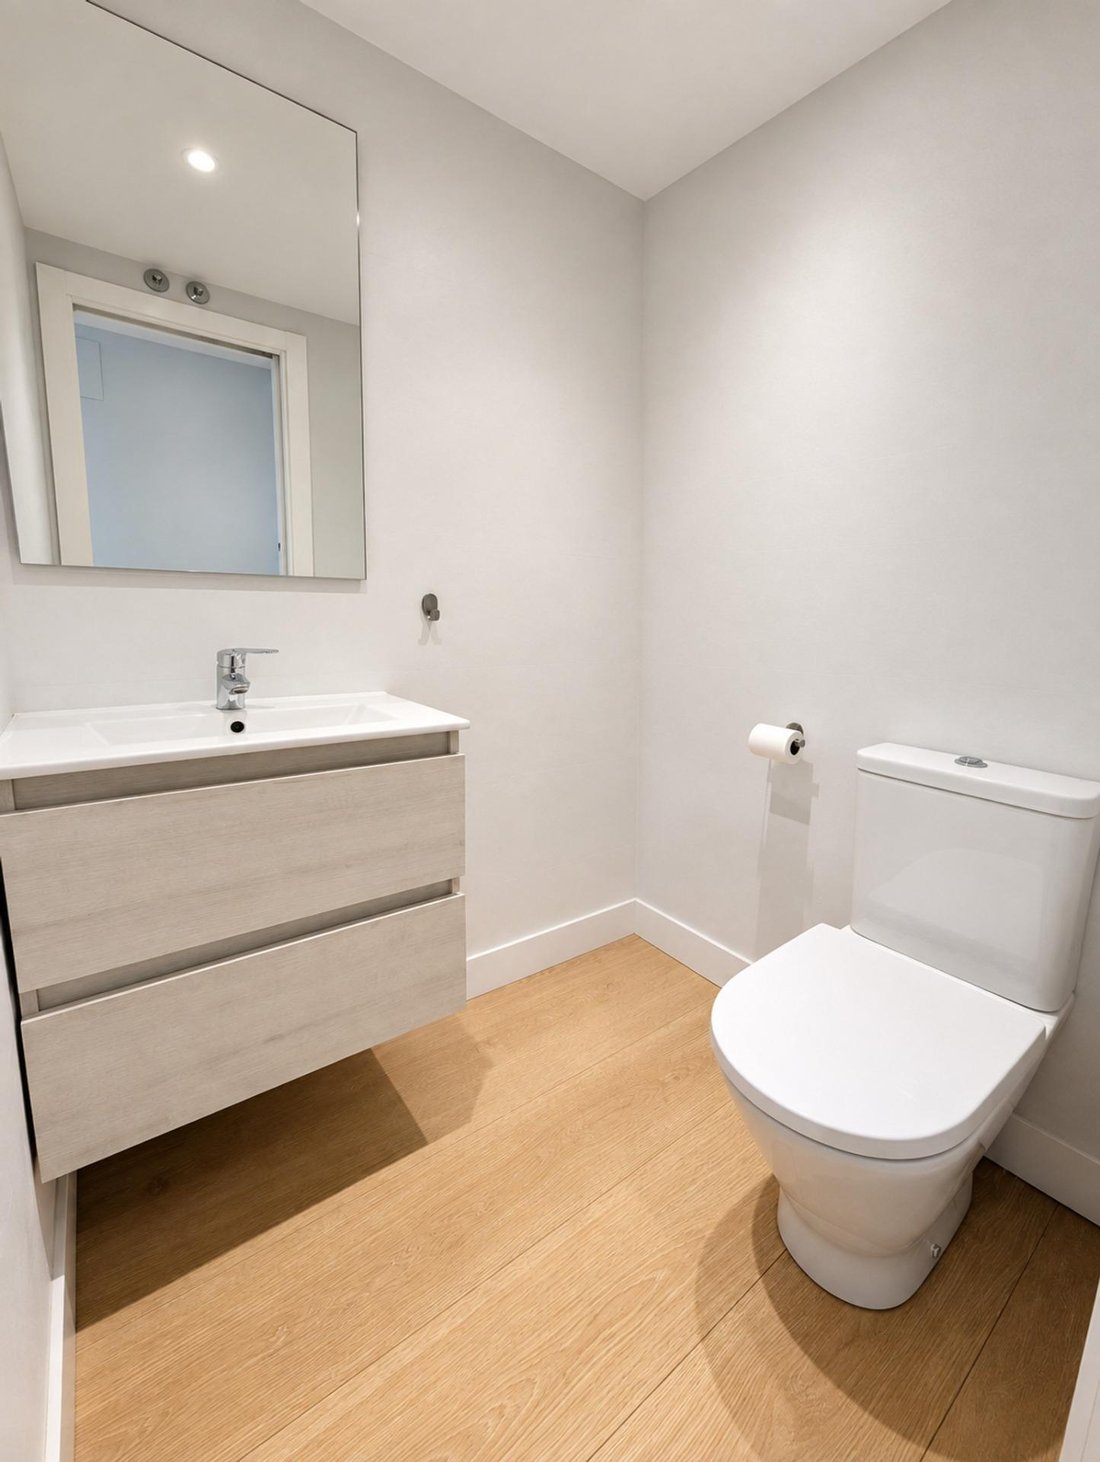
- Residence 1: has a usable area of 174 m2 plus a 15 m2 terrace. It includes 3 bedrooms, 2 bathrooms, a laundry area, and a guest toilet. The kitchen is integrated with the double-height living roo
- Residence 1: has a usable area of 174 m2 plus a 15 m2 terrace. It includes 3 bedrooms, 2 bathrooms, a laundry area, and a guest toilet. The kitchen is integrated with the double-height living roo
Spectacular penthouse of approximately 550 m2, with 354 m2 of usable space plus 200 m2 of terraces. It occupies the entire 10th floor of the building. It is currently divided into 2 residences:
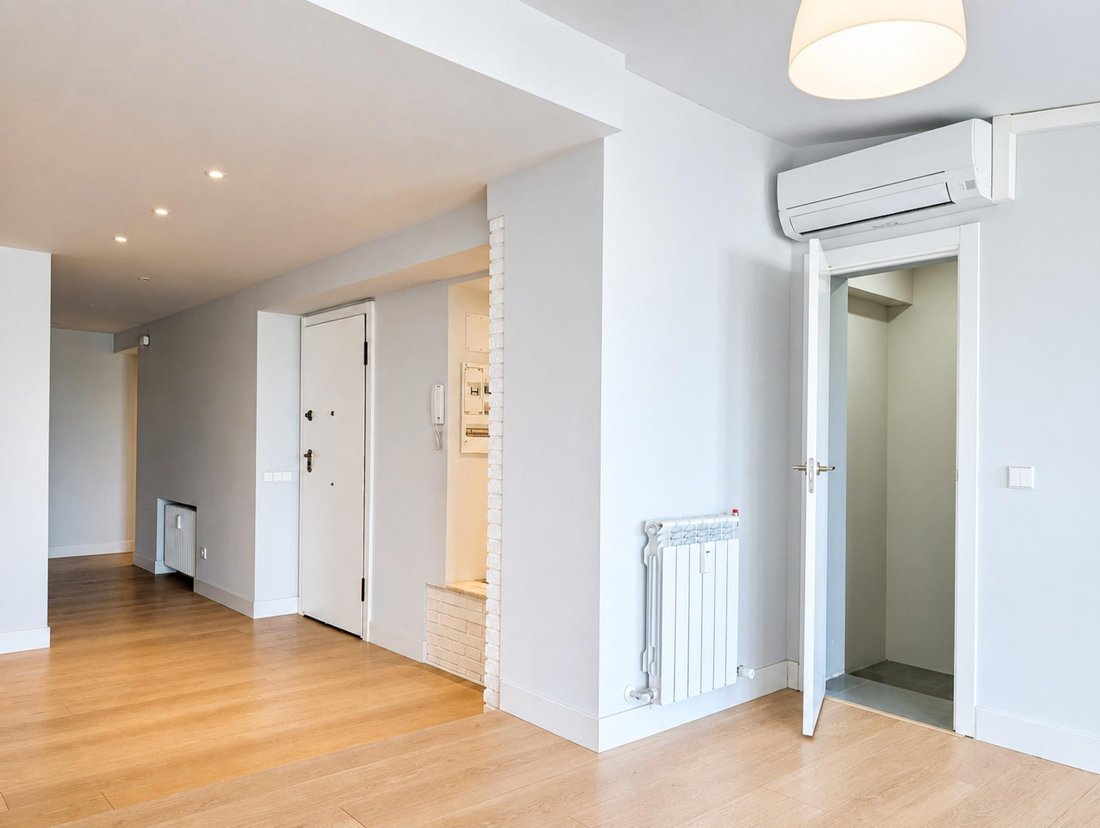
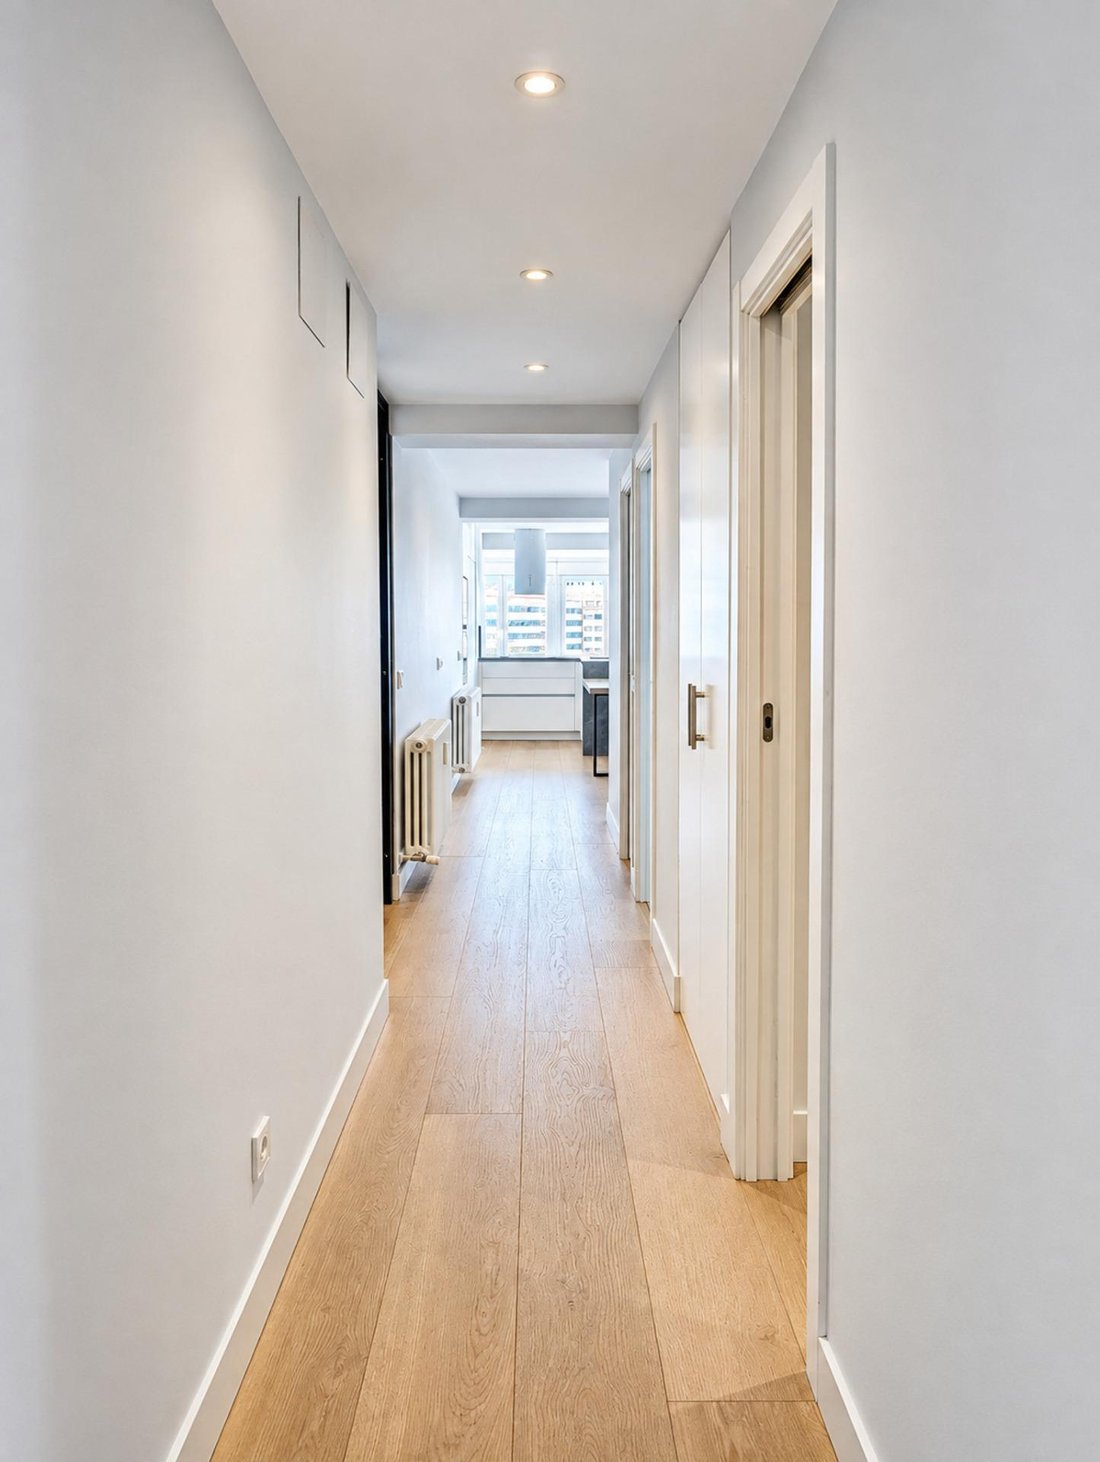
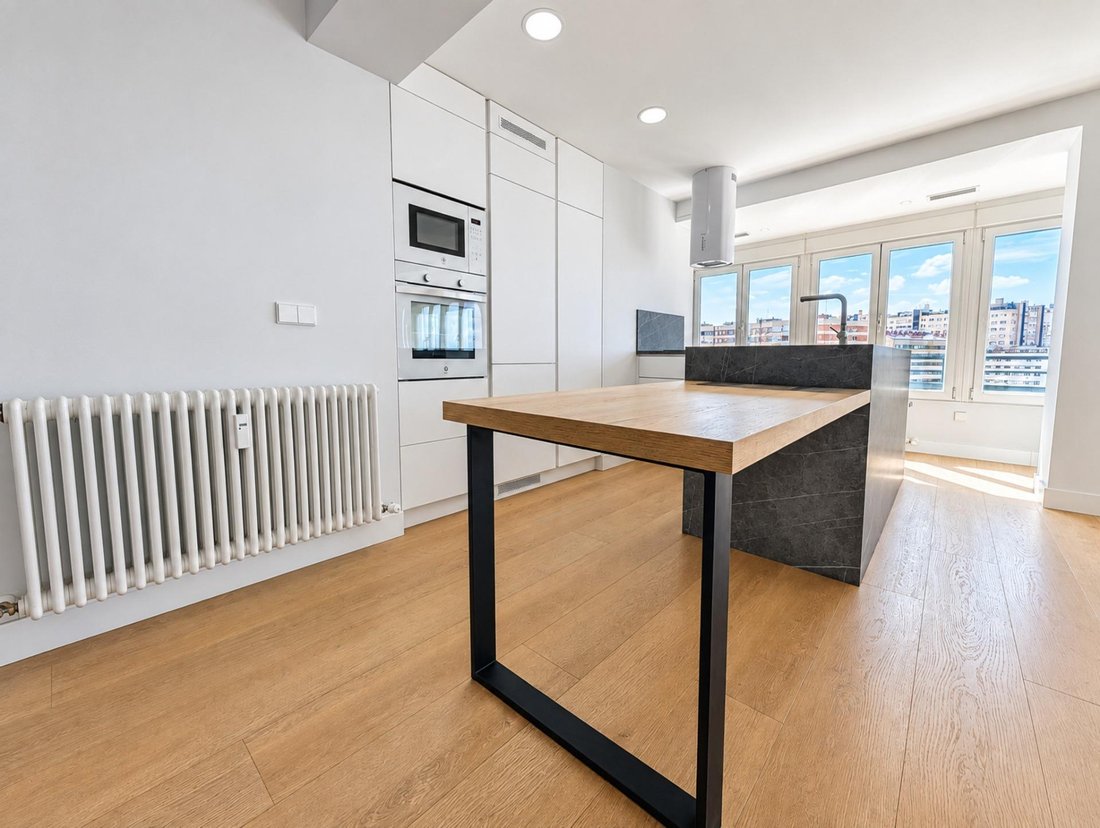
- Residence 1: has a usable area of 174 m2 plus a 15 m2 terrace. It includes 3 bedrooms, 2 bathrooms, a laundry area, and a guest toilet. The kitchen is integrated with the double-height living room, along with an entrance hall, a sitting area or office, and a laundry zone.
- Residence 2: has a usable area of 180 m2 plus a spectacular 187 m2 terrace. It features three bedrooms, three bathrooms, a double-height living room, an open kitchen connected to the dining area, and a laundry zone.
All rooms face three streets. Since it occupies the entire tenth floor exclusively and has exterior facades on the building’s streets, the residence enjoys all cardinal orientations (North, South, East, and West). This layout ensures natural light throughout the day and cross ventilation at all hours, complemented by wonderful unobstructed views over Madrid’s urban skyline and the mountains.
Both residences have centralized air conditioning, heating, and hot water, built-in wardrobes in all bedrooms, 2 elevators per floor, 3 parking spaces, and a storage room included in the price.
Segregation potential: thanks to its layout, access points, and wide perimeter facade, the property meets the technical conditions to be divided into two large independent penthouses. This makes it a unique opportunity both for large family living and for investors seeking to maximize returns in one of Madrid’s most sought-after areas. The building is technically classified as zone 1, grade 6.
For more information or to schedule a private visit, please contact us.
We do speak English for international customers. Thank you.
-
Tipo di proprietà
Attico
-
Anno di costruzione
1972
-
Prezzo/piede²
$558
-
Emissioni
E
-
Consumo
E
Caratteristiche
- Giardino
- Terrazza
- Garage
- Cabina armadio
- Focolare
- Ascensore
- Planimetria 2D
- Piano cottura a gas
- Spazio di vita all'aperto
Caratteristiche
Interni
- Soffitto alto
- Aria condizionata
- Piano cottura a gas
- Ascensore
- Controsoffitti in pietra
- Cabina armadio
Outdoor
- Terrazza
- Parcheggio
- Focolare
- Garage
- Spazio di vita all'aperto
- Giardino
Esplora la zona
Avenida de la Reina Victoria, Vallehermoso, Madrid, 28003, Spain
Visualizza su Google Maps
Prezzo per sqft
Basso
Alto
Iscritto da 5 anni
Hai chiesto informazioni su questa proprietà
L'agente La contatterà al più presto
Pubblicato da
324
Annunci
2022
Iscritto
Prenota una visita con the agent
Scegli una data e indica se preferisci un tour virtuale o di persona con l’agente.
Data preferita
Tipo di tour
Ultimo aggiornamento
Oggi
Prima pubblicazione
Settembre 4
Riferimento annuncio
EXP15734/8930
Proprietà simili nelle vicinanze
Nuovi annunci a Chamberí








Esplora più immobili in vendita
tipi di proprietà Chamberí, Madrid, Spagna
Guide e storie correlate
La fiducia dei migliori broker del mondo
Gli agenti dietro le proprietà più straordinarie del mondo pubblicano su JamesEdition.
- Annunci di Sotheby's, Christie's, BARNES ed Engel & Völkers
- Ogni annuncio è verificato prima della pubblicazione
- Si metta in contatto diretto con agenti verificati
Continuando, accetta i nostri Termini e la nostra Informativa sulla privacy.