$3,755,643
Appartamento A Madrid
- 5 Camere
- 5 Bagni
- 3,402 Sqft
- Aggiornato: Luglio 10
- 15
Informazioni sulla proprietà
La descrizione è stata tradotta automaticamente.
La descrizione viene visualizzata nella lingua originale.
We present this masterpiece of interior design, an exclusive home with 316 built square meters located on the iconic Calle Goya, in the heart of the sought-after Salamanca district.
With 11 street-facing windows on the sixth floor, light and views are guaranteed.
In addition to a very spacious living room and an incredible equipped kitchen, it features something that sets it apar
With 11 street-facing windows on the sixth floor, light and views are guaranteed.
In addition to a very spacious living room and an incredible equipped kitchen, it features something that sets it apar
We present this masterpiece of interior design, an exclusive home with 316 built square meters located on the iconic Calle Goya, in the heart of the sought-after Salamanca district.
With 11 street-facing windows on the sixth floor, light and views are guaranteed.
In addition to a very spacious living room and an incredible equipped kitchen, it features something that sets it apart: 5 en-suite bedrooms, all with bathrooms.
It has a built area according to the land registry of 316 square meters, and 247 square meters according to the deed. It includes 2 storage rooms.
The property has just undergone a high-level comprehensive renovation, where classic architecture blends with contemporary luxury and the finest materials. A home offered with the flexibility to be delivered furnished or unfurnished, fully adapting to your lifestyle.
Located near the Wizink Center, in a representative building with a facade currently being renovated. It has access for people with reduced mobility, 2 elevators, and a doorman.
The home is laid out as follows:
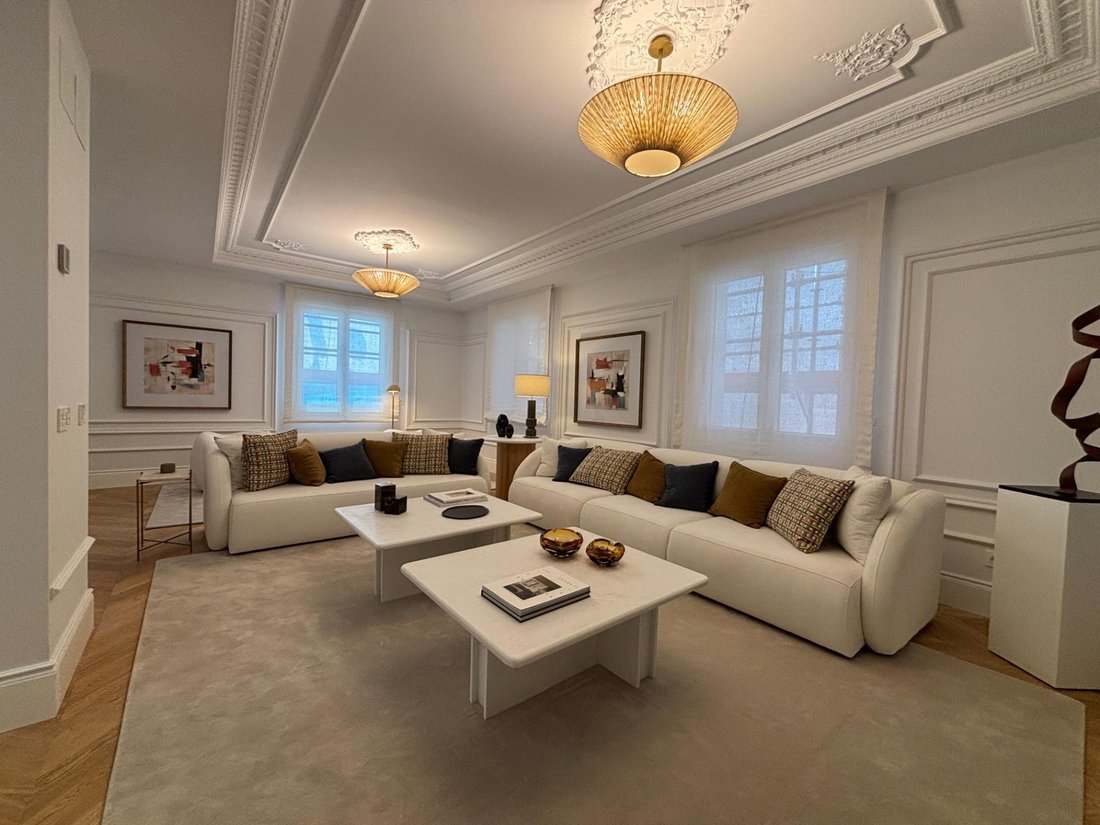
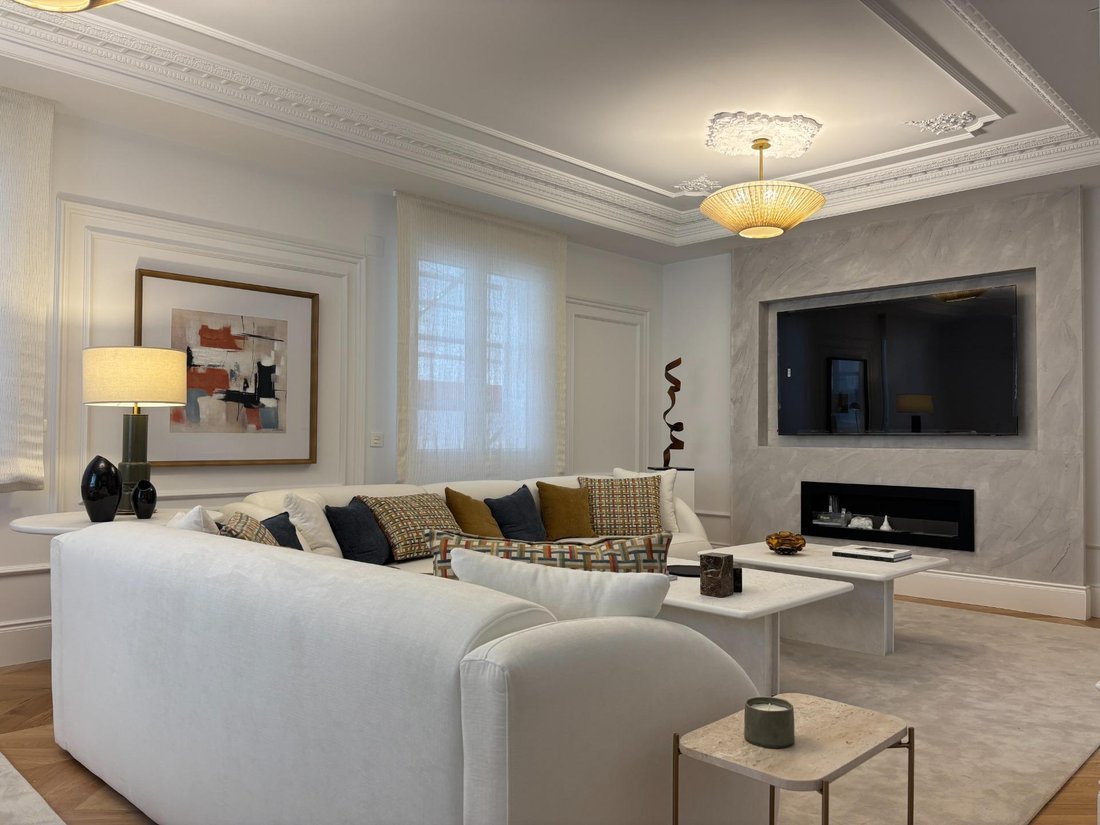
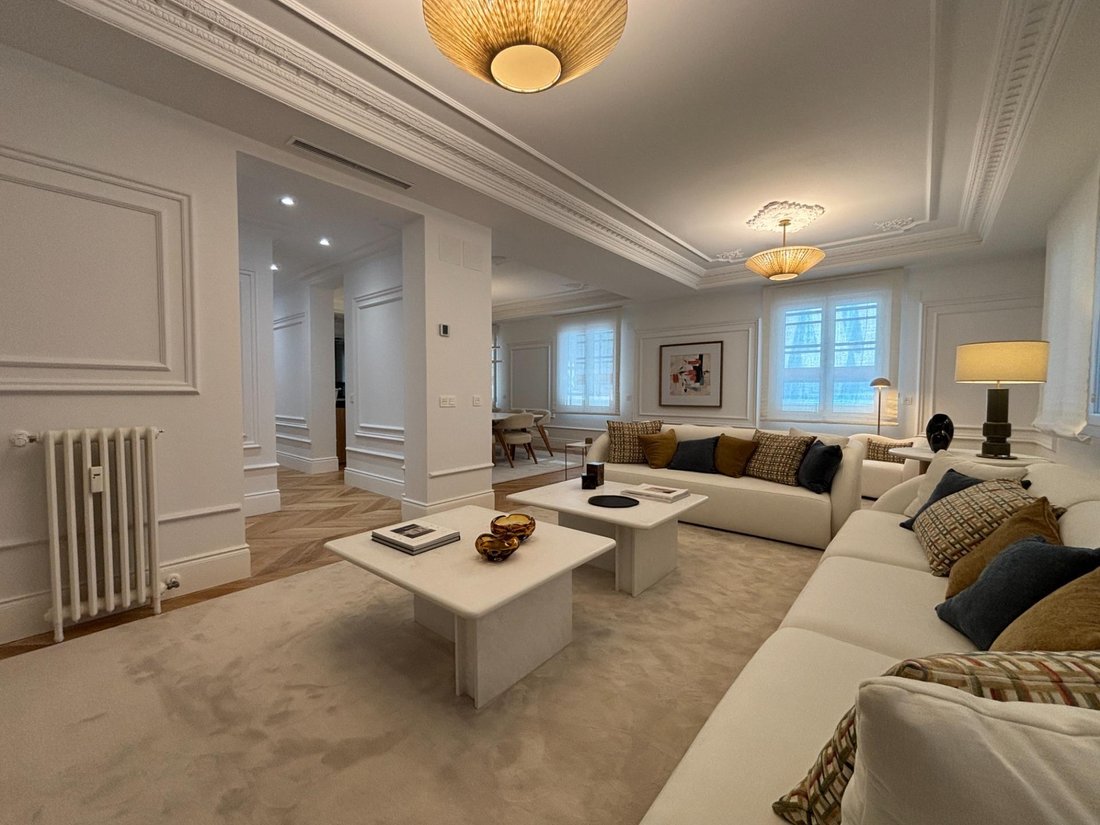
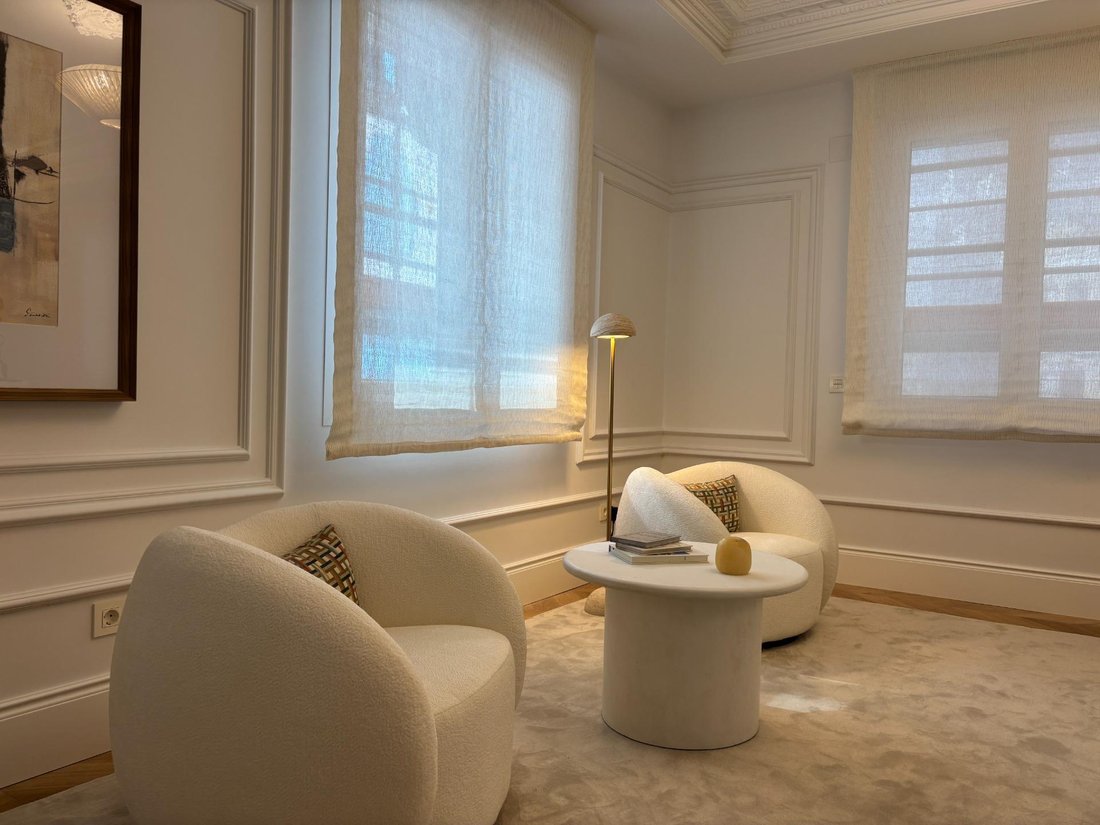
- A living-dining room featuring a grand entrance area flooded with natural light. It stands out for its very high ceilings with rosettes and classic moldings (boiseries) decorating the walls, wonderfully contrasting with a modern linear fireplace. The entire floor is covered with elegant herringbone wood flooring.
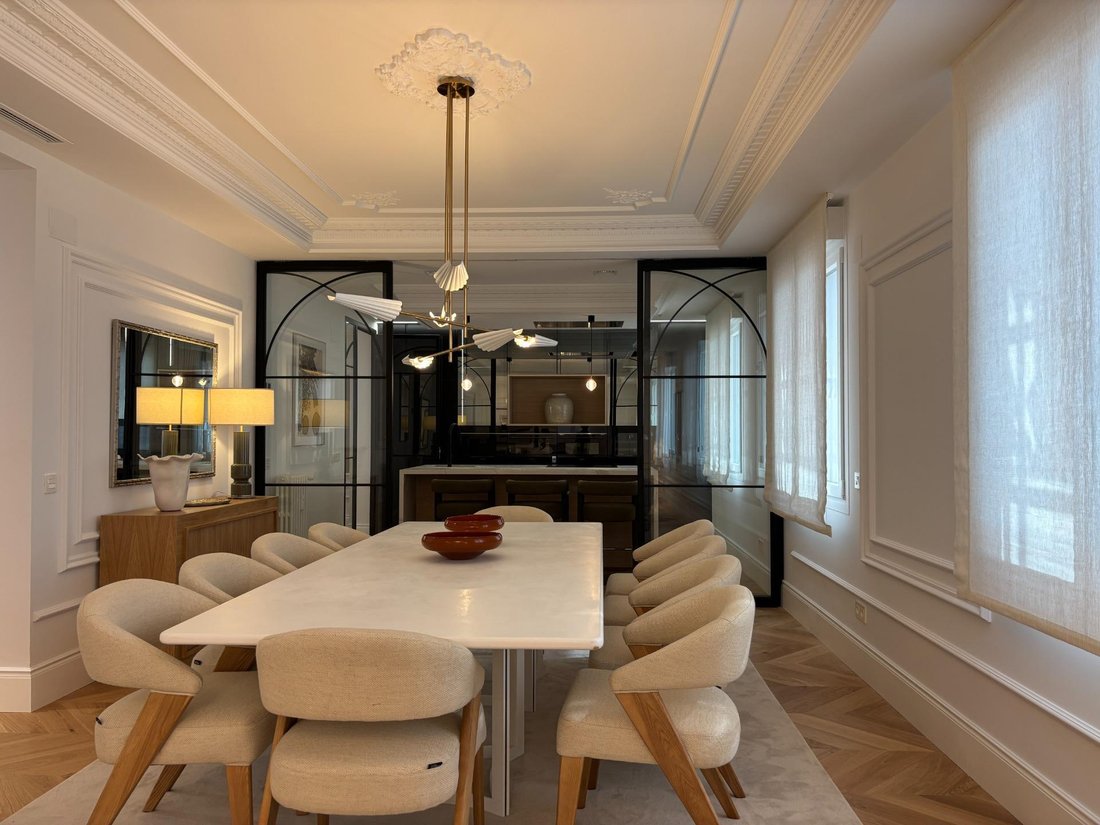
- The kitchen is separate from the living room, divided by imposing black wrought iron and glass sliding doors. It is a spectacularly designed, fully equipped kitchen, dominated by a huge central island finished in white marble with a sink and matte black fixtures. It features sleek black cabinetry, dark display cabinets, integrated LED ceiling lighting, and high-end appliances.
- The home has 5 splendid bedrooms, each with its own en-suite bathroom to ensure maximum privacy, plus a guest powder room.
- The master suite, the crown jewel, is a space designed for absolute rest, highlighted by a spectacular dream walk-in closet. Accessed through elegant glass and wrought iron doors, this custom wood-lined closet includes LED-backlit shelves and an impressive central island with a glass surface, ideal for organizing jewelry and accessories. The main bathroom is a true private spa lined with natural stone, equipped with a freestanding designer bathtub, a huge glass-enclosed shower, wall-mounted toilets, and a double sink carved from floating stone.
- The bedrooms are spacious and bright, equipped with large built-in white lacquered wardrobes. The en-suite bathrooms maintain the very high standard, with warm stone finishes, rain showers, towel radiators, and designer sinks.
- The home has central heating with individual meters and ducted air conditioning throughout, direct lighting, and home automation. The hallways are works of art themselves, decorated with elegant moldings that guide the way.
An unrepeatable opportunity to be the first to live in a magazine-worthy property in one of Madrid’s most prestigious and commercial locations.
Community fees amount to €312 per month.
In compliance with the information obligations established by Law 10/2025, of December 28, on customer service and transparency, as well as current sector regulations, it is stated that the indicated price DOES NOT INCLUDE the expenses and taxes inherent to the acquisition, which are detailed below:
- Property Transfer Tax (ITP), generally 6%.
- Notary fees
- Registry fees
Agency fees are paid by the seller.
With 11 street-facing windows on the sixth floor, light and views are guaranteed.
In addition to a very spacious living room and an incredible equipped kitchen, it features something that sets it apart: 5 en-suite bedrooms, all with bathrooms.
It has a built area according to the land registry of 316 square meters, and 247 square meters according to the deed. It includes 2 storage rooms.
The property has just undergone a high-level comprehensive renovation, where classic architecture blends with contemporary luxury and the finest materials. A home offered with the flexibility to be delivered furnished or unfurnished, fully adapting to your lifestyle.
Located near the Wizink Center, in a representative building with a facade currently being renovated. It has access for people with reduced mobility, 2 elevators, and a doorman.
The home is laid out as follows:
- A living-dining room featuring a grand entrance area flooded with natural light. It stands out for its very high ceilings with rosettes and classic moldings (boiseries) decorating the walls, wonderfully contrasting with a modern linear fireplace. The entire floor is covered with elegant herringbone wood flooring.
- The kitchen is separate from the living room, divided by imposing black wrought iron and glass sliding doors. It is a spectacularly designed, fully equipped kitchen, dominated by a huge central island finished in white marble with a sink and matte black fixtures. It features sleek black cabinetry, dark display cabinets, integrated LED ceiling lighting, and high-end appliances.
- The home has 5 splendid bedrooms, each with its own en-suite bathroom to ensure maximum privacy, plus a guest powder room.
- The master suite, the crown jewel, is a space designed for absolute rest, highlighted by a spectacular dream walk-in closet. Accessed through elegant glass and wrought iron doors, this custom wood-lined closet includes LED-backlit shelves and an impressive central island with a glass surface, ideal for organizing jewelry and accessories. The main bathroom is a true private spa lined with natural stone, equipped with a freestanding designer bathtub, a huge glass-enclosed shower, wall-mounted toilets, and a double sink carved from floating stone.
- The bedrooms are spacious and bright, equipped with large built-in white lacquered wardrobes. The en-suite bathrooms maintain the very high standard, with warm stone finishes, rain showers, towel radiators, and designer sinks.
- The home has central heating with individual meters and ducted air conditioning throughout, direct lighting, and home automation. The hallways are works of art themselves, decorated with elegant moldings that guide the way.
An unrepeatable opportunity to be the first to live in a magazine-worthy property in one of Madrid’s most prestigious and commercial locations.
Community fees amount to €312 per month.
In compliance with the information obligations established by Law 10/2025, of December 28, on customer service and transparency, as well as current sector regulations, it is stated that the indicated price DOES NOT INCLUDE the expenses and taxes inherent to the acquisition, which are detailed below:
- Property Transfer Tax (ITP), generally 6%.
- Notary fees
- Registry fees
Agency fees are paid by the seller.
-
Tipo di proprietà
Appartamento
-
Piani
1
-
Livello del piano
6
-
Anno di costruzione
1950
-
Prezzo/piede²
$1,104
-
Emissioni
E
-
Consumo
E
Caratteristiche
- Camino
- Cabina armadio
- Ascensore
- Planimetria 2D
- Lavasciuga
- Lavanderia
- Isola della cucina
- Controsoffitti in pietra
Esplora la zona
Goya, MADRID, Salamanca, Spagna
Visualizza su Google Maps
Prezzo per sqft
Basso
Alto
Hai chiesto informazioni su questa proprietà
L'agente La contatterà al più presto
Pubblicato da
4
Annunci
2025
Iscritto
Prenota una visita con Asb Inmobiliaria
Scegli una data e indica se preferisci un tour virtuale o di persona con l’agente.
Data preferita
Tipo di tour
Asb Inmobiliaria
Calle Rodríguez San Pedro, número 2 planta 11 oficina 9, 28015, Madrid, Madrid, Spain
Visualizza profilo agenzia
Ultimo aggiornamento
Luglio 10
Prima pubblicazione
Feb 27
Riferimento annuncio
06940/10951
Proprietà simili nelle vicinanze
Nuovi annunci a Salamanca



Esplora più immobili in vendita
tipi di proprietà Salamanca, Madrid, Spagna
- Appartamenti in vendita in Salamanca, Madrid, Spagna
- Attici in vendita in Salamanca, Madrid, Spagna
- Case in vendita in Salamanca, Madrid, Spagna
- Proprietà in vendita in Salamanca, Madrid, Spagna
- Fincas in vendita in Salamanca, Madrid, Spagna
- Castelli in vendita in Salamanca, Madrid, Spagna
- Condomini in vendita in Salamanca, Madrid, Spagna
Salamanca, Madrid, Spagna ricerche popolari
- Proprietà immobiliari Vista mare a Salamanca, Madrid, Spagna
- Proprietà immobiliari Duplex a Salamanca, Madrid, Spagna
- Proprietà immobiliari Lungomare a Salamanca, Madrid, Spagna
- Proprietà immobiliari con Bagno turco a Salamanca, Madrid, Spagna
- Proprietà immobiliari Fronte oceano a Salamanca, Madrid, Spagna
- Proprietà immobiliari con Eliporto a Salamanca, Madrid, Spagna
- Proprietà immobiliari Lungomare a Salamanca, Madrid, Spagna
- Proprietà immobiliari Fronte mare a Salamanca, Madrid, Spagna
Guide e storie correlate
La fiducia dei migliori broker del mondo
Gli agenti dietro le proprietà più straordinarie del mondo pubblicano su JamesEdition.
- Annunci di Sotheby's, Christie's, BARNES ed Engel & Völkers
- Ogni annuncio è verificato prima della pubblicazione
- Si metta in contatto diretto con agenti verificati
Continuando, accetta i nostri Termini e la nostra Informativa sulla privacy.