
$3,099,330
Appartamento A Madrid
- 2 Camere
- 2 Bagni
- 2,584 Sqft
- Aggiornato: Agosto 7
- 3
Informazioni sulla proprietà
La descrizione è stata tradotta automaticamente.
La descrizione viene visualizzata nella lingua originale.
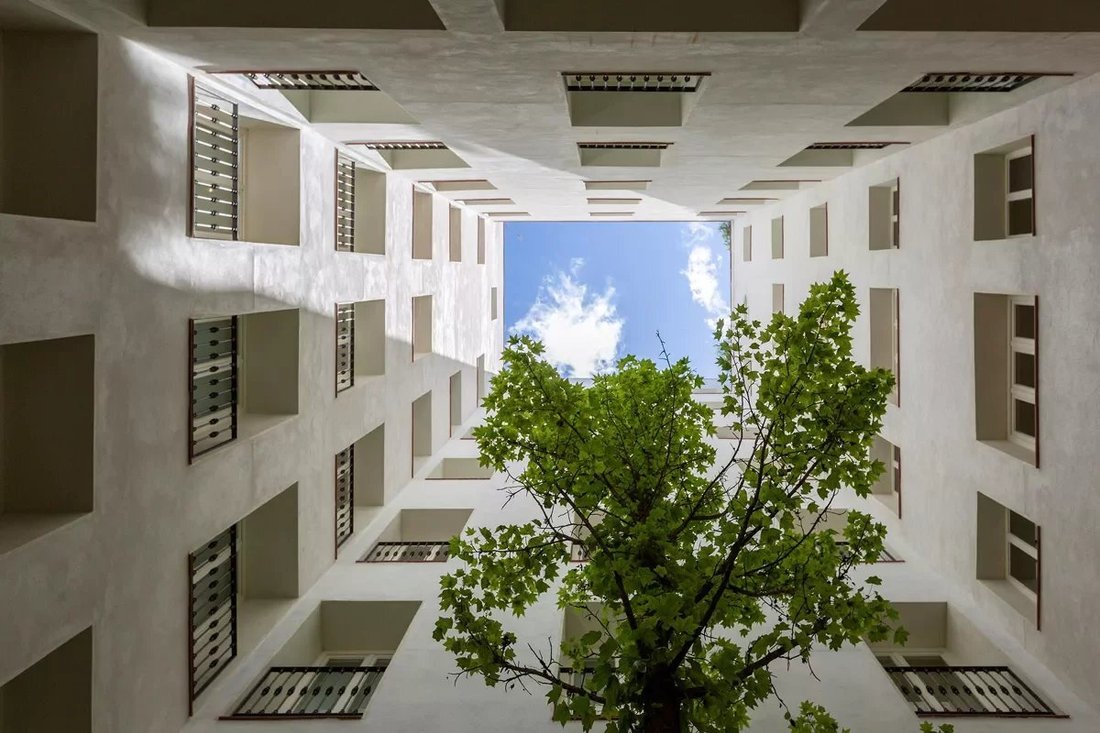
Con un totale di 10 case esclusive dopo una spettacolare facciata classica con più di 100 anni di storia, questa magnifica casa duplex rappresenta l’opportunità unica di far parte di un progetto senza precedenti in Spagna. L’importanza storica della proprietà, protetta dal patrimonio storico di Madrid; il comfort e il lusso garantiti nella sua riabilitazione; la sua posizione privilegiata grazie a
With a total of 10 exclusive homes after a spectacular classic facade with more than 100 years of history, this magnificent duplex house represents the unique opportunity to be part of an unprecedented project in Spain. The historical importance of the property, protected by the historical heritage of Madrid; the comfort and luxury granted in its rehabilitation; its privileged location due to its
Con un totale di 10 case esclusive dopo una spettacolare facciata classica con più di 100 anni di storia, questa magnifica casa duplex rappresenta l’opportunità unica di far parte di un progetto senza precedenti in Spagna. L’importanza storica della proprietà, protetta dal patrimonio storico di Madrid; il comfort e il lusso garantiti nella sua riabilitazione; la sua posizione privilegiata grazie alla sua vicinanza al Parco del Retiro e all’epicentro culturale della città e la perfetta combinazione tra arte e architettura, ottenuta in collaborazione con uno dei più grandi rappresentanti dell’arte moderna e contemporanea Carlos Cruz-Diez, rendono questa iniziativa unica e
L’edificio è destinato a diventare un’icona dell’architettura contemporanea e un autentico patrimonio artistico per la città di Madrid. La sua posizione privilegiata nel quartiere di Los Jerónimos, una delle zone più ambite della capitale, non potrebbe essere più precisa. Situato nel famoso Triangolo dell’Arte, è vicino al Museo del Prado, al Museo del Centro Nazionale d’Arte Reina Sofía e al Museo Thyssen-Bornemisza, tutti di prestigio riconosciuto a livello mondiale. La posizione ideale per ospitare una proprietà che ospita, sia nelle case che nelle aree comuni, le nuove opere dell’artista internazionale Carlos Cruz-Diez. Questo è il primo progetto dell’artista di questa portata per un edificio privato a Madrid e in Spagna.
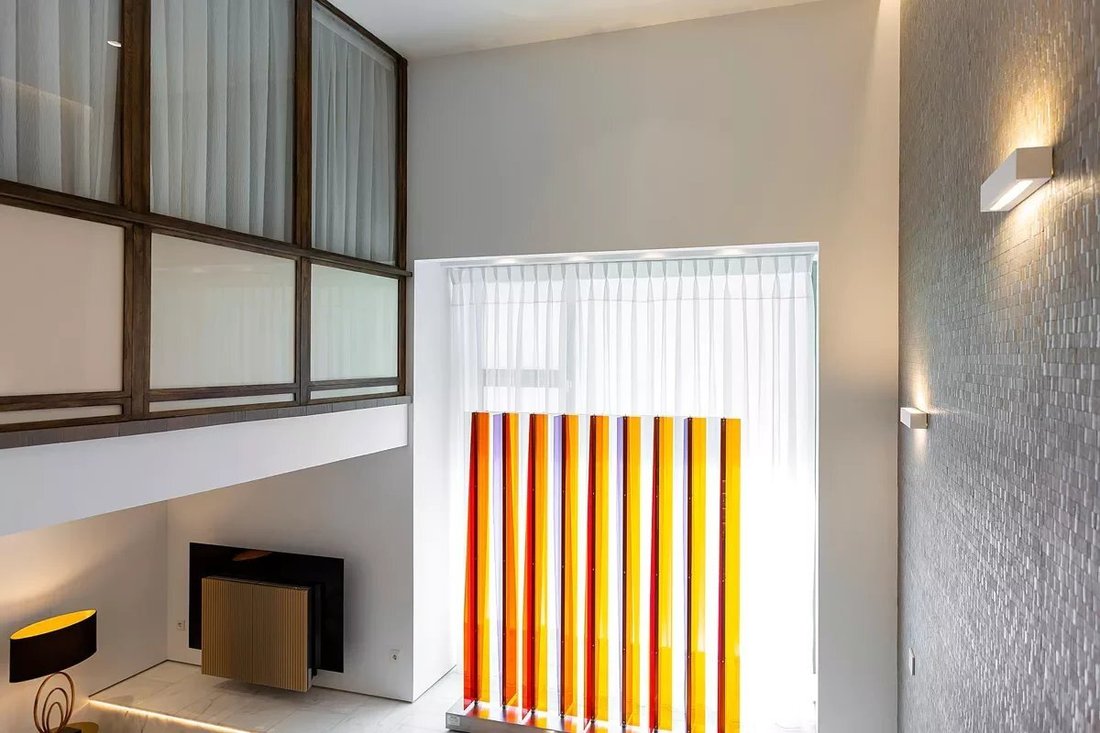
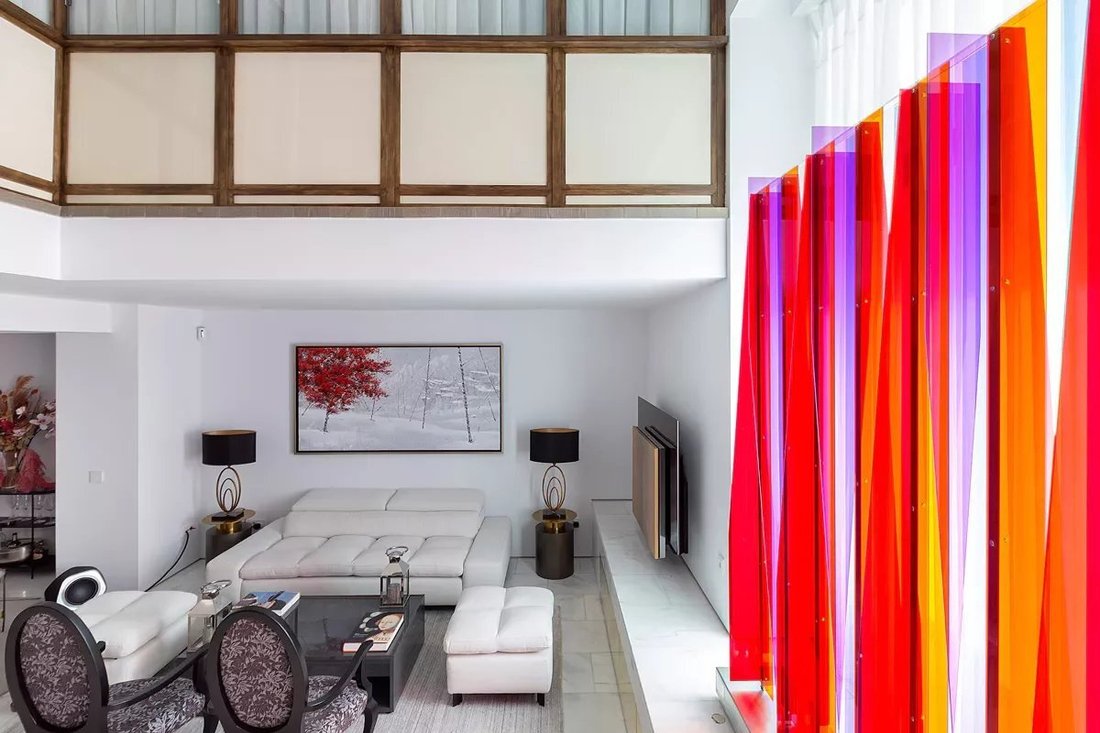
Situata al piano terra dell’edificio, l’esclusiva casa ha un ottimo ingresso di luce naturale grazie alla grande finestra esposta a sud. All’interno del piano principale si trovano l’ampio soggiorno e la zona giorno, entrambi a doppia altezza. La cucina, completamente attrezzata da Poliform e Gaggenau, dispone di un’ampia sala da pranzo. L’area di sosta si trova al piano superiore con due ampie camere con bagno privato, tutte con armadi Poliform. La casa dispone anche della più recente tecnologia di automazione domestica Bang & Olufsen: tende, sistema video e audio, telecamera di sicurezza, videocitofono, allarmi, illuminazione Lutron.
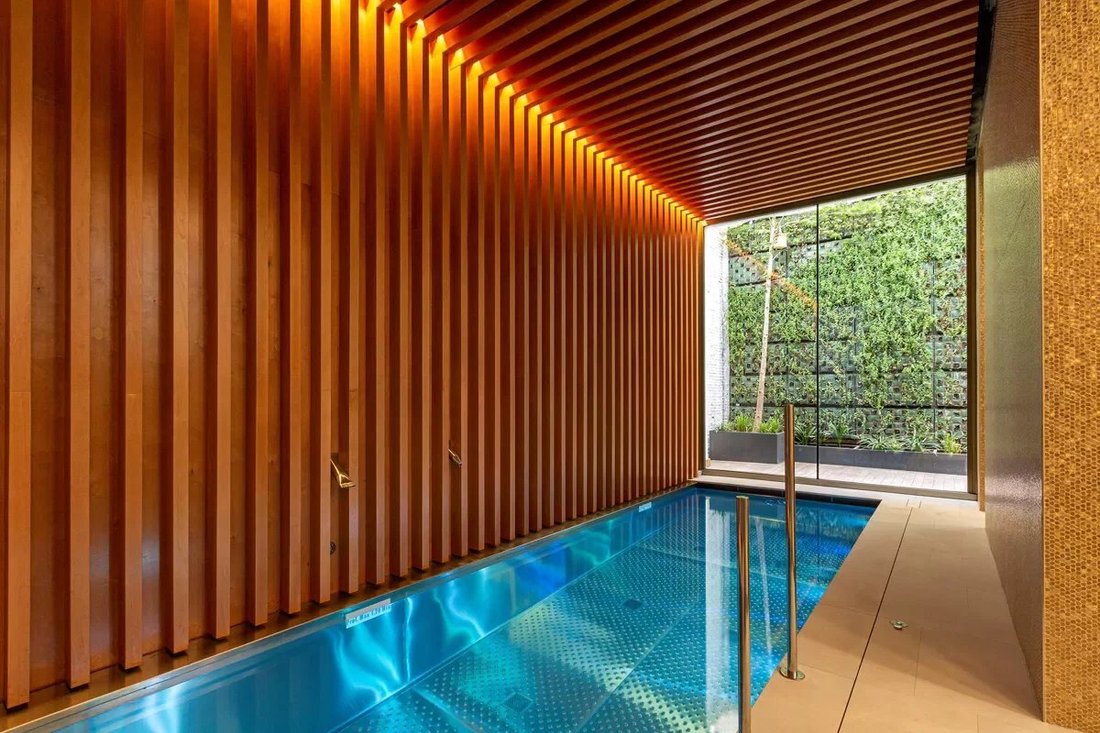
L’edificio gode di magnifiche aree comuni tra cui l’Health Club con idromassaggio acquatico, il bagno turco Klafs, la piscina e la palestra Technogym. Cantina, giardino interno e spettacolare design degli interni, allarmi tecnici e di sicurezza, servizio di portineria e garage robotizzato.
L’impostazione cromatica creata da Carlos Cruz-Diez risponde specificamente alla configurazione degli spazi dell’edificio Montalbán 11 a Madrid. Ha progettato un tour composto da pezzi unici e irripetibili. Il tour inizia con un murale Mur d’Induction Chromatique à Double Fréquence che si trasforma in base alla distanza dello spettatore e ai cambiamenti della luce ambientale.
Questo murale installato nell’atrio d’ingresso conduce all’ascensore dalla cui cabina il visitatore avrà l’opportunità di contemplare un Ascenceur Chromointerférent che si evolve lungo il percorso. Data la monotona funzione di salire e scendere, Carlos Cruz-Diez ha concepito un Chromointerférent che non solo viene modificato con il corso del percorso, ma anche modificato su ogni piano. Per fare ciò, ha progettato otto diverse armonie che costituiscono otto diversi percorsi per personalizzare ciascuno dei piani della proprietà.
Il tour termina negli appartamenti con una Transchromie originale di 8 esemplari numerati, progettati in tre diverse armonie cromatiche. Alla luce di tutte queste considerazioni e di molte altre, l’artista ritiene che il progetto «Crymatic Agreement» soddisfi tutte le condizioni per trasformare l’edificio in un autentico patrimonio artistico per la città di Madrid.
L’edificio è destinato a diventare un’icona dell’architettura contemporanea e un autentico patrimonio artistico per la città di Madrid. La sua posizione privilegiata nel quartiere di Los Jerónimos, una delle zone più ambite della capitale, non potrebbe essere più precisa. Situato nel famoso Triangolo dell’Arte, è vicino al Museo del Prado, al Museo del Centro Nazionale d’Arte Reina Sofía e al Museo Thyssen-Bornemisza, tutti di prestigio riconosciuto a livello mondiale. La posizione ideale per ospitare una proprietà che ospita, sia nelle case che nelle aree comuni, le nuove opere dell’artista internazionale Carlos Cruz-Diez. Questo è il primo progetto dell’artista di questa portata per un edificio privato a Madrid e in Spagna.
Situata al piano terra dell’edificio, l’esclusiva casa ha un ottimo ingresso di luce naturale grazie alla grande finestra esposta a sud. All’interno del piano principale si trovano l’ampio soggiorno e la zona giorno, entrambi a doppia altezza. La cucina, completamente attrezzata da Poliform e Gaggenau, dispone di un’ampia sala da pranzo. L’area di sosta si trova al piano superiore con due ampie camere con bagno privato, tutte con armadi Poliform. La casa dispone anche della più recente tecnologia di automazione domestica Bang & Olufsen: tende, sistema video e audio, telecamera di sicurezza, videocitofono, allarmi, illuminazione Lutron.
L’edificio gode di magnifiche aree comuni tra cui l’Health Club con idromassaggio acquatico, il bagno turco Klafs, la piscina e la palestra Technogym. Cantina, giardino interno e spettacolare design degli interni, allarmi tecnici e di sicurezza, servizio di portineria e garage robotizzato.
L’impostazione cromatica creata da Carlos Cruz-Diez risponde specificamente alla configurazione degli spazi dell’edificio Montalbán 11 a Madrid. Ha progettato un tour composto da pezzi unici e irripetibili. Il tour inizia con un murale Mur d’Induction Chromatique à Double Fréquence che si trasforma in base alla distanza dello spettatore e ai cambiamenti della luce ambientale.
Questo murale installato nell’atrio d’ingresso conduce all’ascensore dalla cui cabina il visitatore avrà l’opportunità di contemplare un Ascenceur Chromointerférent che si evolve lungo il percorso. Data la monotona funzione di salire e scendere, Carlos Cruz-Diez ha concepito un Chromointerférent che non solo viene modificato con il corso del percorso, ma anche modificato su ogni piano. Per fare ciò, ha progettato otto diverse armonie che costituiscono otto diversi percorsi per personalizzare ciascuno dei piani della proprietà.
Il tour termina negli appartamenti con una Transchromie originale di 8 esemplari numerati, progettati in tre diverse armonie cromatiche. Alla luce di tutte queste considerazioni e di molte altre, l’artista ritiene che il progetto «Crymatic Agreement» soddisfi tutte le condizioni per trasformare l’edificio in un autentico patrimonio artistico per la città di Madrid.
With a total of 10 exclusive homes after a spectacular classic facade with more than 100 years of history, this magnificent duplex house represents the unique opportunity to be part of an unprecedented project in Spain. The historical importance of the property, protected by the historical heritage of Madrid; the comfort and luxury granted in its rehabilitation; its privileged location due to its proximity to the El Retiro Park and the cultural epicenter of the city and the perfect conjunction of art with architecture, achieved in collaboration with one of the greatest representatives of modern and contemporary art Carlos Cruz-Diez, make this, a unique initiative and
The building is destined to become an icon of contemporary architecture and an authentic artistic heritage for the city of Madrid. Its privileged location in the neighborhood of Los Jerónimos, one of the most desired areas of the capital, could not be more accurate. Located in the well-known Art Triangle, it is close to the Prado Museum, the Reina Sofía National Art Center Museum and the Thyssen-Bornemisza Museum, all of them of recognized worldwide prestige. The ideal location to host a property that has, both in the homes and in the common areas, with the new works of the international artist Carlos Cruz-Diez. This is the artist’s first project of this magnitude for a private building in Madrid and Spain.
Located on the ground floor of the building, the exclusive house has a great entrance of natural light thanks to the large south-facing window. Within the main floor is the large living room and the living area, both with double height. The kitchen, fully equipped by Poliform and Gaggenau, has a large dining room. The rest area is located on the upper floor with two large en suite rooms, all with Poliform cabinets. The house also has the latest Bang & Olufsen home automation technology: blinds, video and audio system, security camera, video intercom, alarms, Lutron lighting.
The building enjoys magnificent common areas including Health Club with water spa, Klafs Turkish bath, swimming pool and Technogym gym. Cellar, interior garden and spectacular interior design, technical and security alarms, concierge service and robotic garage.
The Chromatic Setting that Carlos Cruz-Diez has created responds specifically to the configuration of the spaces of the Montalbán 11 building in Madrid. He has designed a tour made up of unique and unrepeatable pieces. The tour begins with a mural Mur d’Induction Chromatique à Double Fréquence that is transformed according to the distance of the viewer and the changes of the ambient light.
This mural installed in the entrance lobby leads to the elevator from whose cabin the visitor will have the opportunity to contemplate an Ascenceur Chromointerférent that evolves along the way. Given the monotonous function of going up and down, Carlos Cruz-Diez has conceived a Chromointerférent that is not only modified with the course of the route, but also modified on each floor. To do this, he has designed eight different harmonies that constitute eight different paths to individualize each of the floors of the property.
The tour ends in the apartments with an original Transchromie of 8 numbered specimens, designed in three different chromatic harmonies. In view of all these considerations and many more, the artist believes that the ”Crymatic Agreement” project meets all the conditions to turn the building, into an authentic artistic heritage for the city of Madrid.
The building is destined to become an icon of contemporary architecture and an authentic artistic heritage for the city of Madrid. Its privileged location in the neighborhood of Los Jerónimos, one of the most desired areas of the capital, could not be more accurate. Located in the well-known Art Triangle, it is close to the Prado Museum, the Reina Sofía National Art Center Museum and the Thyssen-Bornemisza Museum, all of them of recognized worldwide prestige. The ideal location to host a property that has, both in the homes and in the common areas, with the new works of the international artist Carlos Cruz-Diez. This is the artist’s first project of this magnitude for a private building in Madrid and Spain.
Located on the ground floor of the building, the exclusive house has a great entrance of natural light thanks to the large south-facing window. Within the main floor is the large living room and the living area, both with double height. The kitchen, fully equipped by Poliform and Gaggenau, has a large dining room. The rest area is located on the upper floor with two large en suite rooms, all with Poliform cabinets. The house also has the latest Bang & Olufsen home automation technology: blinds, video and audio system, security camera, video intercom, alarms, Lutron lighting.
The building enjoys magnificent common areas including Health Club with water spa, Klafs Turkish bath, swimming pool and Technogym gym. Cellar, interior garden and spectacular interior design, technical and security alarms, concierge service and robotic garage.
The Chromatic Setting that Carlos Cruz-Diez has created responds specifically to the configuration of the spaces of the Montalbán 11 building in Madrid. He has designed a tour made up of unique and unrepeatable pieces. The tour begins with a mural Mur d’Induction Chromatique à Double Fréquence that is transformed according to the distance of the viewer and the changes of the ambient light.
This mural installed in the entrance lobby leads to the elevator from whose cabin the visitor will have the opportunity to contemplate an Ascenceur Chromointerférent that evolves along the way. Given the monotonous function of going up and down, Carlos Cruz-Diez has conceived a Chromointerférent that is not only modified with the course of the route, but also modified on each floor. To do this, he has designed eight different harmonies that constitute eight different paths to individualize each of the floors of the property.
The tour ends in the apartments with an original Transchromie of 8 numbered specimens, designed in three different chromatic harmonies. In view of all these considerations and many more, the artist believes that the ”Crymatic Agreement” project meets all the conditions to turn the building, into an authentic artistic heritage for the city of Madrid.
-
Tipo di proprietà
Appartamento
-
Prezzo/piede²
$1,199
Caratteristiche
Esplora la zona
Retiro, Madrid, Spagna
Visualizza su Google Maps
Prezzo per sqft
Basso
Alto
Iscritto da 4 anni
Hai chiesto informazioni su questa proprietà
L'agente La contatterà al più presto
Pubblicato da
225
Annunci
2022
Iscritto
Prenota una visita con the agent
Scegli una data e indica se preferisci un tour virtuale o di persona con l’agente.
Data preferita
Tipo di tour
Ultimo aggiornamento
Agosto 7
Prima pubblicazione
Feb 8, 2023
Riferimento annuncio
8138911
Proprietà simili nelle vicinanze
Nuovi annunci a Retiro




Esplora più immobili in vendita
tipi di proprietà Retiro, Madrid, Spagna
Retiro, Madrid, Spagna ricerche popolari
- Proprietà immobiliari con Giardino a Retiro, Madrid, Spagna
- Proprietà immobiliari Lungomare a Retiro, Madrid, Spagna
- Proprietà immobiliari con Bagno turco a Retiro, Madrid, Spagna
- Proprietà immobiliari Fronte oceano a Retiro, Madrid, Spagna
- Proprietà immobiliari con Eliporto a Retiro, Madrid, Spagna
Guide e storie correlate
La fiducia dei migliori broker del mondo
Gli agenti dietro le proprietà più straordinarie del mondo pubblicano su JamesEdition.
- Annunci di Sotheby's, Christie's, BARNES ed Engel & Völkers
- Ogni annuncio è verificato prima della pubblicazione
- Si metta in contatto diretto con agenti verificati
Continuando, accetta i nostri Termini e la nostra Informativa sulla privacy.