$758,240
Madrid Appartamento
- 2 Camere
- 2 Bagni
- 1,077 Sqft
- Aggiornato: Febbraio 5, 2025
- 1
Informazioni sulla proprietà
La descrizione è stata tradotta automaticamente.
La descrizione viene visualizzata nella lingua originale.
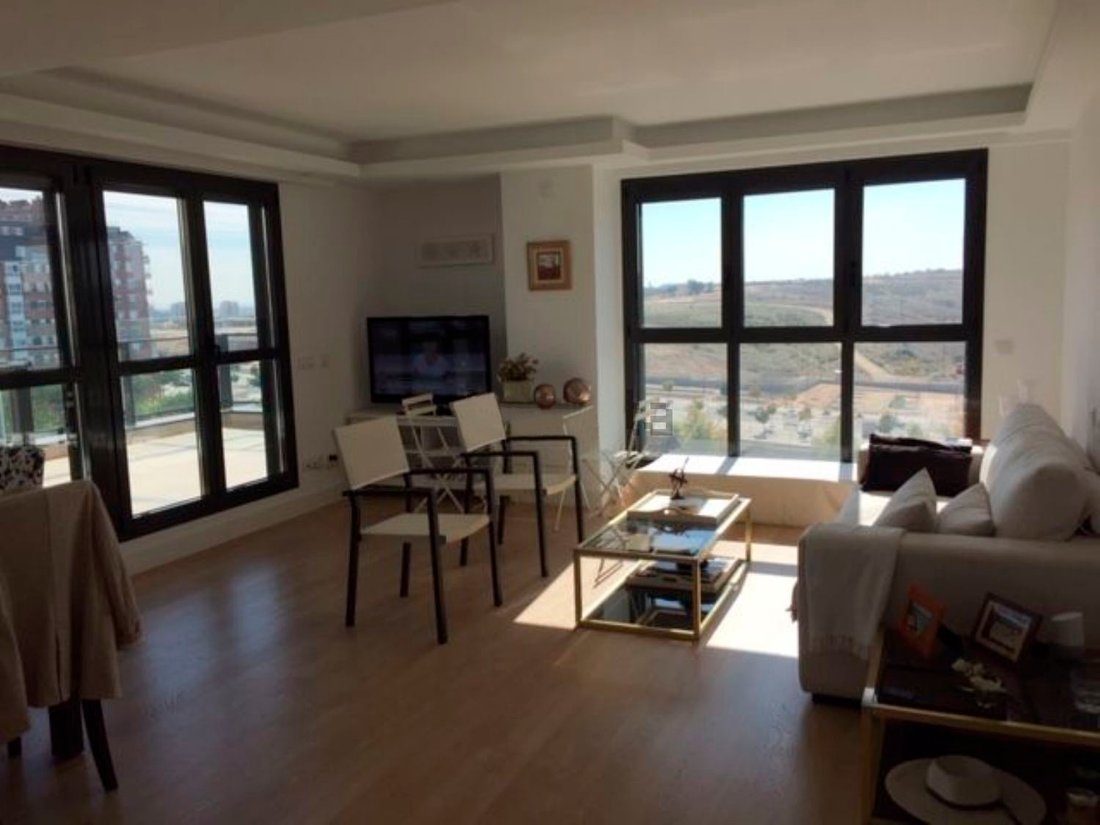
Soggiorno, cucina, due camere da letto e due bagni. Costruito a 99,43 metri, terrazze escluse. Sul viale principale di Valdebebas. Certificazione energetica A. Nono piano. Nella prima linea del parco si possono vedere il Central Park, il Forest Park e la torre di controllo del Terminal 4 dell’aeroporto di Barajas. Il prezzo include due posti auto. Le due terrazze del soggiorno e della cucina sono
Living room, kitchen, two bedrooms and two bathrooms. Built to 99.43 metres, excluding terraces. On the main avenue of Valdebebas. Energy certification A. Ninth floor. In the first line of the park you can see the Central Park, the Forest Park and the control tower of Terminal 4 of Barajas Airport. The price includes two parking spaces. The two terraces of the living room and the kitchen are semi-
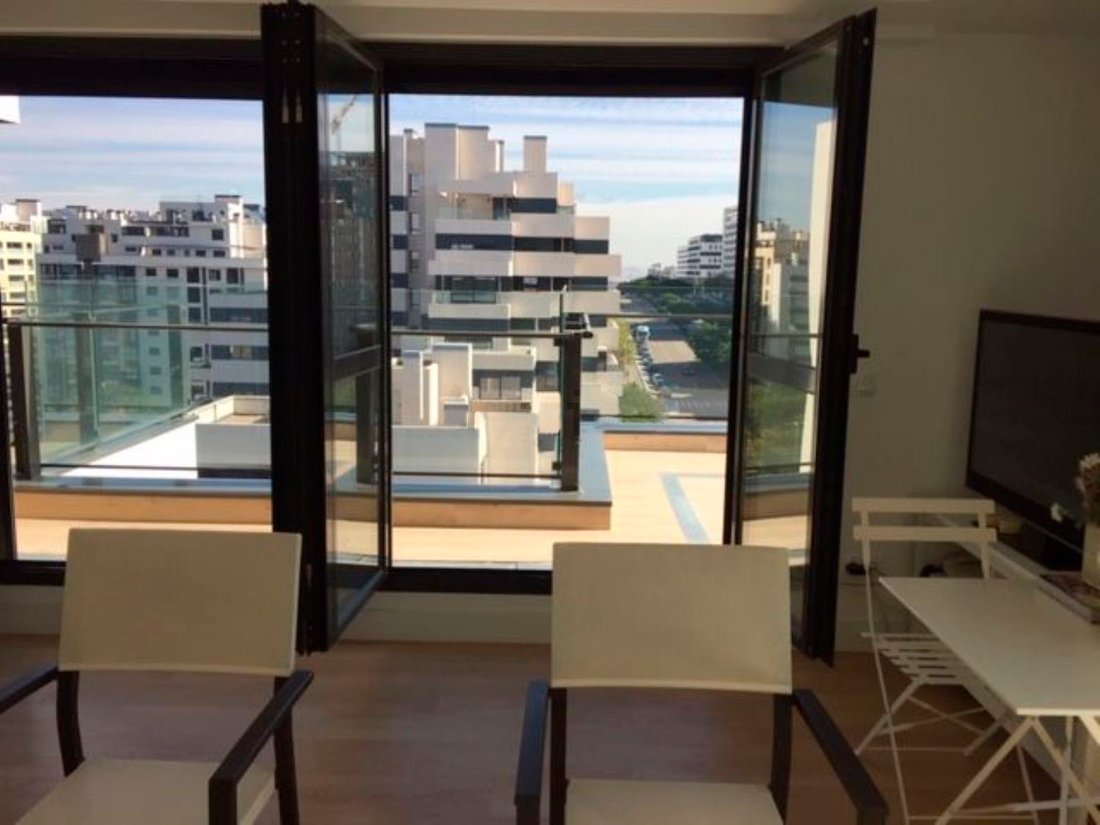
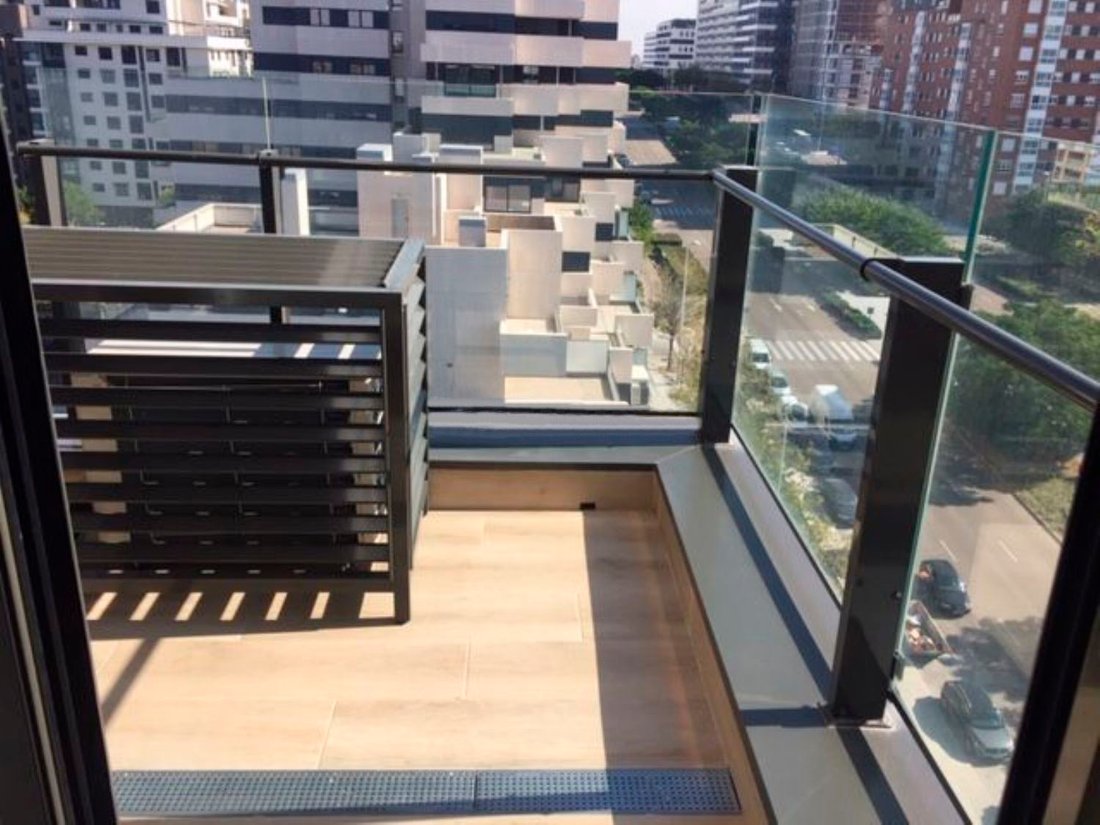
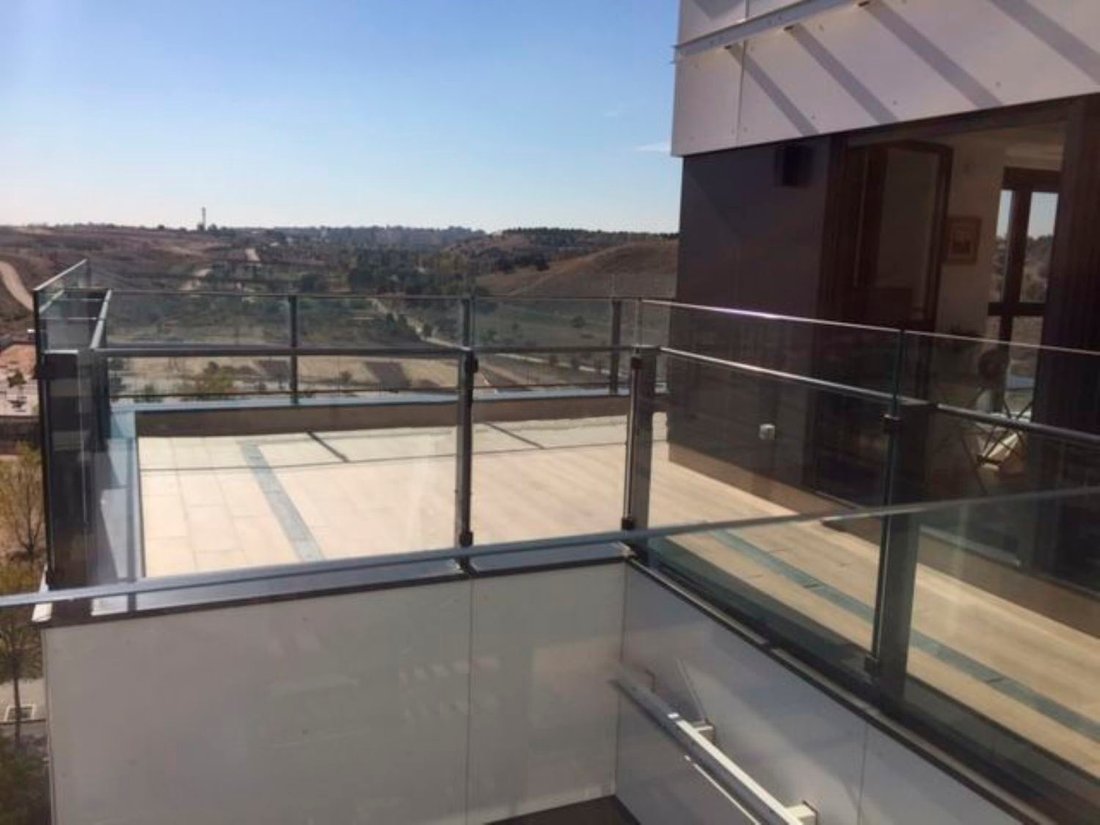
Soggiorno, cucina, due camere da letto e due bagni. Costruito a 99,43 metri, terrazze escluse. Sul viale principale di Valdebebas. Certificazione energetica A. Nono piano. Nella prima linea del parco si possono vedere il Central Park, il Forest Park e la torre di controllo del Terminal 4 dell’aeroporto di Barajas. Il prezzo include due posti auto. Le due terrazze del soggiorno e della cucina sono semi-collegate e una è completamente quadrata, il che si può apprezzare in grandi dimensioni nella vista in pianta. La terrazza del soggiorno è esposta a est, sud e ovest; non ci sono pergole o altre terrazze al di sopra. Né confinano con i vicini. La spessissima balaustra in vetro si estende fino al pavimento, il che «estende» la luce e la vista. Tutto ciò, oltre all’altezza del pavimento, rende la casa equivalente a una soffitta. Poiché tutte le stanze (anche i battiscopa) hanno grandi finestre, questa casa gode di luce, sole e splendide viste. Le finestre hanno anche un sistema di inclinazione e rotazione per l’apertura. Tapparelle elettriche. Riscaldamento a pavimento Aria condizionata tramite condotti, personalizzata in base alla stanza. (Nessuna pompa di calore). Sistema di ventilazione Sibel. Molte prese e interruttori della luce. Il LED è integrato nel soffitto di tutta la casa. La cucina è stata aggiunta dalla proprietà (quindi c’è un’opzione divisoria) e ci sono un totale di otto metri di finestre. La cucina non è integrata. Ha elettrodomestici integrati e un ampio armadio. Unità laccate bianche (anta monoblocco senza cuciture), piani di lavoro in lapitec, rubinetti Grohe, rimovibili, con effetto doccia. L’armadio porta scope è integrato nell’unità. Siemens ed Electrolux Electric. Il soggiorno ha un sistema di illuminazione indiretta (lampadario) e una fossa in cartongesso per il montaggio di tende/persiane. Due prese TV per facilitare l’arredamento. Due camere da letto. La camera da letto principale ha un armadio a L come spogliatoio. Ci sono due bagni, uno dei quali è privato, una porta è incassata nel muro e un bagno con doccia (c’è anche un soffione nel soffitto). Il bagno del corridoio ha una vasca da bagno. Tutte dispongono di serbatoi d’acqua integrati e servizi igienici sospesi, oltre a rubinetti Grohe (termostati nelle docce e nelle vasche da bagno). Ripostiglio.Il prezzo include due posti auto. La struttura dispone anche di un posto auto nello stesso edificio. Sono tutte spaziose, tutte nel seminterrato. Pertanto, è possibile vendere uno, due o tre posti (soggetto a negoziazione) .L’urbanizzazione dispone di palestre, piscine, campi da paddle tennis, aree paesaggistiche, aree verdi e parchi giochi per bambini con pavimentazione protettiva; e servizi di portineria diurni e notturni.La casa è in stile attico perché non ha altre terrazze nella parte superiore (o adiacente), ma la proprietà ha tre piani arretrati).
Living room, kitchen, two bedrooms and two bathrooms. Built to 99.43 metres, excluding terraces. On the main avenue of Valdebebas. Energy certification A. Ninth floor. In the first line of the park you can see the Central Park, the Forest Park and the control tower of Terminal 4 of Barajas Airport. The price includes two parking spaces. The two terraces of the living room and the kitchen are semi-connected, and one is completely square, which can be appreciated in large size in the plan view. The living room terrace faces east, south and west; there are no pergolas or other terraces above. Neither do they border any neighbours. The very thick glass balustrade extends all the way to the floor, which ”extends” the light and the view. All this, plus the height of the floor, makes the house equivalent to an attic. Since all the rooms (even the skirting boards) have large windows, this house has light, sun and beautiful views. The windows also have a tilt and turn system for opening. Electric blinds. Underfloor heating. Air conditioning by ducts, individualized according to the room. (No heat pump). Sibel ventilation system. Many sockets and light switches. LED is integrated in the ceiling of the whole house. The kitchen has been added by the property (i.e. there is a partition option), and there are a total of eight metres of windows. The kitchen is not built in. It has integrated appliances and large storage cupboard. White lacquered units (seamless one piece door), lapitec worktops, Grohe mixer taps, detachable, with shower effect. The broom cupboard is integrated in the unit. Siemens and Electrolux Electric. The living room has an indirect lighting system (chandelier) and a plasterboard pit for fitting curtains/blinds. Two TV sockets to facilitate the furniture. Two bedrooms. The master bedroom has an L-shaped wardrobe as a dressing room. There are two bathrooms, one of which is en suite, a door is built into the wall and a shower room (there is also a shower head in the ceiling). The hall bathroom has a bathtub. All have built-in water tanks and hanging toilets, as well as Grohe taps (thermostats in showers and bathtubs).storage room. The price includes two parking spaces. The property also has a parking space in the same building. All are spacious, all in the basement. Therefore, you can sell one, two or three seats (subject to negotiation). The urbanisation has gyms, swimming pools, paddle tennis courts, landscaped areas, green areas and children’s playgrounds with protective flooring; and day and night concierge services. The house is penthouse style because it has no other terraces at the top (or adjacent), but the property has three storeys set back).
-
Tipo di proprietà
Appartamento
-
Prezzo/piede²
$704
Caratteristiche
- Giardino
- Terrazza
- Garage
- Campo da tennis
- Vista panoramica / Scenica
- Seminterrato
- Spazio di vita all'aperto
- Aria condizionata
- Parcheggio
Caratteristiche
Lot
Interni
- Aria condizionata
- Seminterrato
Outdoor
- Terrazza
- Balcone
- Parcheggio
- Garage
- Campo da tennis
- Spazio di vita all'aperto
- Giardino
Esplora la zona
Valdebebas, Madrid, 28055, Spain
Visualizza su Google Maps
Prezzo per sqft
Basso
Alto
Iscritto da 4 anni
Hai chiesto informazioni su questa proprietà
L'agente La contatterà al più presto
Pubblicato da
784
Annunci
2022
Iscritto
Prenota una visita con the agent
Scegli una data e indica se preferisci un tour virtuale o di persona con l’agente.
Data preferita
Tipo di tour
Ultimo aggiornamento
Febbraio 5, 2025
Prima pubblicazione
Dec 20, 2022
Riferimento annuncio
RV3533GT
Proprietà simili nelle vicinanze
Nuovi annunci a Barajas


Esplora più immobili in vendita
tipi di proprietà Barajas, Madrid, Spagna
Barajas, Madrid, Spagna ricerche popolari
- Proprietà immobiliari Vista panoramica / Scenica a Barajas, Madrid, Spagna
- Proprietà immobiliari con Bar a Barajas, Madrid, Spagna
- Proprietà immobiliari con Ascensore a Barajas, Madrid, Spagna
- Proprietà immobiliari Vista Città a Barajas, Madrid, Spagna
- Proprietà immobiliari Vista sulle montagne a Barajas, Madrid, Spagna
- Proprietà immobiliari Duplex a Barajas, Madrid, Spagna
- Proprietà immobiliari Privacy a Barajas, Madrid, Spagna
- Proprietà immobiliari Investimento immobiliare a Barajas, Madrid, Spagna
- Proprietà immobiliari Moderno a Barajas, Madrid, Spagna
- Proprietà immobiliari con Centro Fitness / Palestra a Barajas, Madrid, Spagna
- Proprietà immobiliari con Libreria a Barajas, Madrid, Spagna
- Proprietà immobiliari con Cantina a Barajas, Madrid, Spagna
- Proprietà immobiliari con Idromassaggio a Barajas, Madrid, Spagna
- Proprietà immobiliari con Camino a Barajas, Madrid, Spagna
- Proprietà immobiliari con Campo da tennis a Barajas, Madrid, Spagna
- Proprietà immobiliari Rinnovato a Barajas, Madrid, Spagna
- Proprietà immobiliari con Piscina coperta a Barajas, Madrid, Spagna
- Proprietà immobiliari Vista sull'acqua a Barajas, Madrid, Spagna
Guide e storie correlate
La fiducia dei migliori broker del mondo
Gli agenti dietro le proprietà più straordinarie del mondo pubblicano su JamesEdition.
- Annunci di Sotheby's, Christie's, BARNES ed Engel & Völkers
- Ogni annuncio è verificato prima della pubblicazione
- Si metta in contatto diretto con agenti verificati
Continuando, accetta i nostri Termini e la nostra Informativa sulla privacy.