



$7,501,373
Chalet DI Design Indipendente A La Moraleja
- 9 Camere
- 11 Bagni
- 12,745 Sqft
-
9
Visualizzazioni degli ultimi 30 giorni
- 6
Informazioni sulla proprietà
La descrizione è stata tradotta automaticamente.
La descrizione viene visualizzata nella lingua originale.
Chalet di design nella migliore zona di La Moraleja, realizzato dall’Architetto Progettista Jorge Escribano Saro, Studio Deco 86.
Il chalet ha un totale di 1.183,89 m² costruiti su un terreno di 2.600 m2. Al piano principale, con 441,79 m2, troviamo tutto il necessario per la vita quotidiana: ingresso, bagno per gli ospiti, soggiorno con camino, sala da pranzo, diversi portici con accesso
Il chalet ha un totale di 1.183,89 m² costruiti su un terreno di 2.600 m2. Al piano principale, con 441,79 m2, troviamo tutto il necessario per la vita quotidiana: ingresso, bagno per gli ospiti, soggiorno con camino, sala da pranzo, diversi portici con accesso
Design chalet in the best area of La Moraleja, carried out by the Architect Designer Jorge Escribano Saro, Deco 86 Studio.
The chalet has a total of 1,183.89 m² built on a plot of 2,600 m². On the main floor, which has 441,79 m², we find everything necessary for daily life: entrance hall, guest toilet, living room with fireplace, library-living room, dining room and various porches with d
The chalet has a total of 1,183.89 m² built on a plot of 2,600 m². On the main floor, which has 441,79 m², we find everything necessary for daily life: entrance hall, guest toilet, living room with fireplace, library-living room, dining room and various porches with d
Chalet di design nella migliore zona di La Moraleja, realizzato dall’Architetto Progettista Jorge Escribano Saro, Studio Deco 86.
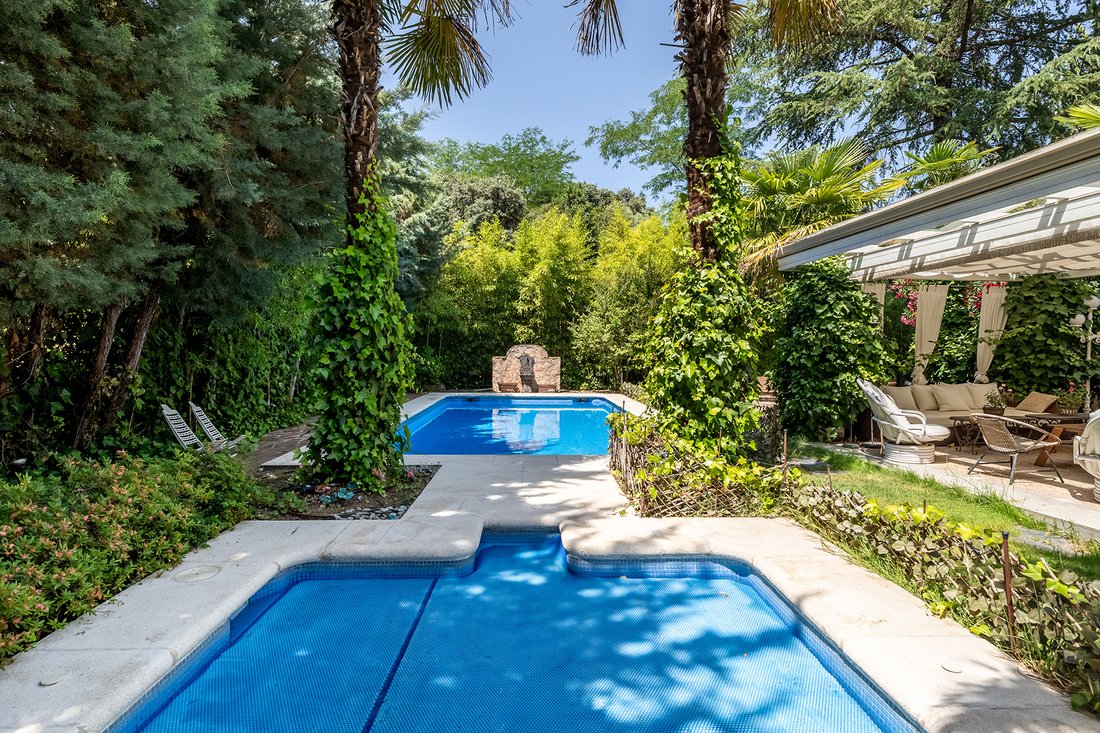
Il chalet ha un totale di 1.183,89 m² costruiti su un terreno di 2.600 m2. Al piano principale, con 441,79 m2, troviamo tutto il necessario per la vita quotidiana: ingresso, bagno per gli ospiti, soggiorno con camino, sala da pranzo, diversi portici con accesso diretto al giardino, piscina e jacuzzi. Qui si trova la camera da letto principale con due bagni en suite e due cabine armadio. In questa zona si trova anche l’area di servizio (con cucina, lavanderia, camera e bagno di servizio).
Il primo piano ha 331,80 m2 e comprende un soggiorno con camino, terrazza e quattro camere da letto con quattro cabine armadio e quattro bagni, due dei quali en suite con soggiorno incorporato che potrebbero essere trasformati in due camere se necessario.
Il seminterrato di 410,30 m2 comprende tre camere da letto con tre bagni, un ampio soggiorno con schermo e proiettore cinematografico e 80 m² di spazio libero per possibili utilizzi, un garage per 4 auto con possibilità di ampliare a 8 auto, sala macchine con doppia caldaia e doppio serbatoio d’acqua, e infine un grande armadio blindato.
La proprietà include anche un campo da tennis, piscina, jacuzzi riscaldata e due spogliatoi-bagni esterni, oltre a un ampio spazio per feste familiari, pista da ballo, ecc., essendo uno spazio ideale per eventi. Troviamo anche un giardino consolidato da più di 20 anni, diviso in diverse zone con diversa vegetazione, progettato dalla paesaggista Aurora Maíz González.
Tutti i pavimenti di queste zone esterne sono realizzati artigianalmente con materiali naturali come il granito grigio, il marmo bianco Macael e il ciottolo di diversi colori. Tutti gli impianti sono aggiornati, compreso il drenaggio esterno della proprietà.
L’impianto elettrico è composto da 15 linee indipendenti per l’illuminazione esterna con relativi interruttori, mentre per l’illuminazione interna, tutte le stanze hanno 3 posizioni (soffitto, pareti e lampade basse) per ottenere una illuminazione bilanciata, il campo da tennis è illuminato da quattro lampade regolamentari. Tutto l’impianto è controllato tramite 3 quadri elettrici con relativi automatici e differenziali, più un altro quadro esterno che controlla la piscina e la jacuzzi.
Il chalet ha un totale di 1.183,89 m² costruiti su un terreno di 2.600 m2. Al piano principale, con 441,79 m2, troviamo tutto il necessario per la vita quotidiana: ingresso, bagno per gli ospiti, soggiorno con camino, sala da pranzo, diversi portici con accesso diretto al giardino, piscina e jacuzzi. Qui si trova la camera da letto principale con due bagni en suite e due cabine armadio. In questa zona si trova anche l’area di servizio (con cucina, lavanderia, camera e bagno di servizio).
Il primo piano ha 331,80 m2 e comprende un soggiorno con camino, terrazza e quattro camere da letto con quattro cabine armadio e quattro bagni, due dei quali en suite con soggiorno incorporato che potrebbero essere trasformati in due camere se necessario.
Il seminterrato di 410,30 m2 comprende tre camere da letto con tre bagni, un ampio soggiorno con schermo e proiettore cinematografico e 80 m² di spazio libero per possibili utilizzi, un garage per 4 auto con possibilità di ampliare a 8 auto, sala macchine con doppia caldaia e doppio serbatoio d’acqua, e infine un grande armadio blindato.
La proprietà include anche un campo da tennis, piscina, jacuzzi riscaldata e due spogliatoi-bagni esterni, oltre a un ampio spazio per feste familiari, pista da ballo, ecc., essendo uno spazio ideale per eventi. Troviamo anche un giardino consolidato da più di 20 anni, diviso in diverse zone con diversa vegetazione, progettato dalla paesaggista Aurora Maíz González.
Tutti i pavimenti di queste zone esterne sono realizzati artigianalmente con materiali naturali come il granito grigio, il marmo bianco Macael e il ciottolo di diversi colori. Tutti gli impianti sono aggiornati, compreso il drenaggio esterno della proprietà.
L’impianto elettrico è composto da 15 linee indipendenti per l’illuminazione esterna con relativi interruttori, mentre per l’illuminazione interna, tutte le stanze hanno 3 posizioni (soffitto, pareti e lampade basse) per ottenere una illuminazione bilanciata, il campo da tennis è illuminato da quattro lampade regolamentari. Tutto l’impianto è controllato tramite 3 quadri elettrici con relativi automatici e differenziali, più un altro quadro esterno che controlla la piscina e la jacuzzi.
Design chalet in the best area of La Moraleja, carried out by the Architect Designer Jorge Escribano Saro, Deco 86 Studio.
The chalet has a total of 1,183.89 m² built on a plot of 2,600 m². On the main floor, which has 441,79 m², we find everything necessary for daily life: entrance hall, guest toilet, living room with fireplace, library-living room, dining room and various porches with direct access to the garden, pool and jacuzzi. Here is the master bedroom with two en-suite bathrooms and two walk-in closets. On this floor is the service area (with office kitchen, laundry and ironing area, bedroom and service bathroom)
The first floor has 331.80 m² and consists of a living room with fireplace, terrace and four bedrooms with 4 walk-in closets and 4 bathrooms, two of them en-suite with a living room that could be divided into two more bedrooms if necessary.
The basement floor of 410.30 m² consists of three bedrooms with three bathrooms, a large living room with screen and cinema projector and 80 m² of free space for possible uses, garage for 4 cars with the possibility of expanding to 8 cars, boiler room with double boiler for heating and double water tank, and finally a large armored storage room.
The property also has a tennis court, swimming pool, heated jacuzzi, and two exterior dressing rooms-bathrooms, and a large space for family celebrations, dance floor, etc., being a space with an ideal design for events. We also find a consolidated garden with over 20 years old, distributed in different areas and diverse vegetation. Designed by landscape designer Aurora Maíz González.
All the floors of these outdoor areas are artisanally made with natural materials such as grey Granite, white Macael Marble, and River Pebble of different shades. All installations are up to date, including the exterior sanitation of the property.
The electrical installation consists of 15 independent lines for outdoor lighting with their corresponding switches, and as for interior lighting, all rooms have 3 positions (Ceilings, walls, and low lamps) to achieve balanced lighting, the tennis court is lit by four regulatory lampposts. The entire installation is controlled through 3 electrical panels with their corresponding automatics and differentials plus another panel outside that controls the Pool and the Jacuzzi.
The chalet has a total of 1,183.89 m² built on a plot of 2,600 m². On the main floor, which has 441,79 m², we find everything necessary for daily life: entrance hall, guest toilet, living room with fireplace, library-living room, dining room and various porches with direct access to the garden, pool and jacuzzi. Here is the master bedroom with two en-suite bathrooms and two walk-in closets. On this floor is the service area (with office kitchen, laundry and ironing area, bedroom and service bathroom)
The first floor has 331.80 m² and consists of a living room with fireplace, terrace and four bedrooms with 4 walk-in closets and 4 bathrooms, two of them en-suite with a living room that could be divided into two more bedrooms if necessary.
The basement floor of 410.30 m² consists of three bedrooms with three bathrooms, a large living room with screen and cinema projector and 80 m² of free space for possible uses, garage for 4 cars with the possibility of expanding to 8 cars, boiler room with double boiler for heating and double water tank, and finally a large armored storage room.
The property also has a tennis court, swimming pool, heated jacuzzi, and two exterior dressing rooms-bathrooms, and a large space for family celebrations, dance floor, etc., being a space with an ideal design for events. We also find a consolidated garden with over 20 years old, distributed in different areas and diverse vegetation. Designed by landscape designer Aurora Maíz González.
All the floors of these outdoor areas are artisanally made with natural materials such as grey Granite, white Macael Marble, and River Pebble of different shades. All installations are up to date, including the exterior sanitation of the property.
The electrical installation consists of 15 independent lines for outdoor lighting with their corresponding switches, and as for interior lighting, all rooms have 3 positions (Ceilings, walls, and low lamps) to achieve balanced lighting, the tennis court is lit by four regulatory lampposts. The entire installation is controlled through 3 electrical panels with their corresponding automatics and differentials plus another panel outside that controls the Pool and the Jacuzzi.
-
Tipo di proprietà
Casa
-
Anno di costruzione
1977
-
Prezzo/piede²
$588
Caratteristiche
- Giardino
- Piscina
- Terrazza
- Garage
- Libreria
- Cinema
- Campo da tennis
- Idromassaggio
- Cabina armadio
Caratteristiche
Interni
- Ufficio
- Camino
- Aria condizionata
- Idromassaggio
- Lavanderia
- Cinema
- Libreria
- Seminterrato
- Cabina armadio
Outdoor
- Terrazza
- Piscina
- Garage
- Campo da tennis
- Spazio di vita all'aperto
- Cancello
- Pergola
- Giardino
Esplora la zona
La Moraleja, Madrid, 28109, Spain
Visualizza su Google Maps
Prezzo per sqft
Basso
Alto
Iscritto da 4 anni
Hai chiesto informazioni su questa proprietà
L'agente La contatterà al più presto
Pubblicato da
629
Annunci
2022
Iscritto
Prenota una visita con the agent
Scegli una data e indica se preferisci un tour virtuale o di persona con l’agente.
Data preferita
Tipo di tour

Spain Sotheby's International Realty
Calle Lagasca 28, 28001, Madrid, Madrid, Spain
Visualizza profilo agenzia
Offering high-end properties in the city, villas and equestrian farms on the
outskirts of the city. Madrid, the
outskirts of the city. Madrid, the
Offering high-end properties in the city, villas and equestrian farms on the
outskirts of the city. Madrid, the capital of Spain, is located in the centre of
the Iberian Peninsula. It is a very active city, with a lively nightlife and
scores of daytime allures. It is home to famous museums such as El Prado,
Thyssen-Bornemisza and Reina Sofia, great historic architecture, shopping
boulevards and excellent cuisine. It has a great diversity of districts that
merit visiting.
outskirts of the city. Madrid, the capital of Spain, is located in the centre of
the Iberian Peninsula. It is a very active city, with a lively nightlife and
scores of daytime allures. It is home to famous museums such as El Prado,
Thyssen-Bornemisza and Reina Sofia, great historic architecture, shopping
boulevards and excellent cuisine. It has a great diversity of districts that
merit visiting.
Ultimo aggiornamento
Novembre 27, 2025
Prima pubblicazione
Jul 2, 2025
Link annuncio
Riferimento annuncio
YC6KFW
Proprietà simili nelle vicinanze
Nuovi annunci a La Moraleja






Esplora più immobili in vendita
tipi di proprietà La Moraleja, Alcobendas, Madrid
La Moraleja, Alcobendas, Madrid ricerche popolari
- Proprietà immobiliari Vista sul lago a La Moraleja, Alcobendas, Madrid
- Proprietà immobiliari con Sala giochi a La Moraleja, Alcobendas, Madrid
- Proprietà immobiliari Vista Città a La Moraleja, Alcobendas, Madrid
- Proprietà immobiliari con Giardino a La Moraleja, Alcobendas, Madrid
- Proprietà immobiliari con Cucina esterna a La Moraleja, Alcobendas, Madrid
- Proprietà immobiliari Vista Golf a La Moraleja, Alcobendas, Madrid
- Proprietà immobiliari Duplex a La Moraleja, Alcobendas, Madrid
- Proprietà immobiliari Comunità recintata a La Moraleja, Alcobendas, Madrid
- Proprietà immobiliari Alta quota a La Moraleja, Alcobendas, Madrid
- Proprietà immobiliari Collina a La Moraleja, Alcobendas, Madrid
- Proprietà immobiliari Investimento immobiliare a La Moraleja, Alcobendas, Madrid
- Proprietà immobiliari Equestre a La Moraleja, Alcobendas, Madrid
- Proprietà immobiliari Nuove costruzioni a La Moraleja, Alcobendas, Madrid
- Proprietà immobiliari con Bagno turco a La Moraleja, Alcobendas, Madrid
- Proprietà immobiliari con Libreria a La Moraleja, Alcobendas, Madrid
- Proprietà immobiliari con Cantina a La Moraleja, Alcobendas, Madrid
- Proprietà immobiliari con Piscina a La Moraleja, Alcobendas, Madrid
- Proprietà immobiliari con Campo da tennis a La Moraleja, Alcobendas, Madrid
- Proprietà immobiliari con Eliporto a La Moraleja, Alcobendas, Madrid
- Proprietà immobiliari Residenza a La Moraleja, Alcobendas, Madrid
- Proprietà immobiliari con Spiaggia Privata a La Moraleja, Alcobendas, Madrid
- Proprietà immobiliari Rinnovato a La Moraleja, Alcobendas, Madrid
- Proprietà immobiliari con Cinema a La Moraleja, Alcobendas, Madrid
Guide e storie correlate
La fiducia dei migliori broker del mondo
Gli agenti dietro le proprietà più straordinarie del mondo pubblicano su JamesEdition.
- Annunci di Sotheby's, Christie's, BARNES ed Engel & Völkers
- Ogni annuncio è verificato prima della pubblicazione
- Si metta in contatto diretto con agenti verificati
Continuando, accetta i nostri Termini e la nostra Informativa sulla privacy.