$3,120,478
Via Generale Oraa
- 3 Camere
- 3 Bagni
- 2,239 Sqft
- Aggiornato: Luglio 3
Informazioni sulla proprietà
La descrizione è stata tradotta automaticamente.
La descrizione viene visualizzata nella lingua originale.
HOMECOLLECTION presents this property of 208 m², located on the fifth floor of a classic Madrid building with a parking space, storage room, physical doorman, grand entrance, and period elevator on General Oráa Street, in the heart of the Salamanca neighborhood. Currently undergoing a comprehensive renovation by the architecture studio of Mónica Diago, the project proposes a contemporary reinterpr
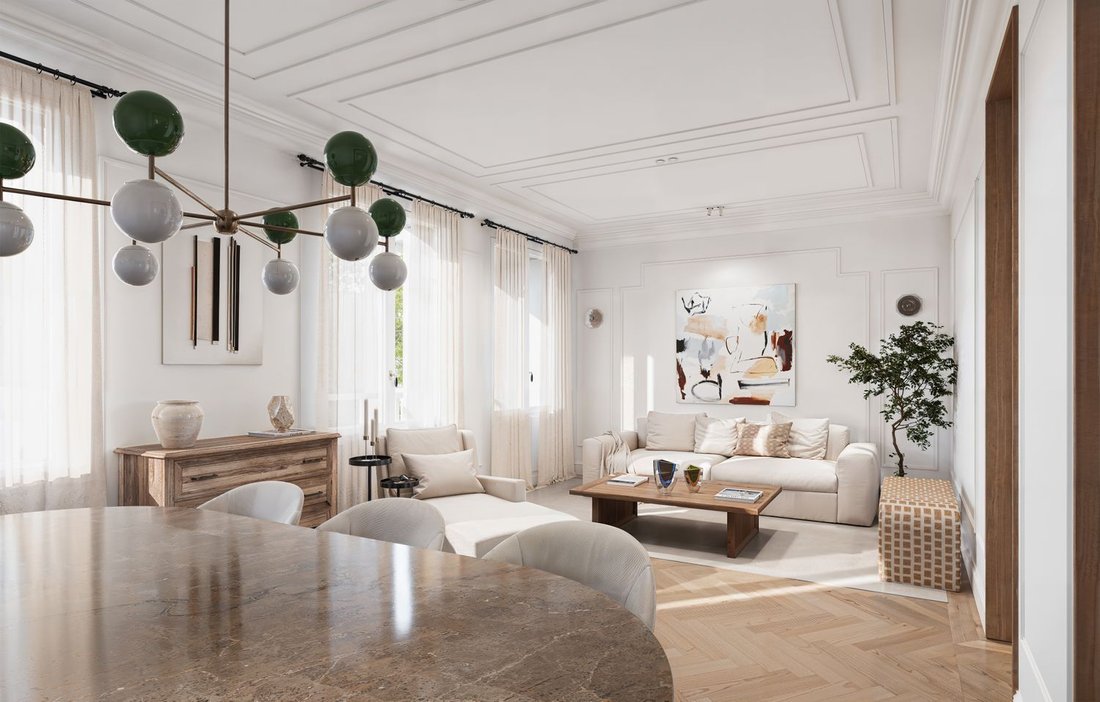
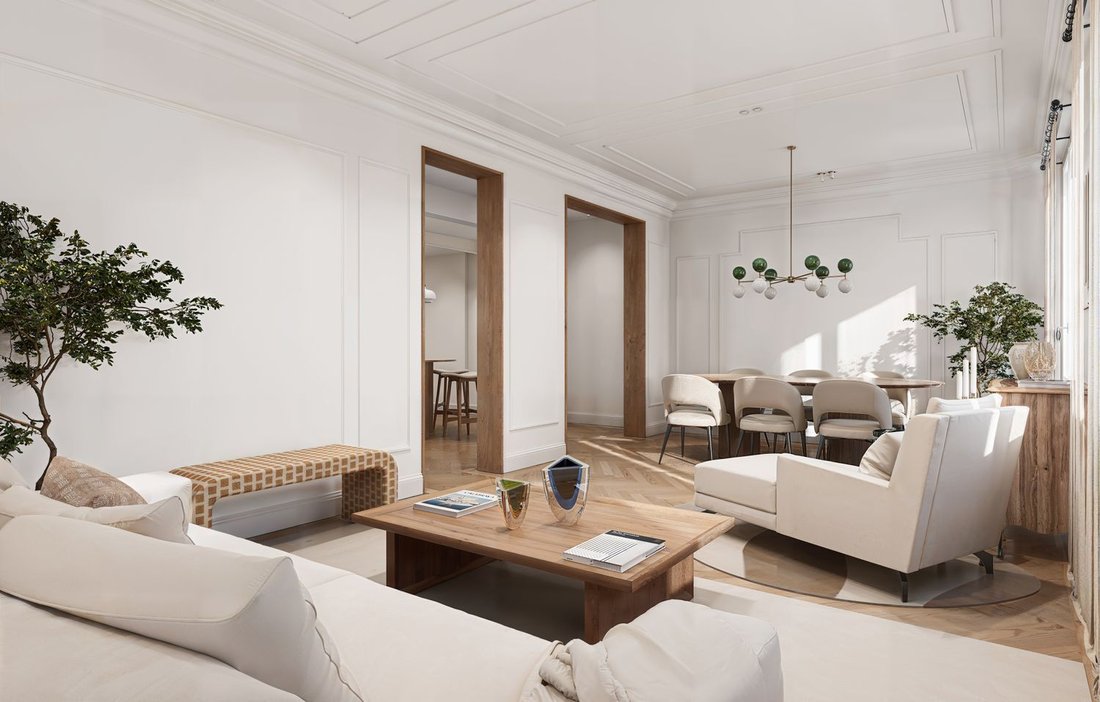
HOMECOLLECTION presents this property of 208 m², located on the fifth floor of a classic Madrid building with a parking space, storage room, physical doorman, grand entrance, and period elevator on General Oráa Street, in the heart of the Salamanca neighborhood. Currently undergoing a comprehensive renovation by the architecture studio of Mónica Diago, the project proposes a contemporary reinterpretation of the classic Madrid apartment, taking care of the proportion, light, and sober elegance of each room.
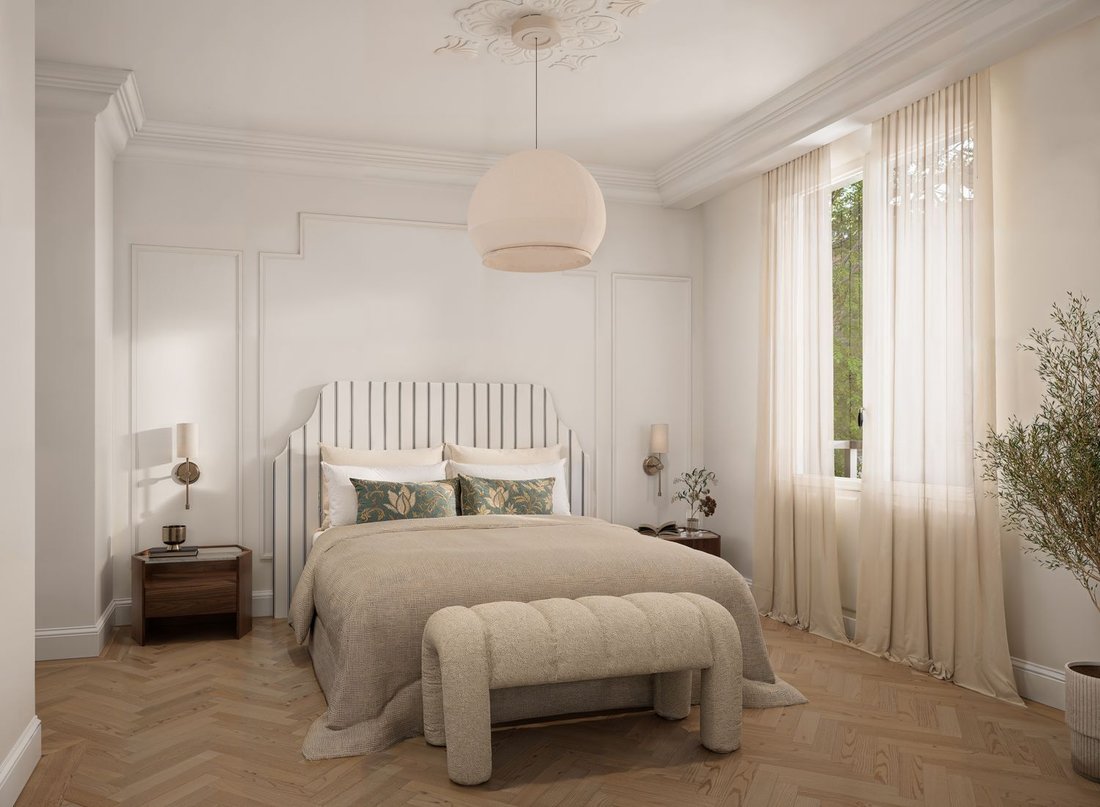
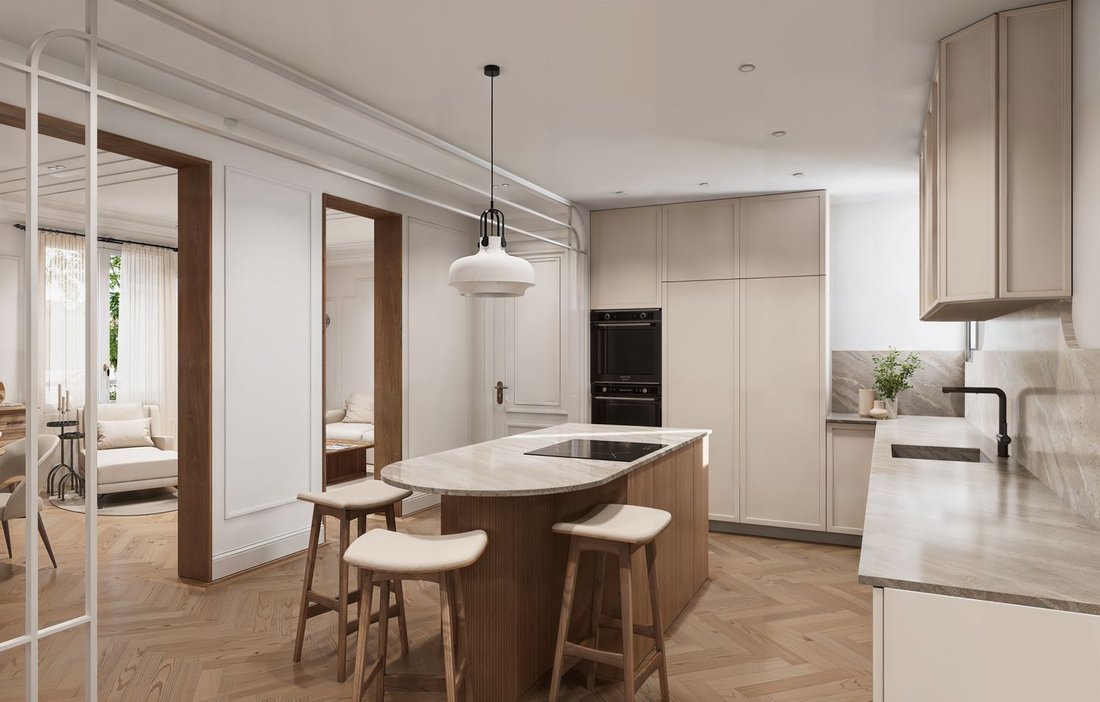
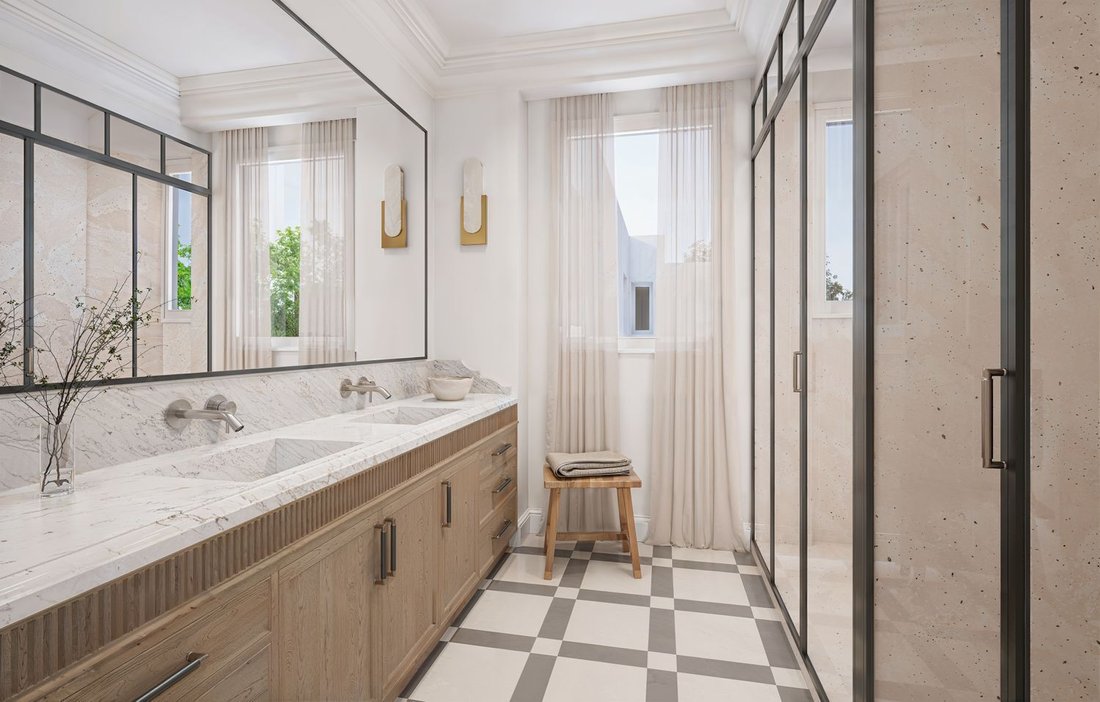
THE FLOOR PLAN, THE FACADE OF THE BUILDING, AND THE INITIAL RENDERS ARE OF THIS PROPERTY. THE REST OF THE PHOTOGRAPHS ARE FOR REFERENCE FOR THE FINAL RESULT AND CORRESPOND TO ANOTHER SIMILAR PROJECT.
The apartment is organized around a spacious and fluid social area, composed of a living room and dining room in the same space, with two balconies and a bay window facing General Oráa Street that provide unobstructed views and exceptional light, accentuated by the height of the floor. The north-south orientation and corner position maximize the entry of natural light throughout the day in the property. The living room connects with the kitchen through slatted wooden openings, and both rooms feature ceilings of up to 2.80 meters and elegant balcony doors 2.60 meters high, reinforcing the sense of spaciousness and verticality.
The kitchen, with a central island, integrates naturally into the whole thanks to a sober and functional design. It will be equipped with high-end Siemens appliances and will include an induction cooktop with an integrated extraction system in the island itself. The laundry area is separate, with a specific space in the hallway reserved for a washing machine and dryer.
The private area consists of three double bedrooms, all with en-suite bathrooms with natural light and custom-built wardrobes. The master bedroom is completed with a spacious dressing room, a custom-designed headboard, and a private room that opens to a large interior patio facing south, ensuring light and tranquility. This room can function as a private living room, reading nook, or there is even the possibility of converting it into a fourth bedroom if desired.
As is customary in projects signed by the studio of Mónica Diago, the renovation includes noble materials and designer elements: natural oak flooring in Hungarian point, wooden windows replicating the original design, restored shutters, custom-designed sink in the master bathroom, custom carpentry in doors and wardrobes, as well as wall moldings, cornices, and plaster ceiling panels, and careful lighting throughout the property.
The property also includes a storage room in the building and a parking space in the adjacent property included in the price, thus completing a residential proposal that combines character, design, and functionality.
Located in one of the most residential sections of General Oráa, this apartment offers a privileged location within the Salamanca neighborhood, just steps away from Príncipe de Vergara and Diego de León streets. A consolidated, elegant, and well-connected environment, where local commerce, quality gastronomy, and architectural tradition coexist. A perfect enclave for those seeking a high-level residential experience in the center of Madrid.
THE FLOOR PLAN, THE FACADE OF THE BUILDING, AND THE INITIAL RENDERS ARE OF THIS PROPERTY. THE REST OF THE PHOTOGRAPHS ARE FOR REFERENCE FOR THE FINAL RESULT AND CORRESPOND TO ANOTHER SIMILAR PROJECT.
The apartment is organized around a spacious and fluid social area, composed of a living room and dining room in the same space, with two balconies and a bay window facing General Oráa Street that provide unobstructed views and exceptional light, accentuated by the height of the floor. The north-south orientation and corner position maximize the entry of natural light throughout the day in the property. The living room connects with the kitchen through slatted wooden openings, and both rooms feature ceilings of up to 2.80 meters and elegant balcony doors 2.60 meters high, reinforcing the sense of spaciousness and verticality.
The kitchen, with a central island, integrates naturally into the whole thanks to a sober and functional design. It will be equipped with high-end Siemens appliances and will include an induction cooktop with an integrated extraction system in the island itself. The laundry area is separate, with a specific space in the hallway reserved for a washing machine and dryer.
The private area consists of three double bedrooms, all with en-suite bathrooms with natural light and custom-built wardrobes. The master bedroom is completed with a spacious dressing room, a custom-designed headboard, and a private room that opens to a large interior patio facing south, ensuring light and tranquility. This room can function as a private living room, reading nook, or there is even the possibility of converting it into a fourth bedroom if desired.
As is customary in projects signed by the studio of Mónica Diago, the renovation includes noble materials and designer elements: natural oak flooring in Hungarian point, wooden windows replicating the original design, restored shutters, custom-designed sink in the master bathroom, custom carpentry in doors and wardrobes, as well as wall moldings, cornices, and plaster ceiling panels, and careful lighting throughout the property.
The property also includes a storage room in the building and a parking space in the adjacent property included in the price, thus completing a residential proposal that combines character, design, and functionality.
Located in one of the most residential sections of General Oráa, this apartment offers a privileged location within the Salamanca neighborhood, just steps away from Príncipe de Vergara and Diego de León streets. A consolidated, elegant, and well-connected environment, where local commerce, quality gastronomy, and architectural tradition coexist. A perfect enclave for those seeking a high-level residential experience in the center of Madrid.
-
Tipo di proprietà
Appartamento
-
Prezzo/piede²
$1,393
Caratteristiche
- Ascensore
- Moderno
- Planimetria 2D
- Rinnovato
- Lavasciuga
- Vista panoramica / Scenica
- Isola della cucina
- Controsoffitti in pietra
- Soffitto alto
Caratteristiche
Lot
- Vista panoramica / Scenica
- Rinnovato
- Moderno
Interni
- Soffitto alto
- Isola della cucina
- Lavasciuga
- Bar
- Ascensore
- Controsoffitti in pietra
Outdoor
- Balcone
- Parcheggio
Esplora la zona
Calle del General Oráa, Salamanca, Madrid, 28006, Spain
Visualizza su Google Maps
Prezzo per sqft
Basso
Alto
Iscritto da 1 mese
Hai chiesto informazioni su questa proprietà
L'agente La contatterà al più presto
Pubblicato da
84
Annunci
2026
Iscritto
Prenota una visita con the agent
Scegli una data e indica se preferisci un tour virtuale o di persona con l’agente.
Data preferita
Tipo di tour
Ultimo aggiornamento
Luglio 3
Prima pubblicazione
Jul 3
Riferimento annuncio
1376
Proprietà simili nelle vicinanze
Nuovi annunci a Salamanca




Esplora più immobili in vendita
tipi di proprietà Salamanca, Madrid, Spagna
- Appartamenti in vendita in Salamanca, Madrid, Spagna
- Attici in vendita in Salamanca, Madrid, Spagna
- Case in vendita in Salamanca, Madrid, Spagna
- Proprietà in vendita in Salamanca, Madrid, Spagna
- Fincas in vendita in Salamanca, Madrid, Spagna
- Castelli in vendita in Salamanca, Madrid, Spagna
- Condomini in vendita in Salamanca, Madrid, Spagna
Salamanca, Madrid, Spagna ricerche popolari
- Proprietà immobiliari Vista mare a Salamanca, Madrid, Spagna
- Proprietà immobiliari Duplex a Salamanca, Madrid, Spagna
- Proprietà immobiliari Lungomare a Salamanca, Madrid, Spagna
- Proprietà immobiliari con Bagno turco a Salamanca, Madrid, Spagna
- Proprietà immobiliari Fronte oceano a Salamanca, Madrid, Spagna
- Proprietà immobiliari con Eliporto a Salamanca, Madrid, Spagna
- Proprietà immobiliari Lungomare a Salamanca, Madrid, Spagna
- Proprietà immobiliari Fronte mare a Salamanca, Madrid, Spagna
Guide e storie correlate
La fiducia dei migliori broker del mondo
Gli agenti dietro le proprietà più straordinarie del mondo pubblicano su JamesEdition.
- Annunci di Sotheby's, Christie's, BARNES ed Engel & Völkers
- Ogni annuncio è verificato prima della pubblicazione
- Si metta in contatto diretto con agenti verificati
Continuando, accetta i nostri Termini e la nostra Informativa sulla privacy.