$4,220,439
Casa Bifamiliare Completamente Ristrutturata
- 6 Camere
- 7 Bagni
- 4,500 Sqft lot
- Aggiornato: Ottobre 3
Informazioni sulla proprietà
La descrizione è stata tradotta automaticamente.
La descrizione viene visualizzata nella lingua originale.
Berkshire Hathaway presents this magnificent semi-detached house, which has undergone a complete refurbishment and has been extended by approximately 150 m² compared to its original construction. The property has been carefully modernised, incorporating high-quality materials and finishes in the walls, joinery, flooring, kitchen and staircase, creating a contemporary, elegant and exceptionally fun
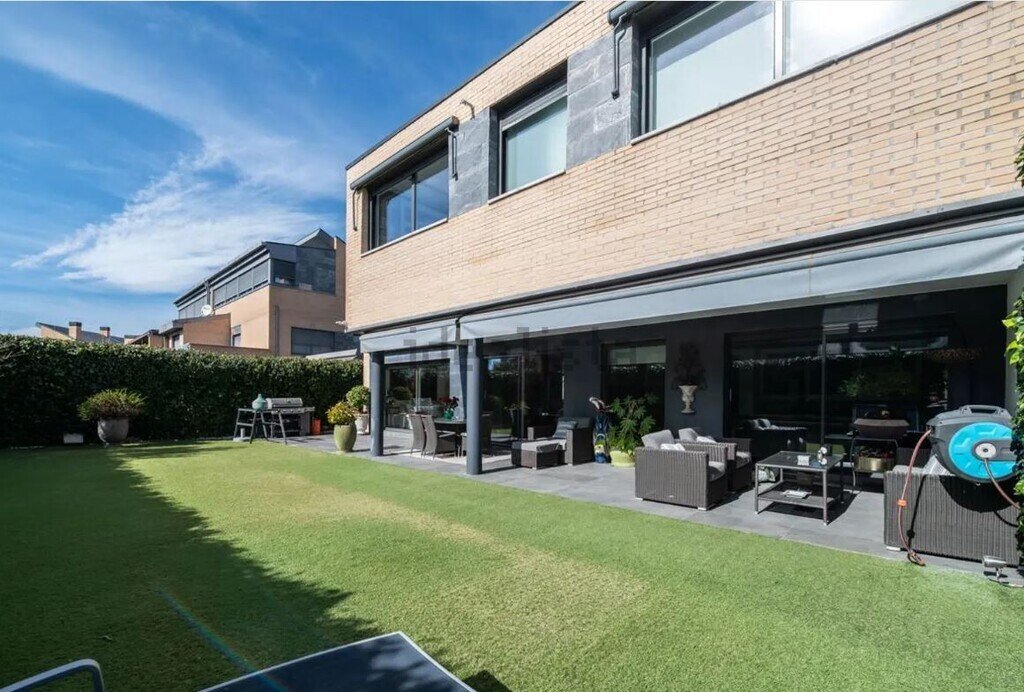
Berkshire Hathaway presents this magnificent semi-detached house, which has undergone a complete refurbishment and has been extended by approximately 150 m² compared to its original construction. The property has been carefully modernised, incorporating high-quality materials and finishes in the walls, joinery, flooring, kitchen and staircase, creating a contemporary, elegant and exceptionally functional home.
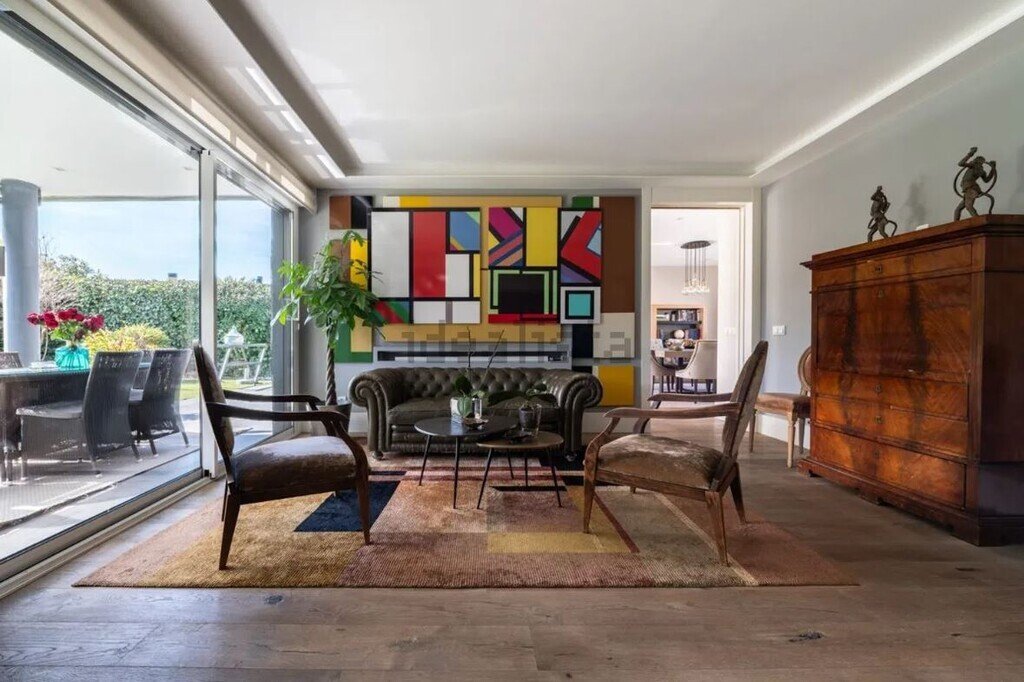
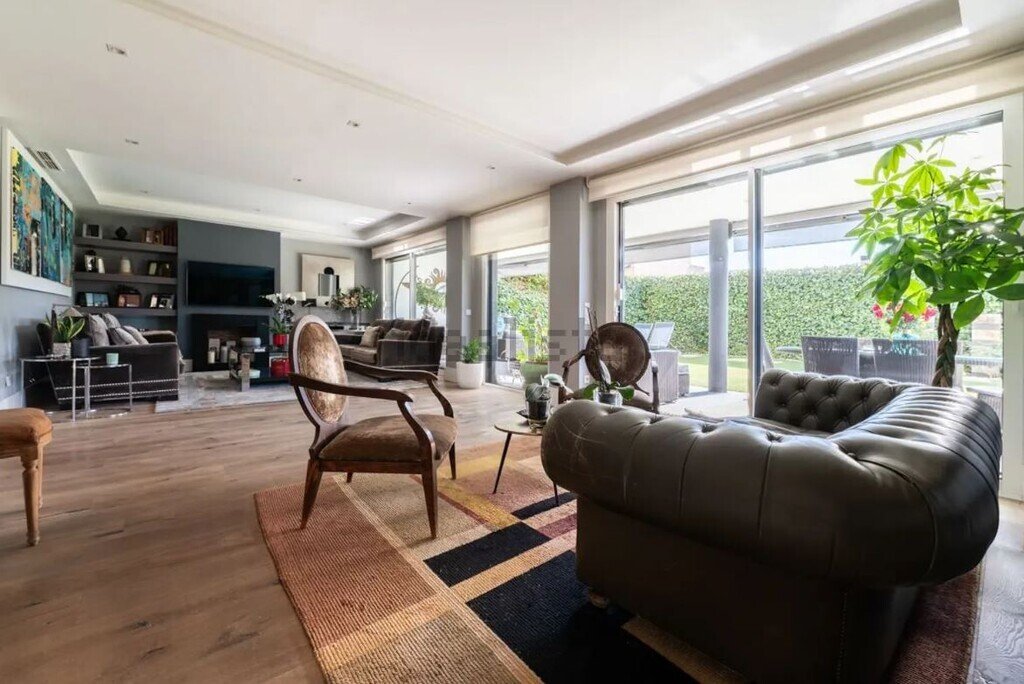
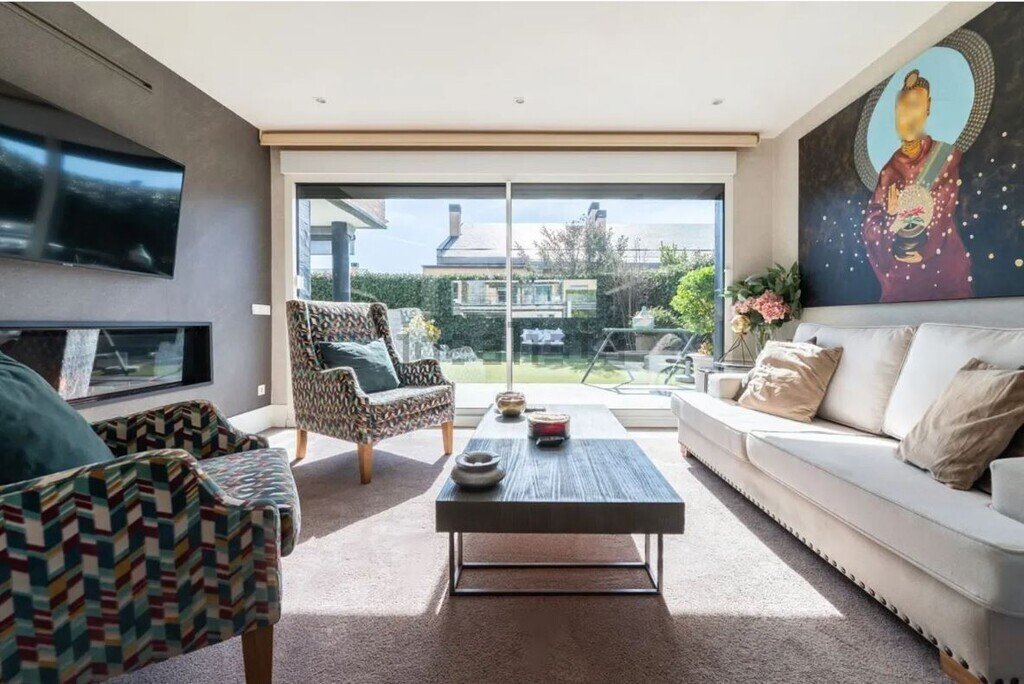
From the spacious entrance hall, fitted with custom-made walk-in wardrobes reaching up to the ceiling, one can sense the character of a home designed to offer space, organisation and comfort. The main floor features a light-filled living area divided into several distinct spaces, a dining room and a cosy family room with a gas fireplace, all of which open directly onto the covered veranda and the garden. The modern kitchen, fully equipped with Neff appliances, features a spacious central island and separate dining and seating areas.
The first floor houses the private area, comprising four bedrooms, three of which are en suite. The master bedroom stands out for its generous size and storage capacity, with two walk-in wardrobes and six fitted wardrobes. The other bedrooms also feature spacious wardrobes, prioritising comfort and functionality.
The attic, designed practically as a self-contained flat, offers a spacious open-plan living room with a study area and large windows that flood the space with natural light, as well as an en-suite bedroom with a large walk-in wardrobe. A particularly versatile space for guests, older children or a private office.
The basement houses the service area, comprising a bedroom with an en-suite bathroom, an ironing room, a utility room, storage space and a plant room.
The property features a comprehensive energy-efficiency system utilising aerothermal energy and 28 solar panels, designed to provide heating and domestic hot water. It also features radiator heating and ducted air conditioning. The large Technal windows, together with motorised screen blinds and roller shutters, ensure comfort and plenty of natural light all year round. The floor-to-ceiling interior doors, the new interior and exterior flooring, and the comprehensive refurbishment of the main structural elements complete this high-standard renovation.
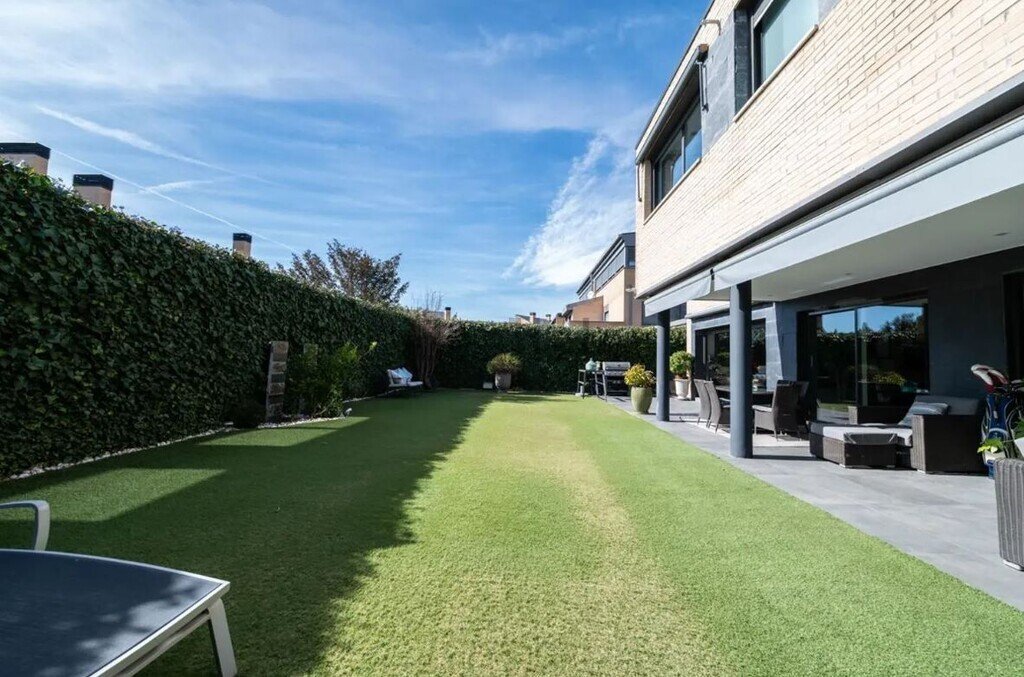
The exterior has been designed as a true extension of the living areas. The well-maintained and superbly oriented garden connects directly to the living room and kitchen, whilst the spacious covered porch offers an ideal space for dining, relaxing or entertaining guests al fresco.
The property also features a lock-up garage for two cars, equipped with ample cupboard and storage space, the possibility of additional parking, and an electric vehicle charger.
The property is situated within a private residential development with excellent security measures and comprehensive communal facilities, including a swimming pool, two padel courts, gardens, a children’s playground and a social club. It features dual access control, 24-hour security, a number plate recognition system and a perimeter CCTV system.
An exceptional property combining generous spaces, a high-standard, comprehensive refurbishment, technology, energy efficiency and a safe, well-established residential environment, designed to offer maximum comfort and quality of life.
From the spacious entrance hall, fitted with custom-made walk-in wardrobes reaching up to the ceiling, one can sense the character of a home designed to offer space, organisation and comfort. The main floor features a light-filled living area divided into several distinct spaces, a dining room and a cosy family room with a gas fireplace, all of which open directly onto the covered veranda and the garden. The modern kitchen, fully equipped with Neff appliances, features a spacious central island and separate dining and seating areas.
The first floor houses the private area, comprising four bedrooms, three of which are en suite. The master bedroom stands out for its generous size and storage capacity, with two walk-in wardrobes and six fitted wardrobes. The other bedrooms also feature spacious wardrobes, prioritising comfort and functionality.
The attic, designed practically as a self-contained flat, offers a spacious open-plan living room with a study area and large windows that flood the space with natural light, as well as an en-suite bedroom with a large walk-in wardrobe. A particularly versatile space for guests, older children or a private office.
The basement houses the service area, comprising a bedroom with an en-suite bathroom, an ironing room, a utility room, storage space and a plant room.
The property features a comprehensive energy-efficiency system utilising aerothermal energy and 28 solar panels, designed to provide heating and domestic hot water. It also features radiator heating and ducted air conditioning. The large Technal windows, together with motorised screen blinds and roller shutters, ensure comfort and plenty of natural light all year round. The floor-to-ceiling interior doors, the new interior and exterior flooring, and the comprehensive refurbishment of the main structural elements complete this high-standard renovation.
The exterior has been designed as a true extension of the living areas. The well-maintained and superbly oriented garden connects directly to the living room and kitchen, whilst the spacious covered porch offers an ideal space for dining, relaxing or entertaining guests al fresco.
The property also features a lock-up garage for two cars, equipped with ample cupboard and storage space, the possibility of additional parking, and an electric vehicle charger.
The property is situated within a private residential development with excellent security measures and comprehensive communal facilities, including a swimming pool, two padel courts, gardens, a children’s playground and a social club. It features dual access control, 24-hour security, a number plate recognition system and a perimeter CCTV system.
An exceptional property combining generous spaces, a high-standard, comprehensive refurbishment, technology, energy efficiency and a safe, well-established residential environment, designed to offer maximum comfort and quality of life.
-
Tipo di proprietà
Casa
-
Piani
4
Caratteristiche
Caratteristiche
Lot
Interni
- Camino
- Aria condizionata
- Isola della cucina
- Piano cottura a gas
- Cabina armadio
Outdoor
Esplora la zona
Encinar de los Reyes, Madrid, 28055, Spain
Visualizza su Google Maps
Prezzo per sqft
Basso
Alto
Iscritto da 4 anni
Hai chiesto informazioni su questa proprietà
L'agente La contatterà al più presto
Pubblicato da
287
Annunci
2022
Iscritto
Prenota una visita con the agent
Scegli una data e indica se preferisci un tour virtuale o di persona con l’agente.
Data preferita
Tipo di tour
Ultimo aggiornamento
Ottobre 3
Prima pubblicazione
Ottobre 3
Riferimento annuncio
BHHS-MAD-1423
Proprietà simili nelle vicinanze
Nuovi annunci a El Encinar de los Reyes




Esplora più immobili in vendita
tipi di proprietà El Encinar de los Reyes, Alcobendas, Madrid
El Encinar de los Reyes, Alcobendas, Madrid ricerche popolari
- Proprietà immobiliari Vista panoramica / Scenica a El Encinar de los Reyes, Alcobendas, Madrid
- Proprietà immobiliari con Terrazza a El Encinar de los Reyes, Alcobendas, Madrid
- Proprietà immobiliari con Bar a El Encinar de los Reyes, Alcobendas, Madrid
- Proprietà immobiliari con Sala giochi a El Encinar de los Reyes, Alcobendas, Madrid
- Proprietà immobiliari con Ufficio a El Encinar de los Reyes, Alcobendas, Madrid
- Proprietà immobiliari con Ascensore a El Encinar de los Reyes, Alcobendas, Madrid
- Proprietà immobiliari Vista Città a El Encinar de los Reyes, Alcobendas, Madrid
- Proprietà immobiliari Vista sulle montagne a El Encinar de los Reyes, Alcobendas, Madrid
- Proprietà immobiliari con Giardino a El Encinar de los Reyes, Alcobendas, Madrid
- Proprietà immobiliari Duplex a El Encinar de los Reyes, Alcobendas, Madrid
- Proprietà immobiliari Comunità recintata a El Encinar de los Reyes, Alcobendas, Madrid
- Proprietà immobiliari Privacy a El Encinar de los Reyes, Alcobendas, Madrid
- Proprietà immobiliari Moderno a El Encinar de los Reyes, Alcobendas, Madrid
- Proprietà immobiliari Nuove costruzioni a El Encinar de los Reyes, Alcobendas, Madrid
- Proprietà immobiliari con Centro Fitness / Palestra a El Encinar de los Reyes, Alcobendas, Madrid
- Proprietà immobiliari con Libreria a El Encinar de los Reyes, Alcobendas, Madrid
- Proprietà immobiliari con Aria condizionata a El Encinar de los Reyes, Alcobendas, Madrid
- Proprietà immobiliari con Cantina a El Encinar de los Reyes, Alcobendas, Madrid
- Proprietà immobiliari con Camino a El Encinar de los Reyes, Alcobendas, Madrid
- Proprietà immobiliari con Piscina a El Encinar de los Reyes, Alcobendas, Madrid
- Proprietà immobiliari con Garage a El Encinar de los Reyes, Alcobendas, Madrid
- Proprietà immobiliari con Balcone a El Encinar de los Reyes, Alcobendas, Madrid
- Proprietà immobiliari con Campo da tennis a El Encinar de los Reyes, Alcobendas, Madrid
- Proprietà immobiliari con Eliporto a El Encinar de los Reyes, Alcobendas, Madrid
- Proprietà immobiliari con Cucina aperta a El Encinar de los Reyes, Alcobendas, Madrid
- Proprietà immobiliari Rinnovato a El Encinar de los Reyes, Alcobendas, Madrid
- Proprietà immobiliari Vista sull'acqua a El Encinar de los Reyes, Alcobendas, Madrid
Guide e storie correlate
La fiducia dei migliori broker del mondo
Gli agenti dietro le proprietà più straordinarie del mondo pubblicano su JamesEdition.
- Annunci di Sotheby's, Christie's, BARNES ed Engel & Völkers
- Ogni annuncio è verificato prima della pubblicazione
- Si metta in contatto diretto con agenti verificati
Continuando, accetta i nostri Termini e la nostra Informativa sulla privacy.