$1,434,493
Esclusiva Casa Dal Design Contemporaneo Con Garage E Ripostiglio In Avenida De América
- 4 Camere
- 3 Bagni
- 1,755 Sqft
- Aggiornato: Agosto 19
Informazioni sulla proprietà
La descrizione è stata tradotta automaticamente.
La descrizione viene visualizzata nella lingua originale.
From ProHouses, we present an exclusive family home of contemporary design in the heart of Avenida de América, a property where spaciousness, light, and functionality coexist in perfect harmony. There are homes that simply fit the way a family lives. Spaces where everything flows, where each room makes sense, and where the design is not only seen but felt in daily life. This home has been conceive
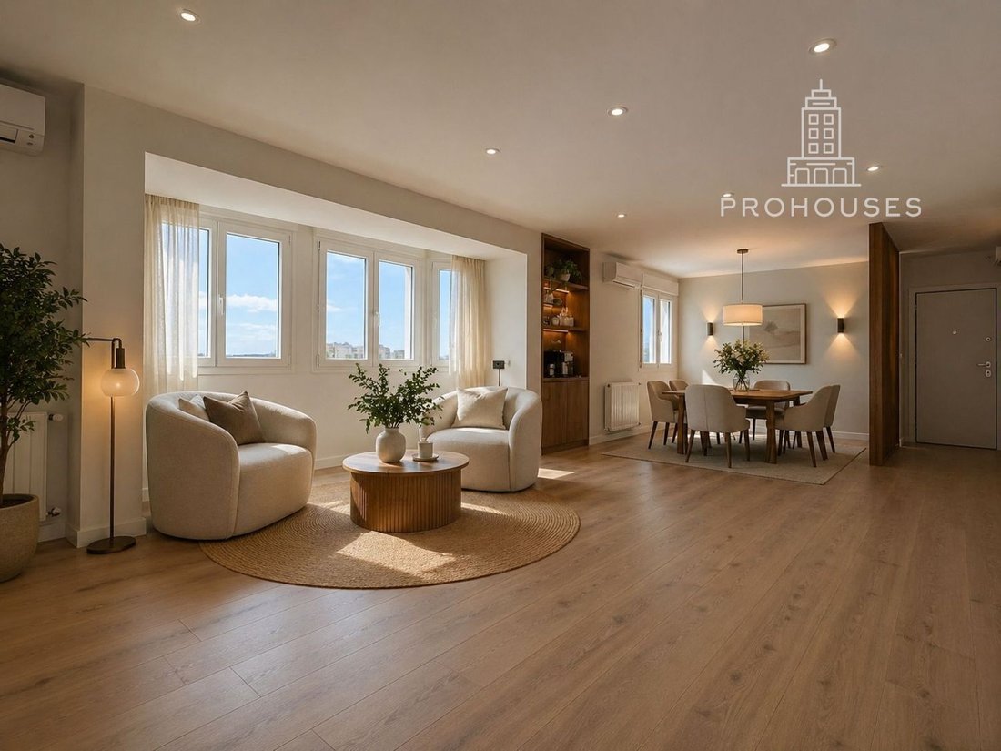
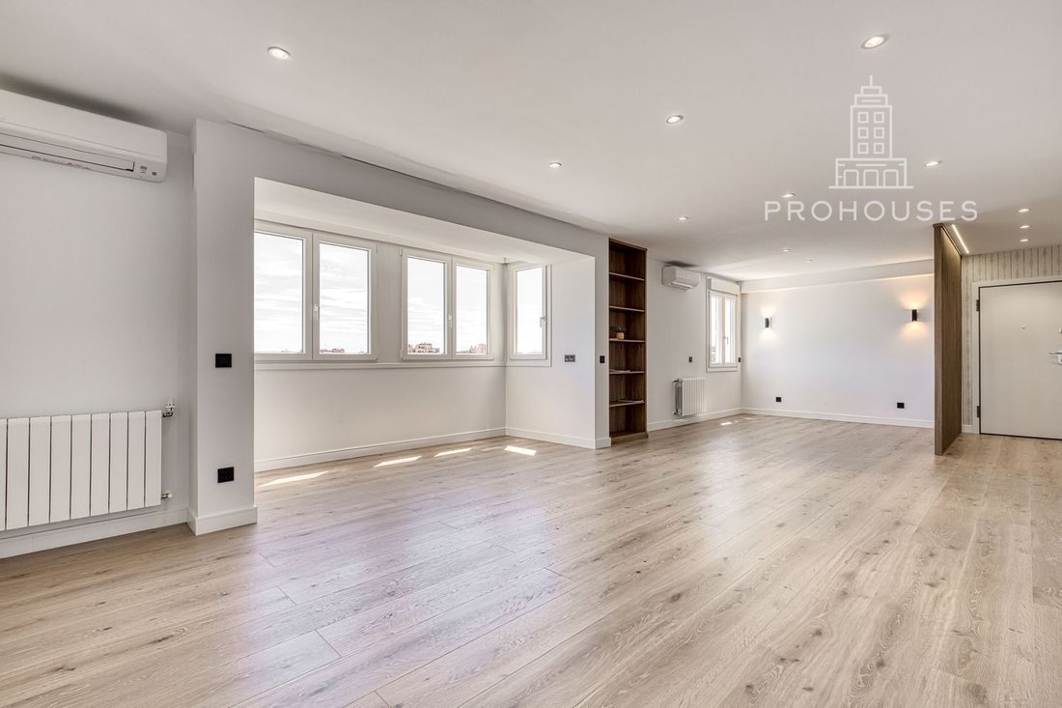
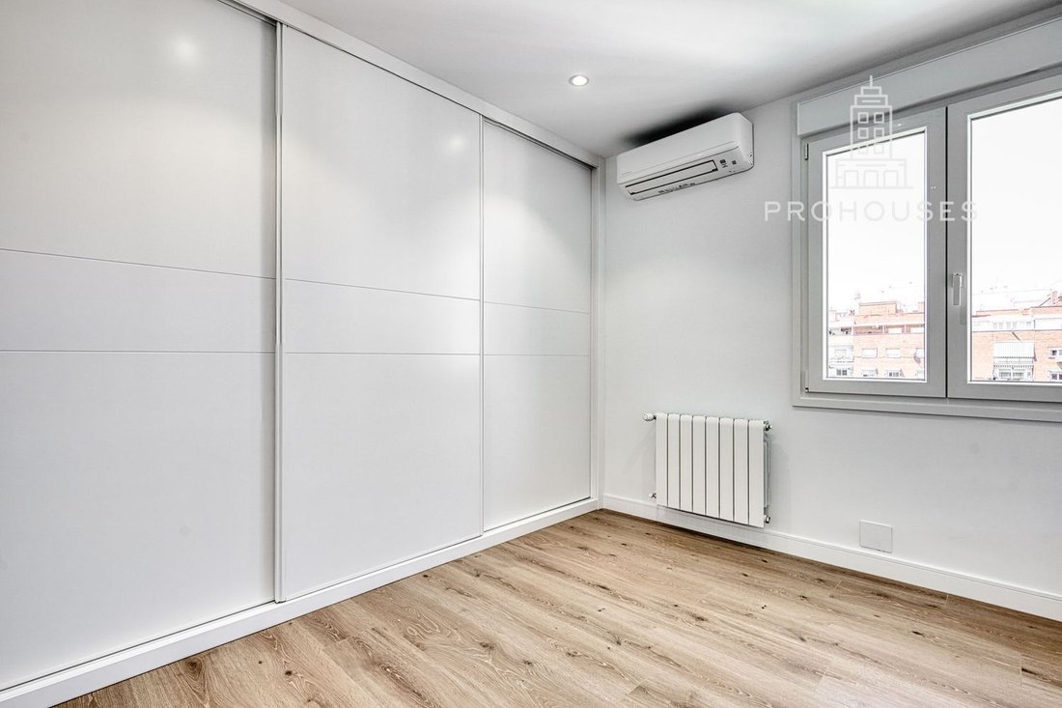
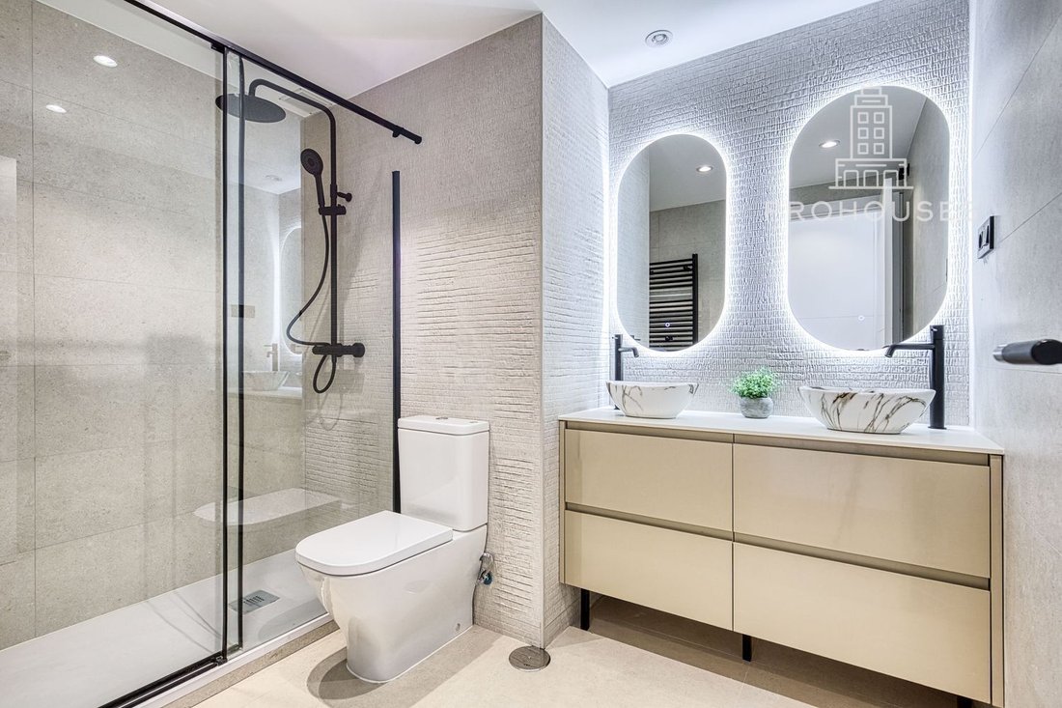
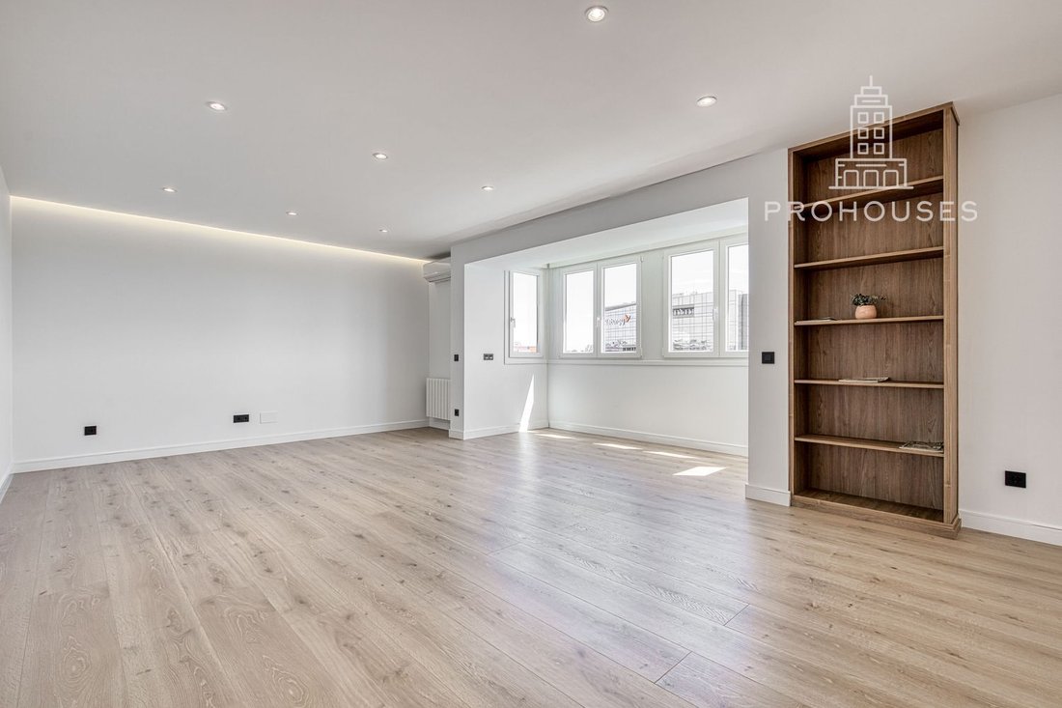
From ProHouses, we present an exclusive family home of contemporary design in the heart of Avenida de América, a property where spaciousness, light, and functionality coexist in perfect harmony. There are homes that simply fit the way a family lives. Spaces where everything flows, where each room makes sense, and where the design is not only seen but felt in daily life. This home has been conceived under that philosophy: to create an elegant, comfortable, and timeless home. Located on the seventh floor, the property enjoys extraordinary natural brightness, privacy, and a layout designed to enjoy each space with spaciousness and comfort. The social area becomes the true heart of the home. Spacious environments that are perfectly connected to each other create a sense of continuity and balance, where light invades every corner, creating a warm, sophisticated, and welcoming atmosphere. The carefully integrated indirect lighting adds character and harmony to the entire home. The kitchen, of generous dimensions, combines contemporary design and functionality. Its clean lines, prominent materials, and independent service access allow for comfortable, practical, and discreet daily use, designed to meet the real needs of a family home. The resting area consists of four bedrooms, three of which are doubles, and an additional versatile room, ideal as an office, auxiliary bedroom, or service area. All have built-in wardrobes of great capacity, perfectly integrated to maintain the clean and elegant aesthetics of the whole. Additionally, the hallway in the sleeping area incorporates an extensive line of wardrobes that multiplies storage capacity, providing order and functionality without sacrificing design. The master bedroom offers a particularly private and relaxed atmosphere, accompanied by a spacious wardrobe area and a carefully designed en-suite bathroom, equipped with a double sink and shower, following the same line of quality and design present throughout the home. The property has three full bathrooms, all with showers. Two are located in the sleeping area —including the main en-suite— while the third, strategically located in the social area, provides comfort and functionality for daily life and for receiving guests. The home is completed with a parking space and storage room in the building itself. Additionally, the urbanization offers parking areas for residents, and each block has concierge service. Its location is undoubtedly one of its great values. Situated in one of the best-connected areas of Madrid, it has immediate access to the main roads of the city and is surrounded by some of the most sought-after schools in the capital, such as Colegio San Patricio, Hastings School, or Liceo Europeo, as well as an excellent range of sports, commercial, and service offerings. A home designed for those seeking space, design, privacy, and quality of life, without giving up a strategic location in Madrid.
-
Tipo di proprietà
Appartamento
-
Prezzo/piede²
$817
Caratteristiche
- Moderno
- Investimento immobiliare
- Planimetria 2D
- Ufficio
- Privacy
- Controsoffitti in pietra
- Parcheggio
- Aria condizionata
Esplora la zona
Avenida de América, Prosperidad, Madrid, 28002, Spain
Visualizza su Google Maps
Prezzo per sqft
Basso
Alto
Iscritto da 4 mesi
Hai chiesto informazioni su questa proprietà
L'agente La contatterà al più presto
Pubblicato da
61
Annunci
2026
Iscritto
Prenota una visita con the agent
Scegli una data e indica se preferisci un tour virtuale o di persona con l’agente.
Data preferita
Tipo di tour
Ultimo aggiornamento
Agosto 19
Prima pubblicazione
Luglio 7
Riferimento annuncio
1094
Proprietà simili nelle vicinanze
Nuovi annunci a Chamartín


Esplora più immobili in vendita
tipi di proprietà Chamartín, Madrid, Spagna
Chamartín, Madrid, Spagna ricerche popolari
Guide e storie correlate
La fiducia dei migliori broker del mondo
Gli agenti dietro le proprietà più straordinarie del mondo pubblicano su JamesEdition.
- Annunci di Sotheby's, Christie's, BARNES ed Engel & Völkers
- Ogni annuncio è verificato prima della pubblicazione
- Si metta in contatto diretto con agenti verificati
Continuando, accetta i nostri Termini e la nostra Informativa sulla privacy.