$2,560,258
Casa Luminosa Con Balcone
- 4 Camere
- 2 Bagni
- 1,927 Sqft
Informazioni sulla proprietà
La descrizione è stata tradotta automaticamente.
La descrizione viene visualizzata nella lingua originale.
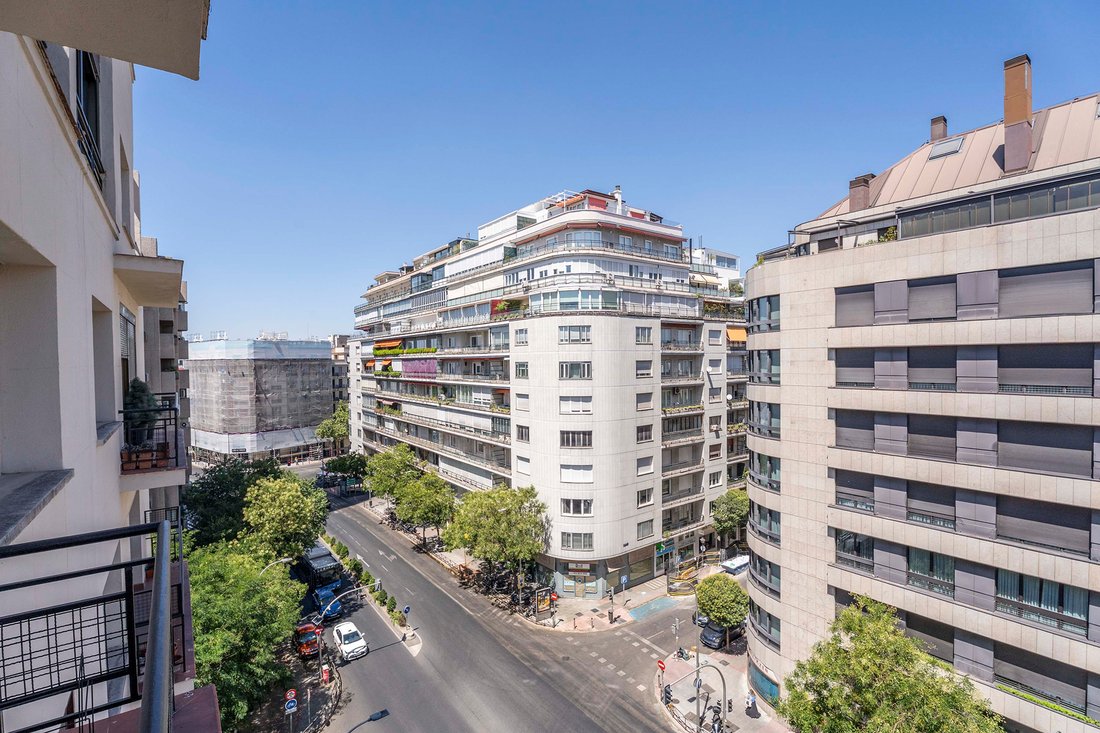
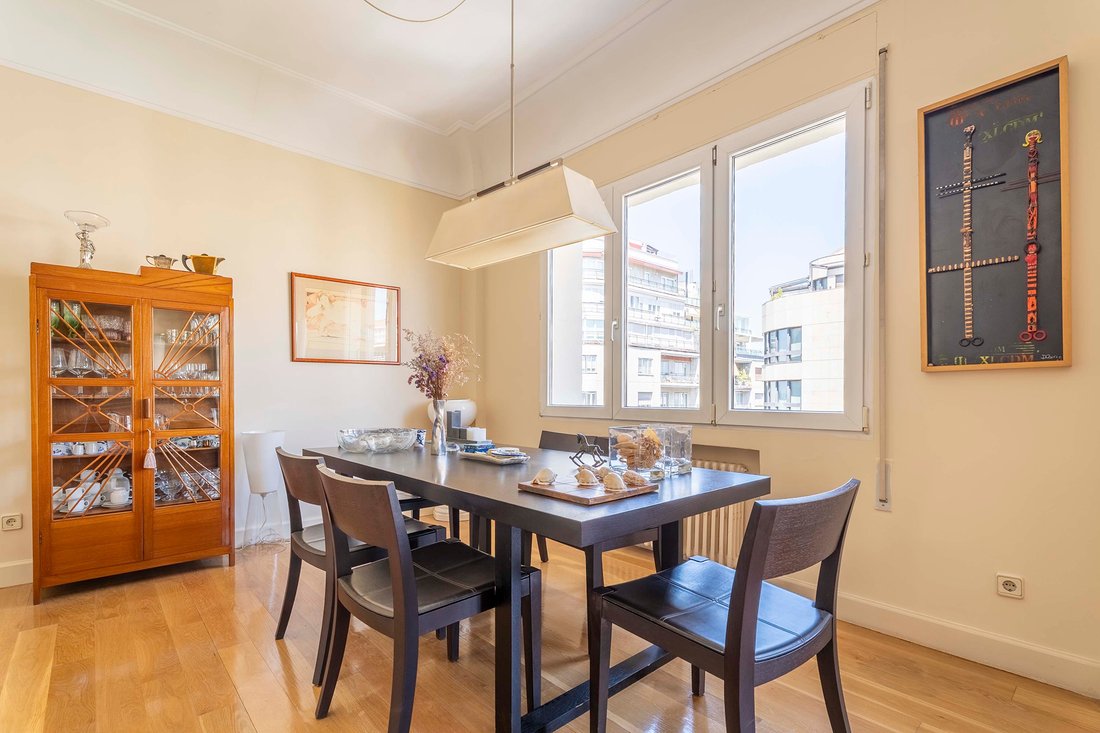
Situata al sesto piano e con viste aperte verso la strada O’Donnell, questa abitazione di 204 m² si distingue per l’ampiezza dei suoi spazi, la sua luminosità e le eccellenti possibilità di personalizzazione.
La zona sociale si articola attorno a un ampio soggiorno-pranzo, particolarmente luminoso grazie all’altezza dell’abitazione, con uscita verso un piacevole balcone esterno e un camin
La zona sociale si articola attorno a un ampio soggiorno-pranzo, particolarmente luminoso grazie all’altezza dell’abitazione, con uscita verso un piacevole balcone esterno e un camin
Located on the sixth floor with open views towards O’Donnell Street, this 204 sqm residence stands out for its spaciousness, brightness, and excellent customization possibilities.
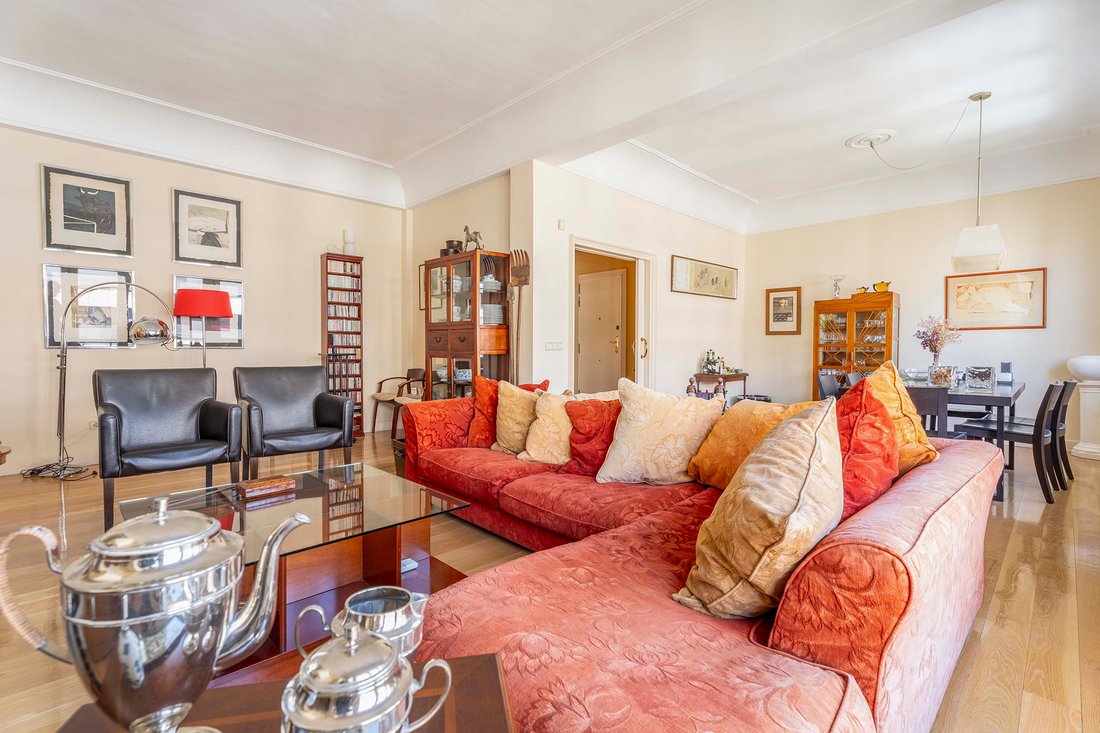
The social area is centered around a spacious living-dining room, especially bright thanks to the height of the residence, with access to a pleasant exterior balcony and a fireplace that adds character and perso
The social area is centered around a spacious living-dining room, especially bright thanks to the height of the residence, with access to a pleasant exterior balcony and a fireplace that adds character and perso
Situata al sesto piano e con viste aperte verso la strada O’Donnell, questa abitazione di 204 m² si distingue per l’ampiezza dei suoi spazi, la sua luminosità e le eccellenti possibilità di personalizzazione.
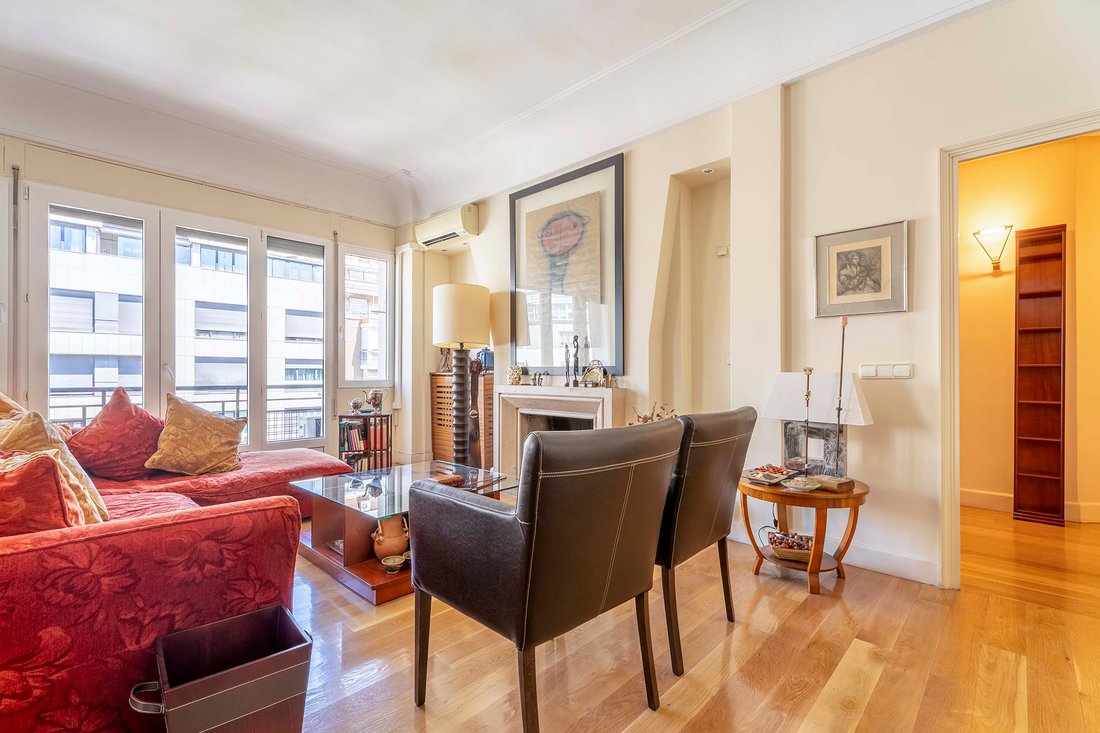
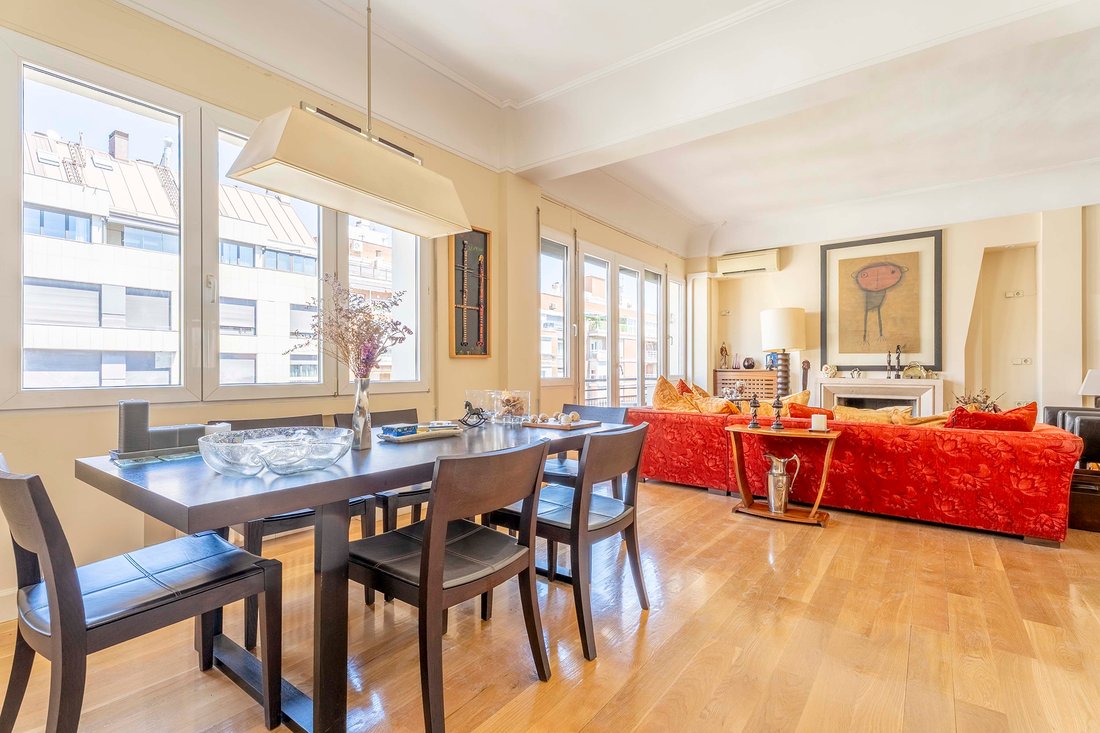
La zona sociale si articola attorno a un ampio soggiorno-pranzo, particolarmente luminoso grazie all’altezza dell’abitazione, con uscita verso un piacevole balcone esterno e un camino che conferisce carattere e personalità allo spazio.
Uno degli elementi più notevoli della proprietà sono i suoi soffitti alti, di circa 3,18 metri, che rafforzano la sensazione di ampiezza ed eleganza. L’abitazione conserva inoltre pavimenti in parquet in ottimo stato e dispone di numerosi armadi a muro.
La cucina, ampia e funzionale, dispone di una zona lavanderia indipendente e comunica con una stanza aggiuntiva di generose dimensioni che, per la sua versatilità, può essere destinata a camera da letto, ufficio, soggiorno o area di servizio, secondo le esigenze dei futuri proprietari.
La zona notte dispone di ampie camere da letto e due bagni completi di buone dimensioni, uno dei quali en suite nella camera principale.
La proprietà è ben conservata e offre una magnifica base per sviluppare un progetto di aggiornamento e personalizzazione su misura, mantenendo elementi di grande valore come i suoi soffitti alti, il parquet, il camino e le generose proporzioni delle sue stanze. Inoltre, l’abitazione dispone anche di una cantina di 4 m².
Un’abitazione luminosa, spaziosa e con grande potenziale, ideale per chi cerca di creare una casa personalizzata in una posizione consolidata di Madrid.
*Nota Importante: L’abitazione dispone del diritto d’uso di un posto auto nel parcheggio di Narváez. La concessione comunale vigente ha ancora una durata approssimativa di 13 anni. Una volta terminato tale periodo, il regime futuro dipenderà dalle condizioni che stabilirà il Comune.
La zona sociale si articola attorno a un ampio soggiorno-pranzo, particolarmente luminoso grazie all’altezza dell’abitazione, con uscita verso un piacevole balcone esterno e un camino che conferisce carattere e personalità allo spazio.
Uno degli elementi più notevoli della proprietà sono i suoi soffitti alti, di circa 3,18 metri, che rafforzano la sensazione di ampiezza ed eleganza. L’abitazione conserva inoltre pavimenti in parquet in ottimo stato e dispone di numerosi armadi a muro.
La cucina, ampia e funzionale, dispone di una zona lavanderia indipendente e comunica con una stanza aggiuntiva di generose dimensioni che, per la sua versatilità, può essere destinata a camera da letto, ufficio, soggiorno o area di servizio, secondo le esigenze dei futuri proprietari.
La zona notte dispone di ampie camere da letto e due bagni completi di buone dimensioni, uno dei quali en suite nella camera principale.
La proprietà è ben conservata e offre una magnifica base per sviluppare un progetto di aggiornamento e personalizzazione su misura, mantenendo elementi di grande valore come i suoi soffitti alti, il parquet, il camino e le generose proporzioni delle sue stanze. Inoltre, l’abitazione dispone anche di una cantina di 4 m².
Un’abitazione luminosa, spaziosa e con grande potenziale, ideale per chi cerca di creare una casa personalizzata in una posizione consolidata di Madrid.
*Nota Importante: L’abitazione dispone del diritto d’uso di un posto auto nel parcheggio di Narváez. La concessione comunale vigente ha ancora una durata approssimativa di 13 anni. Una volta terminato tale periodo, il regime futuro dipenderà dalle condizioni che stabilirà il Comune.
Located on the sixth floor with open views towards O’Donnell Street, this 204 sqm residence stands out for its spaciousness, brightness, and excellent customization possibilities.
The social area is centered around a spacious living-dining room, especially bright thanks to the height of the residence, with access to a pleasant exterior balcony and a fireplace that adds character and personality to the space.
One of the property’s most outstanding features is its high ceilings, approximately 3.18 meters, which enhance the sense of spaciousness and elegance. The residence also retains parquet floors in very good condition and has numerous built-in wardrobes.
The kitchen, spacious and functional, includes a separate laundry area and connects with an additional generously-sized room that, due to its versatility, can be used as a bedroom, office, living area, or service area, depending on the needs of its future owners.
The rest area boasts large bedrooms and two well-sized full bathrooms, one of them en-suite in the main bedroom.
The property is well-maintained and offers a magnificent base for developing a customized update and personalization project, maintaining valuable elements such as its high ceilings, parquet, fireplace, and the generous proportions of its rooms. Additionally, the residence includes a 4 sqm storage room.
A bright, spacious residence with great potential, ideal for those looking to create a personalized home in a consolidated location in Madrid.
*Important Note: The residence has the right to use a parking space in the Narváez parking lot. The current municipal concession has an approximate duration of 13 years remaining. After this period, the future regime will depend on the conditions established by the City Council.
The social area is centered around a spacious living-dining room, especially bright thanks to the height of the residence, with access to a pleasant exterior balcony and a fireplace that adds character and personality to the space.
One of the property’s most outstanding features is its high ceilings, approximately 3.18 meters, which enhance the sense of spaciousness and elegance. The residence also retains parquet floors in very good condition and has numerous built-in wardrobes.
The kitchen, spacious and functional, includes a separate laundry area and connects with an additional generously-sized room that, due to its versatility, can be used as a bedroom, office, living area, or service area, depending on the needs of its future owners.
The rest area boasts large bedrooms and two well-sized full bathrooms, one of them en-suite in the main bedroom.
The property is well-maintained and offers a magnificent base for developing a customized update and personalization project, maintaining valuable elements such as its high ceilings, parquet, fireplace, and the generous proportions of its rooms. Additionally, the residence includes a 4 sqm storage room.
A bright, spacious residence with great potential, ideal for those looking to create a personalized home in a consolidated location in Madrid.
*Important Note: The residence has the right to use a parking space in the Narváez parking lot. The current municipal concession has an approximate duration of 13 years remaining. After this period, the future regime will depend on the conditions established by the City Council.
-
Tipo di proprietà
Appartamento
-
Anno di costruzione
1953
-
Prezzo/piede²
$1,328
Caratteristiche
Esplora la zona
Calle de Antonio Acuña, Retiro, Madrid, 28009, Spain
Visualizza su Google Maps
Prezzo per sqft
Basso
Alto
Iscritto da 1 anno
Hai chiesto informazioni su questa proprietà
L'agente La contatterà al più presto
Pubblicato da
17
Annunci
2025
Iscritto
Prenota una visita con Janet Cabell
Scegli una data e indica se preferisci un tour virtuale o di persona con l’agente.
Data preferita
Tipo di tour

Spain Sotheby's International Realty
Calle Lagasca 28, 28001, Madrid, Madrid, Spain
Visualizza profilo agenzia
Offering high-end properties in the city, villas and equestrian farms on the
outskirts of the city. Madrid, the
outskirts of the city. Madrid, the
Offering high-end properties in the city, villas and equestrian farms on the
outskirts of the city. Madrid, the capital of Spain, is located in the centre of
the Iberian Peninsula. It is a very active city, with a lively nightlife and
scores of daytime allures. It is home to famous museums such as El Prado,
Thyssen-Bornemisza and Reina Sofia, great historic architecture, shopping
boulevards and excellent cuisine. It has a great diversity of districts that
merit visiting.
outskirts of the city. Madrid, the capital of Spain, is located in the centre of
the Iberian Peninsula. It is a very active city, with a lively nightlife and
scores of daytime allures. It is home to famous museums such as El Prado,
Thyssen-Bornemisza and Reina Sofia, great historic architecture, shopping
boulevards and excellent cuisine. It has a great diversity of districts that
merit visiting.
Ultimo aggiornamento
Settembre 22
Prima pubblicazione
Agosto 13
Link annuncio
Riferimento annuncio
6P5T8Q
Proprietà simili nelle vicinanze
Nuovi annunci a Retiro



Esplora più immobili in vendita
tipi di proprietà Retiro, Madrid, Spagna
Retiro, Madrid, Spagna ricerche popolari
- Proprietà immobiliari con Giardino a Retiro, Madrid, Spagna
- Proprietà immobiliari Lungomare a Retiro, Madrid, Spagna
- Proprietà immobiliari con Bagno turco a Retiro, Madrid, Spagna
- Proprietà immobiliari Fronte oceano a Retiro, Madrid, Spagna
- Proprietà immobiliari con Eliporto a Retiro, Madrid, Spagna
Guide e storie correlate
La fiducia dei migliori broker del mondo
Gli agenti dietro le proprietà più straordinarie del mondo pubblicano su JamesEdition.
- Annunci di Sotheby's, Christie's, BARNES ed Engel & Völkers
- Ogni annuncio è verificato prima della pubblicazione
- Si metta in contatto diretto con agenti verificati
Continuando, accetta i nostri Termini e la nostra Informativa sulla privacy.