$1,755,156
Prezzo diminuito di $139,298 il Oct 15, 2026
Nuovissimo Appartamento DI Design A Madrid De Los Austrias
- 3 Camere
- 3 Bagni
- 1,303 Sqft
Informazioni sulla proprietà
La descrizione è stata tradotta automaticamente.
La descrizione viene visualizzata nella lingua originale.
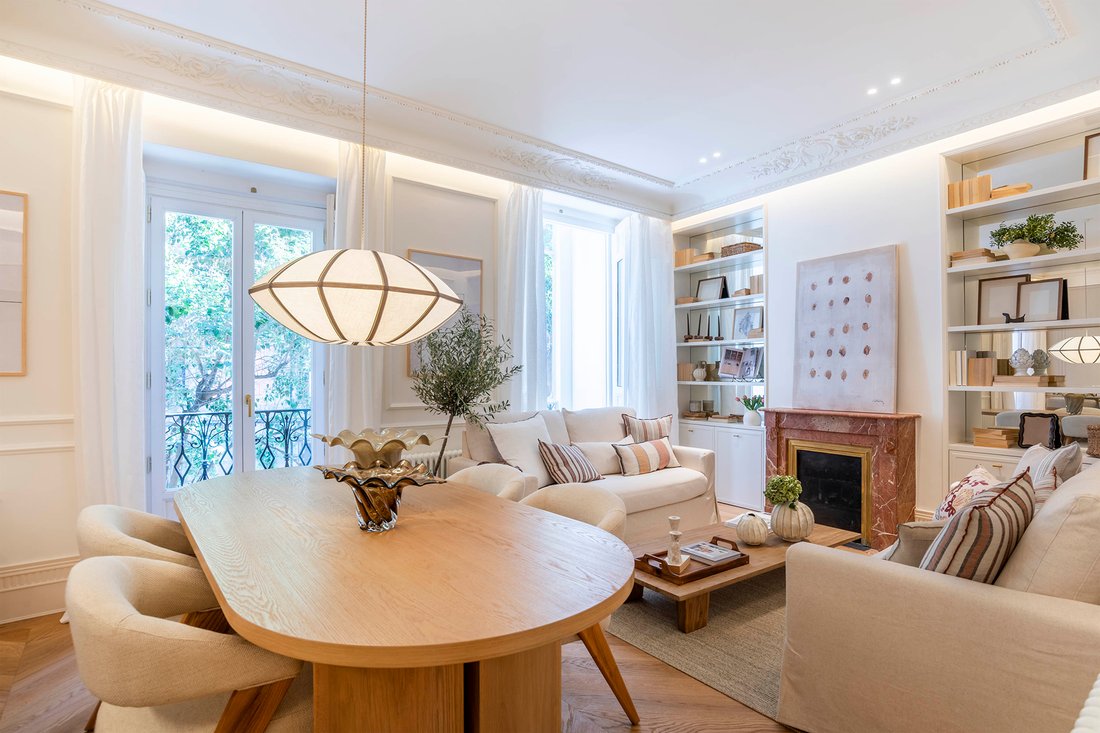
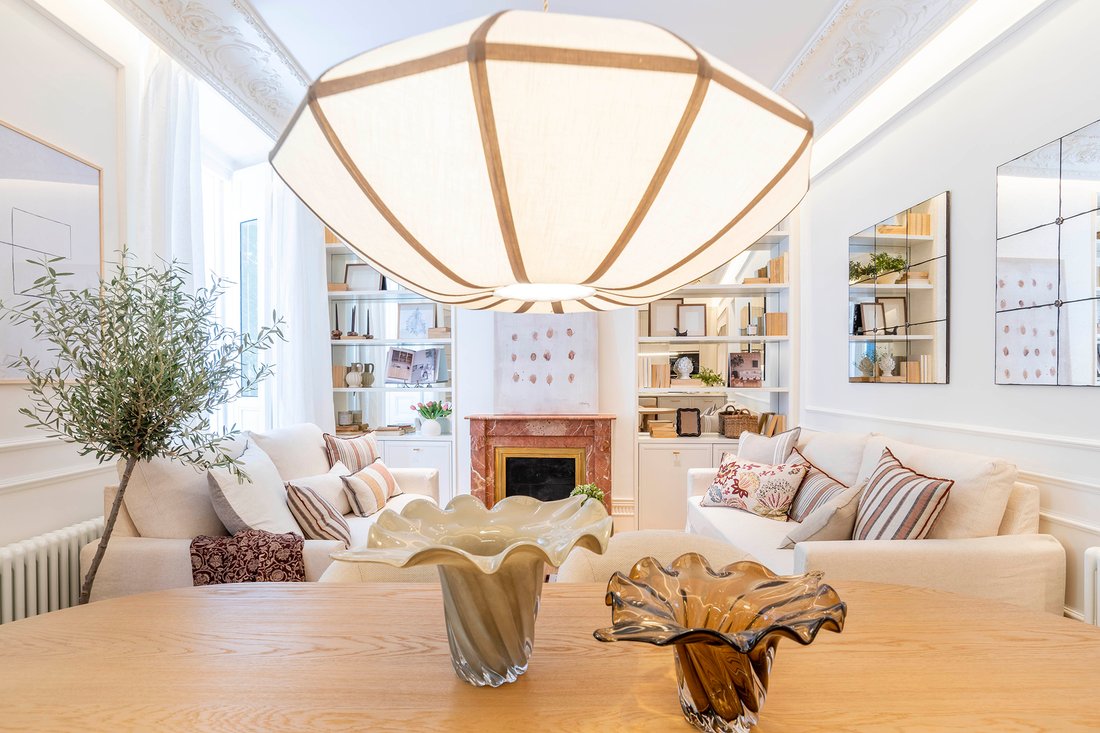
Questa esclusiva abitazione unisce il carattere del Madrid storico e la sofisticazione di un interior design concepito per godere di ogni spazio.
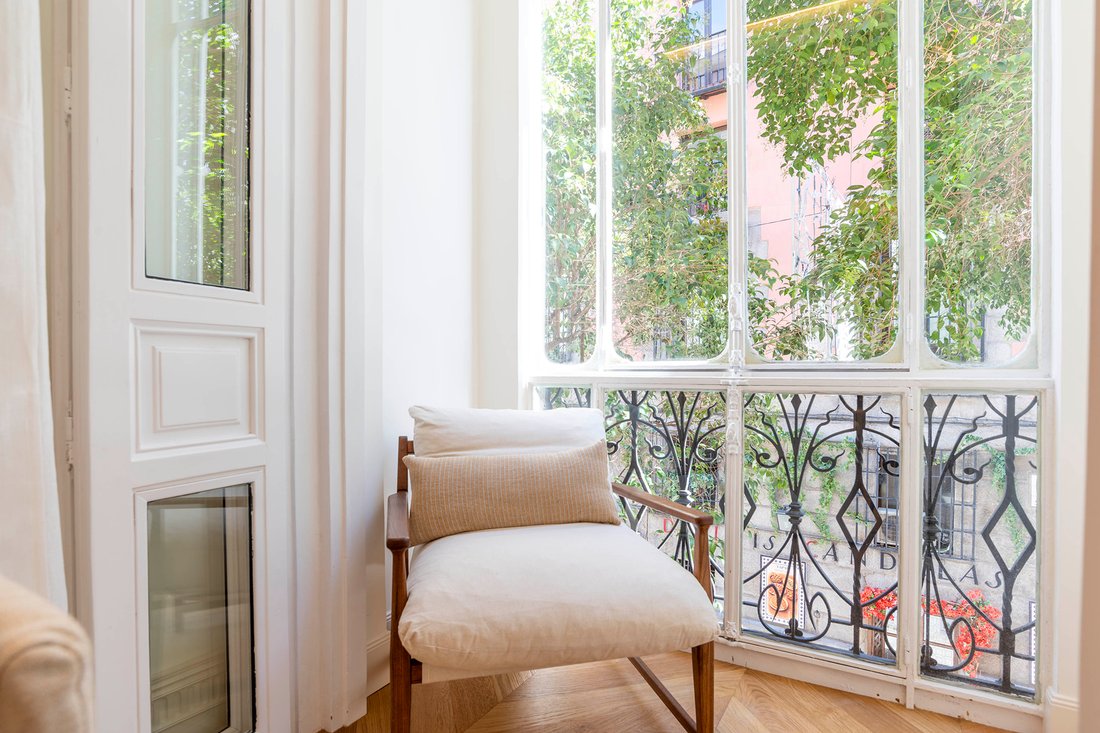
Situata al secondo piano esterno, con orientamento est, dispone di due grandi finestre sulla strada e un elegante belvedere. I suoi soffitti alti tre metri esaltano l’ampiezza degli ambienti e conferiscono una presenza architettonica singolare.
Situata al secondo piano esterno, con orientamento est, dispone di due grandi finestre sulla strada e un elegante belvedere. I suoi soffitti alti tre metri esaltano l’ampiezza degli ambienti e conferiscono una presenza architettonica singolare.
This exclusive home combines the character of historic Madrid with sophisticated interior design conceived to enjoy every space.
Located on the second floor facing outward, with an eastern orientation, it features two large windows overlooking the street and an elegant bay window. Its three-meter-high ceilings enhance the spaciousness of the rooms and provide a unique architectural presen
Located on the second floor facing outward, with an eastern orientation, it features two large windows overlooking the street and an elegant bay window. Its three-meter-high ceilings enhance the spaciousness of the rooms and provide a unique architectural presen
Questa esclusiva abitazione unisce il carattere del Madrid storico e la sofisticazione di un interior design concepito per godere di ogni spazio.
Situata al secondo piano esterno, con orientamento est, dispone di due grandi finestre sulla strada e un elegante belvedere. I suoi soffitti alti tre metri esaltano l’ampiezza degli ambienti e conferiscono una presenza architettonica singolare.
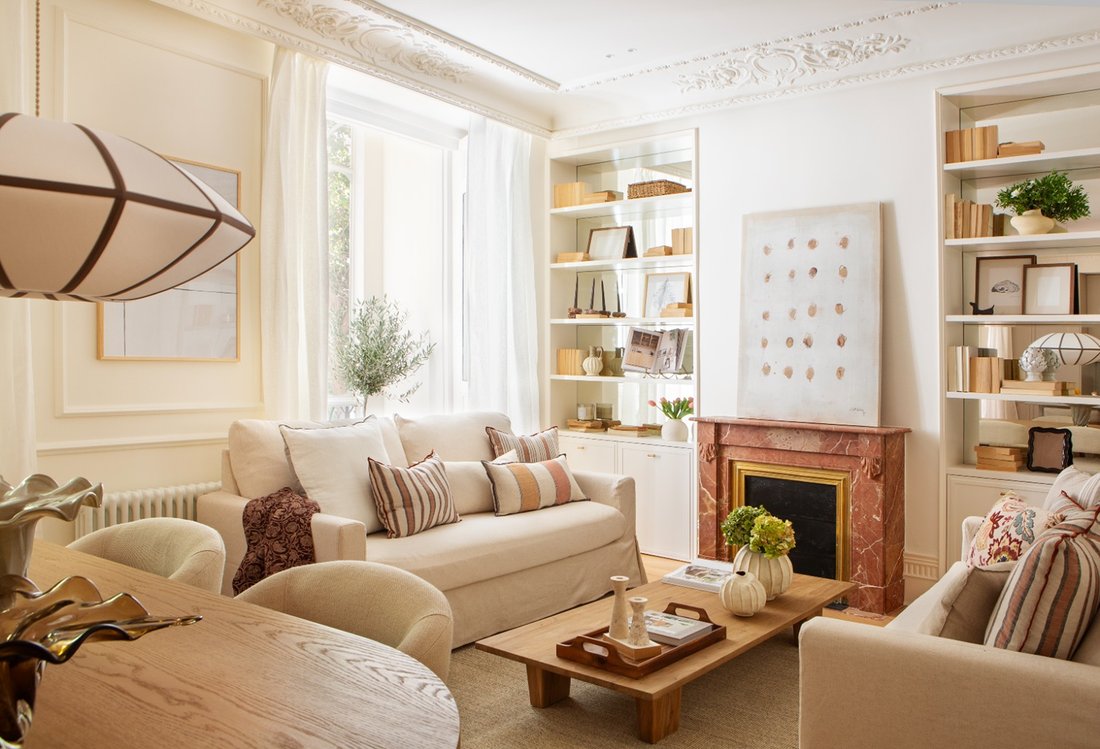
Il progetto propone una cura nella combinazione di pietra naturale, pavimenti in legno naturale, cornici decorative e carte da parati selezionate per dare personalità a ogni ambiente.
Un’estetica sofisticata e accogliente, dove le texture, le finiture di alta gamma e l’attenzione ai dettagli costruiscono un’abitazione con un’identità propria.
UNA DISTRIBUZIONE PENSATA PER VIVERLA
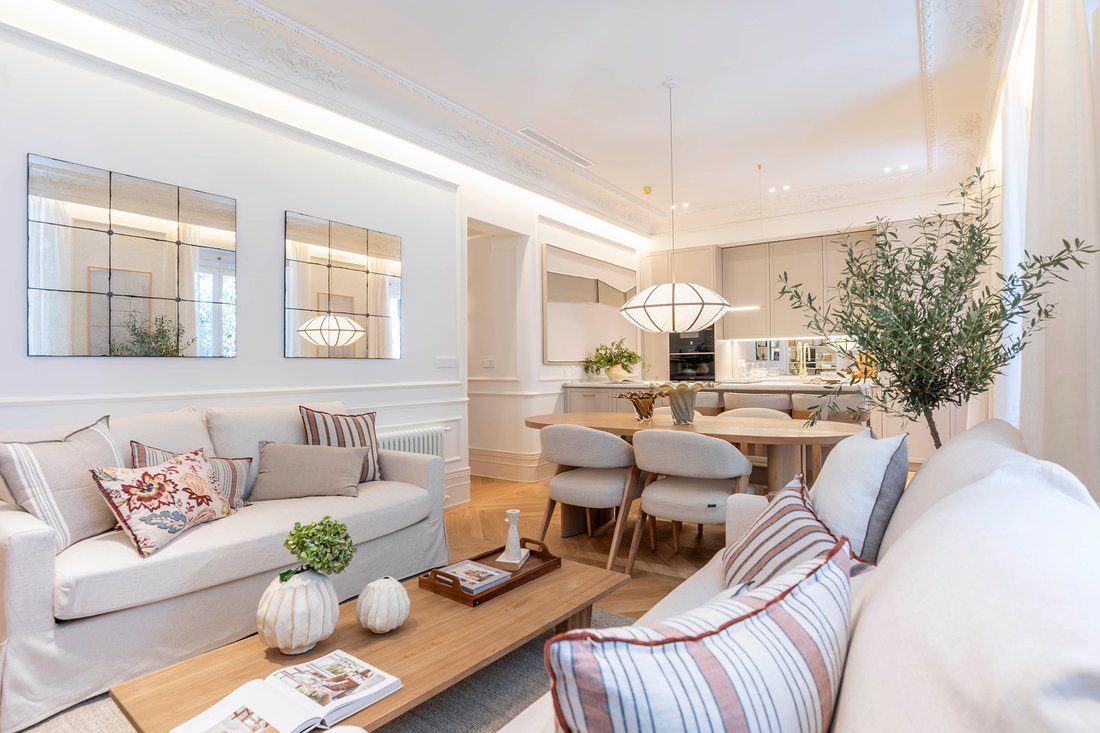
L’ampio soggiorno-pranzo si articola con una cucina aperta e integrata, creando uno spazio che invita sia a condividere che a godere dell’intimità della casa.
La zona notte dispone di tre camere da letto, due delle quali con cabina armadio e bagno completo en suite. L’abitazione è dotata di tre bagni completi e un bagno di cortesia, oltre ad armadi, zona lavanderia e climatizzazione canalizzata.
This exclusive home combines the character of historic Madrid with sophisticated interior design conceived to enjoy every space.
Located on the second floor facing outward, with an eastern orientation, it features two large windows overlooking the street and an elegant bay window. Its three-meter-high ceilings enhance the spaciousness of the rooms and provide a unique architectural presence.
The project proposes a careful combination of natural stone, natural wood floors, beaded moldings, decorative moldings, and selected wallpaper to give each environment its own personality.
A sophisticated and cozy aesthetic, where textures, high-end finishes, and attention to detail create a home with its own identity.
A LAYOUT DESIGNED FOR LIVING
The spacious living-dining room is connected to an open and integrated kitchen, creating a space that invites both sharing and enjoying the intimacy of the home.
The rest area consists of three bedrooms, two of which have dressing rooms and en-suite bathrooms. The home features three full bathrooms and a guest toilet, as well as closets, a laundry area, and ducted air conditioning.
-
Tipo di proprietà
Appartamento
-
Prezzo/piede²
$1,347
Caratteristiche
- Camino
- Ascensore
- Lavanderia
- Soffitto alto
- Bar
- Controsoffitti in pietra
- Aria condizionata
Esplora la zona
Centro, Madrid, 28005, Spain
Visualizza su Google Maps
Prezzo per sqft
Basso
Alto
Iscritto da 1 anno
Hai chiesto informazioni su questa proprietà
L'agente La contatterà al più presto
Pubblicato da
33
Annunci
2025
Iscritto
Prenota una visita con Gertha Traven
Scegli una data e indica se preferisci un tour virtuale o di persona con l’agente.
Data preferita
Tipo di tour

Spain Sotheby's International Realty
Calle Lagasca 28, 28001, Madrid, Madrid, Spain
Visualizza profilo agenzia
Offering high-end properties in the city, villas and equestrian farms on the
outskirts of the city. Madrid, the
outskirts of the city. Madrid, the
Offering high-end properties in the city, villas and equestrian farms on the
outskirts of the city. Madrid, the capital of Spain, is located in the centre of
the Iberian Peninsula. It is a very active city, with a lively nightlife and
scores of daytime allures. It is home to famous museums such as El Prado,
Thyssen-Bornemisza and Reina Sofia, great historic architecture, shopping
boulevards and excellent cuisine. It has a great diversity of districts that
merit visiting.
Ultimo aggiornamento
Ottobre 26
Prima pubblicazione
Luglio 4
Link annuncio
Riferimento annuncio
DDGFB2
La fiducia dei migliori broker del mondo
Gli agenti dietro le proprietà più straordinarie del mondo pubblicano su JamesEdition.
- Annunci di Sotheby's, Christie's, BARNES ed Engel & Völkers
- Ogni annuncio è verificato prima della pubblicazione
- Si metta in contatto diretto con agenti verificati
Continuando, accetta i nostri Termini e la nostra Informativa sulla privacy.