$1,315,747
Casa con 4 Camere da Letto in Vendita a Madrid
- 4 Camere
- 4 Bagni
- 2,584 Sqft
- 2,885 Sqft lot
- Aggiornato: Novembre 12
Informazioni sulla proprietà
La descrizione è stata tradotta automaticamente.
La descrizione viene visualizzata nella lingua originale.
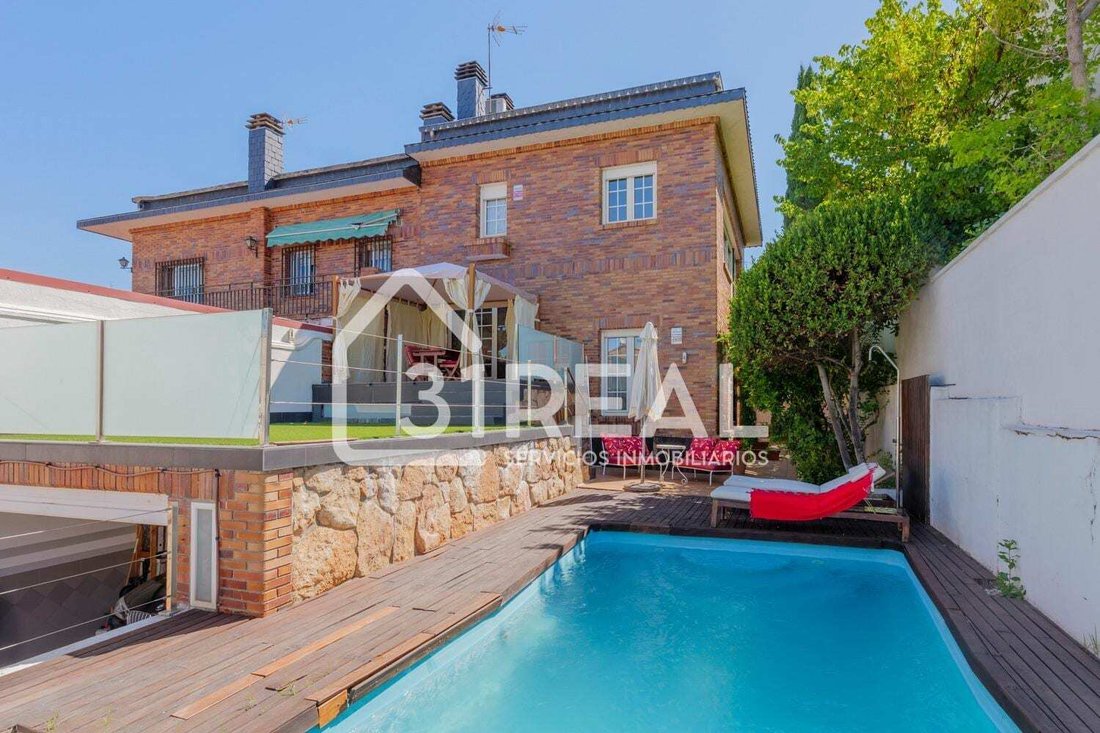
31Real Servicios Inmobiliarios presents this semi-detached chalet with a private pool and dual access on Dr. Mazuchelli Street, in Peñagrande, Madrid. A home with its own personality, 240 m² built on a 268 m² plot, featuring a layout that combines different levels, abundant natural light, and outdoor spaces to enjoy year-round.
Its architecture is organized around curved stairs and centra
Its architecture is organized around curved stairs and centra
31Real Servicios Inmobiliarios presents this semi-detached chalet with a private pool and dual access on Dr. Mazuchelli Street, in Peñagrande, Madrid. A home with its own personality, 240 m² built on a 268 m² plot, featuring a layout that combines different levels, abundant natural light, and outdoor spaces to enjoy year-round.
Its architecture is organized around curved stairs and central columns, creating visually connected yet distinct spaces by their heights. This design adds character to the house and offers possibilities to adapt the spaces to various lifestyles.
The day area includes:
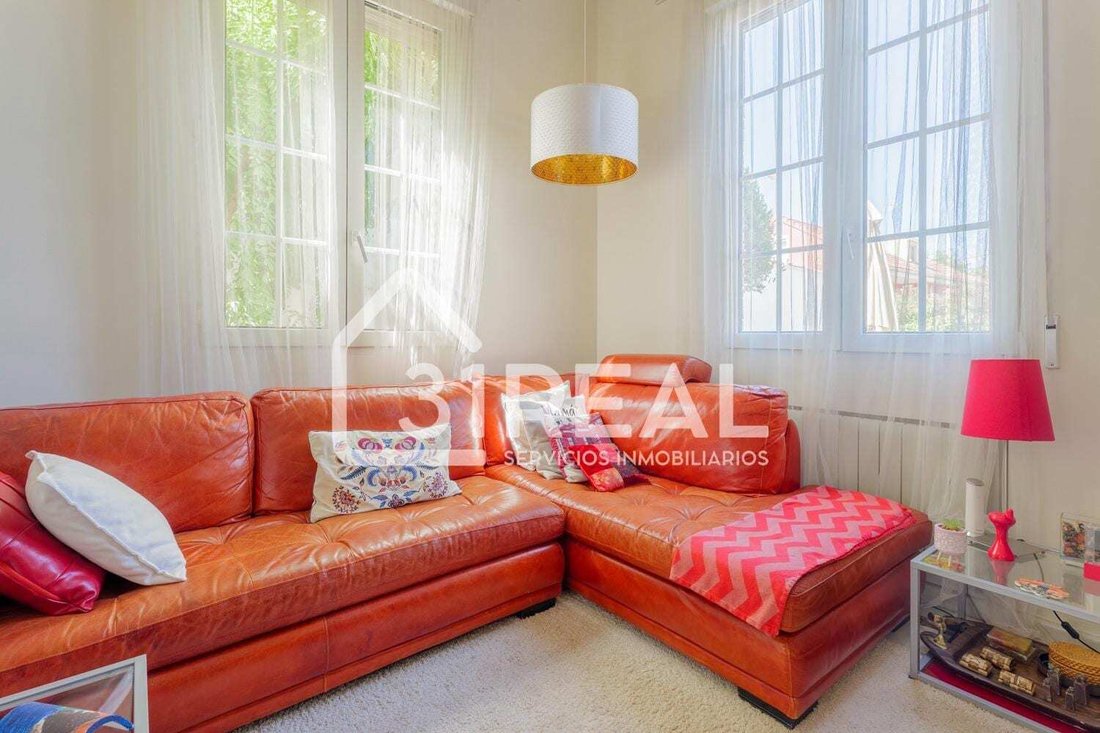
- A living room with windows on different facades
- A fireplace nook
- A fully equipped independent kitchen
- A dining room located on an intermediate level
The windows and the relationship between these areas enhance natural light and highlight the uniqueness of the layout.
The home has four bedrooms and four bathrooms. The resting area offers rooms with storage space and various furnishing options. The master bedroom occupies the top floor, under the roof, providing a more private setting with a bathroom and a sitting area.
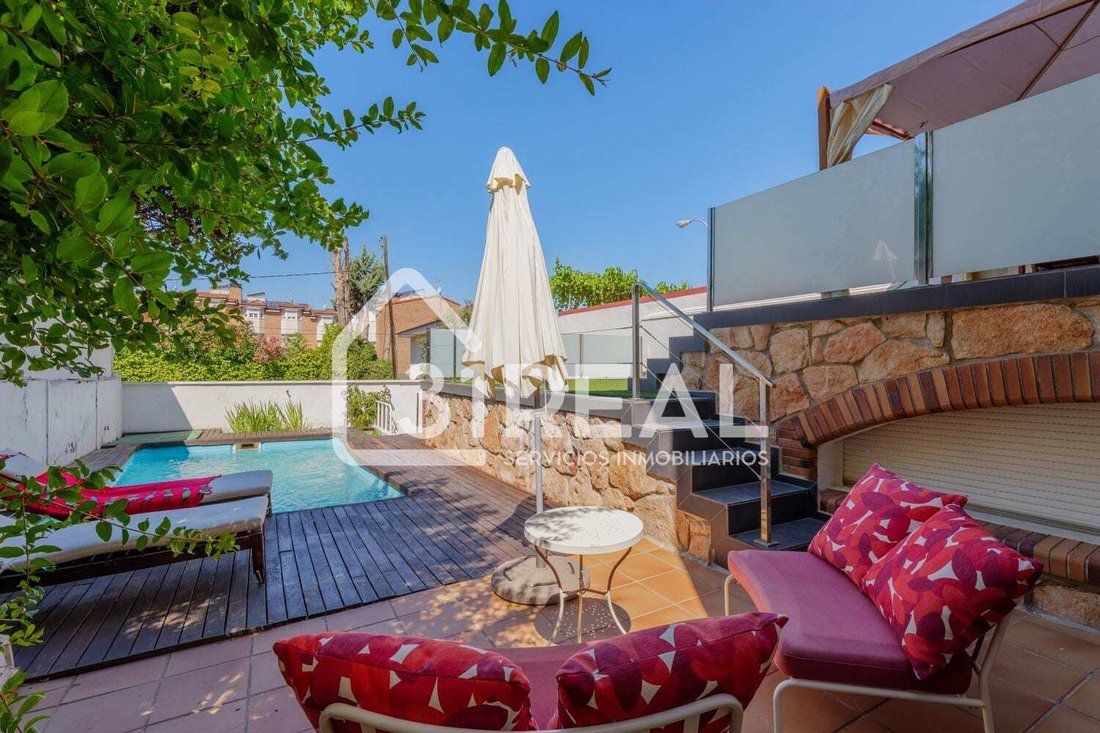
Outside, the garden, private pool, and terrace with dining area create several spaces to relax, share meals, and enjoy the outdoors. Access from two streets adds flexibility to the property’s use. The garage and auxiliary storage spaces complete the ensemble.
**Renovation proposal: open spaces and better use of the area**
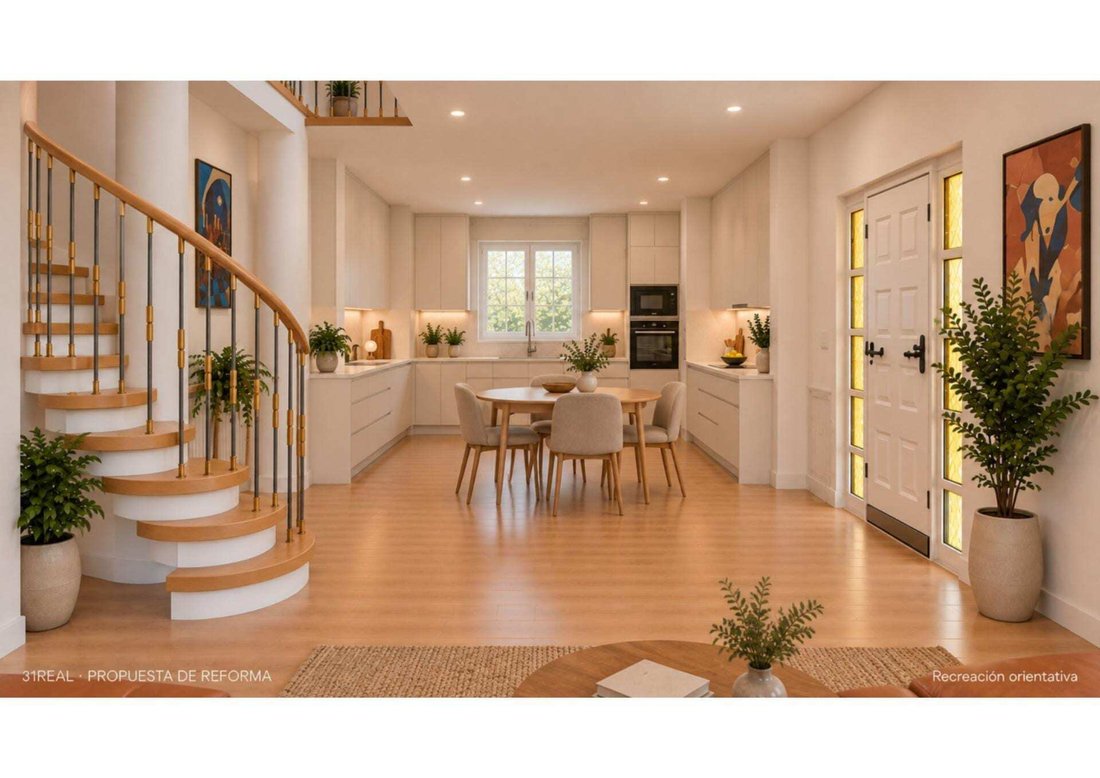
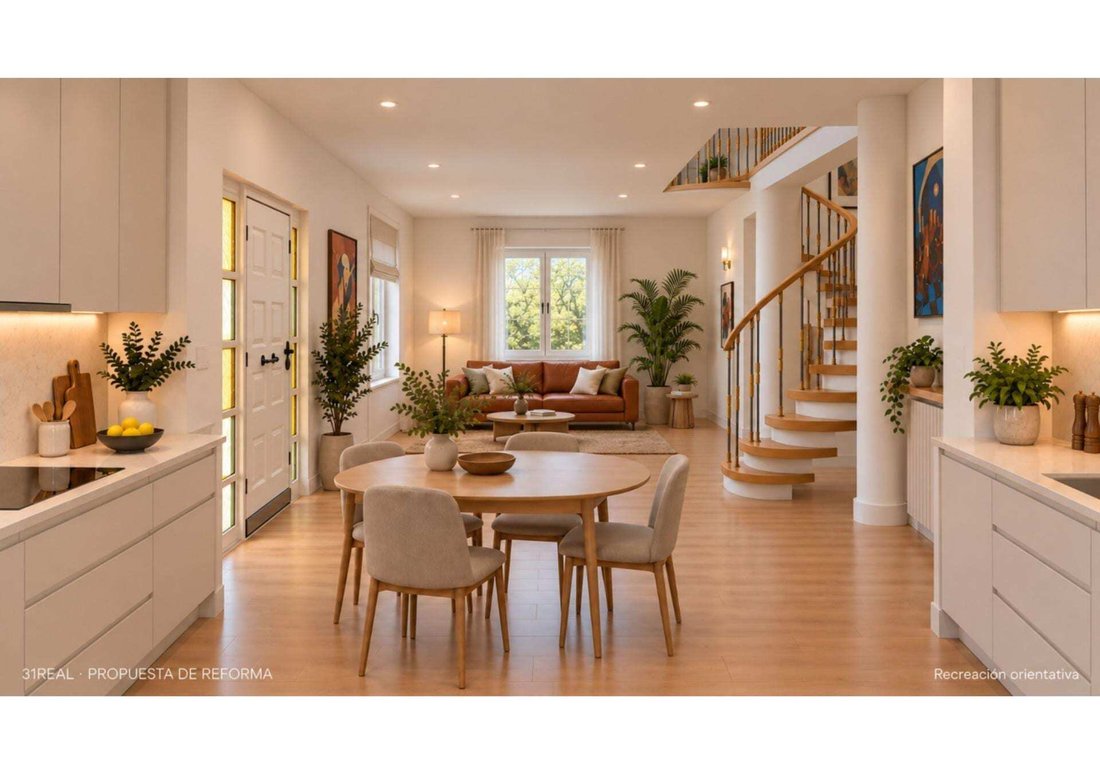
To showcase the home’s potential, a conceptual renovation and redistribution proposal is presented, illustrated by renders included in the gallery.
The proposal suggests integrating the kitchen, entrance hall, dining room, and living room into an open, continuous day area. This involves raising the living room floor to the level of the kitchen and entrance, removing the three-step section and dividing railing, along with interior separations to open up the spaces.
The goal is a space that is easier to navigate and furnish, with a central dining area and direct connection between cooking, dining, and relaxing. A continuous floor and a combination of light finishes and wood enhance the sense of spaciousness, keeping the staircase as a focal element.
**Possibility to gain space on the upper floor**
In addition to reorganizing the ground floor, the proposal includes studying the extension of the slab over part of the double-height space to gain additional surface on the upper level. Depending on its fit, this could allow expanding a room or adding a work, reading, or distribution area.
Raising the living room floor improves the use of existing space; the potential creation of extra square meters upstairs would be a separate project, to be defined through measurement and technical study.
The renders are indicative. Execution of the proposal and the surface area that could be added will depend on verification of heights, structure, urban planning feasibility, and required permits.
A home for those who value outdoor space, privacy, and distinctive architecture, with the possibility to develop a renovation tailored to their needs.
Contact 31Real Servicios Inmobiliarios to visit the house and discover the transformation proposal.
Its architecture is organized around curved stairs and central columns, creating visually connected yet distinct spaces by their heights. This design adds character to the house and offers possibilities to adapt the spaces to various lifestyles.
The day area includes:
- A living room with windows on different facades
- A fireplace nook
- A fully equipped independent kitchen
- A dining room located on an intermediate level
The windows and the relationship between these areas enhance natural light and highlight the uniqueness of the layout.
The home has four bedrooms and four bathrooms. The resting area offers rooms with storage space and various furnishing options. The master bedroom occupies the top floor, under the roof, providing a more private setting with a bathroom and a sitting area.
Outside, the garden, private pool, and terrace with dining area create several spaces to relax, share meals, and enjoy the outdoors. Access from two streets adds flexibility to the property’s use. The garage and auxiliary storage spaces complete the ensemble.
**Renovation proposal: open spaces and better use of the area**
To showcase the home’s potential, a conceptual renovation and redistribution proposal is presented, illustrated by renders included in the gallery.
The proposal suggests integrating the kitchen, entrance hall, dining room, and living room into an open, continuous day area. This involves raising the living room floor to the level of the kitchen and entrance, removing the three-step section and dividing railing, along with interior separations to open up the spaces.
The goal is a space that is easier to navigate and furnish, with a central dining area and direct connection between cooking, dining, and relaxing. A continuous floor and a combination of light finishes and wood enhance the sense of spaciousness, keeping the staircase as a focal element.
**Possibility to gain space on the upper floor**
In addition to reorganizing the ground floor, the proposal includes studying the extension of the slab over part of the double-height space to gain additional surface on the upper level. Depending on its fit, this could allow expanding a room or adding a work, reading, or distribution area.
Raising the living room floor improves the use of existing space; the potential creation of extra square meters upstairs would be a separate project, to be defined through measurement and technical study.
The renders are indicative. Execution of the proposal and the surface area that could be added will depend on verification of heights, structure, urban planning feasibility, and required permits.
A home for those who value outdoor space, privacy, and distinctive architecture, with the possibility to develop a renovation tailored to their needs.
Contact 31Real Servicios Inmobiliarios to visit the house and discover the transformation proposal.
-
Tipo di proprietà
Casa
-
Anno di costruzione
1994
-
Prezzo/piede²
$509
-
Emissioni
E
-
Consumo
E
Caratteristiche
- Giardino
- Terrazza
- Piscina
- Garage
- Cabina armadio
- Camino
- Planimetria 2D
- Vista panoramica / Scenica
- Privacy
Caratteristiche
Lot
- Vista panoramica / Scenica
- Privacy
Interni
- Camino
- Aria condizionata
- Piano cottura a gas
- Cabina armadio
Outdoor
- Terrazza
- Balcone
- Piscina
- Garage
- Giardino
Esplora la zona
Dr. Mazuchelli, Peñagrande, Madrid, 28035, Spain
Visualizza su Google Maps
Prezzo per sqft
Basso
Alto
Iscritto da 1 mese
Hai chiesto informazioni su questa proprietà
L'agente La contatterà al più presto
Pubblicato da
6
Annunci
2026
Iscritto
Prenota una visita con the agent
Scegli una data e indica se preferisci un tour virtuale o di persona con l’agente.
Data preferita
Tipo di tour
Ultimo aggiornamento
Novembre 12
Prima pubblicazione
Novembre 12
Riferimento annuncio
1396180
Proprietà simili nelle vicinanze
Nuovi annunci a Fuencarral-El Pardo



Esplora più immobili in vendita
tipi di proprietà Fuencarral-El Pardo, Madrid, Spagna
Fuencarral-El Pardo, Madrid, Spagna ricerche popolari
- Proprietà immobiliari con Terrazza a Fuencarral-El Pardo, Madrid, Spagna
- Proprietà immobiliari con Giardino a Fuencarral-El Pardo, Madrid, Spagna
- Proprietà immobiliari con Cucina esterna a Fuencarral-El Pardo, Madrid, Spagna
- Proprietà immobiliari Vista Golf a Fuencarral-El Pardo, Madrid, Spagna
- Proprietà immobiliari Investimento immobiliare a Fuencarral-El Pardo, Madrid, Spagna
- Proprietà immobiliari Moderno a Fuencarral-El Pardo, Madrid, Spagna
- Proprietà immobiliari Equestre a Fuencarral-El Pardo, Madrid, Spagna
- Proprietà immobiliari Nuove costruzioni a Fuencarral-El Pardo, Madrid, Spagna
- Proprietà immobiliari con Eliporto a Fuencarral-El Pardo, Madrid, Spagna
- Proprietà immobiliari Residenza a Fuencarral-El Pardo, Madrid, Spagna
Fuencarral-El Pardo, Madrid, Spagna Quartieri
Guide e storie correlate
La fiducia dei migliori broker del mondo
Gli agenti dietro le proprietà più straordinarie del mondo pubblicano su JamesEdition.
- Annunci di Sotheby's, Christie's, BARNES ed Engel & Völkers
- Ogni annuncio è verificato prima della pubblicazione
- Si metta in contatto diretto con agenti verificati
Continuando, accetta i nostri Termini e la nostra Informativa sulla privacy.