$608,227
Residenza Unifamiliare A Madison
- 5 Camere
- 3 Bagni
- 2,604 Sqft
- Aggiornato: Giugno 20
- Fonte: Realtracs MLS#3223231
Informazioni sulla proprietà
La descrizione è stata tradotta automaticamente.
La descrizione viene visualizzata nella lingua originale.
Architecturally striking and thoughtfully appointed, the Harpeth plan delivers elevated design and everyday livability across its 2604 sq. ft. generous layout. With 5 bedrooms and 3 full baths, this home offers remarkable versatility for families, guests, hobbies, or work‑from‑home needs.
The main level features a light‑filled vaulted family room, creating an airy, welcoming centerpiece t
The main level features a light‑filled vaulted family room, creating an airy, welcoming centerpiece t
Architecturally striking and thoughtfully appointed, the Harpeth plan delivers elevated design and everyday livability across its 2604 sq. ft. generous layout. With 5 bedrooms and 3 full baths, this home offers remarkable versatility for families, guests, hobbies, or work‑from‑home needs.
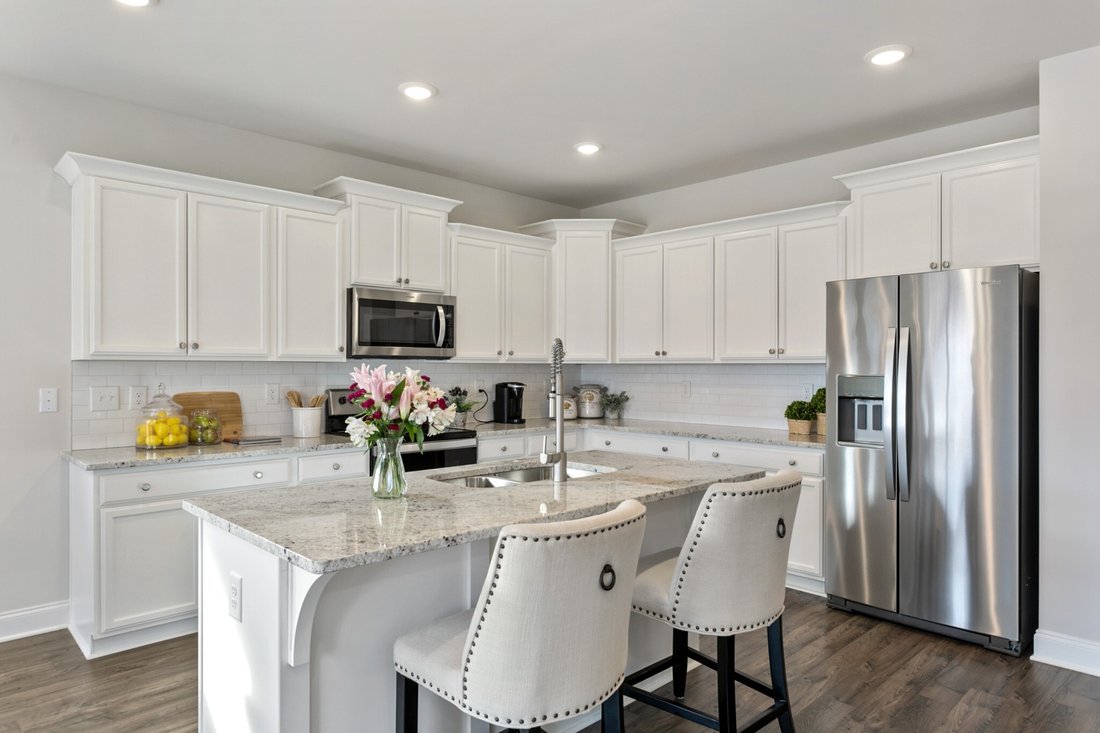
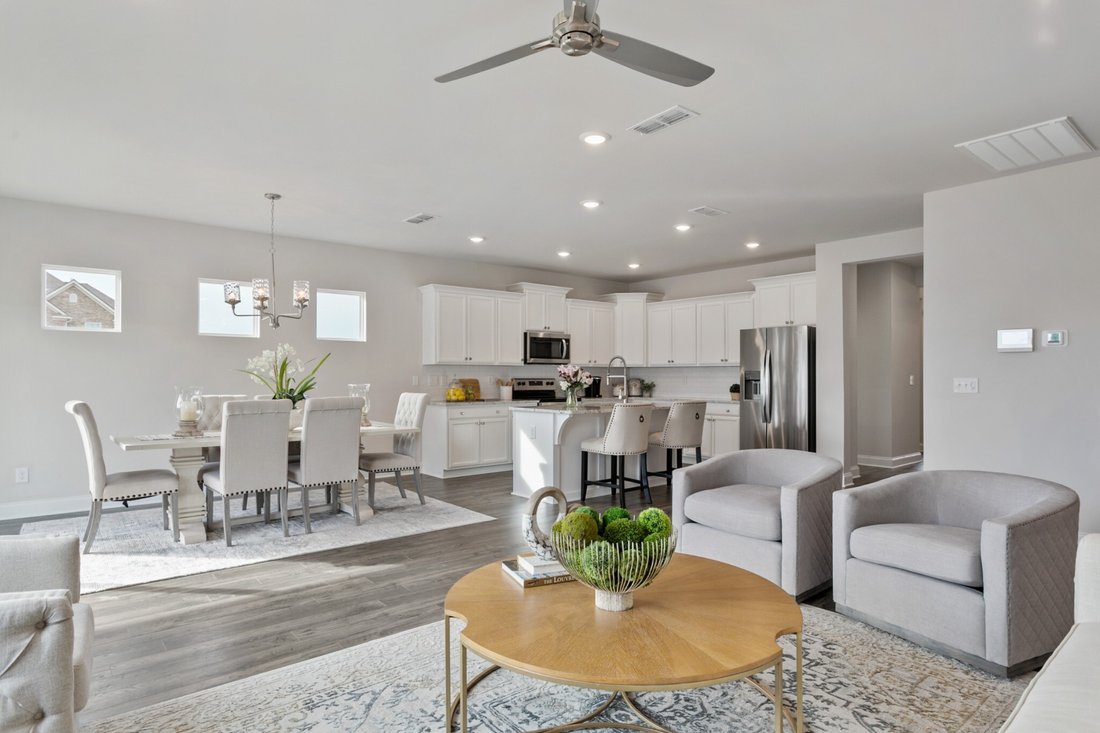
The main level features a light‑filled vaulted family room, creating an airy, welcoming centerpiece that flows seamlessly into the upgraded chef’s kitchen—complete with a vented wood hood, stainless appliances, quartz countertops, and rich finishes that elevate the entire space. A built‑in drop zone with lockers keeps daily life beautifully organized, while oak stair treads and hardwoods throughout the main level add warmth and continuity.
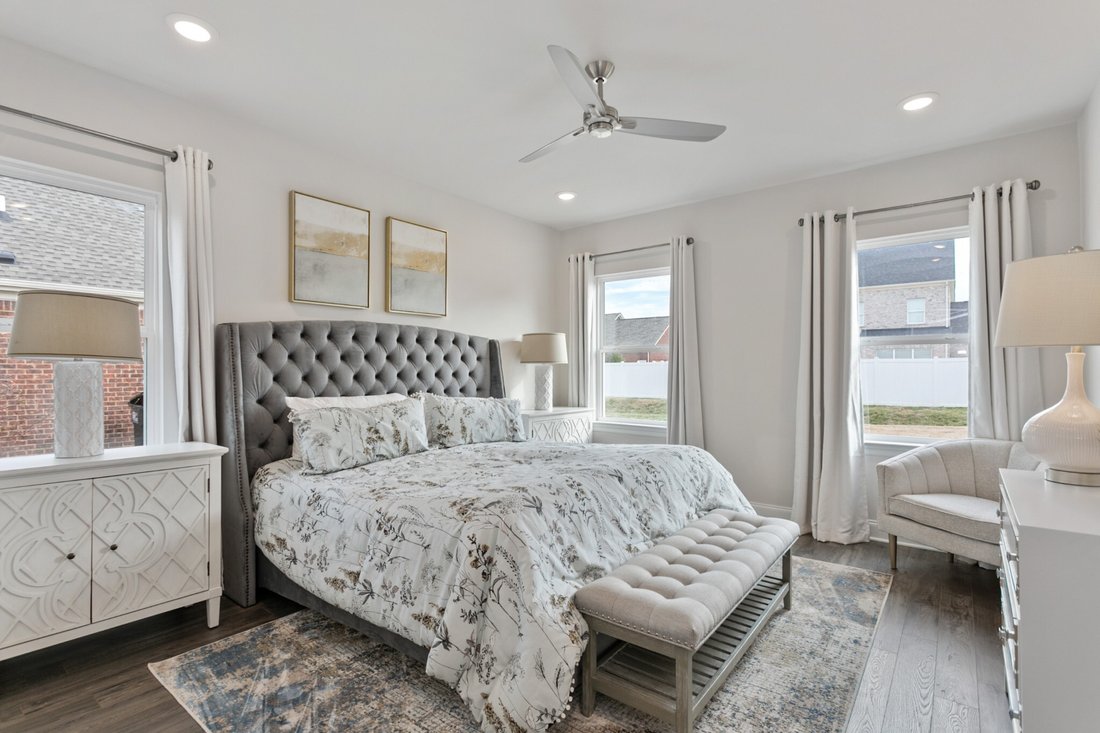
The first‑floor primary suite feels especially inviting with two additional windows that bring in soft natural light. The en‑suite bath offers double vanities and a modern tile‑surround shower, creating a private retreat designed for comfort.
Upstairs, three additional bedrooms and a full bath surround a spacious landing, providing flexibility for guests, play, or creative space. Throughout the home, 2” faux wood blinds on all full‑size windows add convenience and a finished, move‑in‑ready feel.
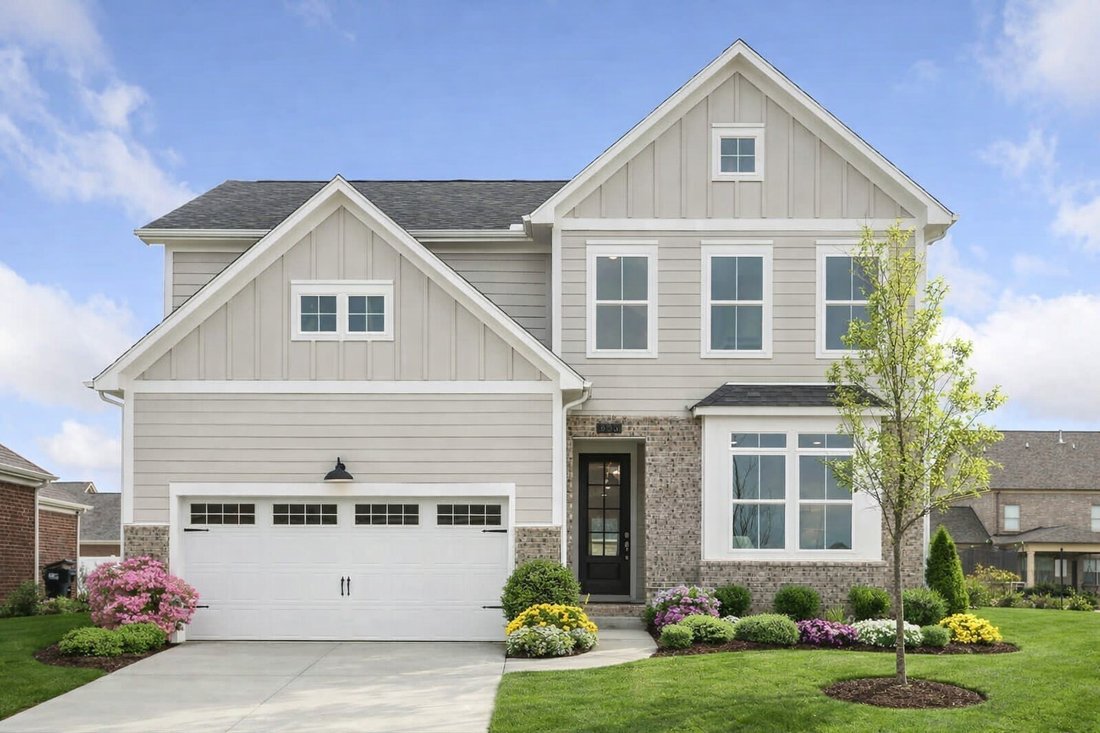
Outside, the Harpeth stands apart with its brick accent and shutters, enhancing curb appeal and giving this home a timeless, tailored look. A 4-panel glass front door and two‑car garage complete a design that balances beauty with everyday function.
This is Patterson Company craftsmanship—intentional, elevated, and designed to live beautifully from the moment you step inside.
The main level features a light‑filled vaulted family room, creating an airy, welcoming centerpiece that flows seamlessly into the upgraded chef’s kitchen—complete with a vented wood hood, stainless appliances, quartz countertops, and rich finishes that elevate the entire space. A built‑in drop zone with lockers keeps daily life beautifully organized, while oak stair treads and hardwoods throughout the main level add warmth and continuity.
The first‑floor primary suite feels especially inviting with two additional windows that bring in soft natural light. The en‑suite bath offers double vanities and a modern tile‑surround shower, creating a private retreat designed for comfort.
Upstairs, three additional bedrooms and a full bath surround a spacious landing, providing flexibility for guests, play, or creative space. Throughout the home, 2” faux wood blinds on all full‑size windows add convenience and a finished, move‑in‑ready feel.
Outside, the Harpeth stands apart with its brick accent and shutters, enhancing curb appeal and giving this home a timeless, tailored look. A 4-panel glass front door and two‑car garage complete a design that balances beauty with everyday function.
This is Patterson Company craftsmanship—intentional, elevated, and designed to live beautifully from the moment you step inside.
-
Tipo di proprietà
Casa
-
Piani
2
-
Anno di costruzione
2026
-
Prezzo/piede²
$233
Caratteristiche
- Garage
- Cabina armadio
- Isola della cucina
- Soffitto alto
Esplora la zona
1100 Riverview Run, Nashville, Tennessee, Stati Uniti
Visualizza su Google Maps
Prezzo per sqft
Basso
Alto
Iscritto da 8 mesi
Hai chiesto informazioni su questa proprietà
L'agente La contatterà al più presto
Pubblicato da
12
Annunci
2025
Iscritto
Prenota una visita con the agent
Scegli una data e indica se preferisci un tour virtuale o di persona con l’agente.
Data preferita
Tipo di tour
Ultimo aggiornamento
Giugno 20
Prima pubblicazione
Jun 20
Riferimento annuncio
3223231
Stato dell'annuncio
Based on information submitted to the MLS GRID as of 2026. All data is obtained from various sources and may not have been verified by broker or MLS GRID. Supplied Open House Information is subject to change without notice. All information should be independently reviewed and verified for accuracy. Properties may or may not be listed by the office/agent presenting the information.
La fiducia dei migliori broker del mondo
Gli agenti dietro le proprietà più straordinarie del mondo pubblicano su JamesEdition.
- Annunci di Sotheby's, Christie's, BARNES ed Engel & Völkers
- Ogni annuncio è verificato prima della pubblicazione
- Si metta in contatto diretto con agenti verificati
Continuando, accetta i nostri Termini e la nostra Informativa sulla privacy.
brokerages we
partnered with
partnered with