$1,520,000
Residenza Unifamiliare A Madison
- 5 Camere
- 7 Bagni
- 5,479 Sqft
- 31,364 Sqft lot
- Aggiornato: Luglio 11
- Fonte: MLS United MLS#4155467
Informazioni sulla proprietà
La descrizione è stata tradotta automaticamente.
La descrizione viene visualizzata nella lingua originale.
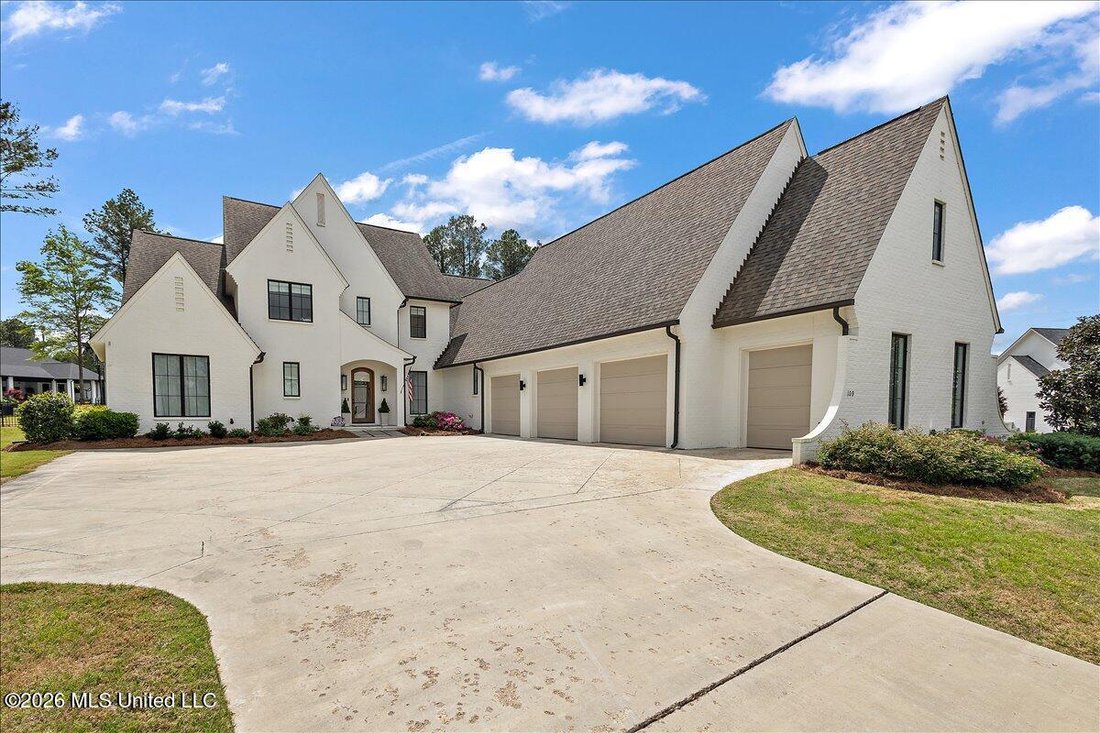
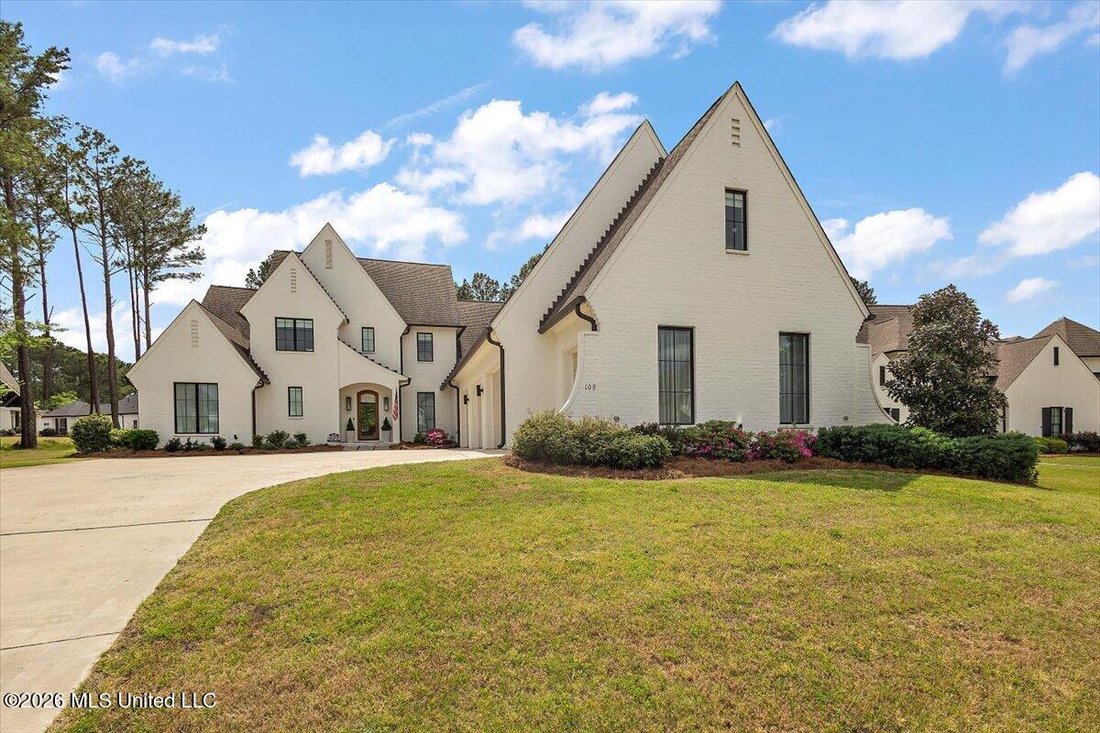
Stunning home with scenic views of 18th hole on Reunion’s gorgeous golf course. Built in 2020 with 5,479 sf it offers 5 bedrooms plus 6.5 baths; each bedroom with it’s own private bath. The primary suite and 2 other bedrooms are located downstairs, a three-way split. The primary suite has large picture windows facing the back yard pool area and views of golf course. This suite offers a large bath
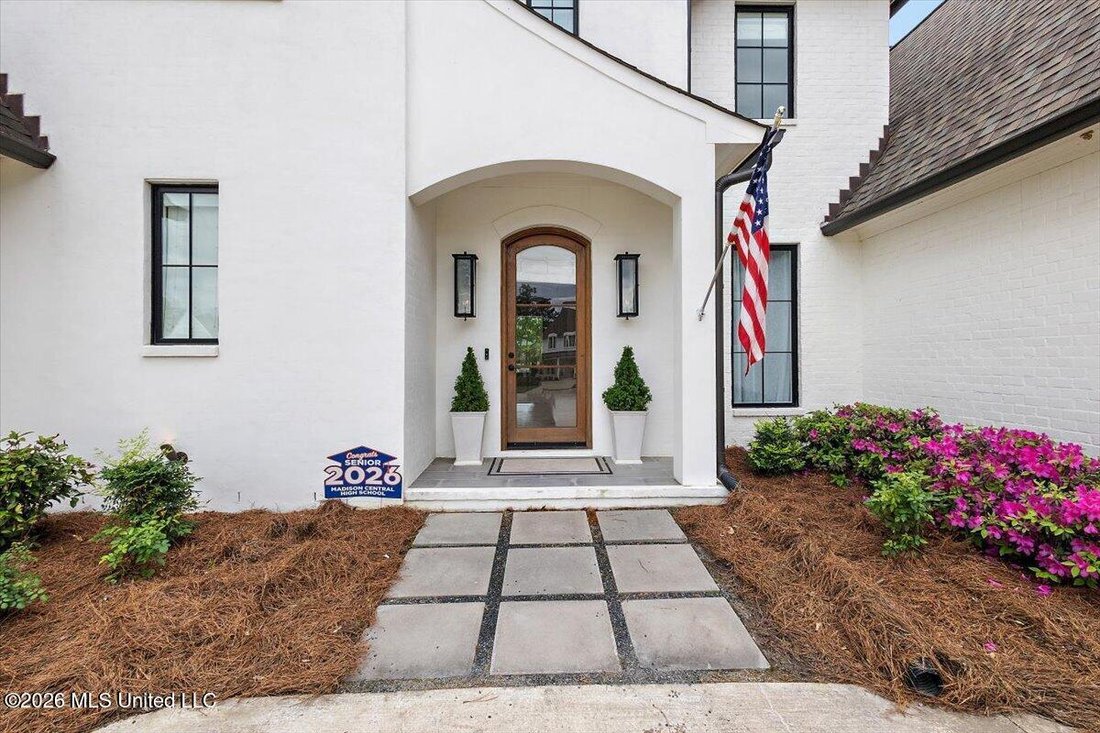

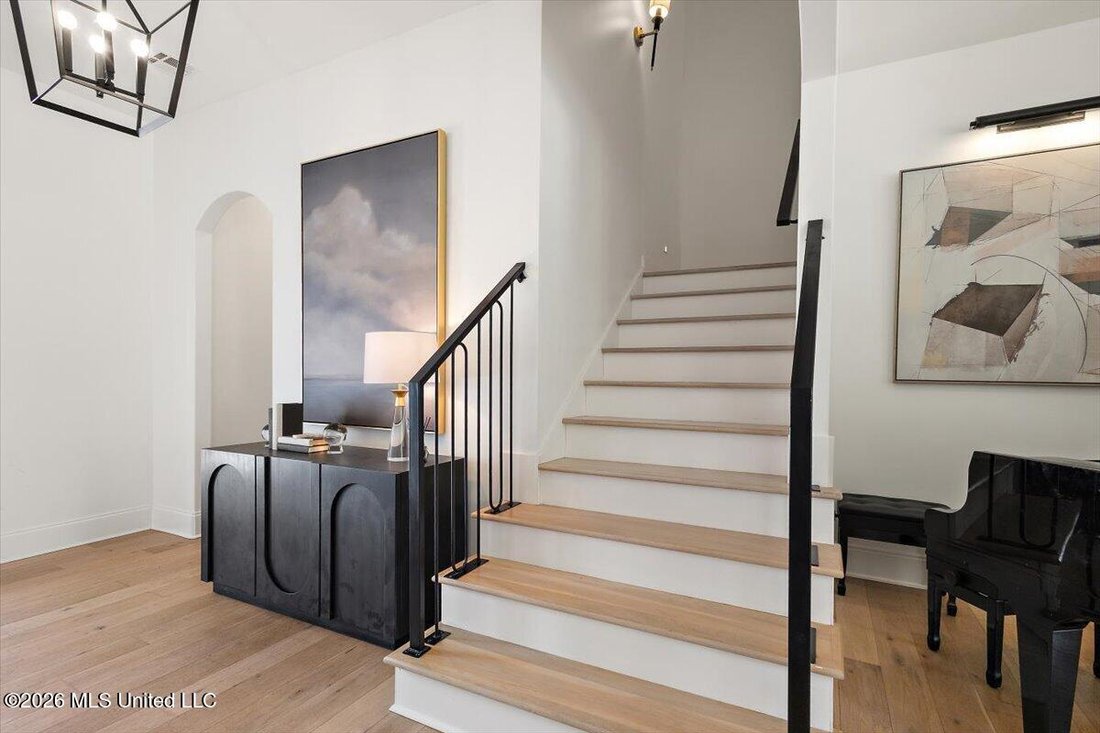
Stunning home with scenic views of 18th hole on Reunion’s gorgeous golf course. Built in 2020 with 5,479 sf it offers 5 bedrooms plus 6.5 baths; each bedroom with it’s own private bath. The primary suite and 2 other bedrooms are located downstairs, a three-way split. The primary suite has large picture windows facing the back yard pool area and views of golf course. This suite offers a large bath with double vanities, detached luxury soaking tub, walk-in shower plus a beautiful closet with elaborate built-ins, transom widows for light, shelves, cubbies and drawers galore! This open, contemporary home has 4 gas fireplaces, one in main family room, one in combined dining/gathering room, one outside in covered patio and one poolside. The main living area has an area for a baby grand piano; is open to kitchen & breakfast bar which is open to the dining/gathering room; all with floor to ceiling picture windows across the whole back of home. All these windows come with remote control shades. The kitchen island is slab granite with farmhouse sink and dishwasher. All appliances in the kitchen are GE Cafe’ appliances in either stainless or specialty white. This includes the refrigerator and built-in double ovens. There is a commercial grade 6-eye gas cooktop with pot filler. Off the kitchen is an incredible extended walk-through Butler’s pantry. Here you will find a Sharp pull-out drawer stainless microwave, a sink, an ice maker and beverage cooler. There is a wall of cabinets and a secondary stainless refrigerator. This pantry opens to the gathering room for easy access. Besides the lovely staircase off the foyer going upstairs, there is another set of stairs located on the other end of the home by the open area where you come in from the garage. In this area you will find a beautiful half bath, an encased ’’mud room’’ storage wall with a built-in desk; plus the large, sleek laundry room of your dreams. From these stairs you go directly to the exercise room, media room and separate craft room/office. The media/exercise room has a marble wet bar with sink and mini-fridge. To complete the ease of access in this home, this media room opens to the upstair hall where you can find walk-in attic access, a huge walk-in pantry storage room and then the two bedroom suites located upstairs. There is an upstairs family room with double glass doors to the rear balcony overlooking the pool, backyard and great views. You will find in this family room an adorable set of built-in bunk beds just perfect for overflow guests. Next there is a large bedroom suite also with a set of double glass doors to the balcony, a full bath and large walk-in closet with built-ins. Last but not least is the 5th bedroom suite that faces the front of the house with a full bath and large walk-in closet. You have now made a full circle. So let’s go outside. There are 3 full size garages with a half-size garage for golf carts and other toys. These garages are oversized and full of extra storage. Let’s not forget to mention the built-in tornado shelter. For extra vehicles and guests the front driveway has an extended parking pad. The lot where this home sits is approximately .79 of an acre and the backyard is fully fenced with wrought iron meeting covenant requirements. The current owner removed over 17 pine trees from the backyard leaving it easy to maintain and drastically reducing debris in the pool. This heated pool has a waterfall feature and hot tub, plus a gas poolside fireplace. Seller leaving all pool furniture, equipment and accessories. Finally the screened grilling porch has gas grill, ice maker and mini-fridge plus a full bath for use without having to go inside. For more details, there are 4 HVAC units and 2 gas tankless water heaters. This home meets every need while located in a great neighborhood with incredible amenities.
-
Tipo di proprietà
Casa
-
Piani
2
-
Anno di costruzione
2020
-
Prezzo/piede²
$277
Caratteristiche
- Garage
- Cabina armadio
- Giardino
- Camino
- Basket
- Vista Golf
- Idromassaggio
- Centro Fitness / Palestra
- Focolare
Caratteristiche
Lot
Interni
- Soffitto alto
- Ufficio
- Camino
- Aria condizionata
- Isola della cucina
- Piano cottura a gas
- Idromassaggio
- Bar
- Lavanderia
- Cabina armadio
- Centro Fitness / Palestra
Outdoor
- Balcone
- Parcheggio
- Focolare
- Piscina
- Garage
- Cortile
- Cucina esterna
- Campo da tennis
- Giardino
- Basket
Esplora la zona
109 Dalton Pointe, Madison, Mississippi, Stati Uniti
Visualizza su Google Maps
Prezzo per sqft
Basso
Alto
Iscritto da 4 mesi
Hai chiesto informazioni su questa proprietà
L'agente La contatterà al più presto
Pubblicato da
3
Annunci
2026
Iscritto
Prenota una visita con the agent
Scegli una data e indica se preferisci un tour virtuale o di persona con l’agente.
Data preferita
Tipo di tour
Ultimo aggiornamento
Luglio 11
Prima pubblicazione
Luglio 11
Riferimento annuncio
4155467
Stato dell'annuncio
Information is deemed to be reliable but not guaranteed. Copyright © 2026 MLS United, LLC.
Proprietà simili nelle vicinanze
Nuovi annunci a Madison

Esplora più immobili in vendita
tipi di proprietà Madison, MS, Stati Uniti
Madison, MS, Stati Uniti ricerche popolari
- Proprietà immobiliari con Garage a Madison, MS, Stati Uniti
- Proprietà immobiliari con Piscina a Madison, MS, Stati Uniti
- Proprietà immobiliari Comunità recintata a Madison, MS, Stati Uniti
- Proprietà immobiliari Lungomare a Madison, MS, Stati Uniti
- Proprietà immobiliari Privacy a Madison, MS, Stati Uniti
- Proprietà immobiliari con Campo da tennis a Madison, MS, Stati Uniti
- Proprietà immobiliari Lungolago a Madison, MS, Stati Uniti
- Proprietà immobiliari con Cucina aperta a Madison, MS, Stati Uniti
- Proprietà immobiliari Vista panoramica / Scenica a Madison, MS, Stati Uniti
- Proprietà immobiliari Vista Golf a Madison, MS, Stati Uniti
- Proprietà immobiliari con Libreria a Madison, MS, Stati Uniti
- Proprietà immobiliari Moderno a Madison, MS, Stati Uniti
- Proprietà immobiliari con Cinema a Madison, MS, Stati Uniti
- Proprietà immobiliari con Sauna a Madison, MS, Stati Uniti
- Proprietà immobiliari Collina a Madison, MS, Stati Uniti
- Proprietà immobiliari Residenza a Madison, MS, Stati Uniti
- Proprietà immobiliari Costiera a Madison, MS, Stati Uniti
Guide e storie correlate
La fiducia dei migliori broker del mondo
Gli agenti dietro le proprietà più straordinarie del mondo pubblicano su JamesEdition.
- Annunci di Sotheby's, Christie's, BARNES ed Engel & Völkers
- Ogni annuncio è verificato prima della pubblicazione
- Si metta in contatto diretto con agenti verificati
Continuando, accetta i nostri Termini e la nostra Informativa sulla privacy.
brokerages we
partnered with
partnered with