$806,887
Mâcon Individuelle
- 5 Camere
- 1 Bagni
- 2,261 Sqft
- 15,307 Sqft lot
- Aggiornato: Luglio 16
Informazioni sulla proprietà
La descrizione è stata tradotta automaticamente.
La descrizione viene visualizzata nella lingua originale.
PPIETRAPOLIS propone nel comune di DIZIMIEU, questa magnifica casa in pietra di 8 piani, completamente ristrutturata con una superficie abitabile di 272 m2 al suolo, su un terreno chiuso e alberato di 2133 m2.Ambiente: - Calme- Sans vis à vis a vis- Autostrade A43, A432 e A42, Aéée Aeroporto di Lione Saint-Excupéry accessibile a 19 km- École Primairerez-de-Chaussée: - Un ingresso- Un salon/soggior
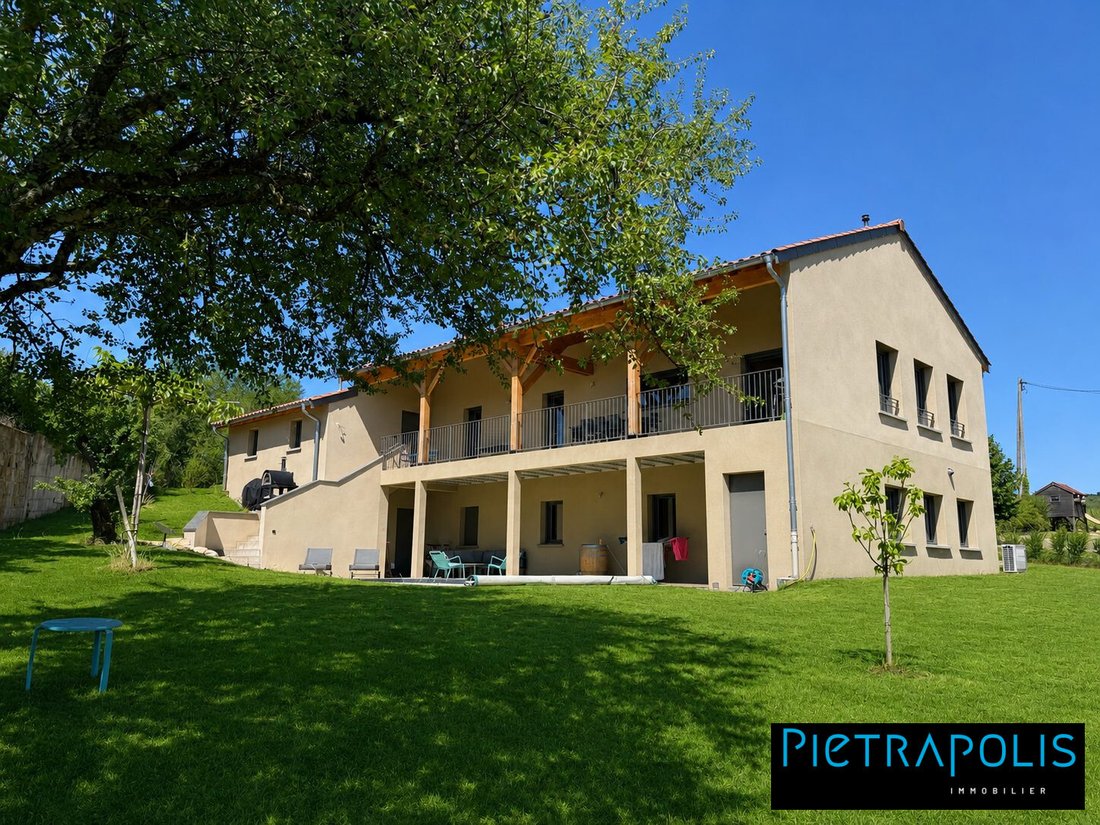
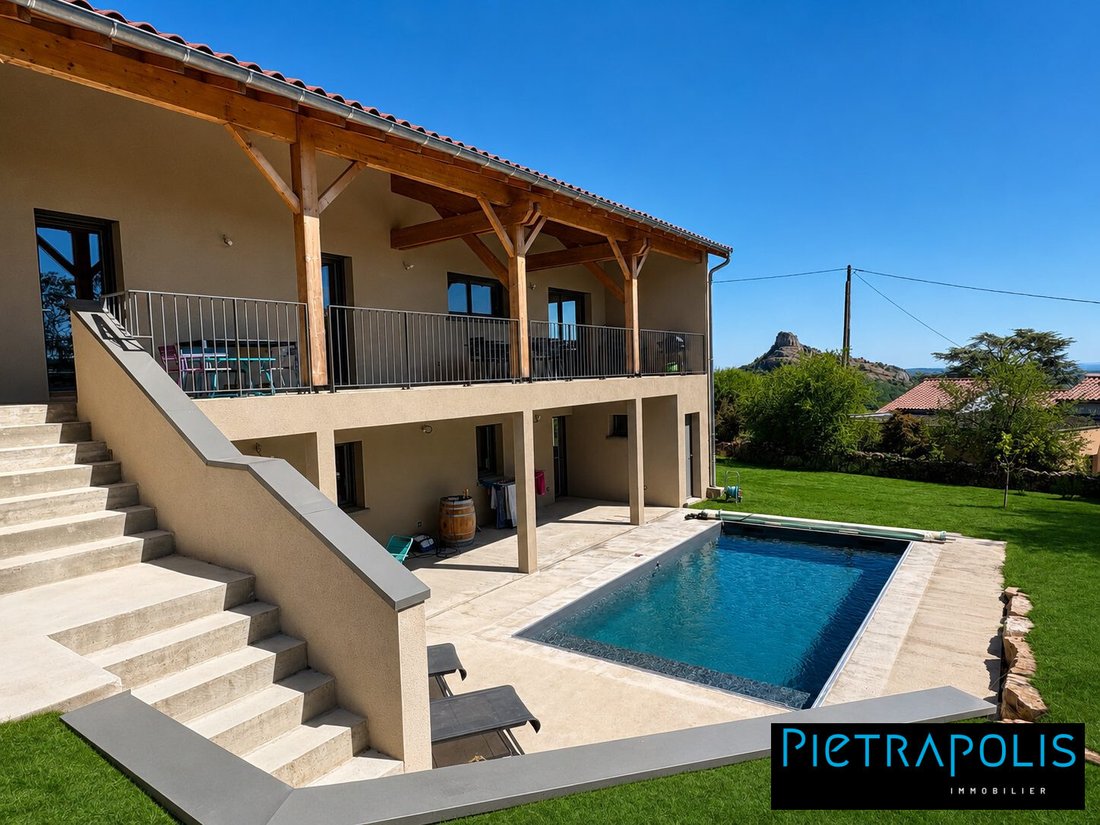
There are places that leave no one indifferent. Built in 2024, this contemporary property enjoys an exceptional location on the heights of Solutré-Pouilly, offering breathtaking views of the Roche de Solutré and a remarkable panorama over the entire Mâconnais region.
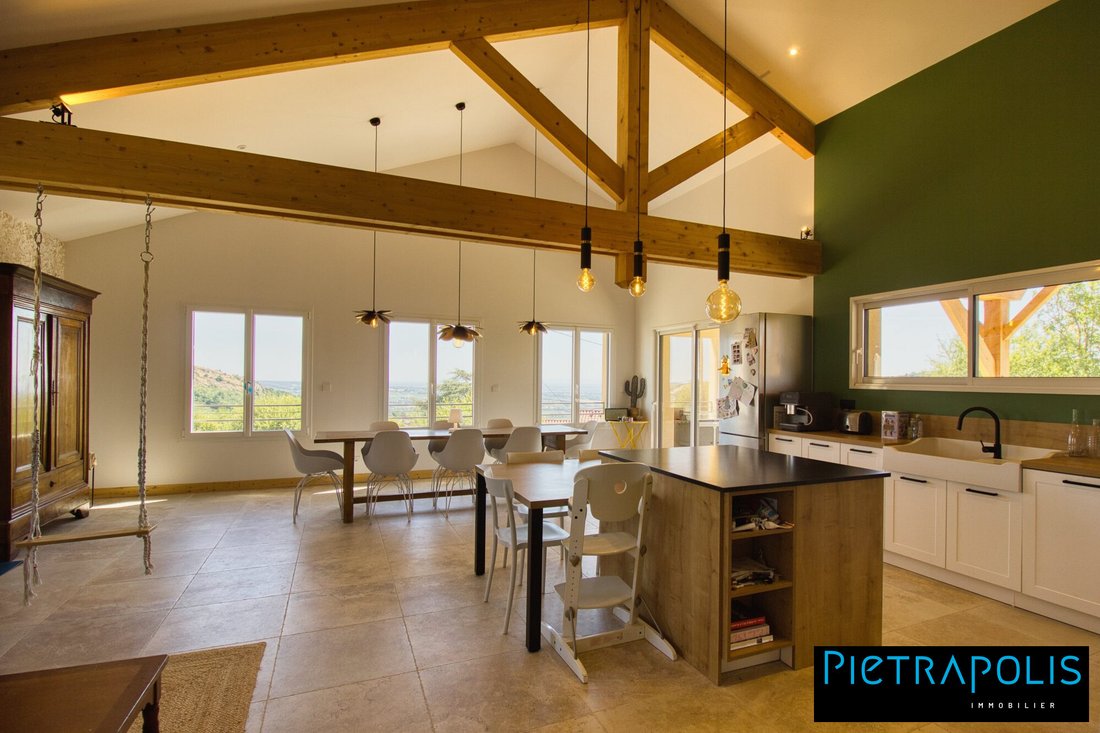
From the entrance, the spaciousness, brightness, and quality of the features immediately impress. Numerous openings provide
From the entrance, the spaciousness, brightness, and quality of the features immediately impress. Numerous openings provide
PPIETRAPOLIS propone nel comune di DIZIMIEU, questa magnifica casa in pietra di 8 piani, completamente ristrutturata con una superficie abitabile di 272 m2 al suolo, su un terreno chiuso e alberato di 2133 m2.Ambiente: - Calme- Sans vis à vis a vis- Autostrade A43, A432 e A42, Aéée Aeroporto di Lione Saint-Excupéry accessibile a 19 km- École Primairerez-de-Chaussée: - Un ingresso- Un salon/soggiorno de (42 m2) (camino foyer chiuso) - Una cucina completamente attrezzata- Una lavanderia- Una sala d’acqua- Toilettes- Una grotta- Un garage de (41 m2) Étage: - sala video soffitto cattedrale - Un ufficio- 4 camere da letto con placard murale- Un ufficio (palier) aperto sulla cattedrale RDC- Una sala da bagno con toilette- ToilettePiano 2 sous combles: - Una sala giochi- Una sala d’acqua con toilette- Una camera con placca muraleAll’esterno: - Copricapo Pavimento con terrazza - Barbecue - Fonte e bacino - Prato con forno a pane d’origine (sole in pietra) - Terreno 2133 m2- Terreno chiuso e alberatoComplementi: - Riscaldamento centrale Fioul, camino foyer chiuso- Menuiseries PVC double vetrage- Volts battenti in alluminio con lamelle orientabili - Portail motorisé, et visiophone- Aspirazione centralizzata- Porta del garage sezionale motorizzata- Sistema radio integrato in una scatola di pezzi- Fibra ottica- Tassa fonda: 661 €Onorari dell’agenzia responsabile della vendita Vorresti avere maggiori informazioni su questa casa, acter Christel Recondu, Agent commercial en immobilier (EI) - [informazione nascosta] ou [informazione nascosta]: [informazione nascosta] Greffe de Vienne.Honoraires à la charge du vendeur. Classe energetica C, Classe climatica C Importo medio annuo della spesa energetica per un uso standard, stabilito a partire dal prezzo dell’energia dell’anno 2021: compreso tra 2309.00 e 3125.00€. Ce bien vous è stato proposto da un agente commerciale. Le informazioni sui rischi che possono essere esposti sono disponibili sul sito Georisques: georisques.gouv.fr Il tuo consulente Pietrapolis Vienna: Christel RECONDU - Tél. [informazione nascosta] Agent commercial (Entreprise individuelle) RSAC 803710607Pietrapolis Immobilier
Le informazioni sui rischi a cui è esposta questa proprietà sono disponibili sul sito web di Géorisques: https://www.georisques.gouv.fr/
Le informazioni sui rischi a cui è esposta questa proprietà sono disponibili sul sito web di Géorisques: https://www.georisques.gouv.fr/
There are places that leave no one indifferent. Built in 2024, this contemporary property enjoys an exceptional location on the heights of Solutré-Pouilly, offering breathtaking views of the Roche de Solutré and a remarkable panorama over the entire Mâconnais region.
From the entrance, the spaciousness, brightness, and quality of the features immediately impress. Numerous openings provide abundant natural light and allow you to fully enjoy this unique setting.
The main house offers approximately 210 m² of living space and is designed to provide optimal comfort. You will find:
- A large, welcoming living area
- A fully equipped kitchen with high-quality finishes
- Several bedrooms, including a stunning master suite
- Modern bathrooms
- An office ideal for remote work
- A laundry room and ample storage
One of the true assets of this property is its completely independent apartment. A fully separate living space, it offers many possibilities depending on your plans:
- Hosting a relative with full autonomy
- Welcoming family and friends
- Developing a professional activity
- Creating a space for a teenager
- Generating additional income through furnished or seasonal rental
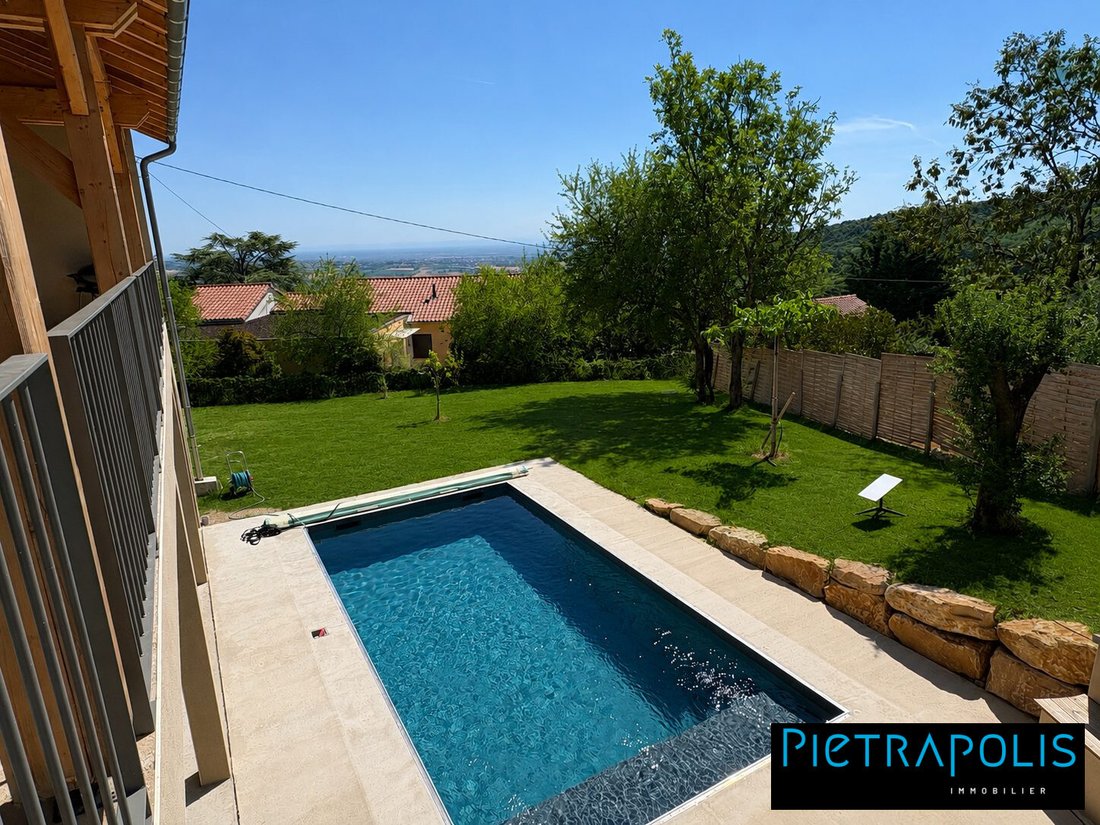
Outside, the landscaped grounds of approximately 1,420 m² have been arranged to fully enjoy this privileged environment. The pool, terraces, and various relaxation areas allow you to savor the tranquility of the place and the exceptional view.
Features include:
- Built in 2024 with ten-year guarantees
- Underfloor heating via heat pump
- Excellent energy performance (DPE A)
- High-quality materials and finishes
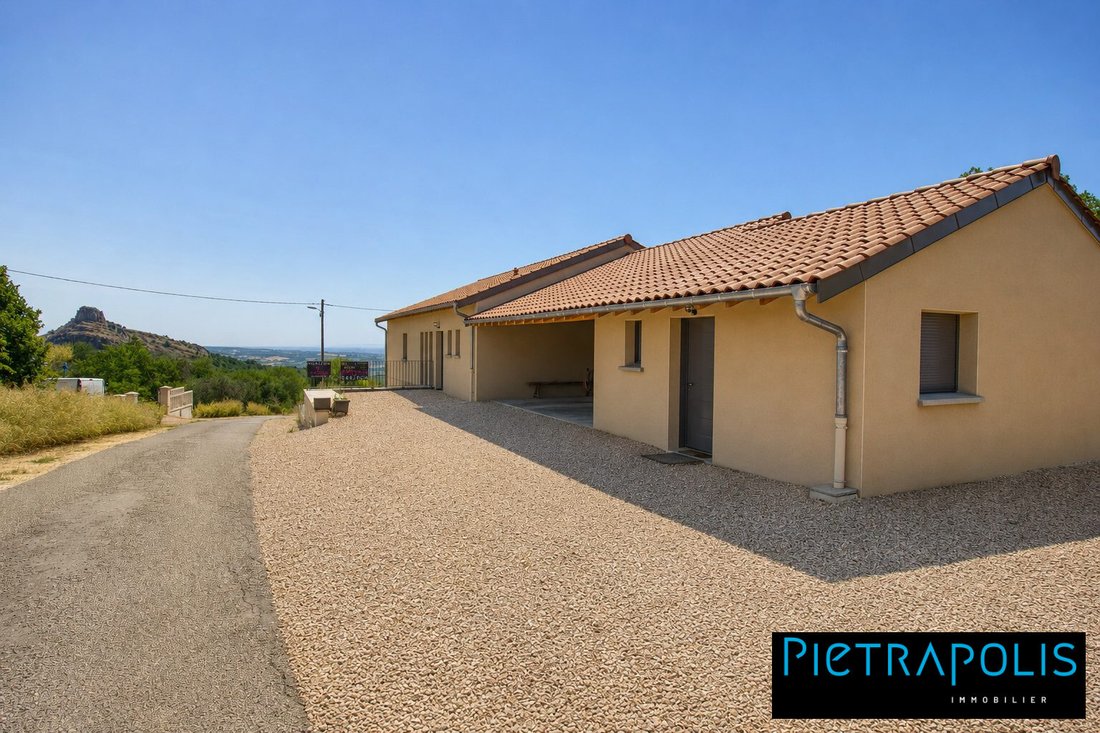
- Numerous parking spaces
- Quiet and privileged environment
Just minutes from Mâcon, the Mâcon-Loché TGV station, and major highways, this property will appeal to buyers seeking a recent home with high-end features, exceptional views, and great versatility.
A rare property in the area, where every detail has been designed to offer a living environment that is both comfortable and exceptional.
Fees payable by the seller.
Energy class A, Climate class A
Estimated average annual energy costs for standard use, based on 2024 energy prices: between €801.00 and €1,085.00.
Information on risks to which this property is exposed is available on the Géorisques website: [hidden information].
Le informazioni sui rischi a cui è esposta questa proprietà sono disponibili sul sito web di Géorisques: https://www.georisques.gouv.fr/
From the entrance, the spaciousness, brightness, and quality of the features immediately impress. Numerous openings provide abundant natural light and allow you to fully enjoy this unique setting.
The main house offers approximately 210 m² of living space and is designed to provide optimal comfort. You will find:
- A large, welcoming living area
- A fully equipped kitchen with high-quality finishes
- Several bedrooms, including a stunning master suite
- Modern bathrooms
- An office ideal for remote work
- A laundry room and ample storage
One of the true assets of this property is its completely independent apartment. A fully separate living space, it offers many possibilities depending on your plans:
- Hosting a relative with full autonomy
- Welcoming family and friends
- Developing a professional activity
- Creating a space for a teenager
- Generating additional income through furnished or seasonal rental
Outside, the landscaped grounds of approximately 1,420 m² have been arranged to fully enjoy this privileged environment. The pool, terraces, and various relaxation areas allow you to savor the tranquility of the place and the exceptional view.
Features include:
- Built in 2024 with ten-year guarantees
- Underfloor heating via heat pump
- Excellent energy performance (DPE A)
- High-quality materials and finishes
- Numerous parking spaces
- Quiet and privileged environment
Just minutes from Mâcon, the Mâcon-Loché TGV station, and major highways, this property will appeal to buyers seeking a recent home with high-end features, exceptional views, and great versatility.
A rare property in the area, where every detail has been designed to offer a living environment that is both comfortable and exceptional.
Fees payable by the seller.
Energy class A, Climate class A
Estimated average annual energy costs for standard use, based on 2024 energy prices: between €801.00 and €1,085.00.
Information on risks to which this property is exposed is available on the Géorisques website: [hidden information].
Le informazioni sui rischi a cui è esposta questa proprietà sono disponibili sul sito web di Géorisques: https://www.georisques.gouv.fr/
-
Tipo di proprietà
Casa
-
Anno di costruzione
2024
-
Prezzo/piede²
$356
-
Consumo
A
Caratteristiche
Esplora la zona
Mâcon, Borgogna-Franca Contea, Francia
Visualizza su Google Maps
Prezzo per sqft
Basso
Alto
Iscritto da 3 anni
Hai chiesto informazioni su questa proprietà
L'agente La contatterà al più presto
Pubblicato da
173
Annunci
2023
Iscritto
Prenota una visita con the agent
Scegli una data e indica se preferisci un tour virtuale o di persona con l’agente.
Data preferita
Tipo di tour
Ultimo aggiornamento
Luglio 16
Prima pubblicazione
Jul 18, 2023
Riferimento annuncio
47-PIETRAPOLIS
Proprietà simili nelle vicinanze
Nuovi annunci a Mâcon



Esplora più immobili in vendita
tipi di proprietà Mâcon, Borgogna-Franca Contea, Francia
Mâcon, Borgogna-Franca Contea, Francia ricerche popolari
- Proprietà immobiliari Vista panoramica / Scenica a Mâcon, Borgogna-Franca Contea, Francia
- Proprietà immobiliari con Terrazza a Mâcon, Borgogna-Franca Contea, Francia
- Proprietà immobiliari con Bar a Mâcon, Borgogna-Franca Contea, Francia
- Proprietà immobiliari con Sala giochi a Mâcon, Borgogna-Franca Contea, Francia
- Proprietà immobiliari con Ufficio a Mâcon, Borgogna-Franca Contea, Francia
- Proprietà immobiliari Vista sulle montagne a Mâcon, Borgogna-Franca Contea, Francia
- Proprietà immobiliari con Giardino a Mâcon, Borgogna-Franca Contea, Francia
- Proprietà immobiliari Duplex a Mâcon, Borgogna-Franca Contea, Francia
- Proprietà immobiliari Privacy a Mâcon, Borgogna-Franca Contea, Francia
- Proprietà immobiliari Investimento immobiliare a Mâcon, Borgogna-Franca Contea, Francia
- Proprietà immobiliari Moderno a Mâcon, Borgogna-Franca Contea, Francia
- Proprietà immobiliari Equestre a Mâcon, Borgogna-Franca Contea, Francia
- Proprietà immobiliari con Centro Fitness / Palestra a Mâcon, Borgogna-Franca Contea, Francia
- Proprietà immobiliari con Sauna a Mâcon, Borgogna-Franca Contea, Francia
- Proprietà immobiliari con Libreria a Mâcon, Borgogna-Franca Contea, Francia
- Proprietà immobiliari con Aria condizionata a Mâcon, Borgogna-Franca Contea, Francia
- Proprietà immobiliari con Cantina a Mâcon, Borgogna-Franca Contea, Francia
- Proprietà immobiliari con Idromassaggio a Mâcon, Borgogna-Franca Contea, Francia
- Proprietà immobiliari con Camino a Mâcon, Borgogna-Franca Contea, Francia
- Proprietà immobiliari con Piscina a Mâcon, Borgogna-Franca Contea, Francia
- Proprietà immobiliari con Garage a Mâcon, Borgogna-Franca Contea, Francia
- Proprietà immobiliari con Balcone a Mâcon, Borgogna-Franca Contea, Francia
- Proprietà immobiliari con Vigneto / Azienda vinicola a Mâcon, Borgogna-Franca Contea, Francia
- Proprietà immobiliari con Cucina aperta a Mâcon, Borgogna-Franca Contea, Francia
- Proprietà immobiliari Rinnovato a Mâcon, Borgogna-Franca Contea, Francia
- Proprietà immobiliari Vista sull'acqua a Mâcon, Borgogna-Franca Contea, Francia
Guide e storie correlate
La fiducia dei migliori broker del mondo
Gli agenti dietro le proprietà più straordinarie del mondo pubblicano su JamesEdition.
- Annunci di Sotheby's, Christie's, BARNES ed Engel & Völkers
- Ogni annuncio è verificato prima della pubblicazione
- Si metta in contatto diretto con agenti verificati
Continuando, accetta i nostri Termini e la nostra Informativa sulla privacy.