$536,820
Machilly Individuelle
- 3 Camere
- 2 Bagni
- 1,637 Sqft
- 19,376 Sqft lot
- Aggiornato: Ottobre 6
Informazioni sulla proprietà
La descrizione è stata tradotta automaticamente.
La descrizione viene visualizzata nella lingua originale.
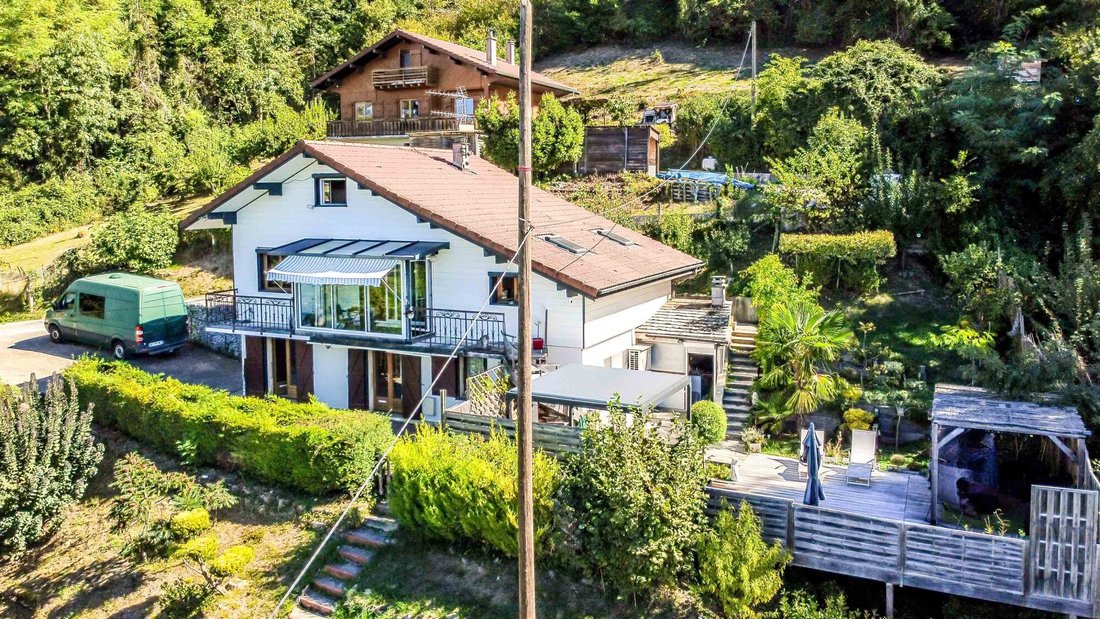
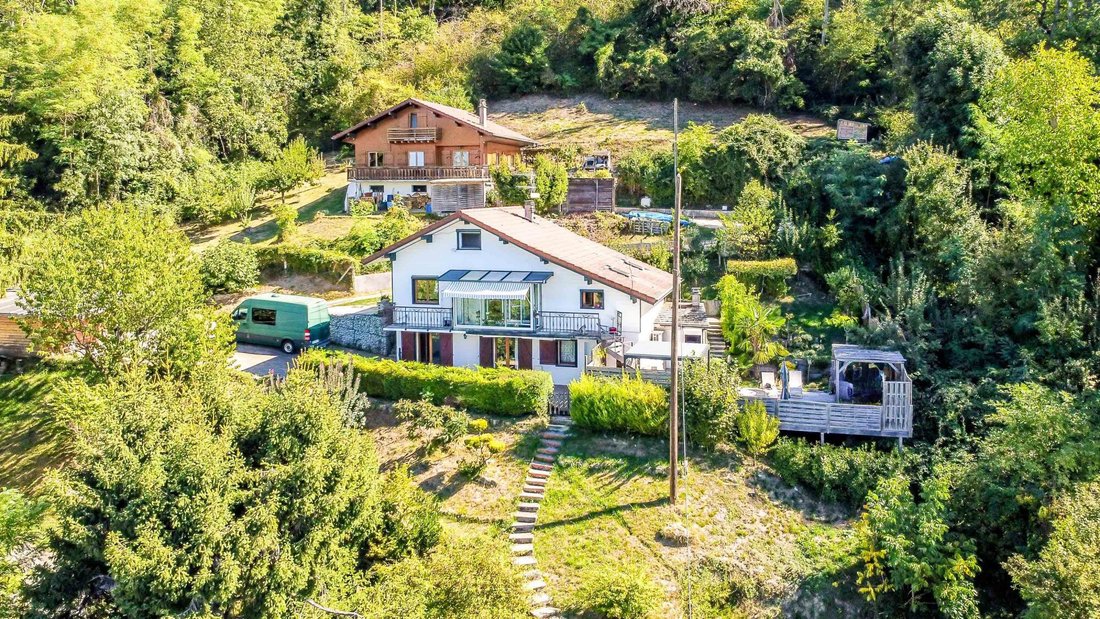
Located on the heights of Machilly, this detached house offers 152 m² of living space on a 1,800 m² plot with an unobstructed view of the lake. It is close to Machilly train station, schools, the middle school, shops, and routes to Annemasse and Geneva. An ideal location, suitable for cross-border workers and families alike.
The house is spread over three levels. The main floor features a
The house is spread over three levels. The main floor features a
Located on the heights of Machilly, this detached house offers 152 m² of living space on a 1,800 m² plot with an unobstructed view of the lake. It is close to Machilly train station, schools, the middle school, shops, and routes to Annemasse and Geneva. An ideal location, suitable for cross-border workers and families alike.
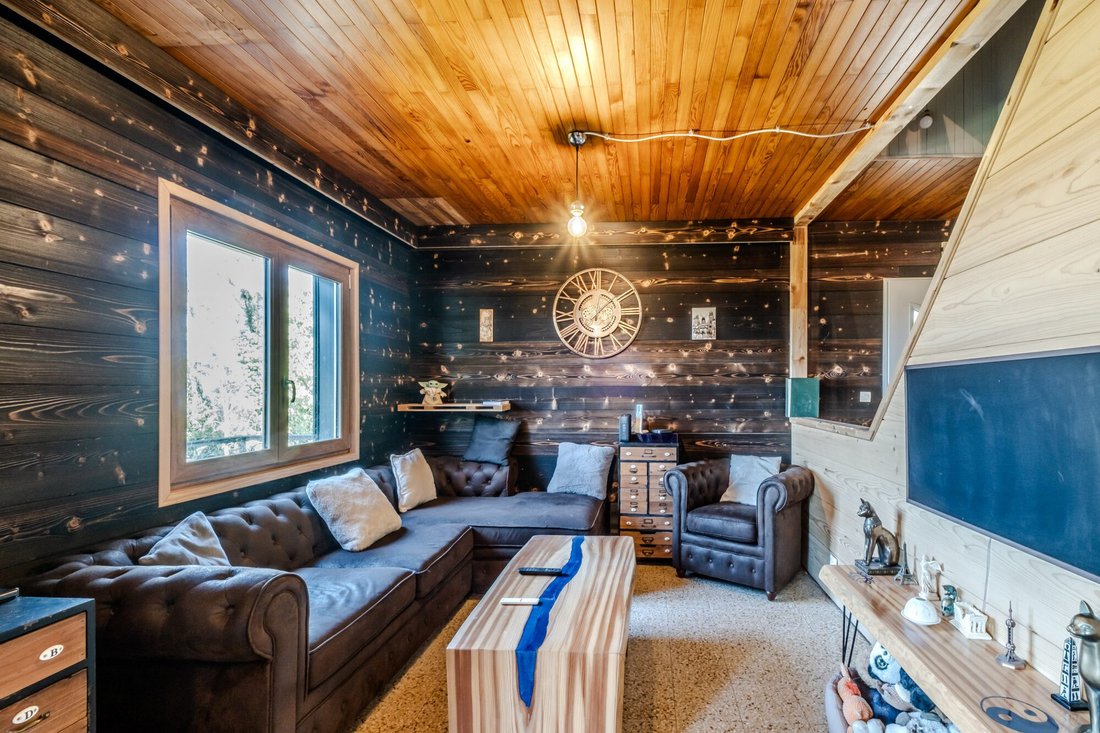
The house is spread over three levels. The main floor features a living room with a fitted kitchen opening onto a veranda and a balcony, an office, a bedroom, a bathroom, and a separate toilet. Upstairs, there is a large bedroom with a lake view.
The ground floor includes an independent apartment with a living room, kitchen, bedroom, bathroom with toilet, and a pantry, perfect for hosting a relative, tenants, or running a home business.
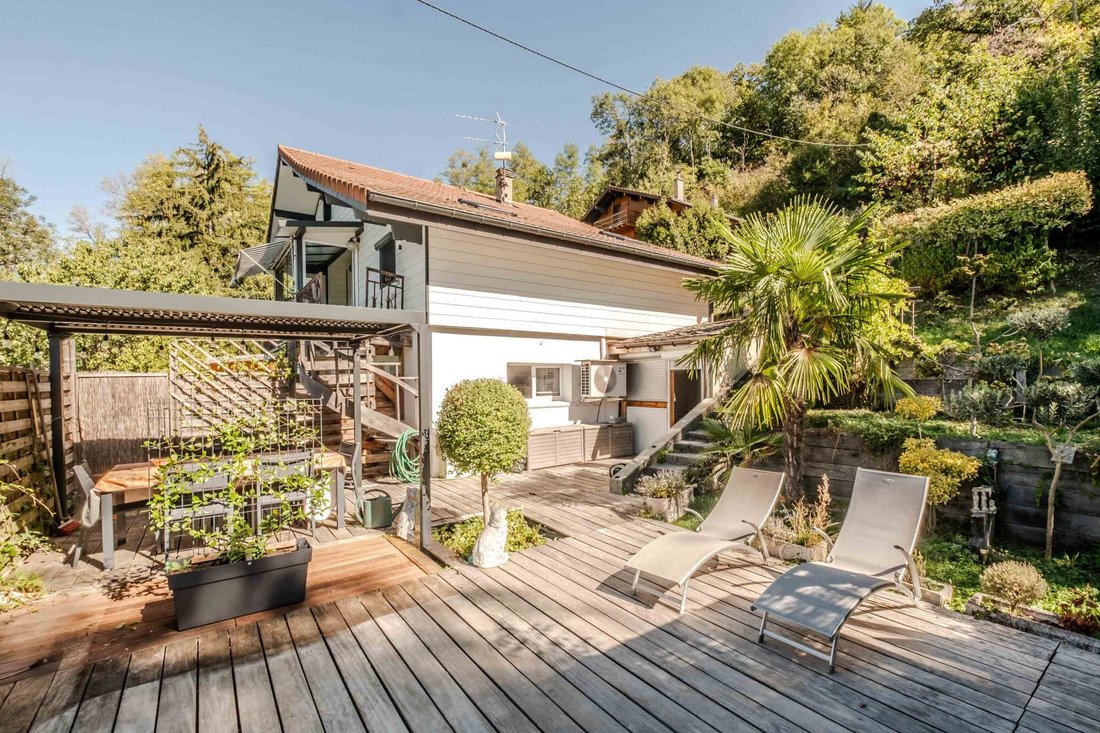
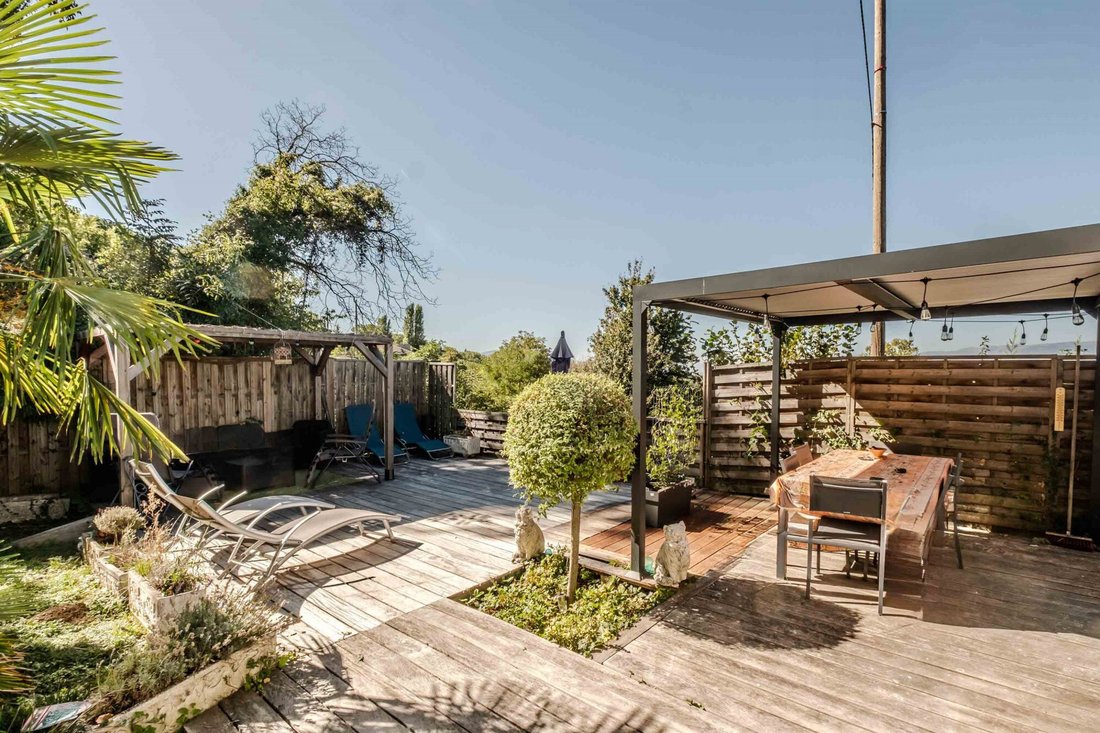
Outside, each unit has its own terrace, including a large fitted wooden terrace, all surrounded by a landscaped garden.
The property has external insulation and is equipped with a reversible heat pump providing heating and air conditioning. Additional features include a sauna, a closed garage, a cellar, a boiler room, and several outdoor parking spaces.
In summary:
- Detached house with 152 m² of living space
- 1,800 m² plot
- Lake view
- Close to train station, schools, and shops
- Living room with fitted kitchen
- Veranda and balcony
- 3 bedrooms
- Independent apartment on the ground floor
- 2 bathrooms
- 2 toilets, including one separate
- Large fitted wooden terrace
- Separate terrace for each unit
- Landscaped garden
- External insulation
- Reversible heat pump
- Double glazing
- Sauna
- Closed garage
- Cellar and boiler room
- Several outdoor parking spaces
Contact me for more information or to arrange a visit. Fees payable by the seller.
Energy class C, Climate class A
Estimated annual energy costs for standard use: between €1,370 and €1,920 for 2021, 2022, and 2023 (subscriptions included).
Information on risks related to this property is available on the Géorisques website: [hidden information].
Your eXp Realty advisor: Rémi HOUCKE
Commercial agent (sole proprietorship) RSAC 84865120400028
RCP Sérénis Insurance Policy No. ACI31177
Le informazioni sui rischi a cui è esposta questa proprietà sono disponibili sul sito web di Géorisques: https://www.georisques.gouv.fr/
The house is spread over three levels. The main floor features a living room with a fitted kitchen opening onto a veranda and a balcony, an office, a bedroom, a bathroom, and a separate toilet. Upstairs, there is a large bedroom with a lake view.
The ground floor includes an independent apartment with a living room, kitchen, bedroom, bathroom with toilet, and a pantry, perfect for hosting a relative, tenants, or running a home business.
Outside, each unit has its own terrace, including a large fitted wooden terrace, all surrounded by a landscaped garden.
The property has external insulation and is equipped with a reversible heat pump providing heating and air conditioning. Additional features include a sauna, a closed garage, a cellar, a boiler room, and several outdoor parking spaces.
In summary:
- Detached house with 152 m² of living space
- 1,800 m² plot
- Lake view
- Close to train station, schools, and shops
- Living room with fitted kitchen
- Veranda and balcony
- 3 bedrooms
- Independent apartment on the ground floor
- 2 bathrooms
- 2 toilets, including one separate
- Large fitted wooden terrace
- Separate terrace for each unit
- Landscaped garden
- External insulation
- Reversible heat pump
- Double glazing
- Sauna
- Closed garage
- Cellar and boiler room
- Several outdoor parking spaces
Contact me for more information or to arrange a visit. Fees payable by the seller.
Energy class C, Climate class A
Estimated annual energy costs for standard use: between €1,370 and €1,920 for 2021, 2022, and 2023 (subscriptions included).
Information on risks related to this property is available on the Géorisques website: [hidden information].
Your eXp Realty advisor: Rémi HOUCKE
Commercial agent (sole proprietorship) RSAC 84865120400028
RCP Sérénis Insurance Policy No. ACI31177
Le informazioni sui rischi a cui è esposta questa proprietà sono disponibili sul sito web di Géorisques: https://www.georisques.gouv.fr/
-
Tipo di proprietà
Casa
-
Anno di costruzione
1969
-
Prezzo/piede²
$328
-
Consumo
C
Caratteristiche
- Giardino
- Terrazza
- Garage
- Vista sulle montagne
- Vista sul lago
- Sauna
- Collina
- Pergola
- Ufficio
Caratteristiche
Lot
- Vista sulle montagne
- Collina
- Vista sul lago
Interni
- Soffitto alto
- Ufficio
- Aria condizionata
- Sauna
- Controsoffitti in pietra
Outdoor
Esplora la zona
Machilly, Auvergne-Rodano-Alpi, Francia
Visualizza su Google Maps
Prezzo per sqft
Basso
Alto
Iscritto da 10 mesi
Hai chiesto informazioni su questa proprietà
L'agente La contatterà al più presto
Pubblicato da
933
Annunci
2025
Iscritto
Prenota una visita con the agent
Scegli una data e indica se preferisci un tour virtuale o di persona con l’agente.
Data preferita
Tipo di tour
Ultimo aggiornamento
Ottobre 6
Prima pubblicazione
Ottobre 6
Riferimento annuncio
VM67943-EXPFRANCE
La fiducia dei migliori broker del mondo
Gli agenti dietro le proprietà più straordinarie del mondo pubblicano su JamesEdition.
- Annunci di Sotheby's, Christie's, BARNES ed Engel & Völkers
- Ogni annuncio è verificato prima della pubblicazione
- Si metta in contatto diretto con agenti verificati
Continuando, accetta i nostri Termini e la nostra Informativa sulla privacy.