$1,839,882
Manor Lodge È una Casa di Campagna dal Design Accattivante Che Offre un Ambiente di Vita Laterale Pieno di Luce
- 4 Camere
- 3 Bagni
- Aggiornato: Novembre 16
Informazioni sulla proprietà
La descrizione è stata tradotta automaticamente.
La descrizione viene visualizzata nella lingua originale.
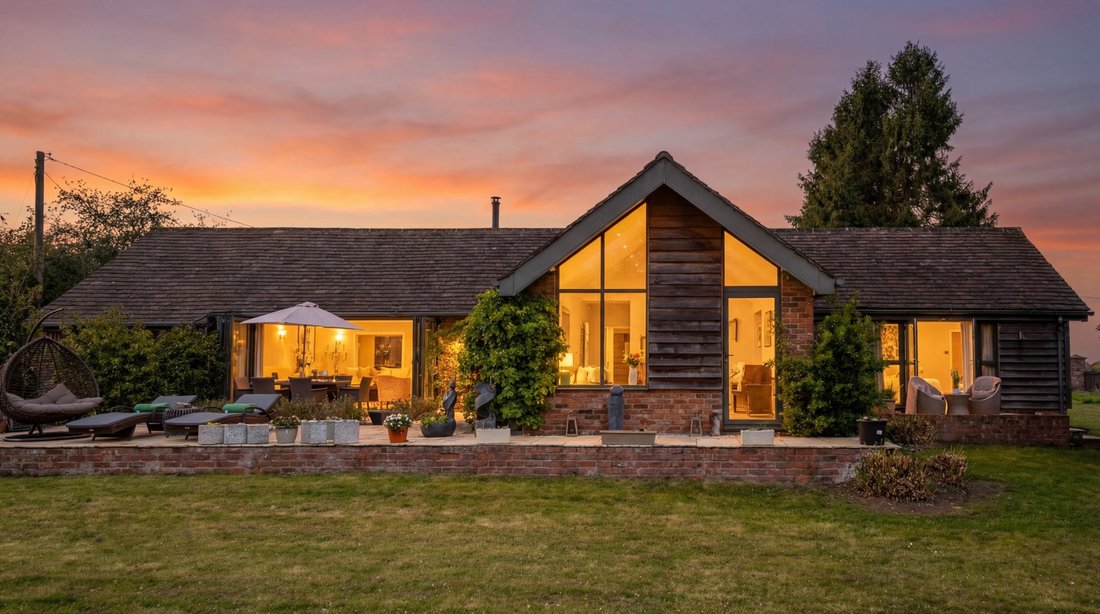
Introduction Tucked away in a mature wrap around garden, Manor Lodge is a home that feels both grounded in its history and beautifully reimagined for modern living. Once the gardener’s quarters to a country estate, it has been thoughtfully transformed into an elegant and light-filled home, where every space feels connected to the gardens beyond.
Seller Story
From the very first visit, M
Seller Story
From the very first visit, M
Introduction Tucked away in a mature wrap around garden, Manor Lodge is a home that feels both grounded in its history and beautifully reimagined for modern living. Once the gardener’s quarters to a country estate, it has been thoughtfully transformed into an elegant and light-filled home, where every space feels connected to the gardens beyond.
Seller Story
From the very first visit, Manor Lodge felt like something special. A hidden country home offering privacy, yet so well connected to the vibrancy of Alderley Edge, Wilmslow and Knutsford, perfectly positioned between them.
Over the years, it has become a place where family gathers with ease. Summers are spent with the doors open, hosting long, relaxed parties that spill out onto the terrace, while winter brings everyone together again for cosy Christmas dinners and evenings in the garden room.
The gardens have been at the heart of it all… a space where grandchildren can run freely, explore and play, surrounded by mature planting and complete privacy.
There is still so much potential within the grounds too, with previous planning consents to create a pool with a steam room and sauna, offering an exciting opportunity for the future. All plans are available upon request.
It is a home that brings people together effortlessly and one that has created memories to last a lifetime. We are now moving to be closer to our grown-up children, who have relocated further south, so we can spend more time with our grandchildren. It will be incredibly sad to leave such a wonderful home, and we hope the next owners will love it as much as we have.
The House
Inside, the home unfolds with a calm, considered flow, designed around light, space and the way we live today. Large windows frame views of the gardens from almost every room, creating a constant connection to the outdoors.
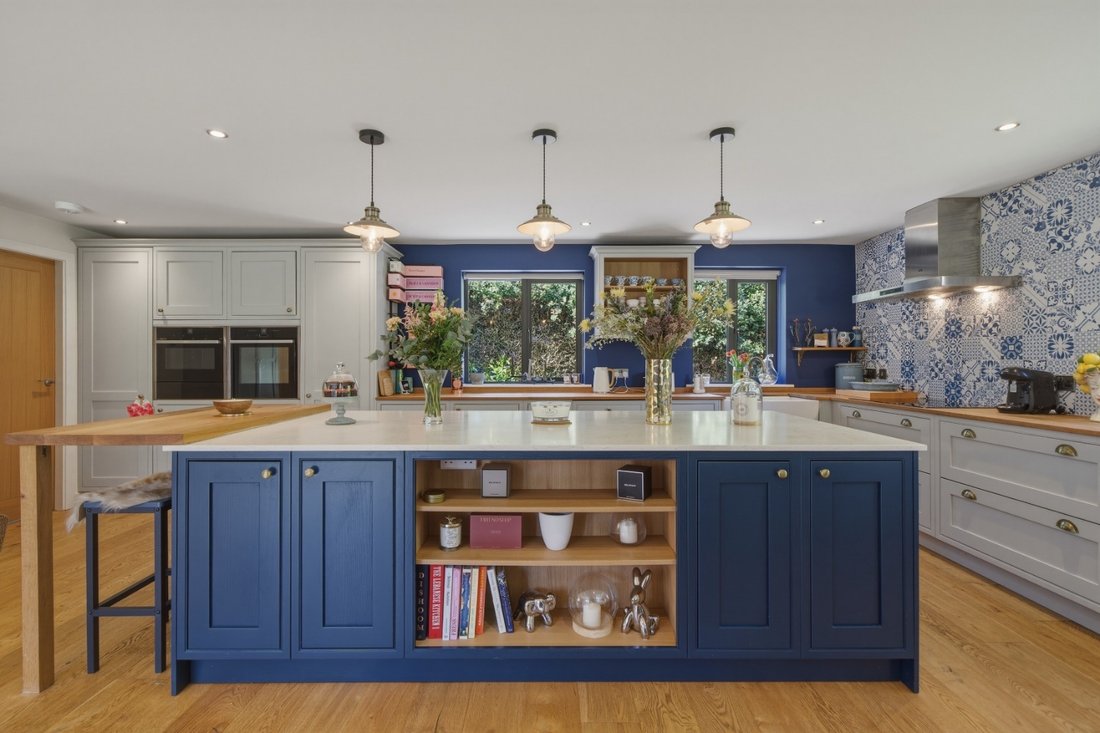
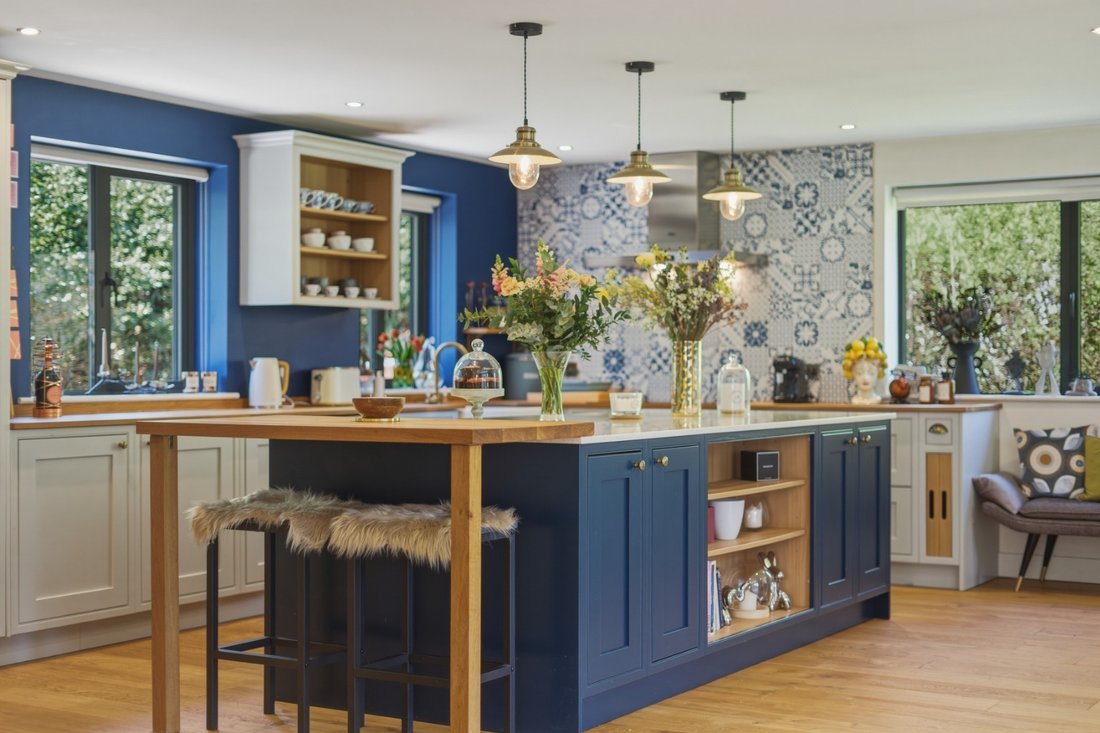
At the heart of the home is a stunning open-plan kitchen, dining and living space, centred around a beautifully appointed island and finished with high specification appliances. It is a space designed as much for slow mornings as it is for entertaining, with doors opening out onto the rear terrace and herb garden, allowing the inside to spill effortlessly into the garden. A well-proportioned utility room sits just off the kitchen, complete with space for a washer and dryer and convenient external access.
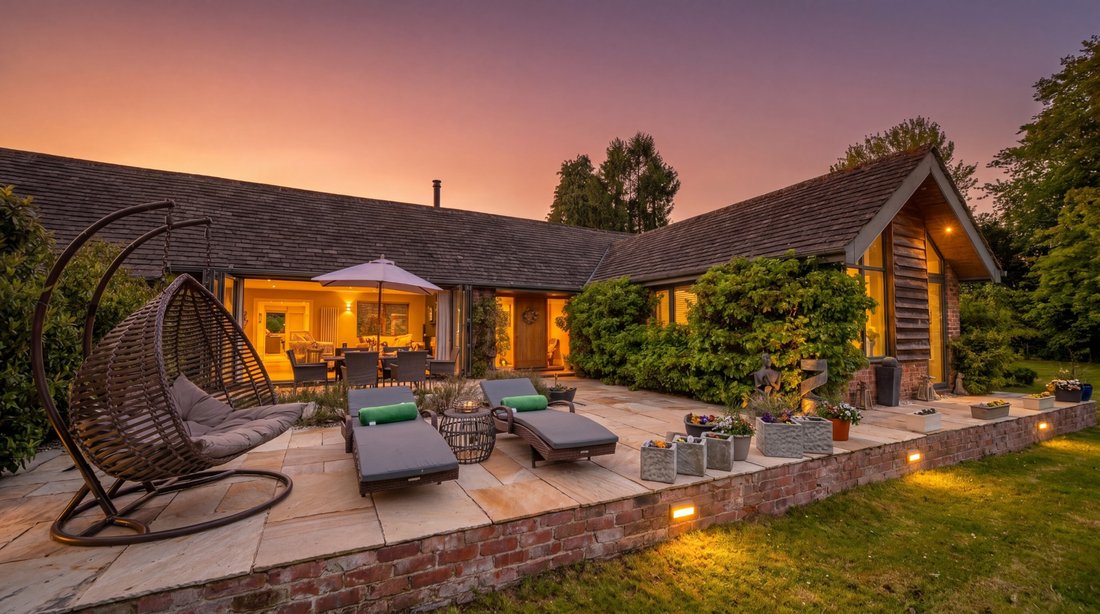
The principal reception room is wonderfully light-filled, with an inset woodburning stove and a warm, relaxed feel. In the summer months, it comes into its own, with bi-fold doors opening out onto the main terrace, paved in Indian stone and beautifully framed by heather and climbing hydrangeas.
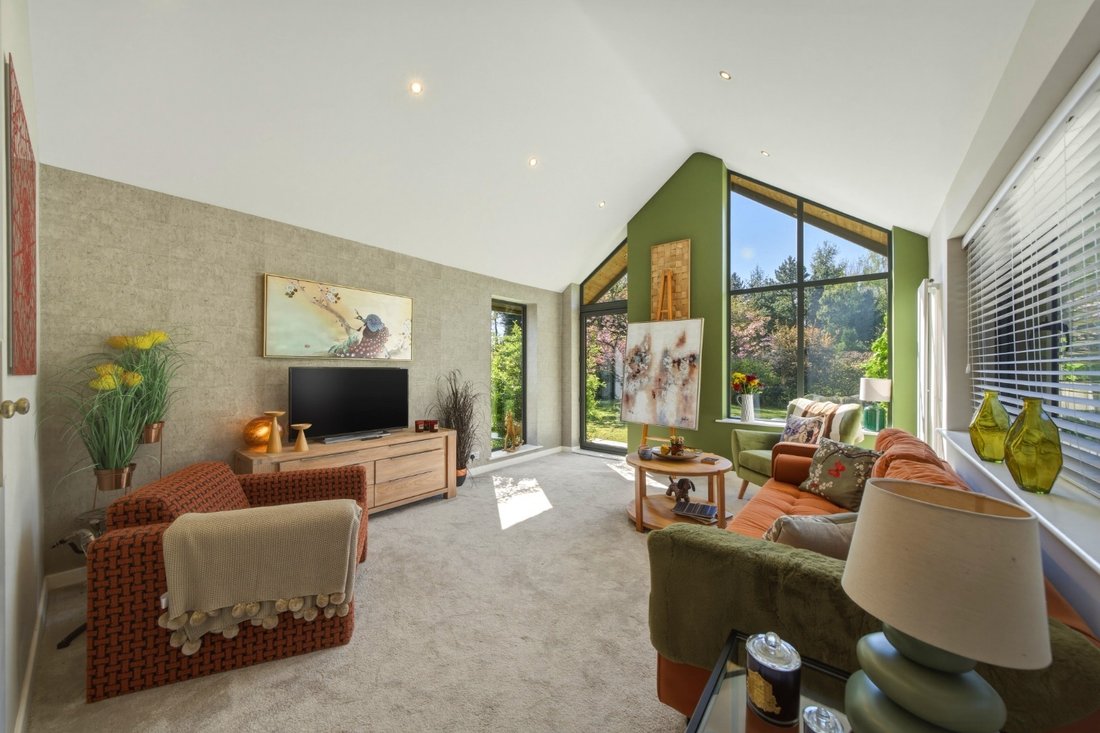
The garden room adds a further layer of versatility, with its striking apex window and triple-aspect views across the gardens. It is a wonderful place to sit with friends and enjoy a quiet drink, or equally suited as a creative studio, home office, children’s playroom or guest suite. With its own shower room, it could also serve as an impressive secondary principal suite, depending on your needs.
Four generous double bedrooms are arranged across one wing, including a beautifully proportioned principal suite with its own terrace and garden views, twin dressing rooms and a luxurious en suite. A further family bathroom and additional shower room, both finished with contemporary fittings, serve the remaining bedrooms, offering comfort and practicality for family life or visiting guests.
The Gardens
Set within approximately 0.8 acres, the wraparound gardens are a defining feature of Manor Lodge, offering privacy, maturity and a sense of space that is increasingly rare.
The grounds have evolved over time, once home to a tennis court and with plans for a pool, and are now softened by sweeping lawns, established planting and a productive orchard. There are places to gather, to entertain, and equally, so much potential for those who wish to build something whether that may be an annexe or work space.
Tucked within the grounds, a large workshop with three-phase power offers versatility… whether for creative pursuits, business use or simply additional storage. A detached double garage and generous driveway complete the setting, all accessed via a private gated entrance.
The Location
Manor Lodge is ideally positioned in the heart of Cheshire’s Golden Triangle, set within Chelford and perfectly placed between Alderley Edge, Wilmslow and Knutsford. It is a location that offers both a sense of countryside living and excellent connectivity.
Chelford village is just a short distance away, where you will find everyday amenities including an award-winning butcher, village store and train station. From here, regular services connect directly into Manchester in approximately 30–35 minutes, while Macclesfield station offers fast services to London Euston in around 1 hour 40 minutes.
For families, there is a strong selection of well-regarded local schools including Chelford Primary School, Nether Alderley Primary and Over Peover Primary, alongside a number of highly regarded independent options such as Terra Nova Preparatory School, The Ryleys and The King’s School Macclesfield.
The surrounding area offers a wonderful lifestyle… with nearby countryside, walking routes and bridleways, alongside a choice of golf courses, leisure facilities and well-known dining spots including The Egerton Arms in Chelford and The Dog at Over Peover. Alderley Edge, Wilmslow and Knutsford all provide an excellent range of restaurants, boutiques and everyday conveniences.
Seller Story
From the very first visit, Manor Lodge felt like something special. A hidden country home offering privacy, yet so well connected to the vibrancy of Alderley Edge, Wilmslow and Knutsford, perfectly positioned between them.
Over the years, it has become a place where family gathers with ease. Summers are spent with the doors open, hosting long, relaxed parties that spill out onto the terrace, while winter brings everyone together again for cosy Christmas dinners and evenings in the garden room.
The gardens have been at the heart of it all… a space where grandchildren can run freely, explore and play, surrounded by mature planting and complete privacy.
There is still so much potential within the grounds too, with previous planning consents to create a pool with a steam room and sauna, offering an exciting opportunity for the future. All plans are available upon request.
It is a home that brings people together effortlessly and one that has created memories to last a lifetime. We are now moving to be closer to our grown-up children, who have relocated further south, so we can spend more time with our grandchildren. It will be incredibly sad to leave such a wonderful home, and we hope the next owners will love it as much as we have.
The House
Inside, the home unfolds with a calm, considered flow, designed around light, space and the way we live today. Large windows frame views of the gardens from almost every room, creating a constant connection to the outdoors.
At the heart of the home is a stunning open-plan kitchen, dining and living space, centred around a beautifully appointed island and finished with high specification appliances. It is a space designed as much for slow mornings as it is for entertaining, with doors opening out onto the rear terrace and herb garden, allowing the inside to spill effortlessly into the garden. A well-proportioned utility room sits just off the kitchen, complete with space for a washer and dryer and convenient external access.
The principal reception room is wonderfully light-filled, with an inset woodburning stove and a warm, relaxed feel. In the summer months, it comes into its own, with bi-fold doors opening out onto the main terrace, paved in Indian stone and beautifully framed by heather and climbing hydrangeas.
The garden room adds a further layer of versatility, with its striking apex window and triple-aspect views across the gardens. It is a wonderful place to sit with friends and enjoy a quiet drink, or equally suited as a creative studio, home office, children’s playroom or guest suite. With its own shower room, it could also serve as an impressive secondary principal suite, depending on your needs.
Four generous double bedrooms are arranged across one wing, including a beautifully proportioned principal suite with its own terrace and garden views, twin dressing rooms and a luxurious en suite. A further family bathroom and additional shower room, both finished with contemporary fittings, serve the remaining bedrooms, offering comfort and practicality for family life or visiting guests.
The Gardens
Set within approximately 0.8 acres, the wraparound gardens are a defining feature of Manor Lodge, offering privacy, maturity and a sense of space that is increasingly rare.
The grounds have evolved over time, once home to a tennis court and with plans for a pool, and are now softened by sweeping lawns, established planting and a productive orchard. There are places to gather, to entertain, and equally, so much potential for those who wish to build something whether that may be an annexe or work space.
Tucked within the grounds, a large workshop with three-phase power offers versatility… whether for creative pursuits, business use or simply additional storage. A detached double garage and generous driveway complete the setting, all accessed via a private gated entrance.
The Location
Manor Lodge is ideally positioned in the heart of Cheshire’s Golden Triangle, set within Chelford and perfectly placed between Alderley Edge, Wilmslow and Knutsford. It is a location that offers both a sense of countryside living and excellent connectivity.
Chelford village is just a short distance away, where you will find everyday amenities including an award-winning butcher, village store and train station. From here, regular services connect directly into Manchester in approximately 30–35 minutes, while Macclesfield station offers fast services to London Euston in around 1 hour 40 minutes.
For families, there is a strong selection of well-regarded local schools including Chelford Primary School, Nether Alderley Primary and Over Peover Primary, alongside a number of highly regarded independent options such as Terra Nova Preparatory School, The Ryleys and The King’s School Macclesfield.
The surrounding area offers a wonderful lifestyle… with nearby countryside, walking routes and bridleways, alongside a choice of golf courses, leisure facilities and well-known dining spots including The Egerton Arms in Chelford and The Dog at Over Peover. Alderley Edge, Wilmslow and Knutsford all provide an excellent range of restaurants, boutiques and everyday conveniences.
-
Tipo di proprietà
Casa
Caratteristiche
Esplora la zona
Manor Lodge, Holmes Chapel Road, Chelford, Inghilterra
Visualizza su Google Maps
Prezzo per sqft
Basso
Alto
Iscritto da 1 mese
Hai chiesto informazioni su questa proprietà
L'agente La contatterà al più presto
Pubblicato da
166
Annunci
2026
Iscritto
Prenota una visita con the agent
Scegli una data e indica se preferisci un tour virtuale o di persona con l’agente.
Data preferita
Tipo di tour
At By Design, we provide an estate agency service as unique as your home.
We are the UK’s fastest growing prem
We are the UK’s fastest growing prem
At By Design, we provide an estate agency service as unique as your home.
We are the UK’s fastest growing premium estate agency, and for good reason. We combine the individual service and creative flair from some of the best agents in the country, with national and international exposure at scale, showcasing the beautiful homes we are trusted to market and sell.
We are the UK’s fastest growing premium estate agency, and for good reason. We combine the individual service and creative flair from some of the best agents in the country, with national and international exposure at scale, showcasing the beautiful homes we are trusted to market and sell.
Ultimo aggiornamento
Novembre 16
Prima pubblicazione
Novembre 16
Riferimento annuncio
1114_491783
La fiducia dei migliori broker del mondo
Gli agenti dietro le proprietà più straordinarie del mondo pubblicano su JamesEdition.
- Annunci di Sotheby's, Christie's, BARNES ed Engel & Völkers
- Ogni annuncio è verificato prima della pubblicazione
- Si metta in contatto diretto con agenti verificati
Continuando, accetta i nostri Termini e la nostra Informativa sulla privacy.