$819,900
Residenziale Mableton
- 6 Camere
- 5 Bagni
- 4,949 Sqft
- 15,246 Sqft lot
- Aggiornato: Settembre 13
Informazioni sulla proprietà
La descrizione è stata tradotta automaticamente.
La descrizione viene visualizzata nella lingua originale.
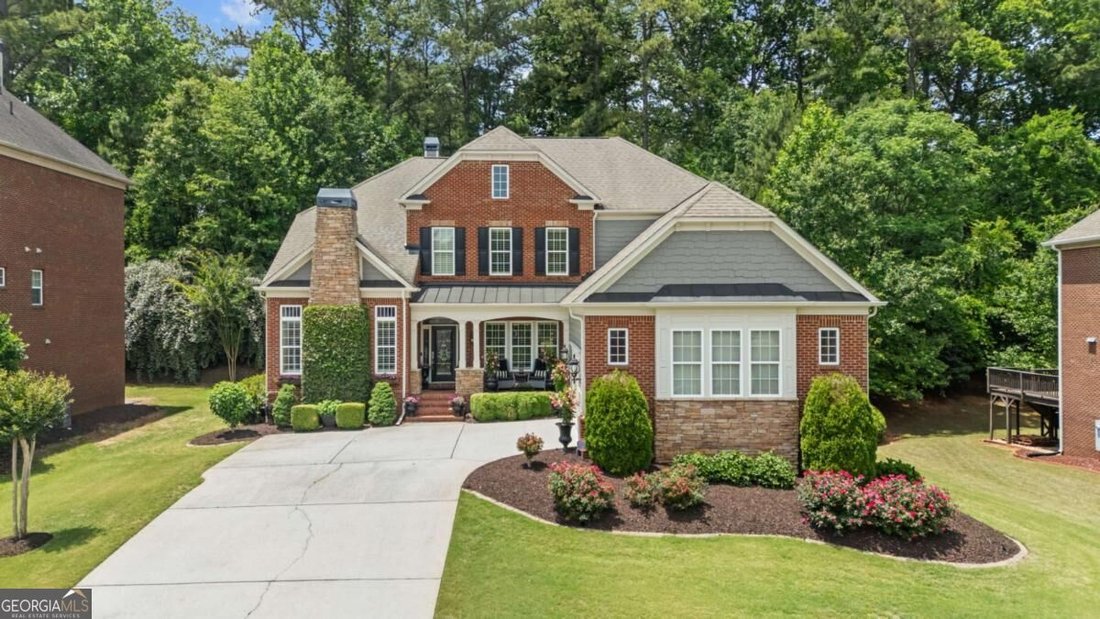
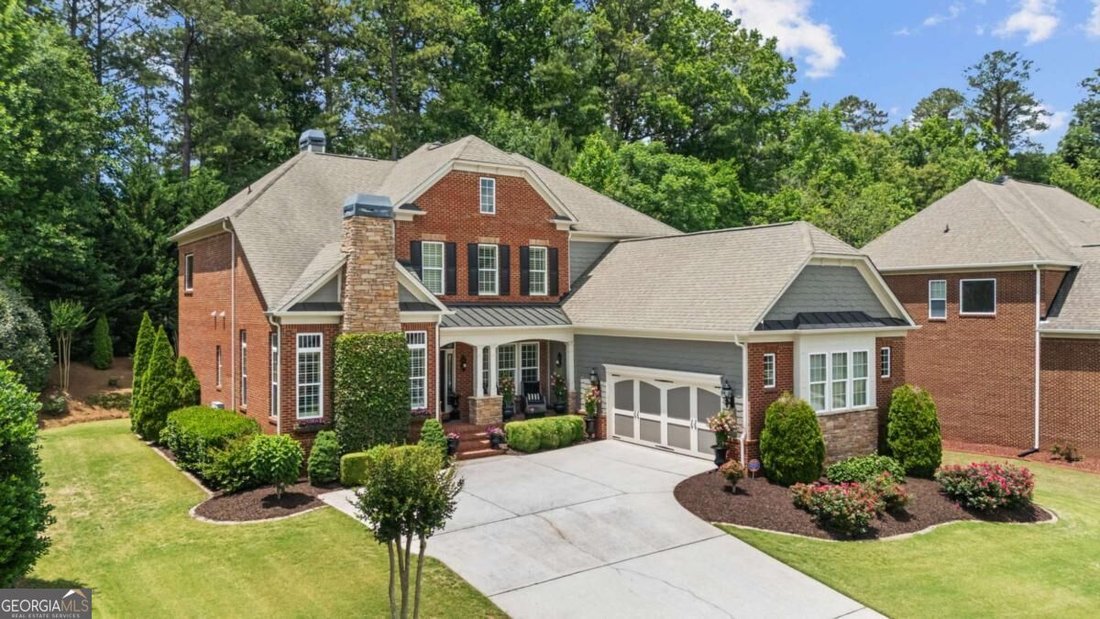
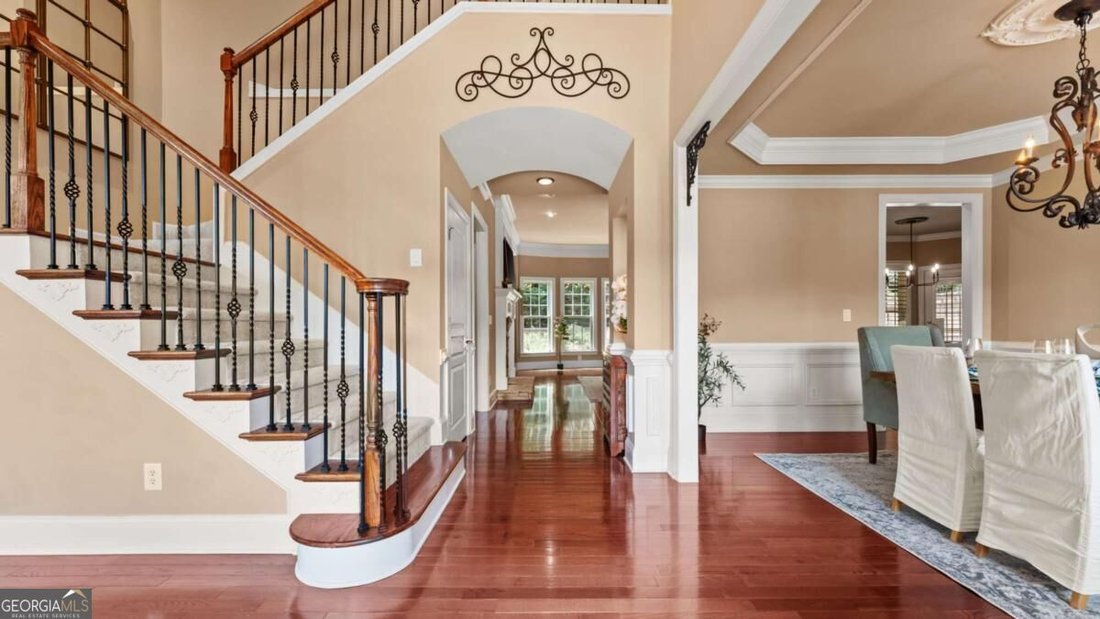
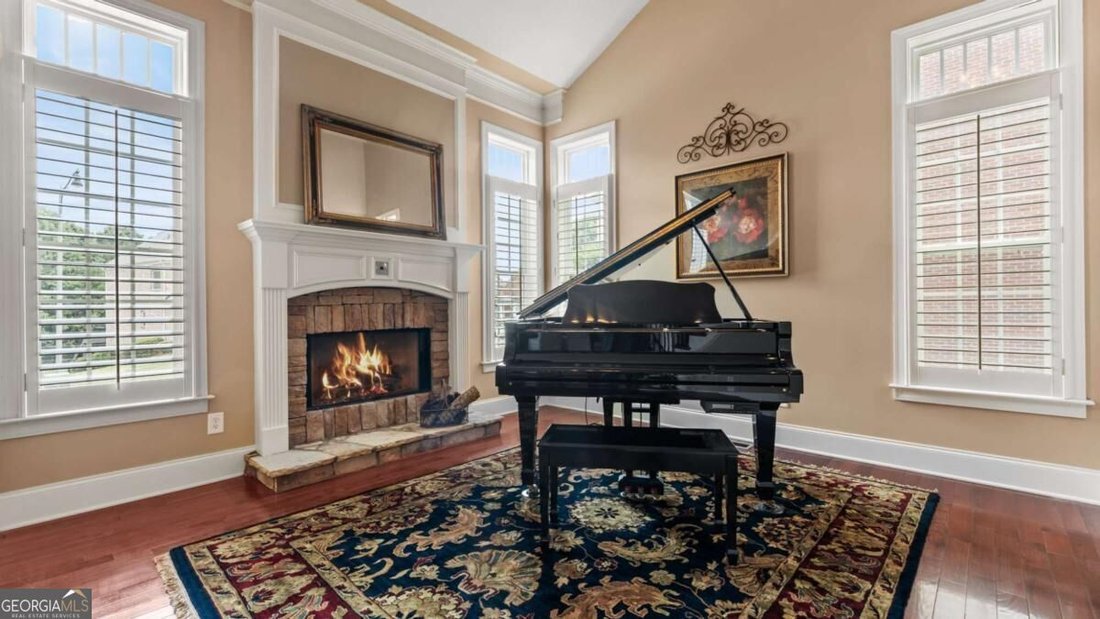
Discover an exceptional luxury home in the sought-after Collins Lake swim community, featuring a distinctive floor plan that has been meticulously maintained with new windows, new lights, plantation shutters and architectural details you will not find in any other floor plan in the community. The welcoming covered front porch leads into a dramatic two-story foyer with gleaming hardwood floors. To
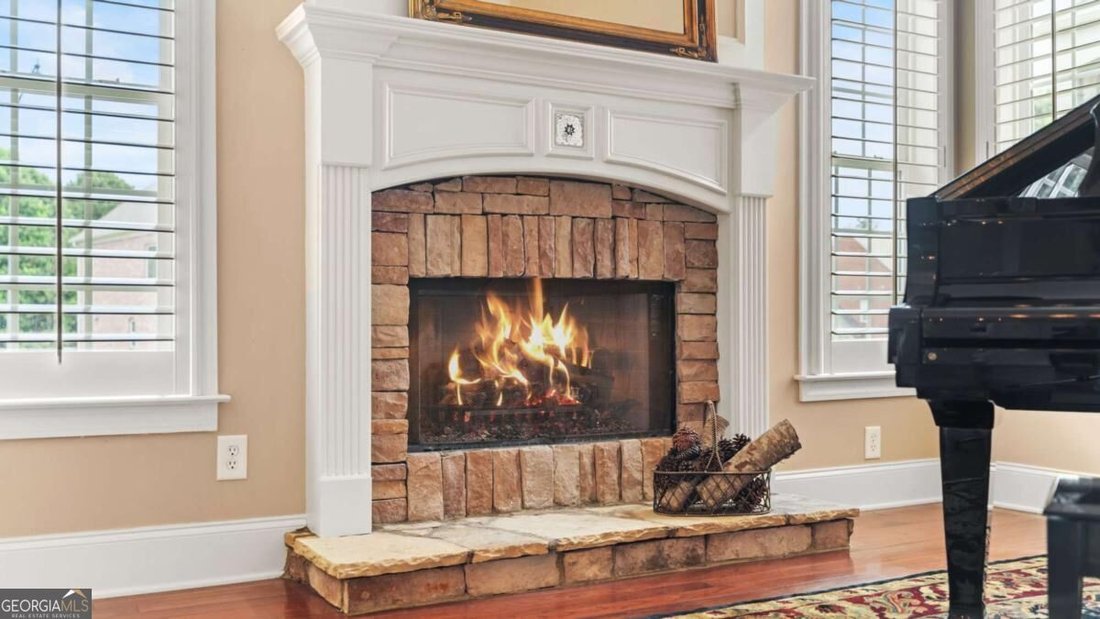
Discover an exceptional luxury home in the sought-after Collins Lake swim community, featuring a distinctive floor plan that has been meticulously maintained with new windows, new lights, plantation shutters and architectural details you will not find in any other floor plan in the community. The welcoming covered front porch leads into a dramatic two-story foyer with gleaming hardwood floors. To the right, the formal dining room features a tray ceiling and plantation shutters. The light-filled front living room showcases a vaulted ceiling, expansive windows and a beautiful stone fireplace with gas logs. The spacious great room offers a tray ceiling, bay window with an open view to the professionally landscaped private backyard, a second beautiful stone fireplace, and direct access to both a covered deck and an expanded open-air deck that is perfect for entertaining or grilling out. Designed for everyday living and entertaining, the open-concept kitchen flows seamlessly into the breakfast area and features 42” upgraded glazed maple cabinetry, Tropic Brown granite countertops, a travertine tile backsplash, center island with the perfect place for stools, high end GE Monogram stainless steel appliances, brand new dishwasher and a built-in desk area. The side-entry 2.5-car garage opens into a functional mudroom with a drop zone, walk-in pantry with a custom glass door, laundry room, and half bath. The main level also includes a private guest suite with French doors and a full bath with a separate sink area plus a walk-in shower. This is the only floor plan in the community with a half bath off the garage entry plus a full bath dedicated to the guest suite on the main level. Upstairs, the owner’s suite is sure to impress you as it is the only floor plan with a coffee bar with glass front cabinetry, a separate office or sitting room plus a covered deck to unwind or enjoy a cup of coffee. The spa-inspired owner’s bath includes a double vanity with granite countertops, whirlpool tub, walk-in shower, elegant tilework, and tray ceiling. Additional upstairs accommodations include a private ensuite bedroom and two generously sized secondary bedrooms connected by a shared bath with a double vanity and separate tub and toilet area. The finished terrace level is ideal for entertaining and flexible living, with a large game room, a bar area already stubbed with electrical outlets and plumbing for a sink, a media or flex room with a walk-in storage closet, an exercise or hobby room, a full bath, an additional bedroom, and abundant storage. Step outside to the private walk-out patio and peaceful backyard. Collins Lake neighborhood amenities include swimming, a cabana, and a fishing lake. Enjoy convenient access to the East-West Connector, the Silver Comet Trail entrance on Fontaine Road, a short drive to Vinings, Atlanta, I-285, the airport, shopping, dining, and more. Welcome home!
-
Tipo di proprietà
Casa
-
Anno di costruzione
2006
-
Prezzo/piede²
$165
Caratteristiche
- Garage
- Giardino
- Camino
- Piscina
- Sala giochi
- Centro Fitness / Palestra
- Cucina aperta
- Terrazza
- Soffitto alto
Caratteristiche
Interni
- Soffitto alto
- Camino
- Isola della cucina
- Bar
- Lavanderia
- Sala giochi
- Cucina aperta
- Seminterrato
- Centro Fitness / Palestra
Outdoor
- Terrazza
- Piscina
- Garage
- Giardino
Esplora la zona
5010 Collins Lake DR, Mableton, Georgia, Stati Uniti
Visualizza su Google Maps
Prezzo per sqft
Basso
Alto

Iscritto da 1 mese
Hai chiesto informazioni su questa proprietà
L'agente La contatterà al più presto
Pubblicato da
10
Annunci
2026
Iscritto
Prenota una visita con Kelly Anderson
Scegli una data e indica se preferisci un tour virtuale o di persona con l’agente.
Data preferita
Tipo di tour

Ultimo aggiornamento
Settembre 13
Prima pubblicazione
Sep 13
Licenza agente
#345664
Riferimento annuncio
10845039
Proprietà simili nelle vicinanze
Nuovi annunci a Mableton

Esplora più immobili in vendita
tipi di proprietà Mableton, GA, Stati Uniti
Mableton, GA, Stati Uniti ricerche popolari
- Proprietà immobiliari con Cucina aperta a Mableton, GA, Stati Uniti
- Proprietà immobiliari con Balcone a Mableton, GA, Stati Uniti
- Proprietà immobiliari Comunità recintata a Mableton, GA, Stati Uniti
- Proprietà immobiliari con Idromassaggio a Mableton, GA, Stati Uniti
- Proprietà immobiliari Moderno a Mableton, GA, Stati Uniti
- Proprietà immobiliari Vista sul lago a Mableton, GA, Stati Uniti
- Proprietà immobiliari Lungolago a Mableton, GA, Stati Uniti
- Proprietà immobiliari Lungomare a Mableton, GA, Stati Uniti
- Proprietà immobiliari Vista sull'acqua a Mableton, GA, Stati Uniti
- Proprietà immobiliari con Libreria a Mableton, GA, Stati Uniti
- Proprietà immobiliari con Aria condizionata a Mableton, GA, Stati Uniti
- Proprietà immobiliari Investimento immobiliare a Mableton, GA, Stati Uniti
- Proprietà immobiliari Collina a Mableton, GA, Stati Uniti
Guide e storie correlate
La fiducia dei migliori broker del mondo
Gli agenti dietro le proprietà più straordinarie del mondo pubblicano su JamesEdition.
- Annunci di Sotheby's, Christie's, BARNES ed Engel & Völkers
- Ogni annuncio è verificato prima della pubblicazione
- Si metta in contatto diretto con agenti verificati
Continuando, accetta i nostri Termini e la nostra Informativa sulla privacy.
brokerages we
partnered with
partnered with