

$839,900
Residenziale Mableton
- 6 Camere
- 5 Bagni
- 4,949 Sqft
- 15,246 Sqft lot
- Aggiornato: Agosto 13
Informazioni sulla proprietà
La descrizione è stata tradotta automaticamente.
La descrizione viene visualizzata nella lingua originale.
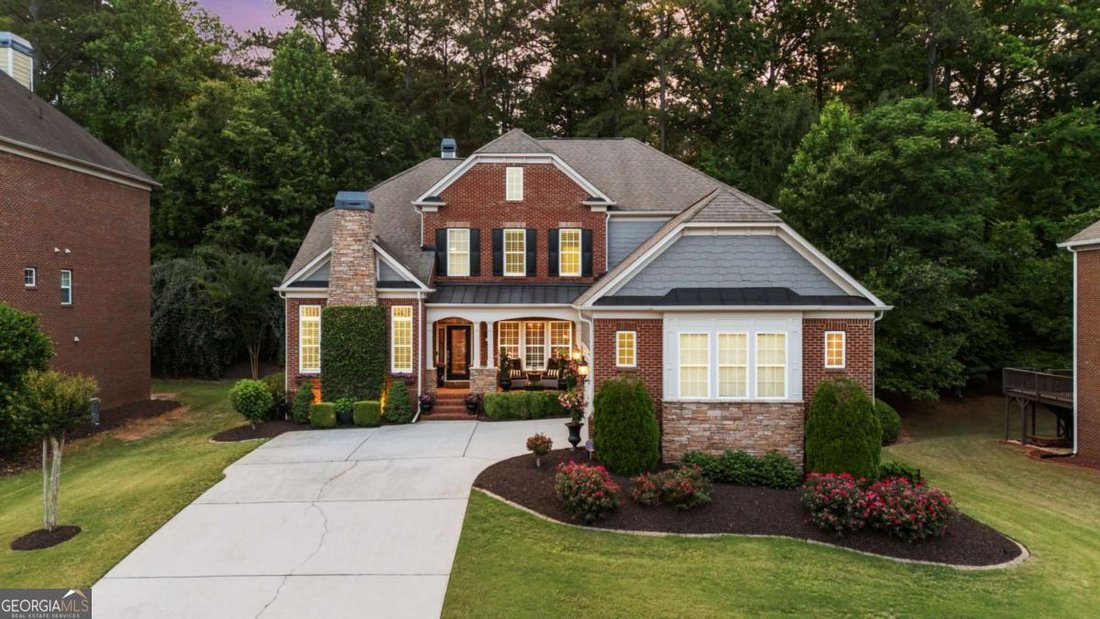
Welcome to the most elegant floor plan in Collins Lake-the highly sought-after Tullamore plan. This exceptional home offers timeless architecture, beautiful finishes, and an expansive layout designed for both everyday living and entertaining. From the inviting covered front porch and 2.5-car motor court entry garage to the dramatic two-story foyer, you’ll immediately notice the thoughtful design a
Welcome to the most elegant floor plan in Collins Lake-the highly sought-after Tullamore plan. This exceptional home offers timeless architecture, beautiful finishes, and an expansive layout designed for both everyday living and entertaining. From the inviting covered front porch and 2.5-car motor court entry garage to the dramatic two-story foyer, you’ll immediately notice the thoughtful design and impressive scale throughout. The main level features gleaming hardwood floors, a formal dining room with tray ceiling, a front living room with a vaulted ceiling and stone fireplace, plus a spacious great room with a tray ceiling, bay window, a stunning brick fireplace, and direct access to both a covered deck and expanded open-air deck overlooking the private backyard. The open-concept kitchen flows seamlessly into the breakfast area and is beautifully appointed with upgraded glazed maple cabinetry, granite countertops, travertine tile backsplash, large center island, and built-in desk space. A guest suite with nearby full bath plus an additional half bath near the garage entry adds convenience and flexibility rarely found in this community. Upstairs the owner’s suite is a true retreat featuring a tray ceiling, bay window sitting area, private office space, coffee bar with glass-front cabinetry, and its own private covered deck, the perfect place to start or end your day. The spa-inspired bath offers a tray ceiling, double vanity with granite countertops, whirlpool tub, walk-in shower, elegant tilework, and an oversized walk-in closet. Additional upstairs bedrooms are generously sized, including a private ensuite bedroom and two secondary bedrooms connected by a shared bath with double vanity and separate tub/toilet area. The finished terrace level is built for entertaining, featuring a large game room with bar area already stubbed for plumbing, a media/flex room with walk-in closet, dedicated exercise room, full bath, additional bedroom, and generous storage space. Step outside to the private walk-out patio and enjoy the peaceful backyard setting. Located in prestigious Collins Lake with swim amenities, cabana, and fishing lake, this remarkable home offers convenient access to Cobb County, the airport, Atlanta, I-285, Silver Comet trails, shopping, dining, and more. Welcome home!
-
Tipo di proprietà
Casa
-
Anno di costruzione
2006
-
Prezzo/piede²
$169
Caratteristiche
- Garage
- Cabina armadio
- Camino
- Giardino
- Sala giochi
- Terrazza
- Centro Fitness / Palestra
- Cucina aperta
- Piscina
Caratteristiche
Interni
- Soffitto alto
- Camino
- Isola della cucina
- Sala giochi
- Cucina aperta
- Seminterrato
- Controsoffitti in pietra
- Cabina armadio
- Centro Fitness / Palestra
Outdoor
- Terrazza
- Piscina
- Garage
- Giardino
Esplora la zona
5010 Collins Lake DR, Mableton, Georgia, Stati Uniti
Visualizza su Google Maps
Prezzo per sqft
Basso
Alto

Iscritto da 3 anni
Hai chiesto informazioni su questa proprietà
L'agente La contatterà al più presto
Pubblicato da
10
Annunci
2025
Iscritto
Prenota una visita con Kelly Anderson
Scegli una data e indica se preferisci un tour virtuale o di persona con l’agente.
Data preferita
Tipo di tour

Ultimo aggiornamento
Agosto 13
Prima pubblicazione
May 29
Licenza agente
#345664
Riferimento annuncio
10771873
Proprietà simili nelle vicinanze
Nuovi annunci a Mableton



Esplora più immobili in vendita
tipi di proprietà Mableton, GA, Stati Uniti
Mableton, GA, Stati Uniti ricerche popolari
- Proprietà immobiliari con Cucina aperta a Mableton, GA, Stati Uniti
- Proprietà immobiliari Comunità recintata a Mableton, GA, Stati Uniti
- Proprietà immobiliari con Balcone a Mableton, GA, Stati Uniti
- Proprietà immobiliari Moderno a Mableton, GA, Stati Uniti
- Proprietà immobiliari con Idromassaggio a Mableton, GA, Stati Uniti
- Proprietà immobiliari Vista sull'acqua a Mableton, GA, Stati Uniti
- Proprietà immobiliari Nuove costruzioni a Mableton, GA, Stati Uniti
- Proprietà immobiliari Vista sul fiume a Mableton, GA, Stati Uniti
- Proprietà immobiliari con Aria condizionata a Mableton, GA, Stati Uniti
- Proprietà immobiliari con Libreria a Mableton, GA, Stati Uniti
- Proprietà immobiliari Investimento immobiliare a Mableton, GA, Stati Uniti
- Proprietà immobiliari Collina a Mableton, GA, Stati Uniti
Guide e storie correlate
La fiducia dei migliori broker del mondo
Gli agenti dietro le proprietà più straordinarie del mondo pubblicano su JamesEdition.
- Annunci di Sotheby's, Christie's, BARNES ed Engel & Völkers
- Ogni annuncio è verificato prima della pubblicazione
- Si metta in contatto diretto con agenti verificati
Continuando, accetta i nostri Termini e la nostra Informativa sulla privacy.
brokerages we
partnered with
partnered with