
$672,293
Loft Prezioso In Una Vecchia Fabbrica
- 3 Camere
- 1 Bagni
- 1,841 Sqft
- Aggiornato: Agosto 26
Informazioni sulla proprietà
La descrizione è stata tradotta automaticamente.
La descrizione viene visualizzata nella lingua originale.
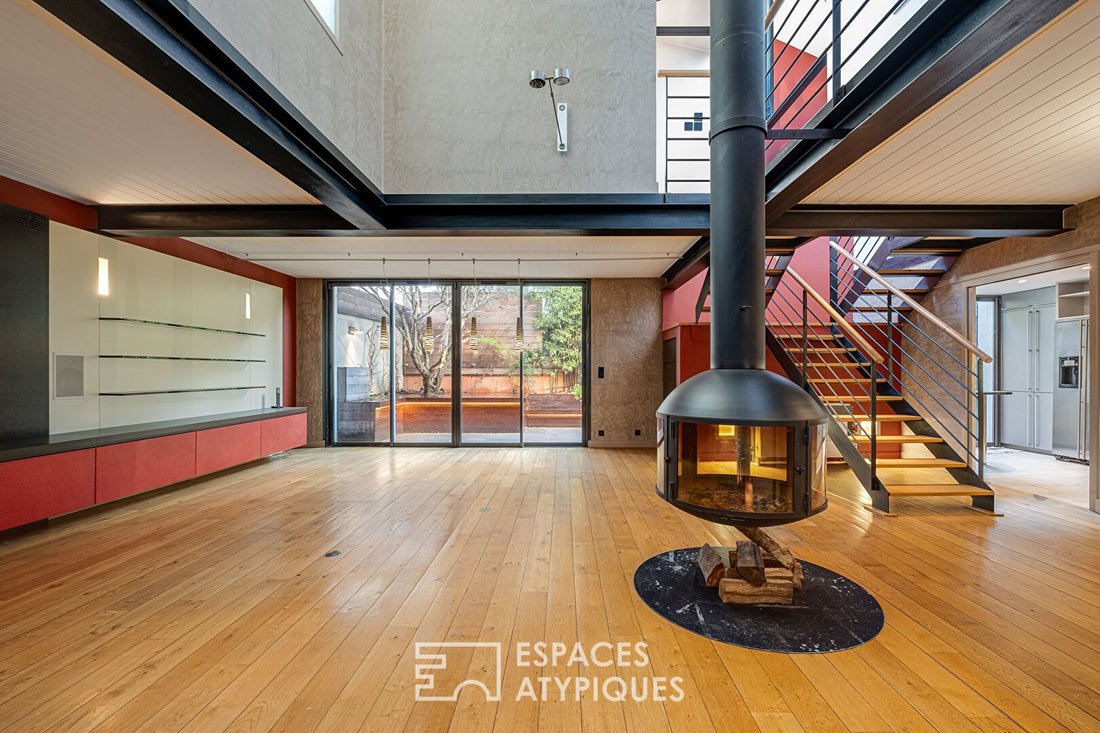
Located in Lyon 8th district, this former electrical equipment factory has been transformed into a magnificent 170 m² family loft.
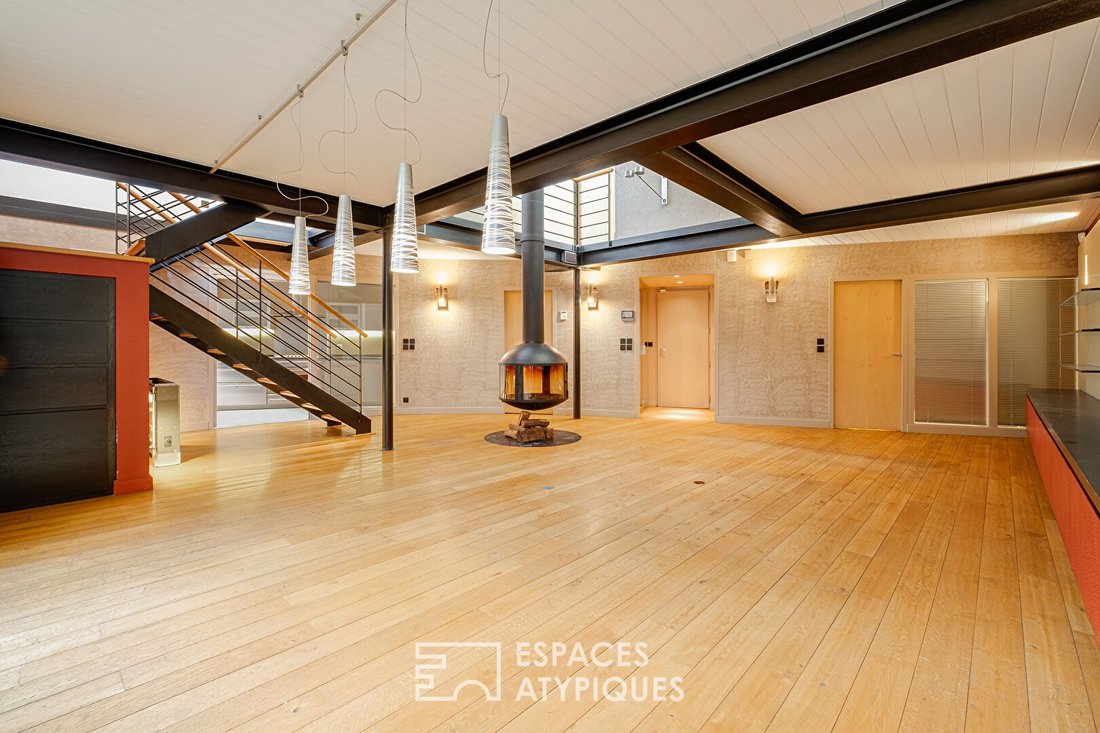
The original building has preserved the essence of its structure. The shed roof and open spaces clearly showcase the industrial spirit of this remarkable property. The depth of the floor plan easily accommodates a dining area, living room, and relaxation space
The original building has preserved the essence of its structure. The shed roof and open spaces clearly showcase the industrial spirit of this remarkable property. The depth of the floor plan easily accommodates a dining area, living room, and relaxation space
Located in Lyon 8th district, this former electrical equipment factory has been transformed into a magnificent 170 m² family loft.
The original building has preserved the essence of its structure. The shed roof and open spaces clearly showcase the industrial spirit of this remarkable property. The depth of the floor plan easily accommodates a dining area, living room, and relaxation space. Set back, an office, a pantry, and a toilet complete the first level.
The sleeping area is exclusively on the upper floor, featuring a master suite and two bedrooms cleverly overlooking the living space.
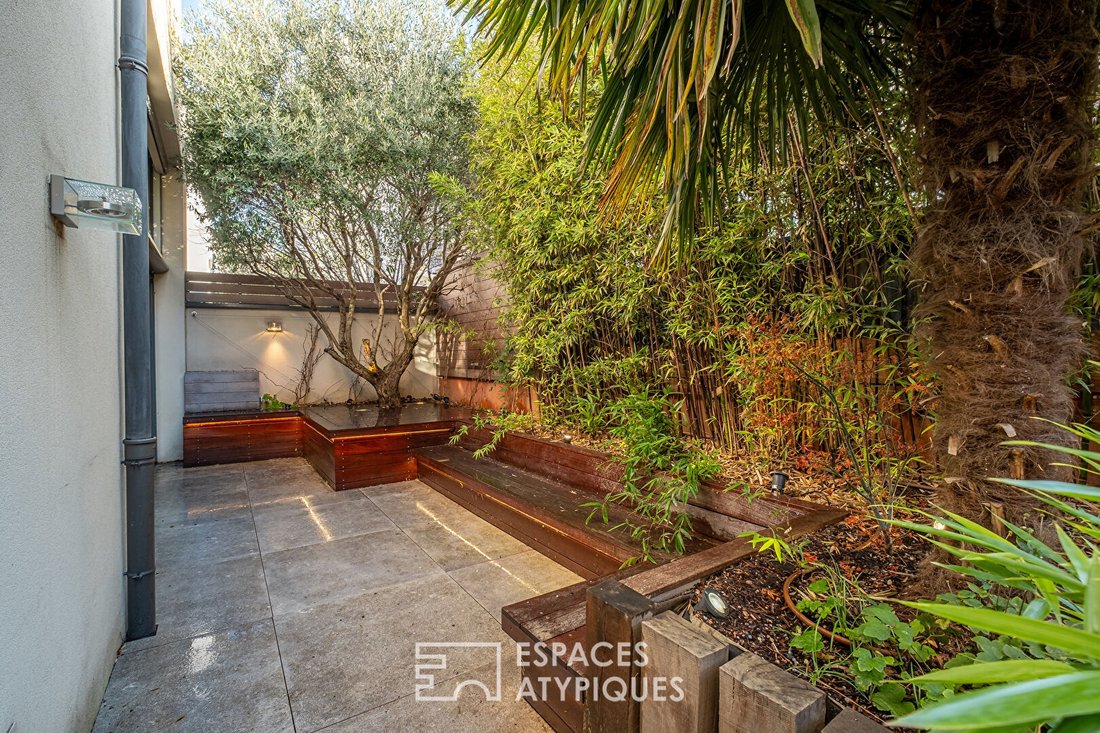
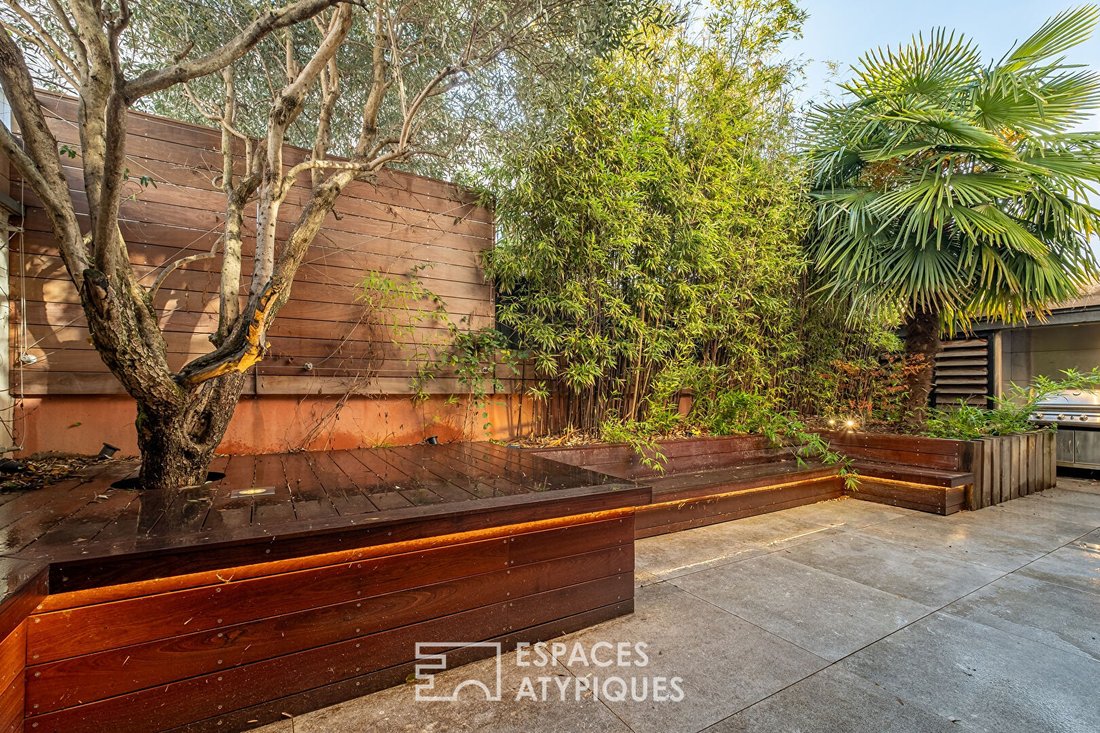
A 42 m² terrace enhances this architectural gem.
Characterized wonderfully by its unexpected volumes and exterior, this exceptional loft is undoubtedly a unique living space.
- Underground garage included.
Property under co-ownership status: 9 lots - annual charges €1540.
ENERGY CLASS: C - CLIMATE CLASS: C
Estimated average annual energy expenses for standard use, based on 2021 energy prices: between €1600 and €2220.
Contact: Axel - [hidden information]
Co-ownership of 21 lots, including 9 residential lots. (No ongoing legal proceedings).
Annual charges: €1540.00.
Axel Augier (EI) Commercial Agent - RSAC Number: - Lyon.
Le informazioni sui rischi a cui è esposta questa proprietà sono disponibili sul sito web di Géorisques: https://www.georisques.gouv.fr/
The original building has preserved the essence of its structure. The shed roof and open spaces clearly showcase the industrial spirit of this remarkable property. The depth of the floor plan easily accommodates a dining area, living room, and relaxation space. Set back, an office, a pantry, and a toilet complete the first level.
The sleeping area is exclusively on the upper floor, featuring a master suite and two bedrooms cleverly overlooking the living space.
A 42 m² terrace enhances this architectural gem.
Characterized wonderfully by its unexpected volumes and exterior, this exceptional loft is undoubtedly a unique living space.
- Underground garage included.
Property under co-ownership status: 9 lots - annual charges €1540.
ENERGY CLASS: C - CLIMATE CLASS: C
Estimated average annual energy expenses for standard use, based on 2021 energy prices: between €1600 and €2220.
Contact: Axel - [hidden information]
Co-ownership of 21 lots, including 9 residential lots. (No ongoing legal proceedings).
Annual charges: €1540.00.
Axel Augier (EI) Commercial Agent - RSAC Number: - Lyon.
Le informazioni sui rischi a cui è esposta questa proprietà sono disponibili sul sito web di Géorisques: https://www.georisques.gouv.fr/
-
Tipo di proprietà
Appartamento
-
Prezzo/piede²
$365
Caratteristiche
- Terrazza
- Garage
- Piano cottura a gas
- Ufficio
- Soffitto alto
- Controsoffitti in pietra
- Aria condizionata
Esplora la zona
Transvaal, Lyon 8ème, Lione
Visualizza su Google Maps
Prezzo per sqft
Basso
Alto
Iscritto da 4 anni
Hai chiesto informazioni su questa proprietà
L'agente La contatterà al più presto
Pubblicato da
95
Annunci
2022
Iscritto
Prenota una visita con the agent
Scegli una data e indica se preferisci un tour virtuale o di persona con l’agente.
Data preferita
Tipo di tour

Real estate agency
Ultimo aggiornamento
Agosto 26
Prima pubblicazione
Jul 8
Riferimento annuncio
4282EL-5
La fiducia dei migliori broker del mondo
Gli agenti dietro le proprietà più straordinarie del mondo pubblicano su JamesEdition.
- Annunci di Sotheby's, Christie's, BARNES ed Engel & Völkers
- Ogni annuncio è verificato prima della pubblicazione
- Si metta in contatto diretto con agenti verificati
Continuando, accetta i nostri Termini e la nostra Informativa sulla privacy.