


$1,425,798
Bella Casa Progettata Da Un Architetto In Una Zona Tranquilla Con Un Terreno Pianeggiante DI 1900 M2.
- 6 Camere
- 1 Bagni
- 2,584 Sqft
- 20,452 Sqft lot
- Aggiornato: Giugno 19
- 2
Informazioni sulla proprietà
La descrizione è stata tradotta automaticamente.
La descrizione viene visualizzata nella lingua originale.
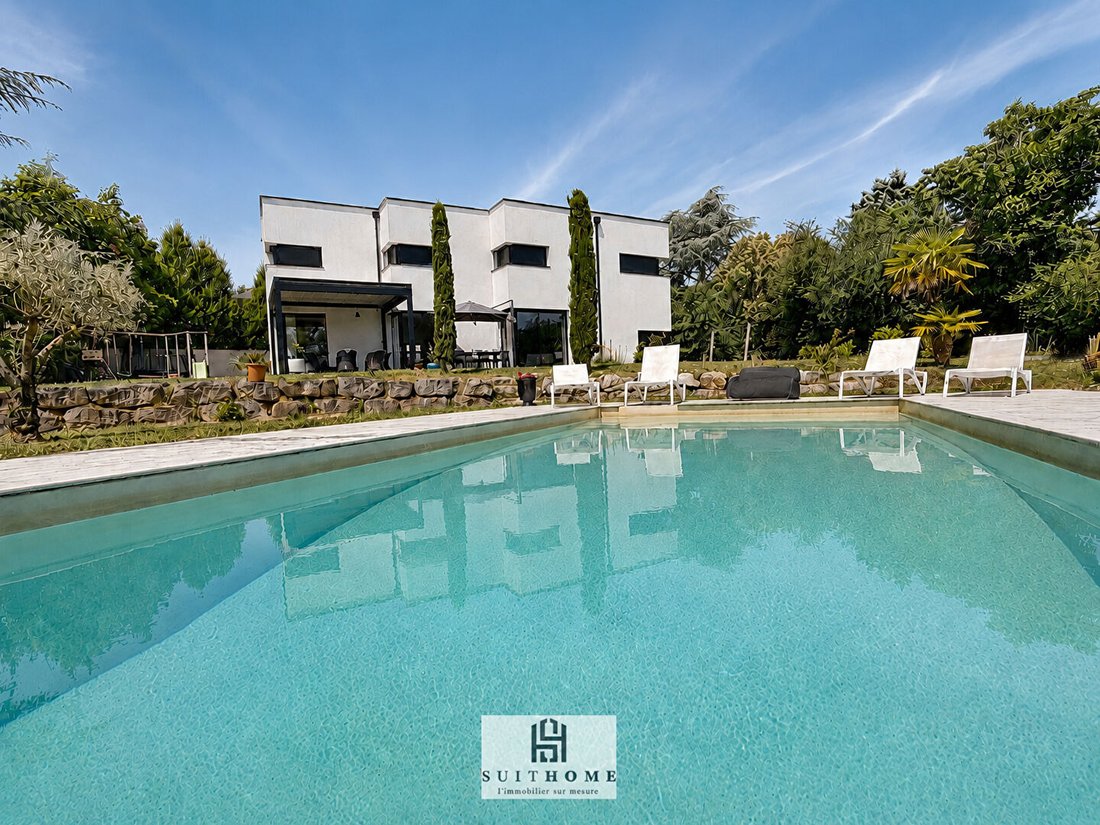
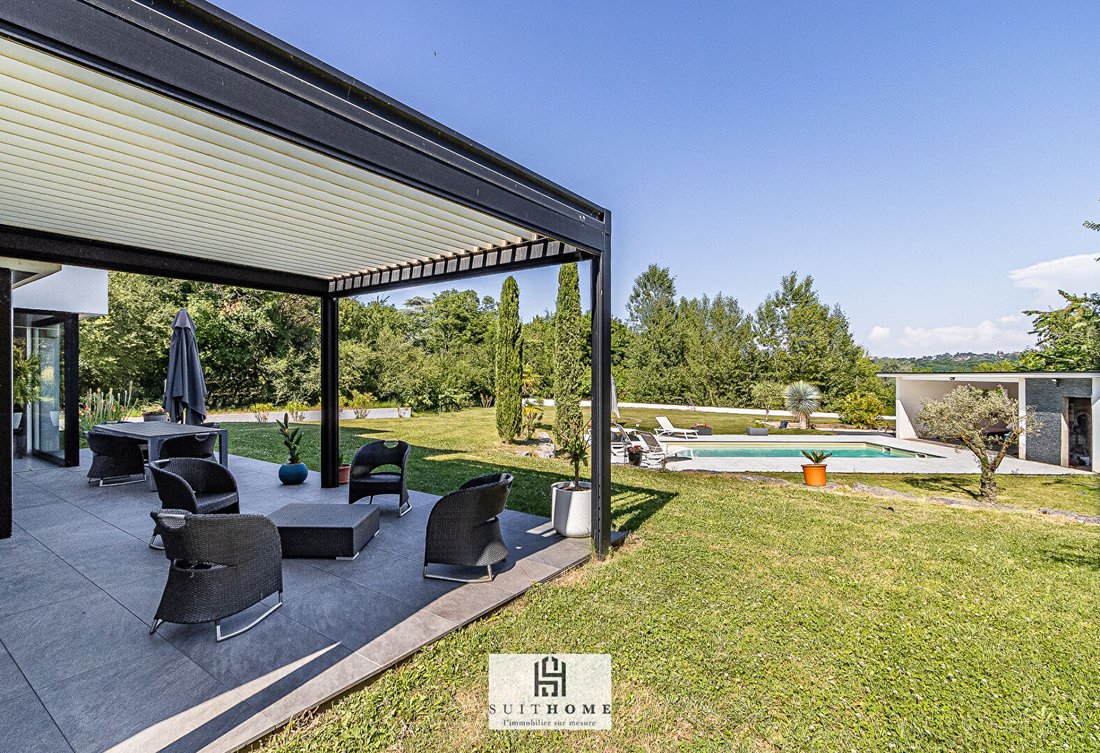
The real estate agency SUITHOME presents this superb architect-designed house of 240 m², ideally located in a calm and privileged environment, on a magnificent landscaped plot of 1,900 m² with a heated swimming pool. From the entrance, you will be immediately charmed by the generous volumes and exceptional brightness of the living room, enhanced by a ceiling height of 2.88 m. The spacious living-d
The real estate agency SUITHOME presents this superb architect-designed house of 240 m², ideally located in a calm and privileged environment, on a magnificent landscaped plot of 1,900 m² with a heated swimming pool. From the entrance, you will be immediately charmed by the generous volumes and exceptional brightness of the living room, enhanced by a ceiling height of 2.88 m. The spacious living-dining room, open to an elegant fully equipped Italian kitchen CUBE, offers a friendly and decidedly contemporary reception area. This living space harmoniously extends onto a large tiled terrace, partially covered by a bioclimatic pergola equipped with integrated blinds and LED lighting, ideal for fully enjoying the outdoors. The ground floor also hosts an office that can easily be transformed into a bedroom, a shower room, and a WC. Thanks to the large aluminum sliding bay windows, the house benefits from a total opening onto the garden and terrace, creating a perfect continuity between indoors and outdoors. The amenities are up to the property: large floor tiles, (heating and cooling by the floor). Upstairs, fully air-conditioned by a ducted system, you will discover 5 bedrooms, including a magnificent master suite with dressing room, bathtub, and Italian shower. All bedrooms have solid oak flooring. A second shower room and a separate WC complete this level. This villa also benefits from numerous comfort features: heated swimming pool 9 x 4 m, alarms, electric roller shutters with centralized closing, centralized vacuuming, automatic watering. The 80 m² basement allows parking for 2 vehicles and also includes a cellar as well as a large storage/dressing area. A rare property in the area, combining contemporary elegance, modern comfort, and high-end amenities in a privileged living environment. Estimated annual energy costs for the property range between €1850 and €2560 per year. Do not hesitate to contact me to arrange a visit.
Le informazioni sui rischi a cui è esposta questa proprietà sono disponibili sul sito web di Géorisques: https://www.georisques.gouv.fr/
Le informazioni sui rischi a cui è esposta questa proprietà sono disponibili sul sito web di Géorisques: https://www.georisques.gouv.fr/
-
Tipo di proprietà
Casa
-
Prezzo/piede²
$551
Caratteristiche
- Giardino
- Piscina
- Terrazza
- Garage
- Cucina aperta
- Cabina armadio
- Pergola
- Planimetria 2D
- Seminterrato
Caratteristiche
Interni
- Soffitto alto
- Ufficio
- Aria condizionata
- Isola della cucina
- Bar
- Cucina aperta
- Seminterrato
- Controsoffitti in pietra
- Cabina armadio
Outdoor
Esplora la zona
Tête d'Or-Foch-Vitton, Lyon 6e Arrondissement, Lione
Visualizza su Google Maps
Prezzo per sqft
Basso
Alto
Iscritto da 1 anno
Hai chiesto informazioni su questa proprietà
L'agente La contatterà al più presto
Pubblicato da
10
Annunci
2025
Iscritto
Prenota una visita con the agent
Scegli una data e indica se preferisci un tour virtuale o di persona con l’agente.
Data preferita
Tipo di tour
Ultimo aggiornamento
Giugno 19
Prima pubblicazione
Giugno 18
Riferimento annuncio
1231
Tutte le informazioni sugli immobili sono mostrate sulla base dei dati più accurati a nostra disposizione al momento della pubblicazione. I dettagli su come raccogliamo e verifichiamo questi dati sono disponibili nella sezione 5 dei nostri Termini e Condizioni.
Proprietà simili nelle vicinanze
Nuovi annunci a Tête d'Or-Foch-Vitton


Esplora più immobili in vendita
tipi di proprietà Tête d'Or-Foch-Vitton, Lyon 6e Arrondissement, Lione
Tête d'Or-Foch-Vitton, Lyon 6e Arrondissement, Lione ricerche popolari
- Proprietà immobiliari Vista panoramica / Scenica a Tête d'Or-Foch-Vitton, Lyon 6e Arrondissement, Lione
- Proprietà immobiliari con Terrazza a Tête d'Or-Foch-Vitton, Lyon 6e Arrondissement, Lione
- Proprietà immobiliari con Bar a Tête d'Or-Foch-Vitton, Lyon 6e Arrondissement, Lione
- Proprietà immobiliari con Sala giochi a Tête d'Or-Foch-Vitton, Lyon 6e Arrondissement, Lione
- Proprietà immobiliari con Ufficio a Tête d'Or-Foch-Vitton, Lyon 6e Arrondissement, Lione
- Proprietà immobiliari Vista sul fiume a Tête d'Or-Foch-Vitton, Lyon 6e Arrondissement, Lione
- Proprietà immobiliari con Ascensore a Tête d'Or-Foch-Vitton, Lyon 6e Arrondissement, Lione
- Proprietà immobiliari Vista Città a Tête d'Or-Foch-Vitton, Lyon 6e Arrondissement, Lione
- Proprietà immobiliari Vista sulle montagne a Tête d'Or-Foch-Vitton, Lyon 6e Arrondissement, Lione
- Proprietà immobiliari con Giardino a Tête d'Or-Foch-Vitton, Lyon 6e Arrondissement, Lione
- Proprietà immobiliari Duplex a Tête d'Or-Foch-Vitton, Lyon 6e Arrondissement, Lione
- Proprietà immobiliari Comunità recintata a Tête d'Or-Foch-Vitton, Lyon 6e Arrondissement, Lione
- Proprietà immobiliari Privacy a Tête d'Or-Foch-Vitton, Lyon 6e Arrondissement, Lione
- Proprietà immobiliari Investimento immobiliare a Tête d'Or-Foch-Vitton, Lyon 6e Arrondissement, Lione
- Proprietà immobiliari Moderno a Tête d'Or-Foch-Vitton, Lyon 6e Arrondissement, Lione
- Proprietà immobiliari Equestre a Tête d'Or-Foch-Vitton, Lyon 6e Arrondissement, Lione
- Proprietà immobiliari Nuove costruzioni a Tête d'Or-Foch-Vitton, Lyon 6e Arrondissement, Lione
- Proprietà immobiliari con Centro Fitness / Palestra a Tête d'Or-Foch-Vitton, Lyon 6e Arrondissement, Lione
- Proprietà immobiliari con Libreria a Tête d'Or-Foch-Vitton, Lyon 6e Arrondissement, Lione
- Proprietà immobiliari con Aria condizionata a Tête d'Or-Foch-Vitton, Lyon 6e Arrondissement, Lione
- Proprietà immobiliari con Cantina a Tête d'Or-Foch-Vitton, Lyon 6e Arrondissement, Lione
- Proprietà immobiliari con Camino a Tête d'Or-Foch-Vitton, Lyon 6e Arrondissement, Lione
- Proprietà immobiliari con Piscina a Tête d'Or-Foch-Vitton, Lyon 6e Arrondissement, Lione
- Proprietà immobiliari con Garage a Tête d'Or-Foch-Vitton, Lyon 6e Arrondissement, Lione
- Proprietà immobiliari con Balcone a Tête d'Or-Foch-Vitton, Lyon 6e Arrondissement, Lione
- Proprietà immobiliari con Campo da tennis a Tête d'Or-Foch-Vitton, Lyon 6e Arrondissement, Lione
- Proprietà immobiliari Residenza a Tête d'Or-Foch-Vitton, Lyon 6e Arrondissement, Lione
- Proprietà immobiliari con Cucina aperta a Tête d'Or-Foch-Vitton, Lyon 6e Arrondissement, Lione
- Proprietà immobiliari Rinnovato a Tête d'Or-Foch-Vitton, Lyon 6e Arrondissement, Lione
- Proprietà immobiliari Vista sull'acqua a Tête d'Or-Foch-Vitton, Lyon 6e Arrondissement, Lione
Guide e storie correlate
La fiducia dei migliori broker del mondo
Gli agenti dietro le proprietà più straordinarie del mondo pubblicano su JamesEdition.
- Annunci di Sotheby's, Christie's, BARNES ed Engel & Völkers
- Ogni annuncio è verificato prima della pubblicazione
- Si metta in contatto diretto con agenti verificati
Continuando, accetta i nostri Termini e la nostra Informativa sulla privacy.