$1,200,000
Comune Charter Unifamiliare Indipendente DI Lione
- 5 Camere
- 7 Bagni
- 7,835 Sqft
- 3.61 Ac lot
- Aggiornato: Ottobre 23
- MLS#20261085698
Informazioni sulla proprietà
La descrizione è stata tradotta automaticamente.
La descrizione viene visualizzata nella lingua originale.
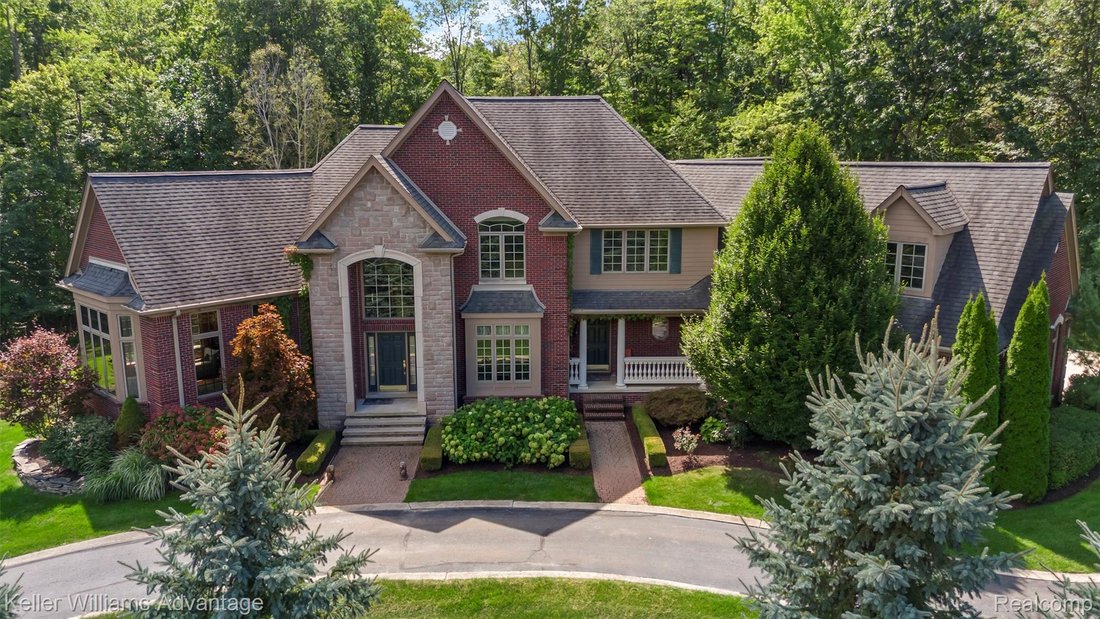
*** OPEN HOUSE - SAT 10/24 11am - 12:30pm *** Rich character, custom craftsmanship and major recent improvements define this original-owner estate on 3.66 private acres with NO HOA. Nearly 8,000 sq ft of finished living space offers room to gather and unwind. Significant 2025 updates include two furnaces, water heater, blown-in insulation, saltwater pool liner and heater, refrigerator, oven and mi
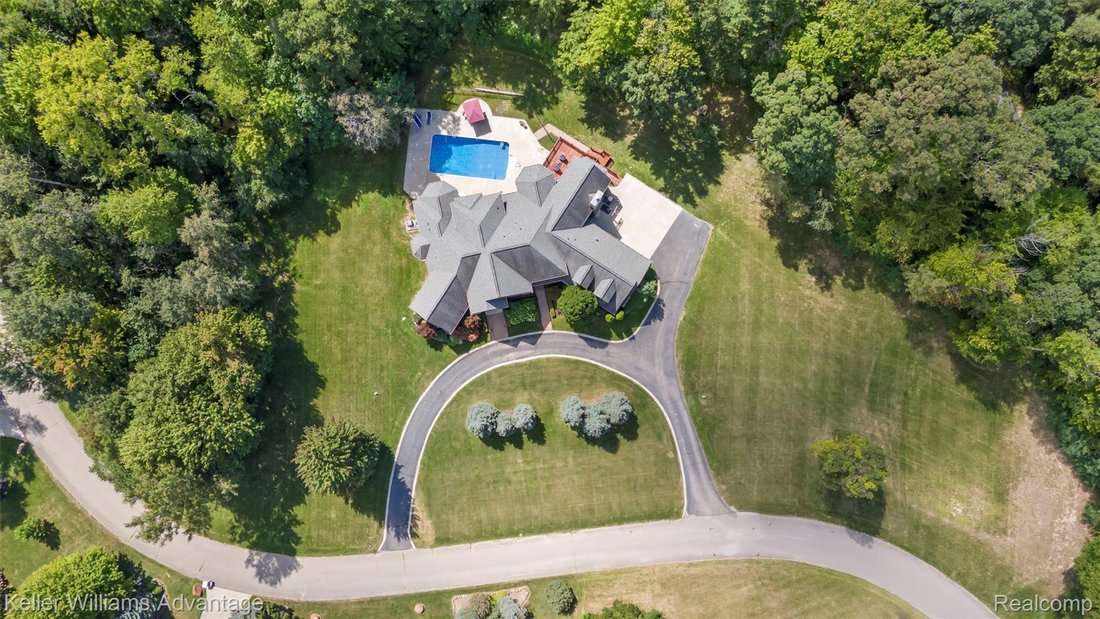
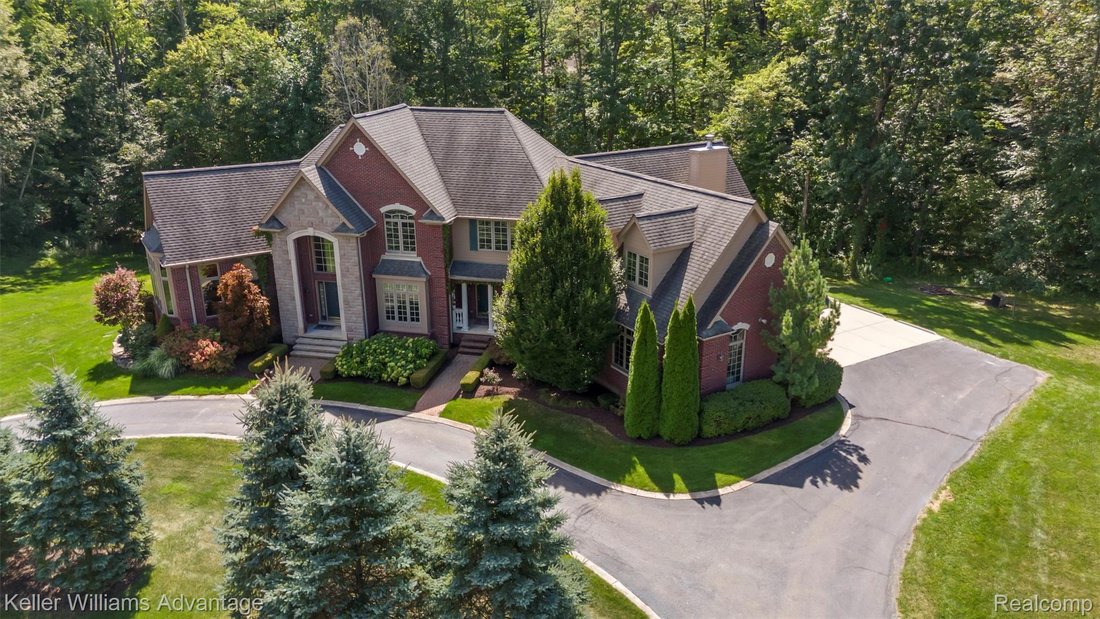
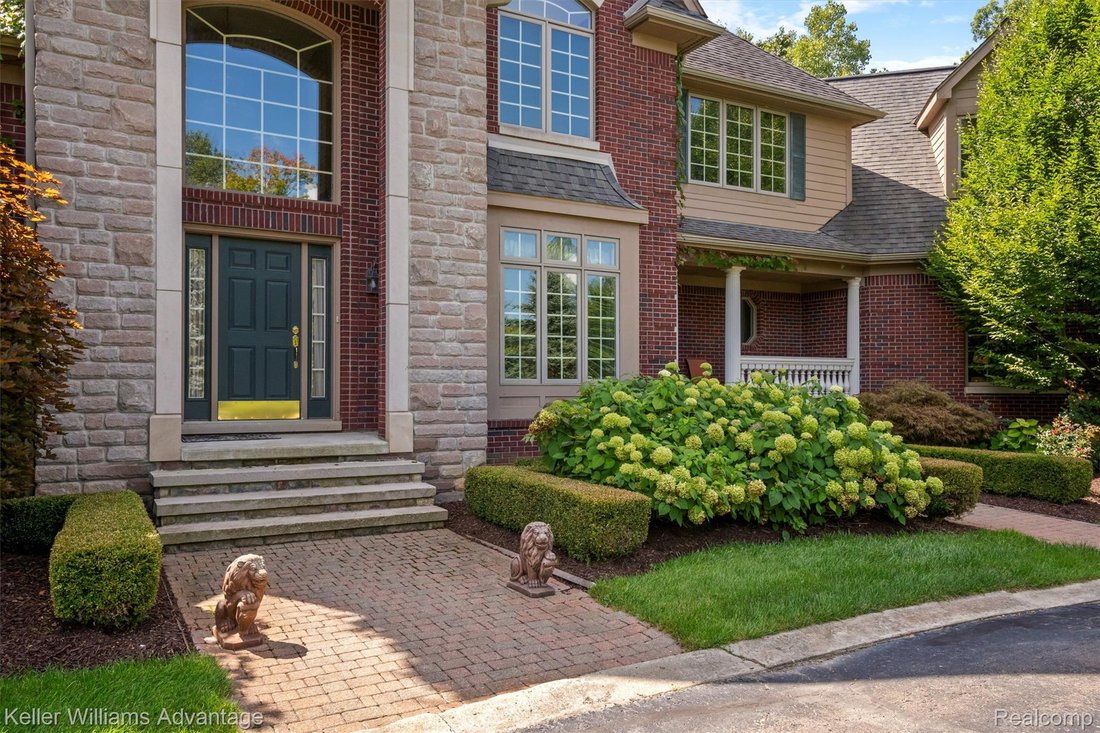
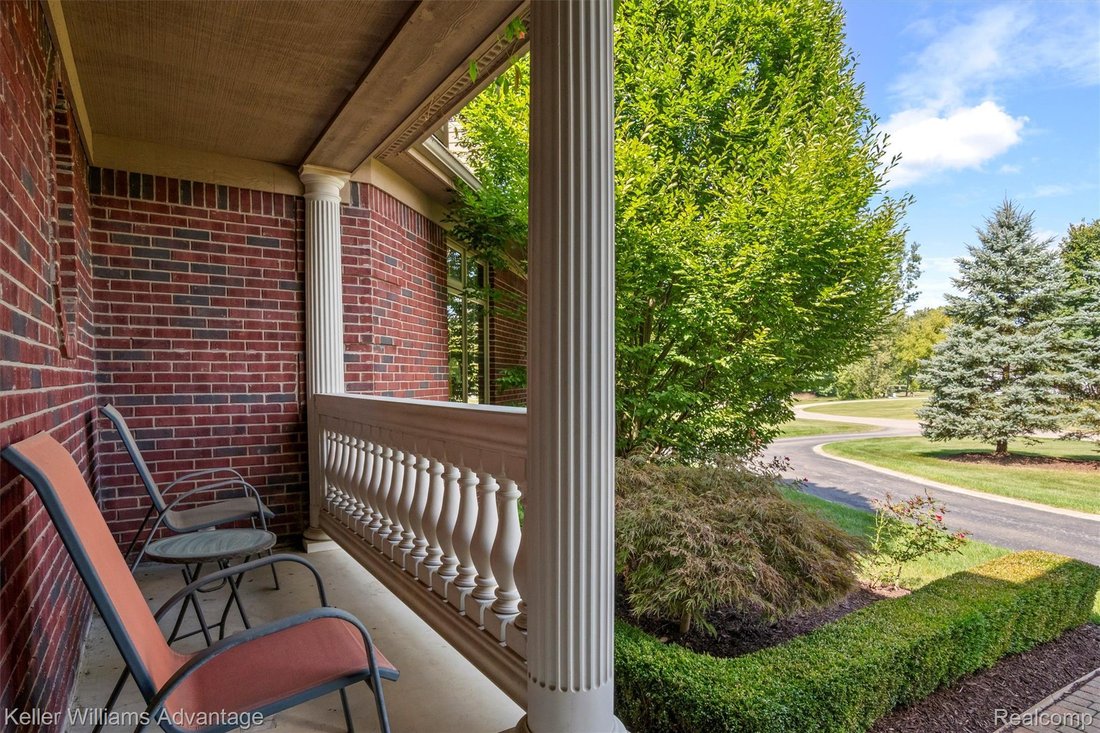
*** OPEN HOUSE - SAT 10/24 11am - 12:30pm *** Rich character, custom craftsmanship and major recent improvements define this original-owner estate on 3.66 private acres with NO HOA. Nearly 8,000 sq ft of finished living space offers room to gather and unwind. Significant 2025 updates include two furnaces, water heater, blown-in insulation, saltwater pool liner and heater, refrigerator, oven and microwave. New carpeting throughout August 2026. Built in 2008, this custom home offers 5 bedrooms, 5 full/2 half baths, two gas fireplaces plus a third with wood-burning or gas options, and a first-floor primary suite. The study / library showcases extensive solid cherry woodwork and 12-ft ceilings, creating a warm retreat. Custom built-ins and a fireplace lend timeless charm to the living room, while the formal dining room features hardwood floors. The spacious kitchen offers a large island, stainless appliances, oversized walk-in pantry and butler’s pantry/wet bar. An adjoining dining nook opens to a light-filled great room with dramatic 16-ft ceilings and a cozy fireplace. First-floor laundry adds everyday convenience. Upstairs, three bedrooms each have bath access, plus an expansive bonus room for hobbies, recreation or a home office. Nine-foot ceilings, casement windows and abundant storage enhance the thoughtful design. The 3,336-sq-ft finished walkout lower level features a fifth-bedroom in-law suite with a full bath and second kitchen, ideal for extended family or guests. Rich custom woodwork, a bar, billiards/game areas and a media room create inviting entertaining spaces. Pool table and shuffleboard included! The lower level opens directly to the patio and private inground saltwater pool for effortless poolside gatherings. Heated 3.5-car rear-entry garage with three 220V hookups. With 4,585 sq ft above grade, a spacious finished walkout and mature surroundings, this home blends comfort, character and PRIVACY.
-
Tipo di proprietà
Casa
-
Anno di costruzione
2008
-
Prezzo/piede²
$153
Caratteristiche
- Garage
- Cabina armadio
- Camino
- Giardino
- Sala giochi
- Cinema
- Piscina
- Terrazza
- Planimetria 2D
Caratteristiche
Lot
- Privacy
Interni
- Soffitto alto
- Ufficio
- Camino
- Isola della cucina
- Piano cottura a gas
- Bar
- Lavanderia
- Sala giochi
- Cinema
- Controsoffitti in pietra
- Cabina armadio
Outdoor
- Terrazza
- Piscina
- Garage
- Giardino
Esplora la zona
22101 Kettle Lake Road, Lyon Charter Township, MI 48167, Novi, Michigan, Stati Uniti
Visualizza su Google Maps
Prezzo per sqft
Basso
Alto
Iscritto da 4 anni
Hai chiesto informazioni su questa proprietà
L'agente La contatterà al più presto
Pubblicato da
1
Annunci
2022
Iscritto
Prenota una visita con Stephanie Janiga
Scegli una data e indica se preferisci un tour virtuale o di persona con l’agente.
Data preferita
Tipo di tour

Advantage
39500 Orchard Hill Place, Suite 100, 48375, Novi, United States
Visualizza profilo agenzia
Ultimo aggiornamento
Ottobre 23
Prima pubblicazione
Ottobre 23
Licenza agente
#6501346264
Riferimento annuncio
2172504917290172
Stato dell'annuncio
Proprietà simili nelle vicinanze
Nuovi annunci a Novi




Esplora più immobili in vendita
tipi di proprietà Novi, MI, Stati Uniti
Novi, MI, Stati Uniti ricerche popolari
- Proprietà immobiliari con Garage a Novi, MI, Stati Uniti
- Proprietà immobiliari con Giardino a Novi, MI, Stati Uniti
- Proprietà immobiliari con Cucina aperta a Novi, MI, Stati Uniti
- Proprietà immobiliari Vista sull'acqua a Novi, MI, Stati Uniti
- Proprietà immobiliari con Piscina a Novi, MI, Stati Uniti
- Proprietà immobiliari con Cucina esterna a Novi, MI, Stati Uniti
- Proprietà immobiliari con Cinema a Novi, MI, Stati Uniti
- Proprietà immobiliari con Ascensore a Novi, MI, Stati Uniti
- Proprietà immobiliari Comunità recintata a Novi, MI, Stati Uniti
- Proprietà immobiliari Lungomare a Novi, MI, Stati Uniti
- Proprietà immobiliari Lungolago a Novi, MI, Stati Uniti
- Proprietà immobiliari con Spiaggia Privata a Novi, MI, Stati Uniti
- Proprietà immobiliari Alta quota a Novi, MI, Stati Uniti
- Proprietà immobiliari Equestre a Novi, MI, Stati Uniti
Guide e storie correlate
La fiducia dei migliori broker del mondo
Gli agenti dietro le proprietà più straordinarie del mondo pubblicano su JamesEdition.
- Annunci di Sotheby's, Christie's, BARNES ed Engel & Völkers
- Ogni annuncio è verificato prima della pubblicazione
- Si metta in contatto diretto con agenti verificati
Continuando, accetta i nostri Termini e la nostra Informativa sulla privacy.
brokerages we
partnered with
partnered with