$899,950
Lynnwood Unifamiliare Indipendente
- 4 Camere
- 4 Bagni
- 2,346 Sqft
- 10,455 Sqft lot
- Aggiornato: Oggi
- MLS#2599793
Informazioni sulla proprietà
La descrizione è stata tradotta automaticamente.
La descrizione viene visualizzata nella lingua originale.
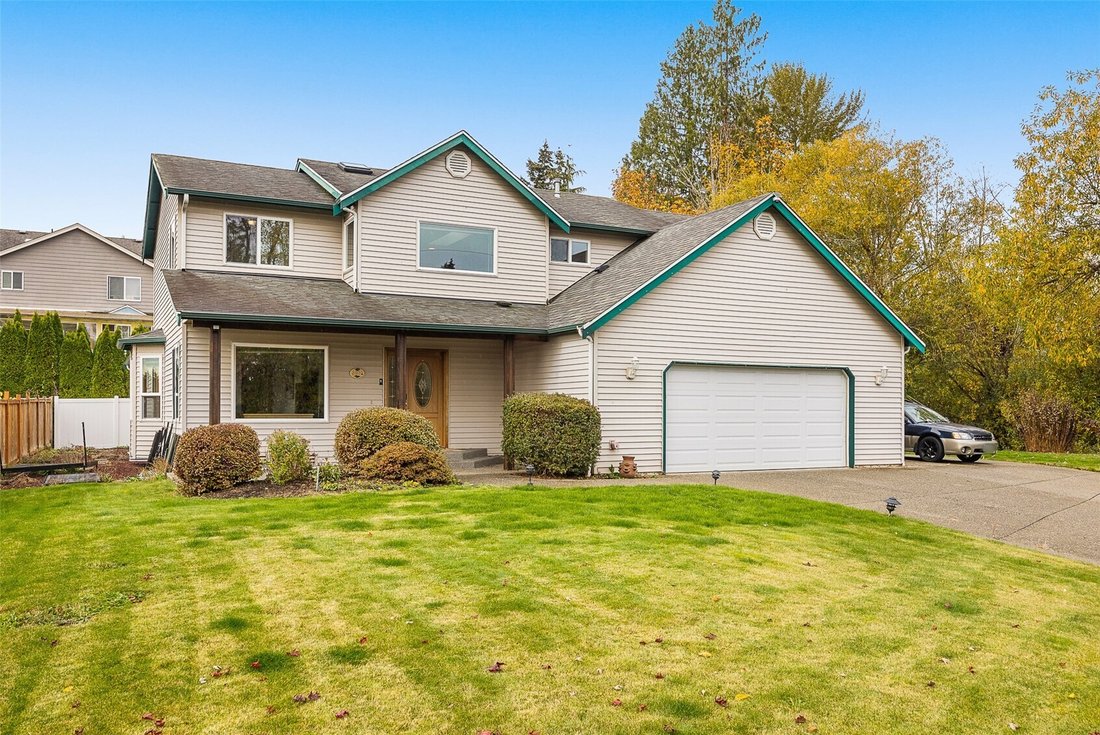
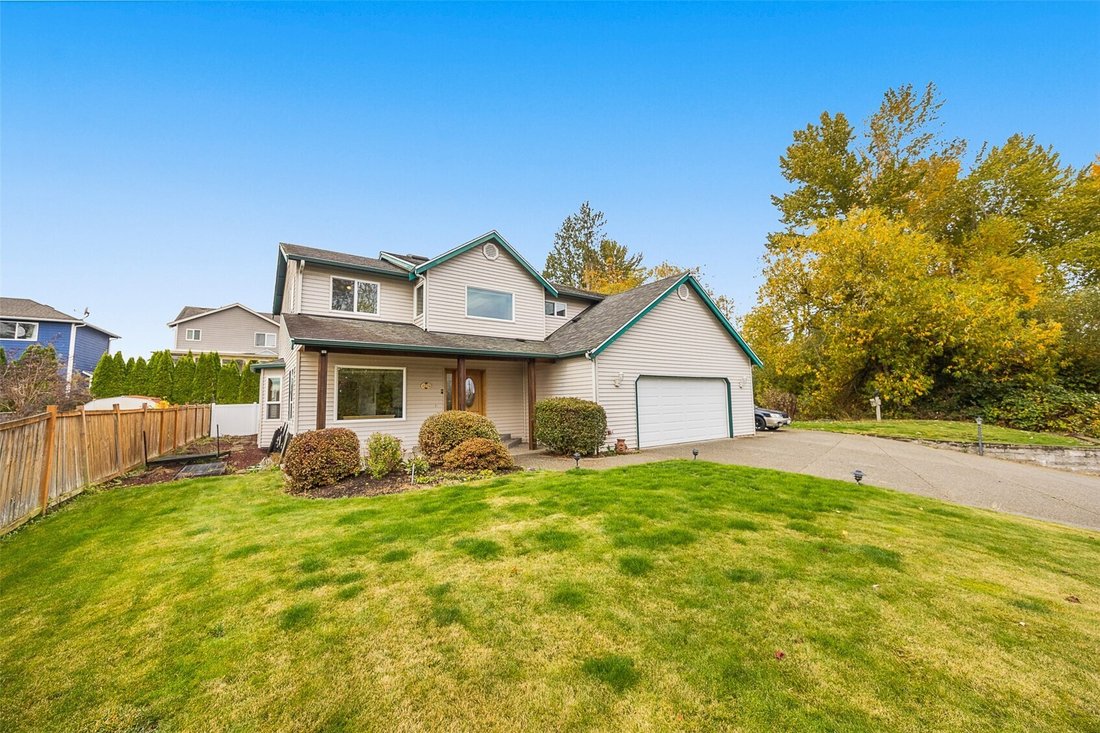
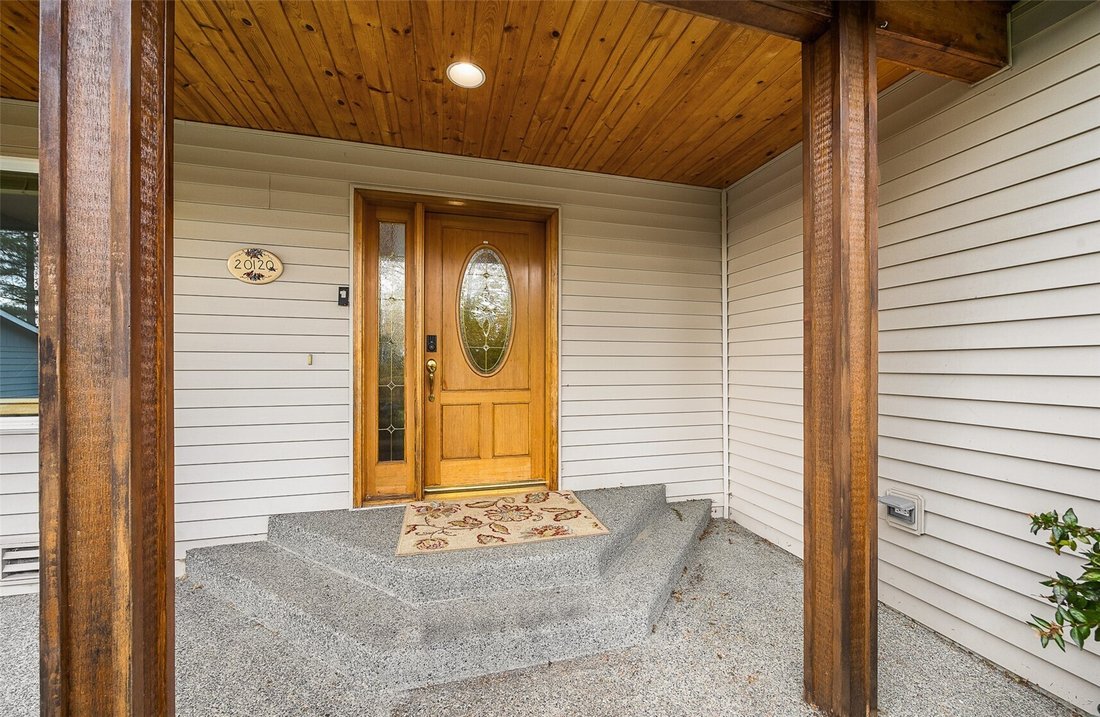
This home has it all: location, bedroom count, lot size, and available parking. Walking up to the front door, you’re greet by the spacious covered aggregate patio (with room for outdoor seating), recessed soffit lighting, and a beautiful wood door. On the main floor, there is the kitchen & living room, dining & family room, utility room, and primary bedroom so this home lives like a ramble
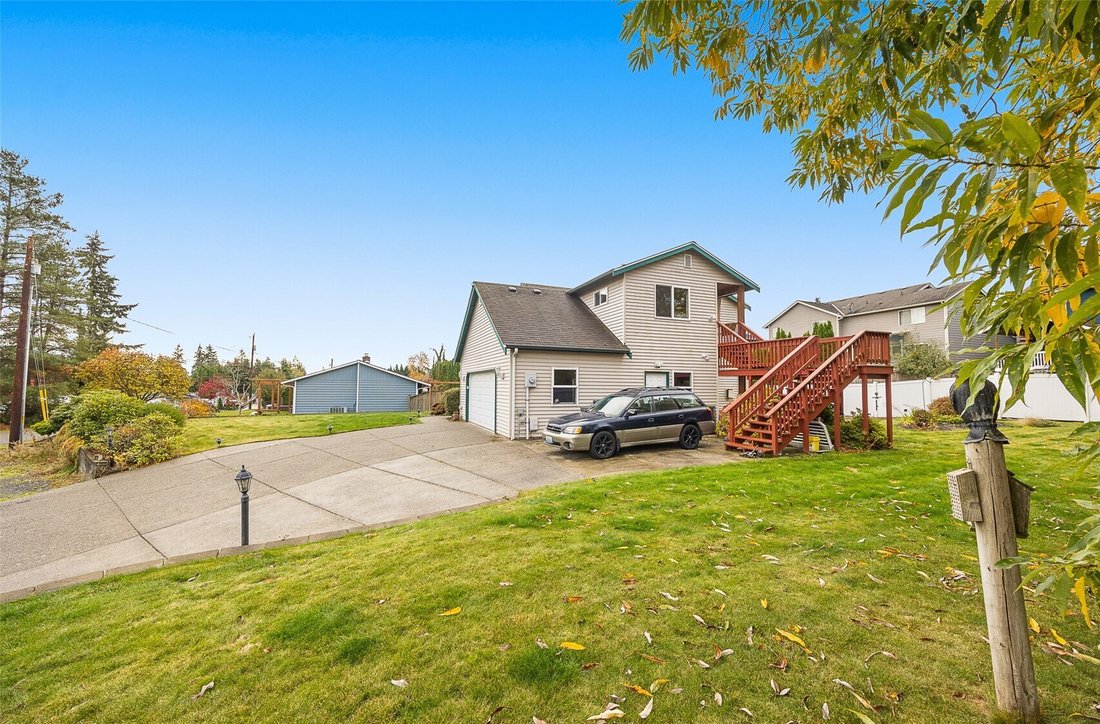
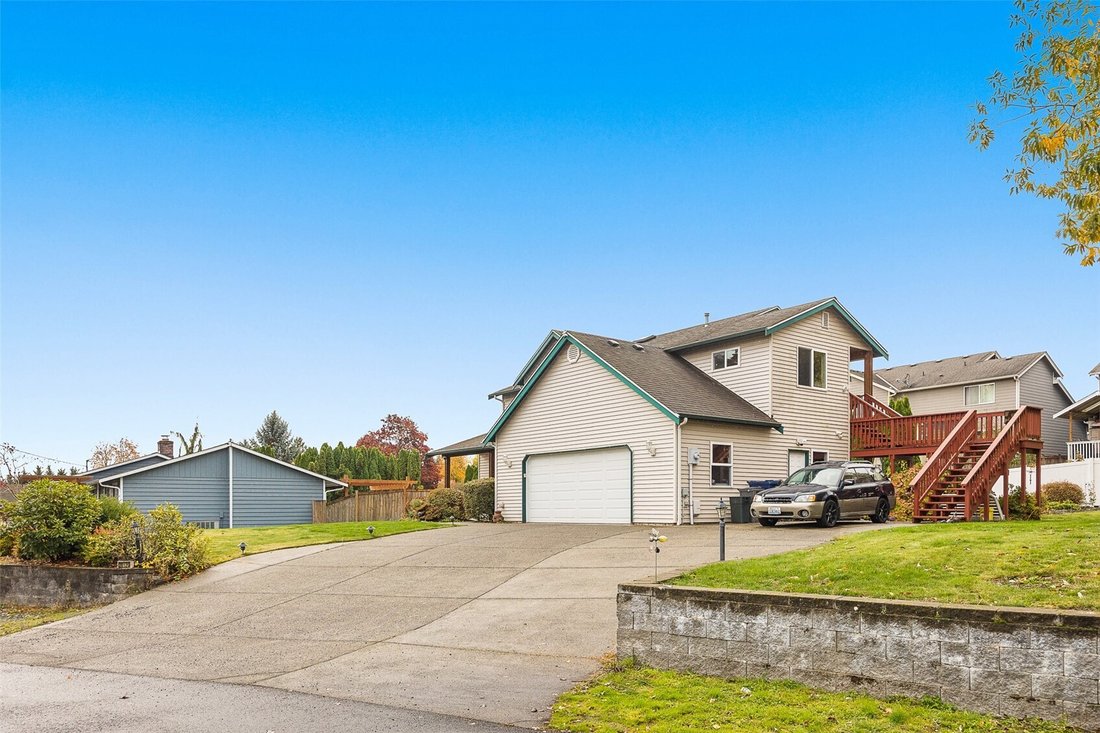
This home has it all: location, bedroom count, lot size, and available parking. Walking up to the front door, you’re greet by the spacious covered aggregate patio (with room for outdoor seating), recessed soffit lighting, and a beautiful wood door. On the main floor, there is the kitchen & living room, dining & family room, utility room, and primary bedroom so this home lives like a rambler though has the space for larger households. The kitchen features a floor to ceiling cabinet pantry with built-in pull-outs, lots of cabinets and drawers that are all made of out real hardwood with a granite tile counter top (with eating bar) and matching backsplash. The living room is warmed by a natural gas fireplace, has large window letting the natural light in, and a slider to the rear deck to make entertaining and hosting a breeze. Off the kitchen is the dining room with its large bay window and the open family room makes it easy to spread out. The primary bedroom is tucked off the dining room and can accommodate a formal bedroom set, has a built in TV cabinet, a private on-suite and French doors to rear deck. Upstairs are the 3 additional bedrooms, all with walk-in closets, two full baths and a loft landing that can be used as a game area or home office. The 4th bedroom double as a bedroom or a studio apartment (ADU) since it can be accessed either from the home’s interior home or by its own private exterior access. This home offers many possibilities that you’ll just have to see!
-
Tipo di proprietà
Casa
-
Anno di costruzione
2002
-
Prezzo/piede²
$383
Caratteristiche
- Camino
- Cabina armadio
- Terrazza
- Ufficio
- Bar
- Parcheggio
Esplora la zona
20120 32nd Avenue W, Lynnwood, WA 98036, Washington, Stati Uniti
Visualizza su Google Maps
Prezzo per sqft
Basso
Alto
Iscritto da 6 mesi
Hai chiesto informazioni su questa proprietà
L'agente La contatterà al più presto
Pubblicato da
2
Annunci
2026
Iscritto
Prenota una visita con Toby Barnett
Scegli una data e indica se preferisci un tour virtuale o di persona con l’agente.
Data preferita
Tipo di tour

Marysville
1027 State Avenue, Suite 102, 98270, Marysville, United States
Visualizza profilo agenzia
Ultimo aggiornamento
Oggi
Prima pubblicazione
Ottobre 31
Licenza agente
#103527
Riferimento annuncio
2175393605707022
Stato dell'annuncio
Proprietà simili nelle vicinanze
Nuovi annunci a Lynnwood








Esplora più immobili in vendita
tipi di proprietà Lynnwood, WA, Stati Uniti
Lynnwood, WA, Stati Uniti ricerche popolari
- Proprietà immobiliari Vista sulle montagne a Lynnwood, WA, Stati Uniti
- Proprietà immobiliari Investimento immobiliare a Lynnwood, WA, Stati Uniti
- Proprietà immobiliari Vista panoramica / Scenica a Lynnwood, WA, Stati Uniti
- Proprietà immobiliari Vista sull'acqua a Lynnwood, WA, Stati Uniti
- Proprietà immobiliari Comunità recintata a Lynnwood, WA, Stati Uniti
Guide e storie correlate
La fiducia dei migliori broker del mondo
Gli agenti dietro le proprietà più straordinarie del mondo pubblicano su JamesEdition.
- Annunci di Sotheby's, Christie's, BARNES ed Engel & Völkers
- Ogni annuncio è verificato prima della pubblicazione
- Si metta in contatto diretto con agenti verificati
Continuando, accetta i nostri Termini e la nostra Informativa sulla privacy.
brokerages we
partnered with
partnered with