$1,727,970
Southhampton Road, Boldre, Lymington, Hampshire
- 3 Camere
- 1 Bagni
- 523 Sqft
- 5.23 Ac lot
- Aggiornato: Agosto 10
-
7
Visualizzazioni degli ultimi 30 giorni
- 1
Informazioni sulla proprietà
La descrizione è stata tradotta automaticamente.
La descrizione viene visualizzata nella lingua originale.
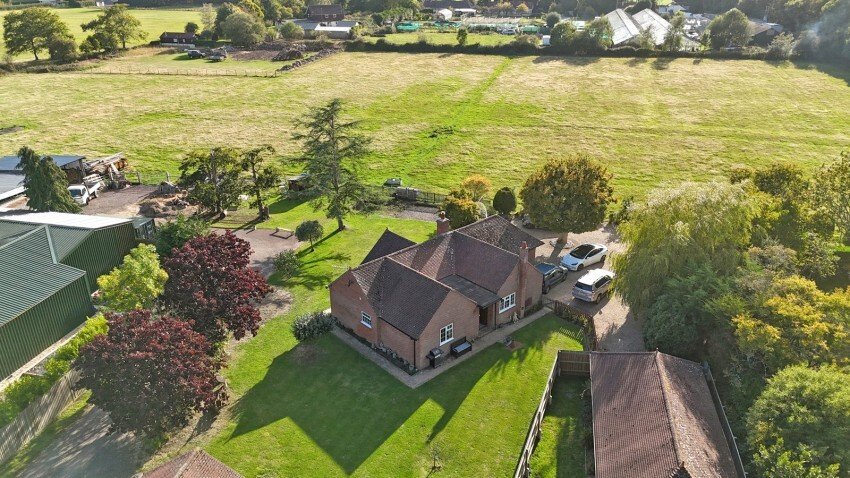
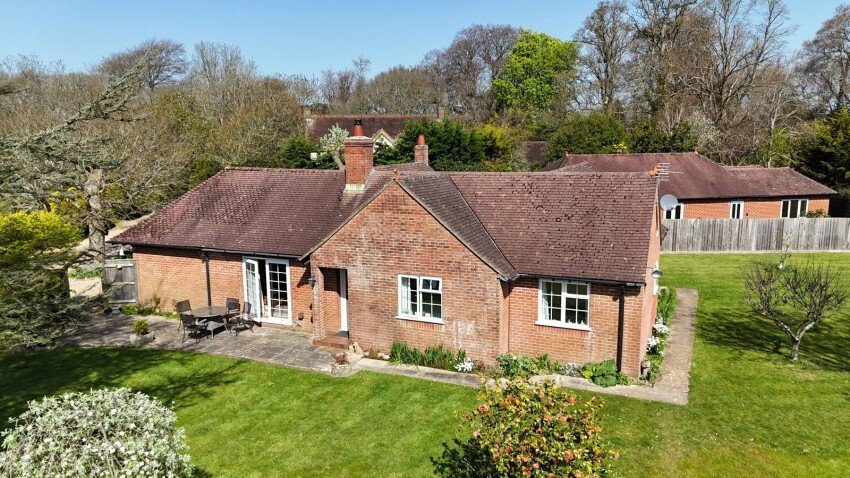
Presenting ‘Home Farm’ a wonderful three double bedroom detached bungalow set in approx 5.23 acres of gardens and paddock land. The entire package provides plenty of options with excellent equestrian facilities including two large barns and detached double garage. The property benefits from front and rear vechicular access and is tucked away in the historic forest location of Boldre Grange.
Presenting ‘Home Farm’ a wonderful three double bedroom detached bungalow set in approx 5.23 acres of gardens and paddock land. The entire package provides plenty of options with excellent equestrian facilities including two large barns and detached double garage. The property benefits from front and rear vechicular access and is tucked away in the historic forest location of Boldre Grange.
The property is situated in the historic ‘Boldre Grange’ on the outskirts of Brockenhurst and is within easy reach of the mainline station and open forest.
You approach the property via a sweeping gravel driveway which leads up to a large driveway with turning circle with views of paddock land to the right.
A covered porch with wooden glazed door which leads into entrance hallway which also doubles as the utility room. There is a wall mounted Potterton gas fired central heating boiler and space and plumbing for washing machine. There is also a large coats cupboard and obscure window overlooking garden.
A glazed door then leads into the kitchen/dining room with tiled flooring, a good range of roll edge worktops with cupboards and drawers below and matching wall mounted units above. This room is a fantastic double aspect room with views across adjoining paddock land. Integrated appliances include AEG dishwasher and range master gas cooker with six ring gas burners. Furthermore, there is a cupboard housing hot water cylinder and large pantry cupboard.
A door leads to inner hallway with another door leading to garden. The inner hallway houses the airing cupboard with radiator and slatted shelving and a further door leads to cloakroom with extractor fan.
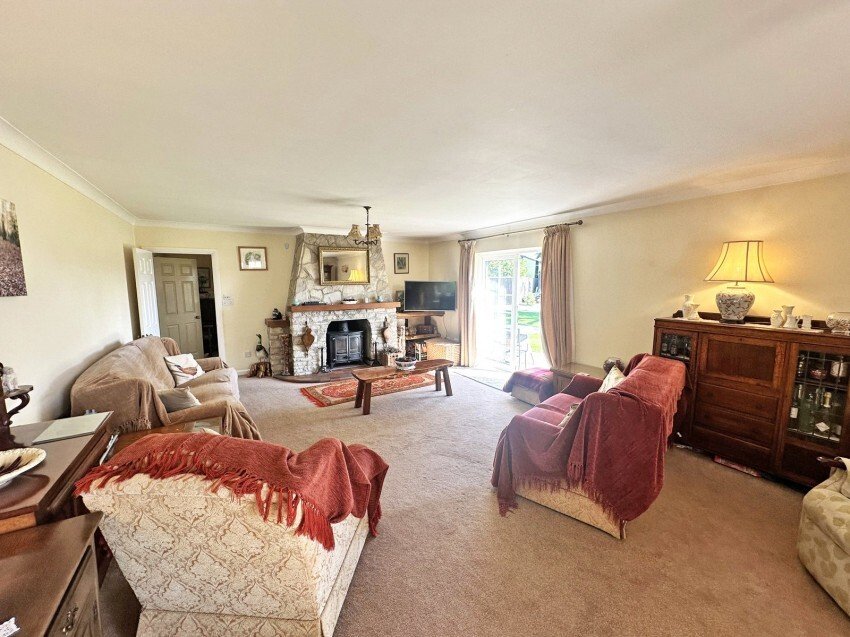
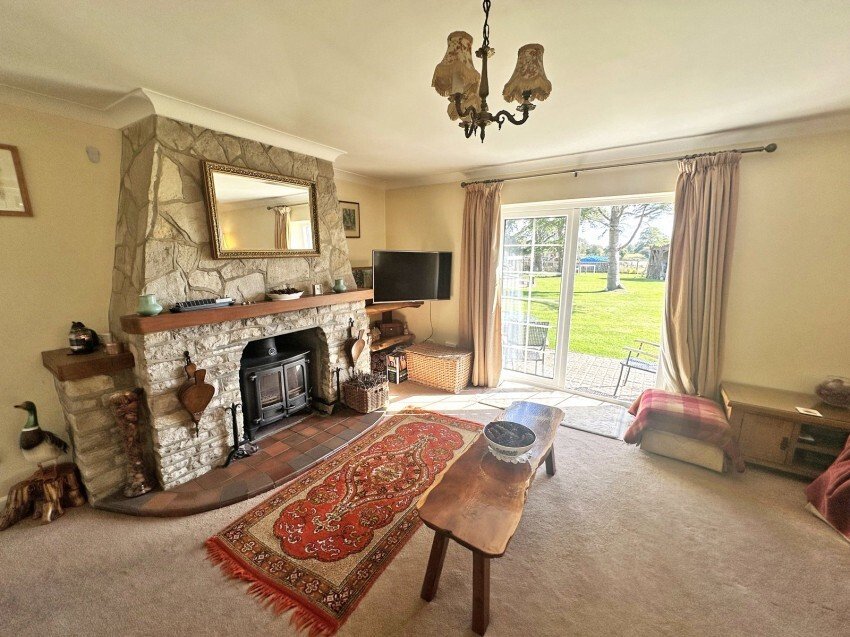
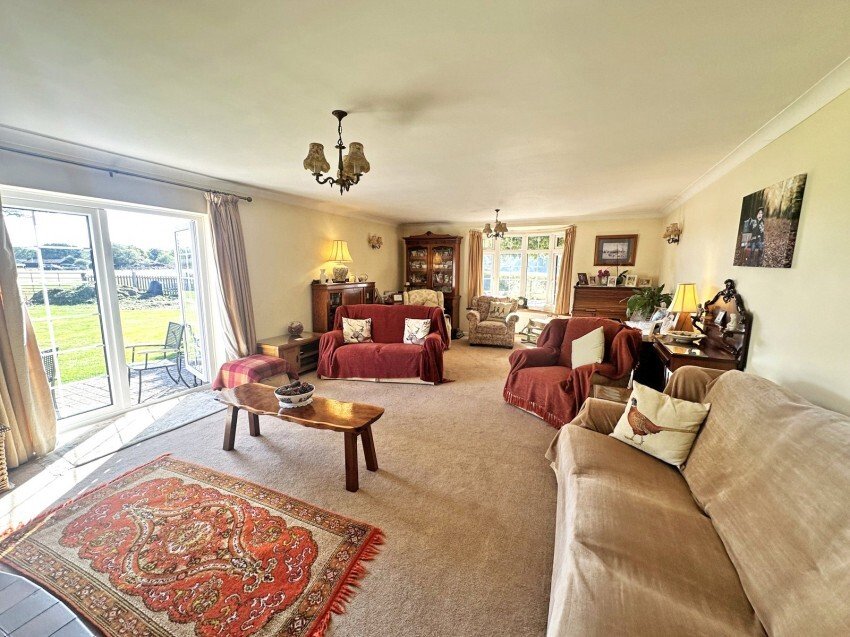
The hub of the property is the truly impressive sitting room with beautiful double aspects overlooking the gardens and paddocks beyond. The bay window and double opening doors really encapsulate the stunning surroundings, with a feature fireplace with woodburner providing a wonderful focal point.
The principal bedroom benefits from built in wardrobes and window giving superb views across the garden to the paddocks.
Bedroom two and three are good size double rooms.
The main bathroom is fully tiled and incorporates a large shower cubicle and extractor fan with obscure window overlooking the side aspect.
Home farm has extremely well-tended surrounding gardens with two accesses and two large driveways providing excellent off-road parking.
There is a double detached garage with outside power points, further lighting and power inside with pitched roof.
The garden also houses two storage sheds and small summerhouse.
The garden wraps around the entire property providing excellent outlooks at every opportunity.
To the end of the garden a further sweeping driveway leads to two large storage barns with gate leading to the paddocks which are all enclosed by stock fencing. There is a further vehicular and pedestrian gate to the paddocks from the garden.
We are told that water to the field is on a separate meter.
In addition to the main property, there is the option to purchase “The Firs” which is a well presented two-bedroom, one bathroom bungalow with its own access and driveway. You approach via a iron gates which leads into the surrounding gardens. There is a further area which is mainly laid to lawn which belongs to The Firs.
The Firs comprises of entrance hallway with tiled floor with space and plumbing for washing machine, large airing cupboard which houses gas fired central heating boiler, two double bedrooms, one with adjoining cloakroom, a bathroom with separate shower unit, kitchen/dining room which boasts good range of cupboards with matching wall mounted units, extractor fan, integrated cooker, dishwasher and four ring electric hob and good sized sitting room. We understand from the vendor that the Firs drainage is a water treatment plant.
The Firs, which is a separate dwelling, can be used as an impressive annexe, or a long or short term let and is currently well set up to be separate from the main property. For more information and details, please contact our office—01590 624300.
Property Note: There is a bus stop at the entrance to Boldre Grange which is very handy for transport links.
EPC RATING: Current ~ D66 Potential ~ C77
COUNCIL TAX BAND: E
SERVICES: Mains electricity, water and gas. Private drainage.
HEATING: Gas fired central heating.
BROADBAND: Standard up to 12 mbps download (Ofcom). We believe that Fibre Broadband is being installed in the coming months.
The property is situated in the historic ‘Boldre Grange’ on the outskirts of Brockenhurst and is within easy reach of the mainline station and open forest.
You approach the property via a sweeping gravel driveway which leads up to a large driveway with turning circle with views of paddock land to the right.
A covered porch with wooden glazed door which leads into entrance hallway which also doubles as the utility room. There is a wall mounted Potterton gas fired central heating boiler and space and plumbing for washing machine. There is also a large coats cupboard and obscure window overlooking garden.
A glazed door then leads into the kitchen/dining room with tiled flooring, a good range of roll edge worktops with cupboards and drawers below and matching wall mounted units above. This room is a fantastic double aspect room with views across adjoining paddock land. Integrated appliances include AEG dishwasher and range master gas cooker with six ring gas burners. Furthermore, there is a cupboard housing hot water cylinder and large pantry cupboard.
A door leads to inner hallway with another door leading to garden. The inner hallway houses the airing cupboard with radiator and slatted shelving and a further door leads to cloakroom with extractor fan.
The hub of the property is the truly impressive sitting room with beautiful double aspects overlooking the gardens and paddocks beyond. The bay window and double opening doors really encapsulate the stunning surroundings, with a feature fireplace with woodburner providing a wonderful focal point.
The principal bedroom benefits from built in wardrobes and window giving superb views across the garden to the paddocks.
Bedroom two and three are good size double rooms.
The main bathroom is fully tiled and incorporates a large shower cubicle and extractor fan with obscure window overlooking the side aspect.
Home farm has extremely well-tended surrounding gardens with two accesses and two large driveways providing excellent off-road parking.
There is a double detached garage with outside power points, further lighting and power inside with pitched roof.
The garden also houses two storage sheds and small summerhouse.
The garden wraps around the entire property providing excellent outlooks at every opportunity.
To the end of the garden a further sweeping driveway leads to two large storage barns with gate leading to the paddocks which are all enclosed by stock fencing. There is a further vehicular and pedestrian gate to the paddocks from the garden.
We are told that water to the field is on a separate meter.
In addition to the main property, there is the option to purchase “The Firs” which is a well presented two-bedroom, one bathroom bungalow with its own access and driveway. You approach via a iron gates which leads into the surrounding gardens. There is a further area which is mainly laid to lawn which belongs to The Firs.
The Firs comprises of entrance hallway with tiled floor with space and plumbing for washing machine, large airing cupboard which houses gas fired central heating boiler, two double bedrooms, one with adjoining cloakroom, a bathroom with separate shower unit, kitchen/dining room which boasts good range of cupboards with matching wall mounted units, extractor fan, integrated cooker, dishwasher and four ring electric hob and good sized sitting room. We understand from the vendor that the Firs drainage is a water treatment plant.
The Firs, which is a separate dwelling, can be used as an impressive annexe, or a long or short term let and is currently well set up to be separate from the main property. For more information and details, please contact our office—01590 624300.
Property Note: There is a bus stop at the entrance to Boldre Grange which is very handy for transport links.
EPC RATING: Current ~ D66 Potential ~ C77
COUNCIL TAX BAND: E
SERVICES: Mains electricity, water and gas. Private drainage.
HEATING: Gas fired central heating.
BROADBAND: Standard up to 12 mbps download (Ofcom). We believe that Fibre Broadband is being installed in the coming months.
-
Tipo di proprietà
Bungalow
-
Prezzo/piede²
$3,303
Caratteristiche
Esplora la zona
Southhampton Road, Boldre, Lymington, Inghilterra
Visualizza su Google Maps
Prezzo per sqft
Basso
Alto
Iscritto da 5 mesi
Hai chiesto informazioni su questa proprietà
L'agente La contatterà al più presto
Pubblicato da
73
Annunci
2026
Iscritto
Prenota una visita con the agent
Scegli una data e indica se preferisci un tour virtuale o di persona con l’agente.
Data preferita
Tipo di tour
Ultimo aggiornamento
Agosto 10
Prima pubblicazione
Apr 11
Riferimento annuncio
BRC250159
La fiducia dei migliori broker del mondo
Gli agenti dietro le proprietà più straordinarie del mondo pubblicano su JamesEdition.
- Annunci di Sotheby's, Christie's, BARNES ed Engel & Völkers
- Ogni annuncio è verificato prima della pubblicazione
- Si metta in contatto diretto con agenti verificati
Continuando, accetta i nostri Termini e la nostra Informativa sulla privacy.