$2,648,125
Lymington (Hampshire)
- 5 Camere
- 3 Bagni
- Aggiornato: Ieri
Informazioni sulla proprietà
La descrizione è stata tradotta automaticamente.
La descrizione viene visualizzata nella lingua originale.
A substantial and beautifully designed five-bedroom family home, offering exceptional living and entertaining space, superb outdoor areas and a versatile layout, ideally situated in Lymington.
Pinewoods is an impressive and thoughtfully designed detached home, offering generous and beautifully presented accommodation arranged over two floors. At the heart of the property is an exceptional open
Pinewoods is an impressive and thoughtfully designed detached home, offering generous and beautifully presented accommodation arranged over two floors. At the heart of the property is an exceptional open
A substantial and beautifully designed five-bedroom family home, offering exceptional living and entertaining space, superb outdoor areas and a versatile layout, ideally situated in Lymington.
Pinewoods is an impressive and thoughtfully designed detached home, offering generous and beautifully presented accommodation arranged over two floors. At the heart of the property is an exceptional open-plan kitchen, living and dining room, complemented by five bedrooms, three bath/shower rooms, separate reception space, a study/playroom and excellent ancillary accommodation.
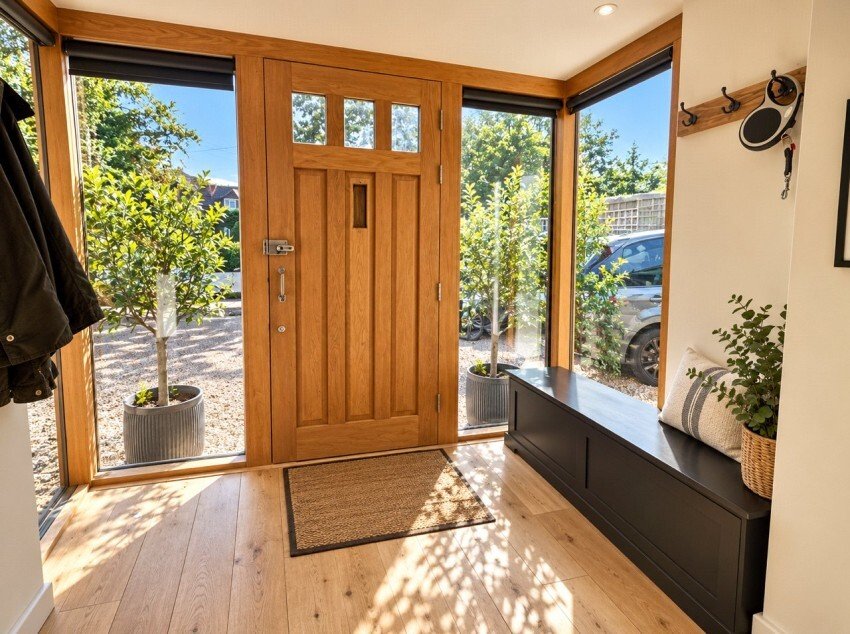
From the moment of arrival, the quality and character of the property are apparent. A striking large timber front door, flanked by full-height glazed panels, floods the entrance hall with natural light. From here, stairs rise to the first floor, while glazed doors open directly into the spectacular kitchen, living and dining room.
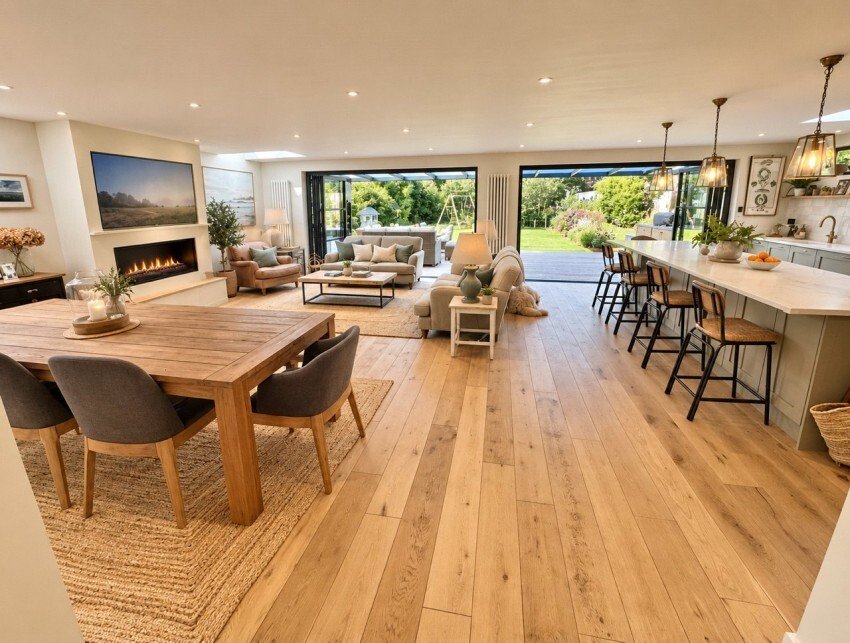
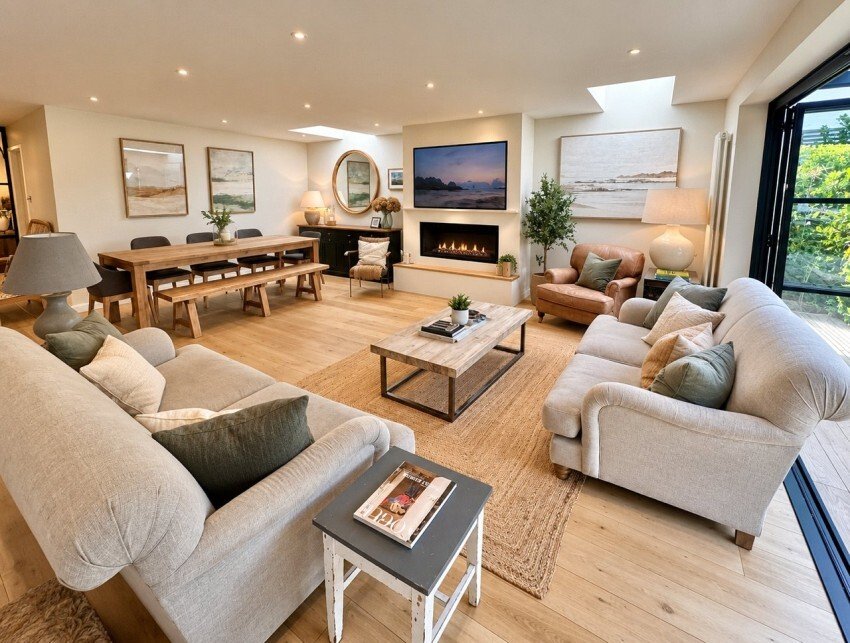
THE HEART OF THE HOME - The superb kitchen/living/dining room is undoubtedly the principal feature of Pinewoods. Designed with modern family life and entertaining very much in mind, this impressive space combines an extensively fitted kitchen with generous living and dining areas, creating a wonderfully sociable environment.
The kitchen is comprehensively equipped with three AEG ovens, an AEG ceramic hob and attractive Quartz work surfaces. A peninsula breakfast bar provides a natural division between the kitchen and living areas while maintaining the open-plan feel.
Two sets of bi-fold doors open onto the substantial covered decking area, creating a seamless connection between the interior and the garden and providing an ideal setting for summer entertaining and al fresco dining. The room enjoys an abundance of natural light together with attractive views over the rear garden.
The sitting area features a contemporary flame-effect fireplace with an integrated television above, creating a comfortable and relaxing area within this impressive open-plan space.
Adjoining the kitchen is a large and particularly well-equipped utility room, fitted with a range of appliances, sink and useful storage.
A side lobby/boot room provides extensive storage and incorporates a useful cupboard housing the boiler. There is also a cloakroom with WC, concealed cistern and wash basin.
To the front of the house is a separate sitting room, providing an alternative and more intimate reception space. This attractive room features a wood-burning stove together with fitted cupboards and shelving.
Adjacent to the sitting room is a versatile study/playroom, offering an ideal space for home working, children’s activities or additional reception space according to individual requirements.
The first floor provides five generously proportioned bedrooms, offering excellent flexibility for a growing family, guests or home working.
The impressive principal bedroom is positioned to the rear of the property and enjoys delightful views across the garden. The room features an attractive pitched and vaulted ceiling, creating a wonderful sense of space and character.
The principal bedroom is complemented by a stylish en-suite shower room, incorporating a circular shower cubicle, twin wash basins and WC, together with a separate dressing room.
A further guest bedroom benefits from attractive angled ceilings and its own en-suite shower room. Three additional good-sized bedrooms are served by a spacious family bathroom, fitted with a panelled bath, WC, vanity wash basin and walk-in shower cubicle.
OUTSIDE - The outside space has been carefully designed to provide excellent parking, entertaining and leisure areas.
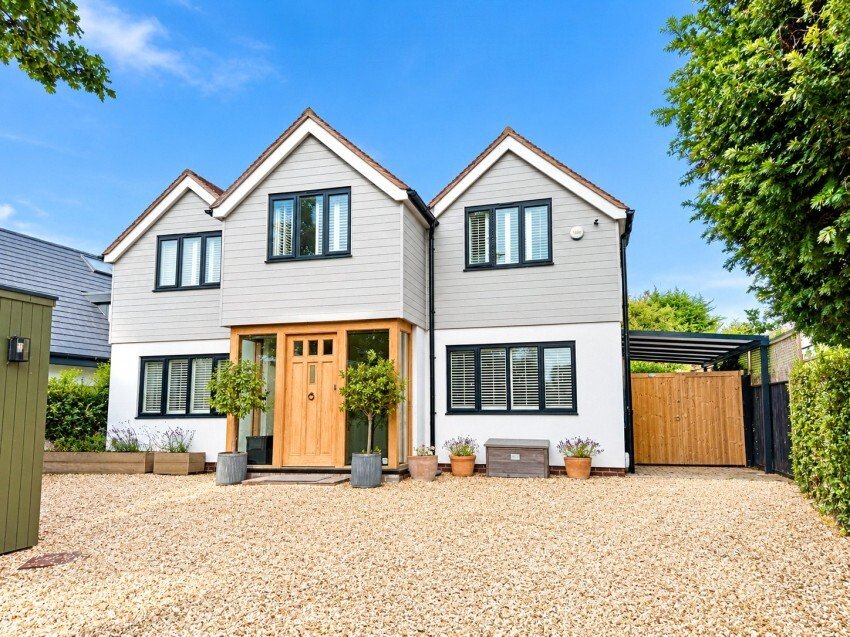
The property is approached through double timber gates, opening onto a generous gravelled parking and turning area. To one side, a further double gateway provides access to a car port, with additional parking and vehicular access continuing alongside the property to the rear garden.
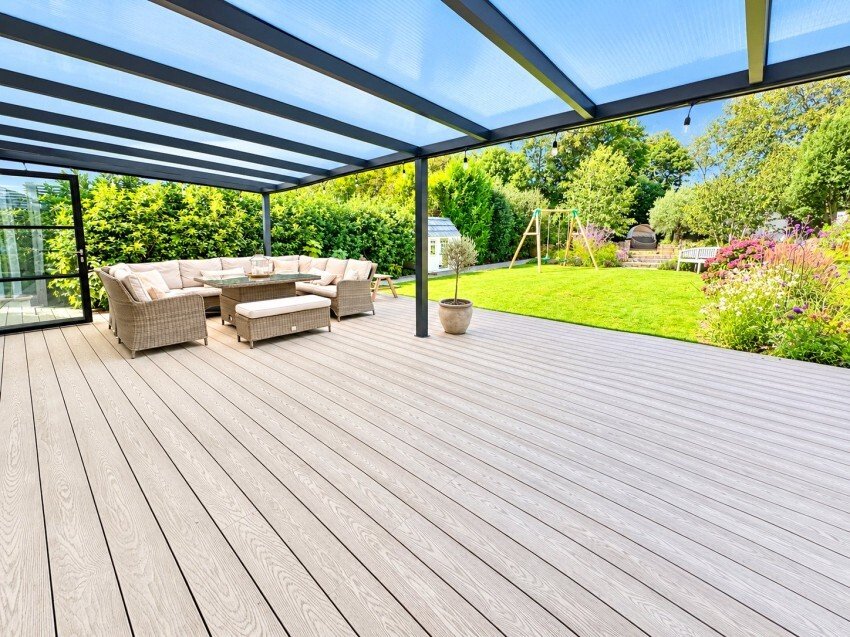
The rear garden is a particular feature of Pinewoods and has been cleverly landscaped to provide an outstanding setting for outdoor living and entertaining. A large full-width covered decking area immediately adjoining the house provides an exceptional outdoor entertaining space, ideal for dining and relaxing whatever the weather. The decking leads onto a central area of lawn, with a pathway continuing to the far end of the garden. Here, the garden has been attractively landscaped with stone chippings and features a striking central olive tree, creating a stylish and low-maintenance area with a Mediterranean feel.
At the far end of the garden is a useful detached workshop/garage, together with a garden shed, providing excellent additional storage and workspace.
GARAGING & PARKING - A spacious detached garage benefits from double doors, window, light and power. In addition, there is a car port and extensive off-road parking and turning space, providing ample provision for several vehicles.
Council Tax – G EPC Rating - C
Pinewoods is an impressive and thoughtfully designed detached home, offering generous and beautifully presented accommodation arranged over two floors. At the heart of the property is an exceptional open-plan kitchen, living and dining room, complemented by five bedrooms, three bath/shower rooms, separate reception space, a study/playroom and excellent ancillary accommodation.
From the moment of arrival, the quality and character of the property are apparent. A striking large timber front door, flanked by full-height glazed panels, floods the entrance hall with natural light. From here, stairs rise to the first floor, while glazed doors open directly into the spectacular kitchen, living and dining room.
THE HEART OF THE HOME - The superb kitchen/living/dining room is undoubtedly the principal feature of Pinewoods. Designed with modern family life and entertaining very much in mind, this impressive space combines an extensively fitted kitchen with generous living and dining areas, creating a wonderfully sociable environment.
The kitchen is comprehensively equipped with three AEG ovens, an AEG ceramic hob and attractive Quartz work surfaces. A peninsula breakfast bar provides a natural division between the kitchen and living areas while maintaining the open-plan feel.
Two sets of bi-fold doors open onto the substantial covered decking area, creating a seamless connection between the interior and the garden and providing an ideal setting for summer entertaining and al fresco dining. The room enjoys an abundance of natural light together with attractive views over the rear garden.
The sitting area features a contemporary flame-effect fireplace with an integrated television above, creating a comfortable and relaxing area within this impressive open-plan space.
Adjoining the kitchen is a large and particularly well-equipped utility room, fitted with a range of appliances, sink and useful storage.
A side lobby/boot room provides extensive storage and incorporates a useful cupboard housing the boiler. There is also a cloakroom with WC, concealed cistern and wash basin.
To the front of the house is a separate sitting room, providing an alternative and more intimate reception space. This attractive room features a wood-burning stove together with fitted cupboards and shelving.
Adjacent to the sitting room is a versatile study/playroom, offering an ideal space for home working, children’s activities or additional reception space according to individual requirements.
The first floor provides five generously proportioned bedrooms, offering excellent flexibility for a growing family, guests or home working.
The impressive principal bedroom is positioned to the rear of the property and enjoys delightful views across the garden. The room features an attractive pitched and vaulted ceiling, creating a wonderful sense of space and character.
The principal bedroom is complemented by a stylish en-suite shower room, incorporating a circular shower cubicle, twin wash basins and WC, together with a separate dressing room.
A further guest bedroom benefits from attractive angled ceilings and its own en-suite shower room. Three additional good-sized bedrooms are served by a spacious family bathroom, fitted with a panelled bath, WC, vanity wash basin and walk-in shower cubicle.
OUTSIDE - The outside space has been carefully designed to provide excellent parking, entertaining and leisure areas.
The property is approached through double timber gates, opening onto a generous gravelled parking and turning area. To one side, a further double gateway provides access to a car port, with additional parking and vehicular access continuing alongside the property to the rear garden.
The rear garden is a particular feature of Pinewoods and has been cleverly landscaped to provide an outstanding setting for outdoor living and entertaining. A large full-width covered decking area immediately adjoining the house provides an exceptional outdoor entertaining space, ideal for dining and relaxing whatever the weather. The decking leads onto a central area of lawn, with a pathway continuing to the far end of the garden. Here, the garden has been attractively landscaped with stone chippings and features a striking central olive tree, creating a stylish and low-maintenance area with a Mediterranean feel.
At the far end of the garden is a useful detached workshop/garage, together with a garden shed, providing excellent additional storage and workspace.
GARAGING & PARKING - A spacious detached garage benefits from double doors, window, light and power. In addition, there is a car port and extensive off-road parking and turning space, providing ample provision for several vehicles.
Council Tax – G EPC Rating - C
-
Tipo di proprietà
Casa
Caratteristiche
- Giardino
- Terrazza
- Garage
- Camino
- Cortile
- Cucina aperta
- Vista sull'acqua
- Cancello
- Piano cottura a gas
Caratteristiche
Lot
Interni
- Soffitto alto
- Ufficio
- Camino
- Isola della cucina
- Piano cottura a gas
- Bar
- Cucina aperta
- Controsoffitti in pietra
Outdoor
- Terrazza
- Parcheggio
- Garage
- Cortile
- Spazio di vita all'aperto
- Cancello
- Giardino
Esplora la zona
Lymington, Inghilterra
Visualizza su Google Maps
Prezzo per sqft
Basso
Alto
Iscritto da 6 mesi
Hai chiesto informazioni su questa proprietà
L'agente La contatterà al più presto
Pubblicato da
86
Annunci
2026
Iscritto
Prenota una visita con the agent
Scegli una data e indica se preferisci un tour virtuale o di persona con l’agente.
Data preferita
Tipo di tour
Ultimo aggiornamento
Ieri
Prima pubblicazione
Ottobre 6
Riferimento annuncio
LYM260197
La fiducia dei migliori broker del mondo
Gli agenti dietro le proprietà più straordinarie del mondo pubblicano su JamesEdition.
- Annunci di Sotheby's, Christie's, BARNES ed Engel & Völkers
- Ogni annuncio è verificato prima della pubblicazione
- Si metta in contatto diretto con agenti verificati
Continuando, accetta i nostri Termini e la nostra Informativa sulla privacy.