$520,039
Terreno Con Un Grande Potenziale DI Vendita
- 12 Camere
- 6 Bagni
- Aggiornato: Oggi
Informazioni sulla proprietà
La descrizione è stata tradotta automaticamente.
La descrizione viene visualizzata nella lingua originale.
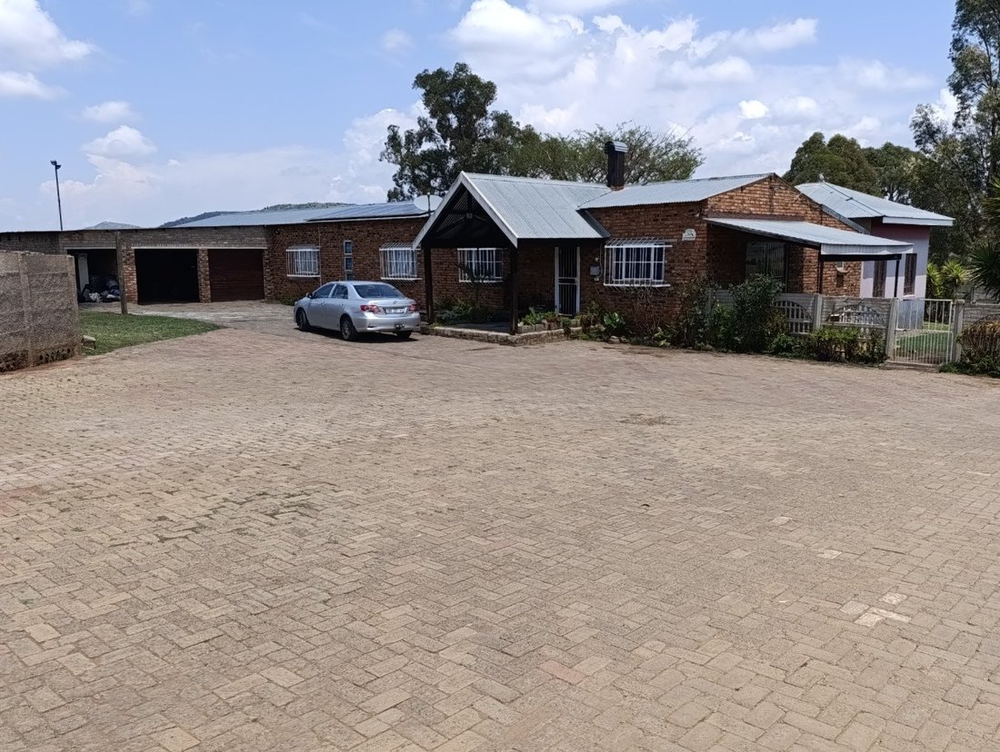
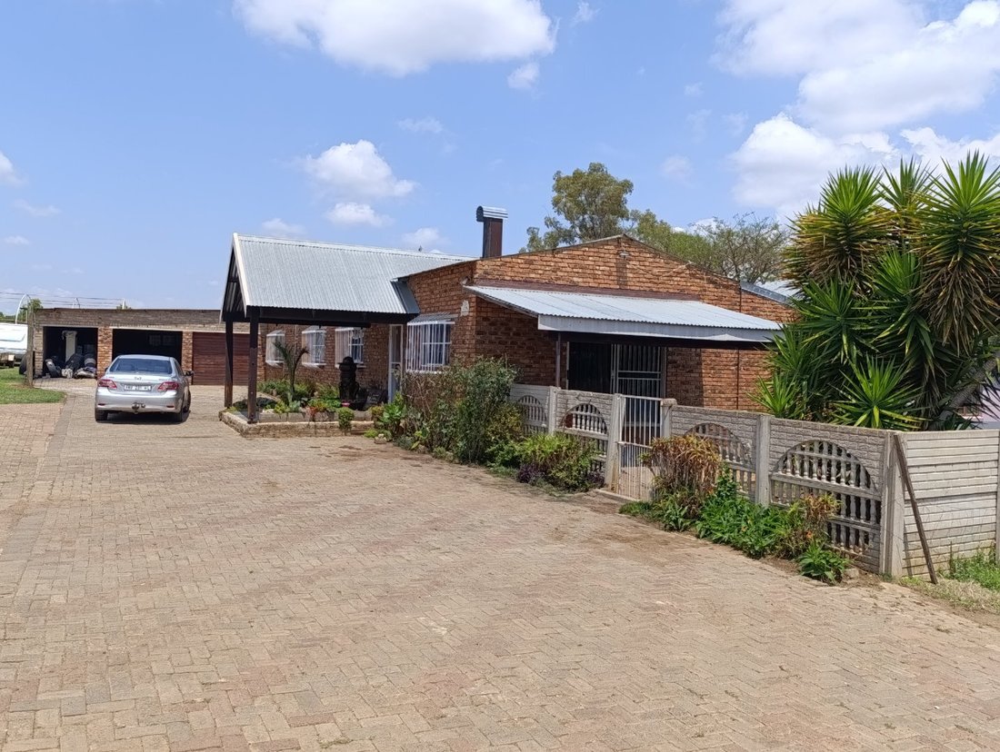
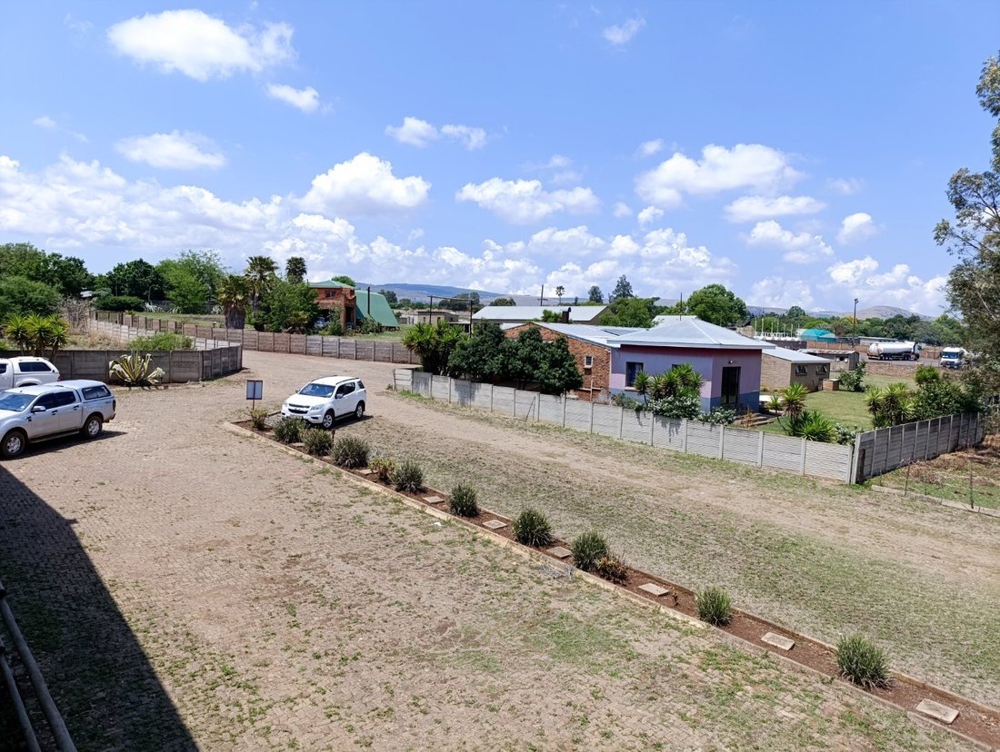
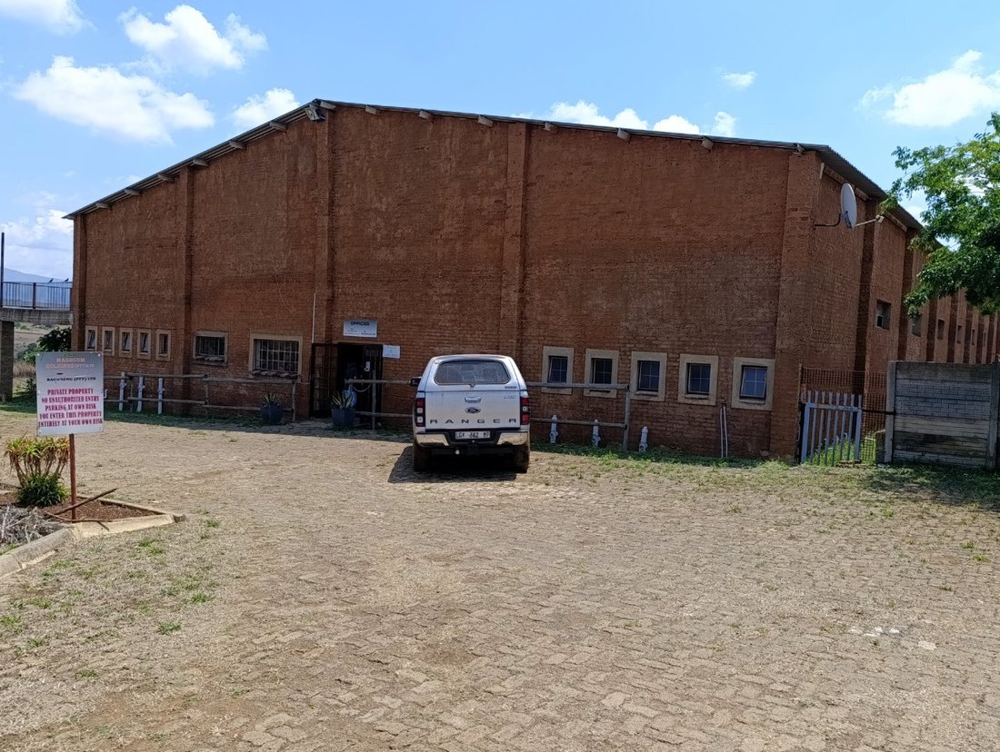
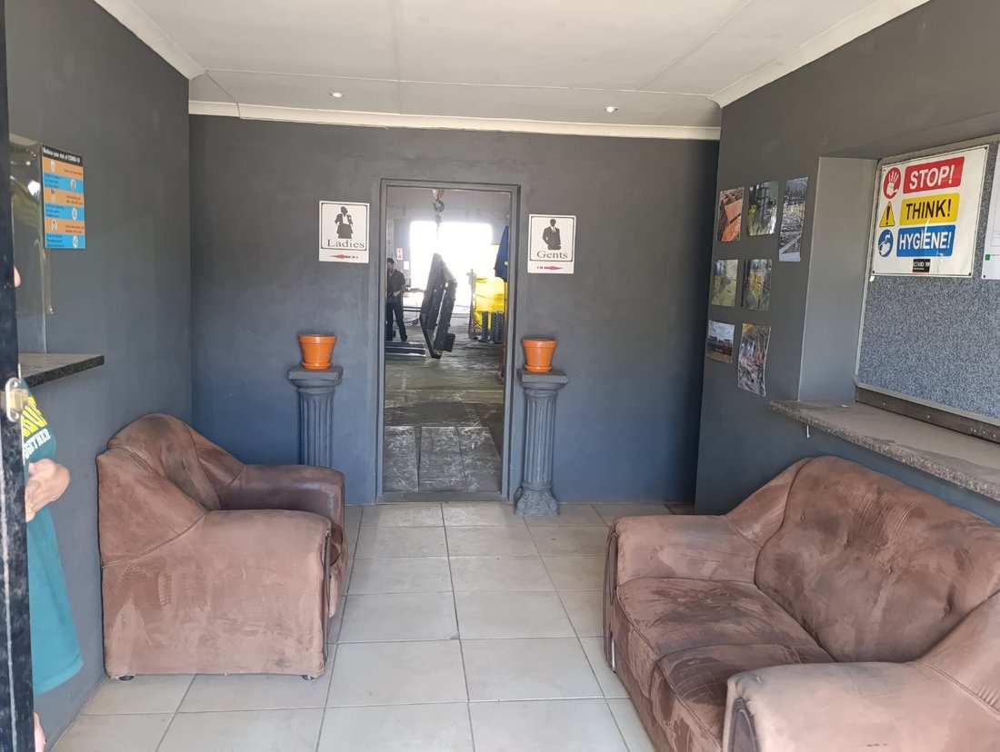
This 6.5975 ha Plot has a lot of potential for the rightful Owner The Plot borders a constant flowing Stream and has a Borehole and Dam that needs small TLC On the one side of the Plot are 2 Houses , 2 x Flats 224m² in total and a large Workshop House 1 is 252m² with a 70m² Garage , 3 Bedrooms, 2 Bathrooms, open plan Lounge & Dining Room, fitted Kitchen, Pantry, Study, Braai Room, tripple Gara
This 6.5975 ha Plot has a lot of potential for the rightful Owner The Plot borders a constant flowing Stream and has a Borehole and Dam that needs small TLC On the one side of the Plot are 2 Houses , 2 x Flats 224m² in total and a large Workshop House 1 is 252m² with a 70m² Garage , 3 Bedrooms, 2 Bathrooms, open plan Lounge & Dining Room, fitted Kitchen, Pantry, Study, Braai Room, tripple Garage, and3 Store Rooms House 2 is a 304m² Double Storey A Frame House,with an open Plan Lounge & Dining Room, fitted Kitchen wit a Pantry, 3 Bedrooms, one full Bathroom, under cover Parking for 3 Vehicles, 18m² Outside Rooms and a 175m² Garage/ Worksop Flat 1 have 4 Bedrooms, 1 Bathroom, Lounge, open plan Kitchen & Dining Room Flat 2 have 2 Bedrooms, 1 Bathroom, open plan Lounge & Dining Room & Kitchen and a Store Room There is a Double Carport for the 2 Flats The Workshop in total is 1200m² and have an Entrance Hall, 2 x Offices, 2 x Ablution Blocks each with 3 Basins, 3 Toilets, 2 Showers and the Men’s have 3 Urinals, paved Driveway and paved Parking Area. In total the Workshop are 1050m² and the first Floor 150m² The other side of the Ownder had a Precast Wall and Paving Yard, an Office Block, a long Building with 3 Workshops and Store Rooms Office Block are 140m² and needs to be completed. The bottom Floor is 106m² and the top Floor is 34m² The bottom floor consists of aReception Area, Toilet, Kitchen and Office on the one side and the other side can be used for a Training Centre. The top Floor is an Office. In the back of the Office Block is a Braai Area The Precast & Paving Yard have an Ablution Block, 2 Store Rooms and a large Building with 3 Workshops with Store Rooms and Kitchen to be completed The price is slightly negotioble It needs to be mentioned that the Plot is +- 1km from Town, an upcomming School is built near the Plot and opposite the Plot a Housing Complex are in process Don’t delay, contact us today
-
Tipo di proprietà
Altro
Caratteristiche
- Garage
- Cucina aperta
- Cancello
- Ufficio
- Parcheggio
Esplora la zona
Municipalità distrettuale di Ehlanzeni, Mpumalanga, Sudafrica
Visualizza su Google Maps
Prezzo per sqft
Basso
Alto
Vedi altri 85 annunci a Municipalità distrettuale di Ehlanzeni
Iscritto da 1 mese
Hai chiesto informazioni su questa proprietà
L'agente La contatterà al più presto
Pubblicato da
11
Annunci
2026
Iscritto
Prenota una visita con the agent
Scegli una data e indica se preferisci un tour virtuale o di persona con l’agente.
Data preferita
Tipo di tour
Ultimo aggiornamento
Oggi
Prima pubblicazione
Ottobre 15
Riferimento annuncio
ls-1858-16142
Proprietà simili nelle vicinanze
Nuovi annunci a Municipalità distrettuale di Ehlanzeni



Esplora più immobili in vendita
Municipalità distrettuale di Ehlanzeni, Mpumalanga, Sudafrica Città
- Case in vendita in Mbombela, Mpumalanga, Sudafrica
- Case in vendita in Nkomazi, Mpumalanga, Sudafrica
- Case in vendita in The Rest 454-Jt, Mbombela, Sudafrica
- Case in vendita in Komatipoort, Mpumalanga, Sudafrica
- Case in vendita in Centro di Mbombela, Mbombela, Sudafrica
- Case in vendita in Hazyview, Mpumalanga, Sudafrica
- Case in vendita in Kingsview, Mbombela, Sudafrica
- Case in vendita in Bushbuckridge, Mpumalanga, Sudafrica
- Case in vendita in Drum Rock, Mpumalanga, Sudafrica
- Case in vendita in Sabie Park, Mpumalanga, Sudafrica
- Case in vendita in Sabie, Mpumalanga, Sudafrica
- Case in vendita in West Acres, Mbombela, Sudafrica
tipi di proprietà Municipalità distrettuale di Ehlanzeni, Mpumalanga, Sudafrica
- Tenute agricole in vendita in Municipalità distrettuale di Ehlanzeni, Mpumalanga, Sudafrica
- Case in vendita in Municipalità distrettuale di Ehlanzeni, Mpumalanga, Sudafrica
- Proprietà in vendita in Municipalità distrettuale di Ehlanzeni, Mpumalanga, Sudafrica
- Terreno in vendita in Municipalità distrettuale di Ehlanzeni, Mpumalanga, Sudafrica
- Case di campagna in vendita in Municipalità distrettuale di Ehlanzeni, Mpumalanga, Sudafrica
- Appartamenti in vendita in Municipalità distrettuale di Ehlanzeni, Mpumalanga, Sudafrica
Municipalità distrettuale di Ehlanzeni, Mpumalanga, Sudafrica ricerche popolari
- Proprietà immobiliari Vista panoramica / Scenica a Municipalità distrettuale di Ehlanzeni, Mpumalanga, Sudafrica
- Proprietà immobiliari Vista sul lago a Municipalità distrettuale di Ehlanzeni, Mpumalanga, Sudafrica
- Proprietà immobiliari con Terrazza a Municipalità distrettuale di Ehlanzeni, Mpumalanga, Sudafrica
- Proprietà immobiliari con Bar a Municipalità distrettuale di Ehlanzeni, Mpumalanga, Sudafrica
- Proprietà immobiliari con Sala giochi a Municipalità distrettuale di Ehlanzeni, Mpumalanga, Sudafrica
- Proprietà immobiliari con Ufficio a Municipalità distrettuale di Ehlanzeni, Mpumalanga, Sudafrica
- Proprietà immobiliari Vista sul fiume a Municipalità distrettuale di Ehlanzeni, Mpumalanga, Sudafrica
- Proprietà immobiliari con Ascensore a Municipalità distrettuale di Ehlanzeni, Mpumalanga, Sudafrica
- Proprietà immobiliari Vista sulle montagne a Municipalità distrettuale di Ehlanzeni, Mpumalanga, Sudafrica
- Proprietà immobiliari con Giardino a Municipalità distrettuale di Ehlanzeni, Mpumalanga, Sudafrica
- Proprietà immobiliari con Cucina esterna a Municipalità distrettuale di Ehlanzeni, Mpumalanga, Sudafrica
- Proprietà immobiliari Vista Golf a Municipalità distrettuale di Ehlanzeni, Mpumalanga, Sudafrica
- Proprietà immobiliari Duplex a Municipalità distrettuale di Ehlanzeni, Mpumalanga, Sudafrica
- Proprietà immobiliari Comunità recintata a Municipalità distrettuale di Ehlanzeni, Mpumalanga, Sudafrica
- Proprietà immobiliari Privacy a Municipalità distrettuale di Ehlanzeni, Mpumalanga, Sudafrica
- Proprietà immobiliari Alta quota a Municipalità distrettuale di Ehlanzeni, Mpumalanga, Sudafrica
- Proprietà immobiliari Lungomare a Municipalità distrettuale di Ehlanzeni, Mpumalanga, Sudafrica
- Proprietà immobiliari Collina a Municipalità distrettuale di Ehlanzeni, Mpumalanga, Sudafrica
- Proprietà immobiliari Investimento immobiliare a Municipalità distrettuale di Ehlanzeni, Mpumalanga, Sudafrica
- Proprietà immobiliari Moderno a Municipalità distrettuale di Ehlanzeni, Mpumalanga, Sudafrica
- Proprietà immobiliari Equestre a Municipalità distrettuale di Ehlanzeni, Mpumalanga, Sudafrica
- Proprietà immobiliari con Centro Fitness / Palestra a Municipalità distrettuale di Ehlanzeni, Mpumalanga, Sudafrica
- Proprietà immobiliari con Sauna a Municipalità distrettuale di Ehlanzeni, Mpumalanga, Sudafrica
- Proprietà immobiliari con Bagno turco a Municipalità distrettuale di Ehlanzeni, Mpumalanga, Sudafrica
- Proprietà immobiliari con Libreria a Municipalità distrettuale di Ehlanzeni, Mpumalanga, Sudafrica
- Proprietà immobiliari con Aria condizionata a Municipalità distrettuale di Ehlanzeni, Mpumalanga, Sudafrica
- Proprietà immobiliari con Cantina a Municipalità distrettuale di Ehlanzeni, Mpumalanga, Sudafrica
- Proprietà immobiliari con Idromassaggio a Municipalità distrettuale di Ehlanzeni, Mpumalanga, Sudafrica
- Proprietà immobiliari con Camino a Municipalità distrettuale di Ehlanzeni, Mpumalanga, Sudafrica
- Proprietà immobiliari con Piscina a Municipalità distrettuale di Ehlanzeni, Mpumalanga, Sudafrica
- Proprietà immobiliari con Garage a Municipalità distrettuale di Ehlanzeni, Mpumalanga, Sudafrica
- Proprietà immobiliari con Balcone a Municipalità distrettuale di Ehlanzeni, Mpumalanga, Sudafrica
- Proprietà immobiliari con Campo da tennis a Municipalità distrettuale di Ehlanzeni, Mpumalanga, Sudafrica
- Proprietà immobiliari con Eliporto a Municipalità distrettuale di Ehlanzeni, Mpumalanga, Sudafrica
- Proprietà immobiliari con Aeroporto Privato a Municipalità distrettuale di Ehlanzeni, Mpumalanga, Sudafrica
- Proprietà immobiliari Residenza a Municipalità distrettuale di Ehlanzeni, Mpumalanga, Sudafrica
- Proprietà immobiliari con Cucina aperta a Municipalità distrettuale di Ehlanzeni, Mpumalanga, Sudafrica
- Proprietà immobiliari Rinnovato a Municipalità distrettuale di Ehlanzeni, Mpumalanga, Sudafrica
- Proprietà immobiliari con Cinema a Municipalità distrettuale di Ehlanzeni, Mpumalanga, Sudafrica
- Proprietà immobiliari Lungolago a Municipalità distrettuale di Ehlanzeni, Mpumalanga, Sudafrica
- Proprietà immobiliari Lungofiume a Municipalità distrettuale di Ehlanzeni, Mpumalanga, Sudafrica
- Proprietà immobiliari Vista sull'acqua a Municipalità distrettuale di Ehlanzeni, Mpumalanga, Sudafrica
Municipalità distrettuale di Ehlanzeni, Mpumalanga, Sudafrica Quartieri
Guide e storie correlate
La fiducia dei migliori broker del mondo
Gli agenti dietro le proprietà più straordinarie del mondo pubblicano su JamesEdition.
- Annunci di Sotheby's, Christie's, BARNES ed Engel & Völkers
- Ogni annuncio è verificato prima della pubblicazione
- Si metta in contatto diretto con agenti verificati
Continuando, accetta i nostri Termini e la nostra Informativa sulla privacy.