$2,331,476
Lusso | Squisita Villa T4+1 Con Prospettive Sull'oceano A Montinhos Da Luz In Vendita — Lagos
- 5 Camere
- 6 Bagni
- 3,972 Sqft
- 13,455 Sqft lot
- Aggiornato: Maggio 15
-
3
Visualizzazioni degli ultimi 30 giorni
- 7
Informazioni sulla proprietà
La descrizione è stata tradotta automaticamente.
La descrizione viene visualizzata nella lingua originale.
Set within the gently elevated landscape of Montinhos da Luz, this independent villa occupies a strategic yet contemplative position. The nearby beach at Praia da Luz can be reached in a few minutes, while the centre of Lagos, its Marina, and several renowned golf courses lie a short drive beyond. Faro International Airport (FAO) is within an approximate one-hour reach, making the property accessi
Set within the gently elevated landscape of Montinhos da Luz, this independent villa occupies a strategic yet contemplative position. The nearby beach at Praia da Luz can be reached in a few minutes, while the centre of Lagos, its Marina, and several renowned golf courses lie a short drive beyond. Faro International Airport (FAO) is within an approximate one-hour reach, making the property accessible without compromising its sense of coastal retreat.
A Setting that Encourages Measured Appreciation
Rather than offering spectacle for its own sake, the surroundings encourage a slower reading of place. The hills provide a soft buffer from seasonal movement, yet the shoreline remains close enough to invite spontaneous swims or unhurried walks along the promenade. Shops, cafés, and essential services are conveniently nearby, allowing day-to-day life to unfold with ease while remaining far enough away to preserve the tranquillity that many visitors to this part of the Algarve often seek.
Arrival and First Impressions
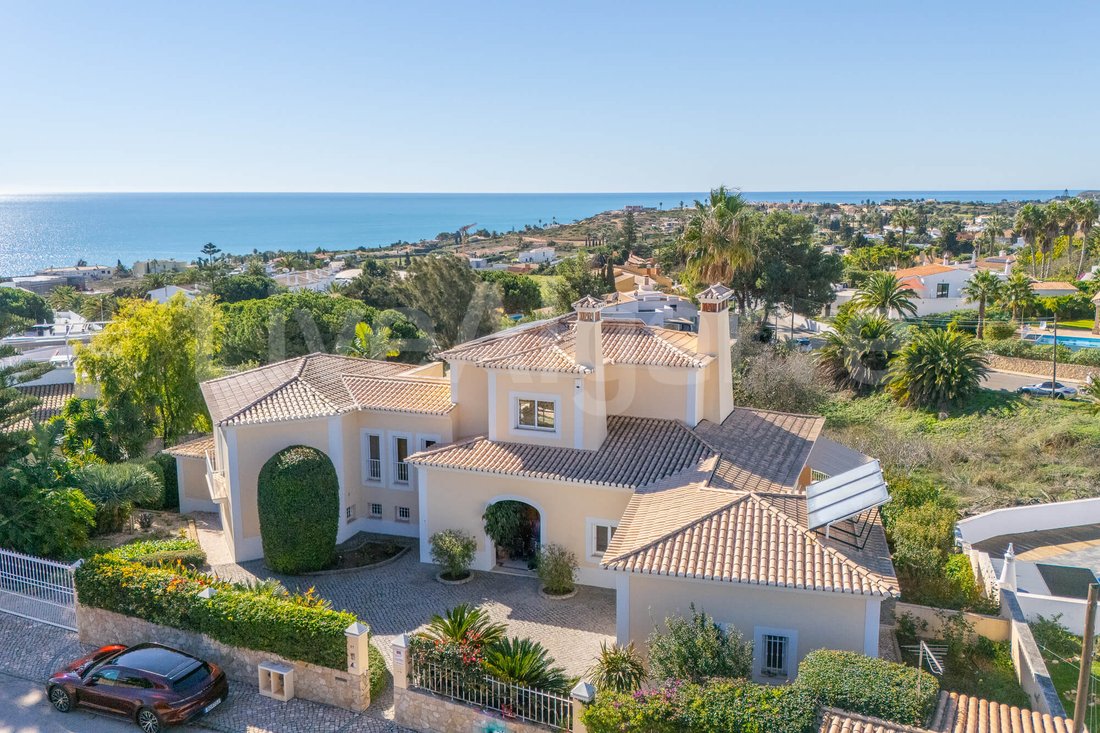
Approaching the house, one is guided by a stone-paved entrance that curves through mature vegetation toward a sheltered doorway and a substantial garage designed to hold two vehicles. The architecture favors gentle contours and balanced proportions, allowing the villa to sit naturally within its garden. Inside, the spatial organisation gradually reveals itself, avoiding abrupt transitions.
Upper Level: Light, Vista and Contemplative Space
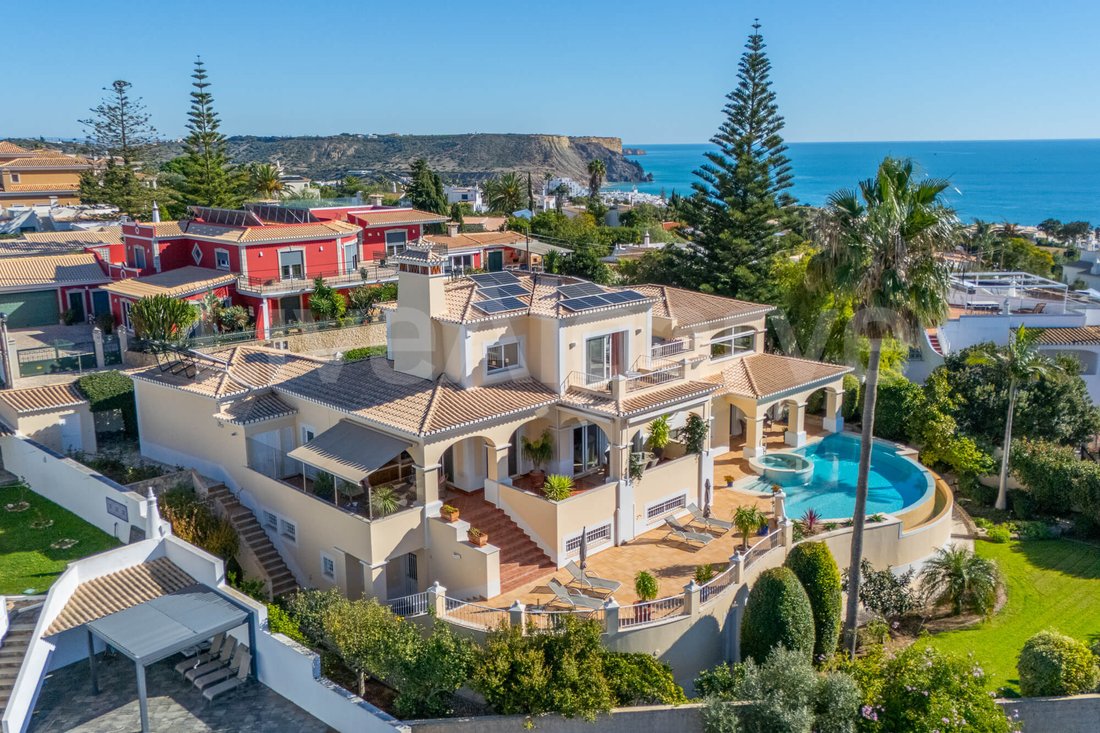
The top floor functions as a vantage point over the coastline. Wide openings frame the sea, and natural light circulates through the living area throughout the day. A fireplace provides a focal point that is more atmospheric than ornamental. From here, a terrace extends toward the view, forming a space that might serve equally well for an early-morning coffee or a reflective evening.
Adjacent to this living zone is the principal suite. It includes a dressing area, an ensuite bathroom with a walk-in shower, and a secondary room currently used for work but adaptable for other purposes.
Main Living Level: Everyday Comfort with Conceptual Cohesion
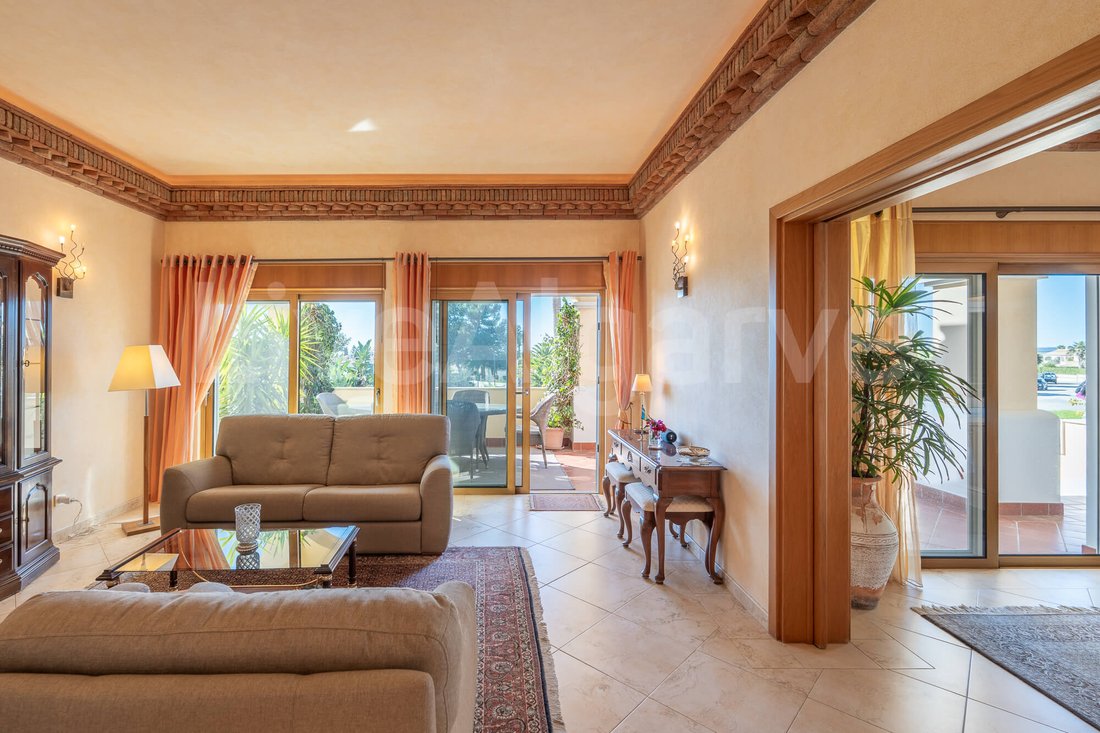
At the centre of the home, a formal sitting room links to a bright dining area, and both open to terraces that encourage movement between interior and exterior. The kitchen is equipped with carefully selected appliances, while a guest cloakroom and a utility room offer practical support for daily routines. The layout suggests an intention to balance sociability with quieter domestic rhythms.
Pool Level: Bedrooms and a Spatial Curve that Defines the Property
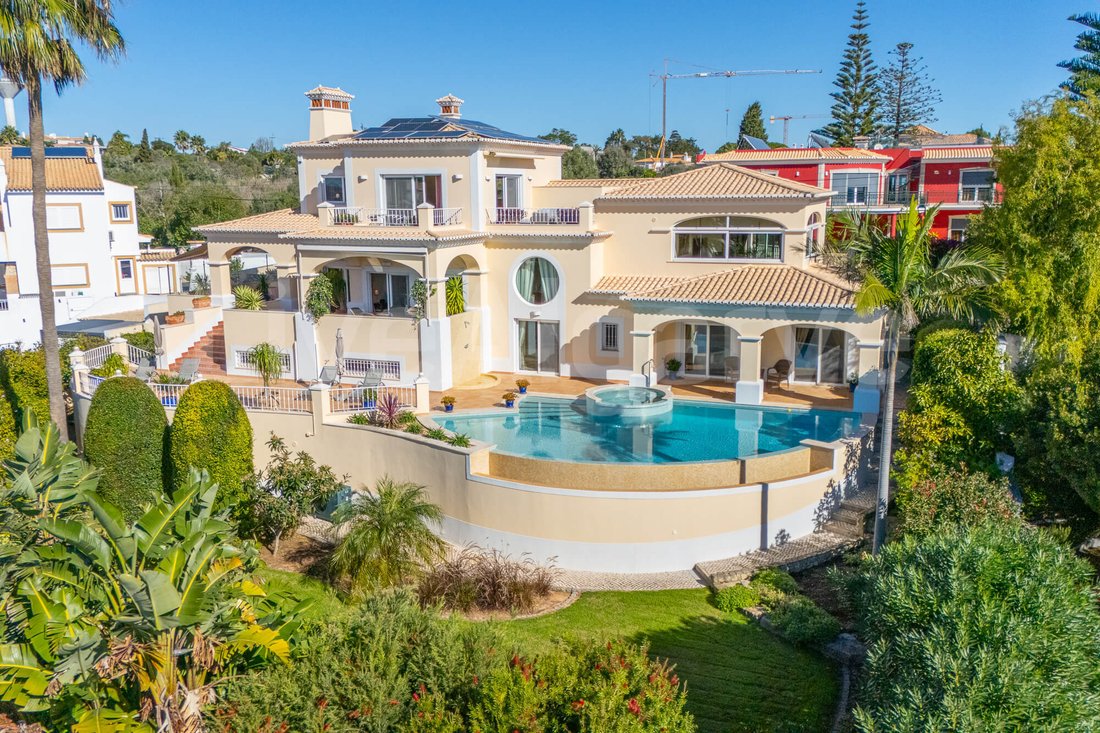
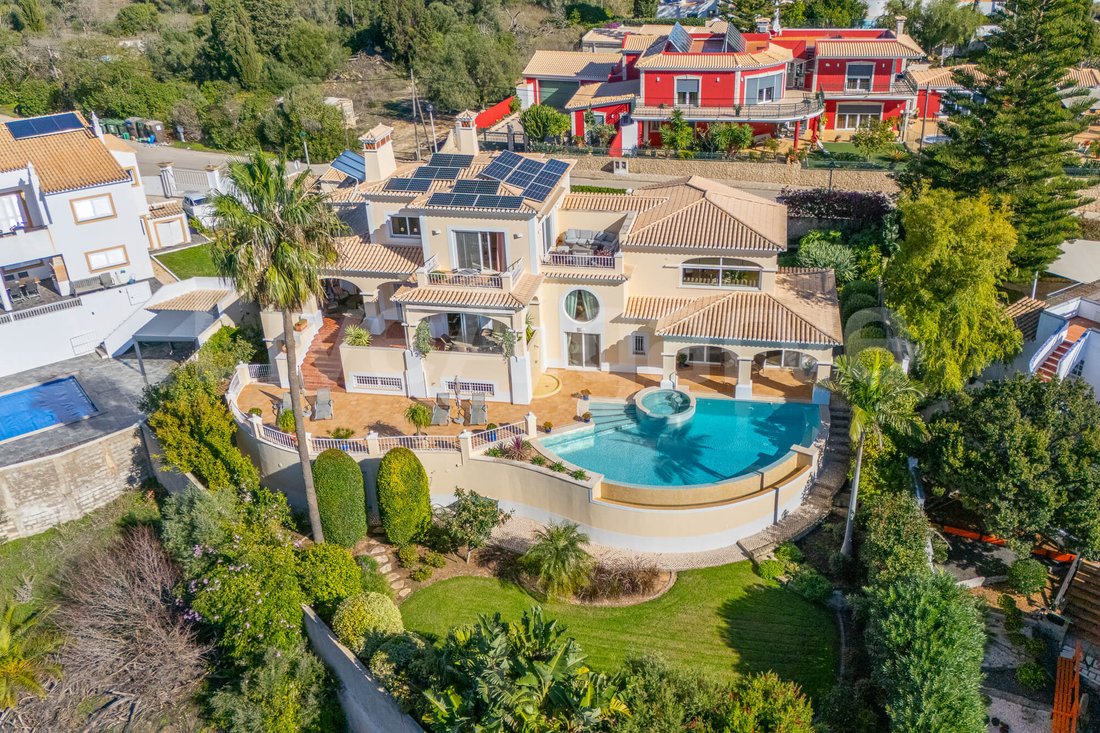
Descending one level brings you to three additional bedrooms, each with a private bathroom and fitted storage. Direct access to the outside gives these rooms a self-contained quality. The circular saltwater infinity pool operates as more than an amenity. Its curved form echoes the villa’s architectural language, creating a powerful visual axis that interacts with the surrounding landscape. Time spent here tends to stretch, softened by the play of water and light.
Independent Apartment and Wellness Area
On the lower floor, a fully equipped apartment with private entry provides considerable flexibility. It may accommodate guests, serve as an extended-family space, or support rental activity, subject to individual preferences and legal frameworks. A gym and an indoor jacuzzi complete this level, enabling year-round exercise and relaxation.
Exterior Living: Mature Gardens and Social Spaces
The grounds include established planting, fruit trees and areas designed for lingering rather than simply passing through. A covered seating zone with a complete outdoor kitchen supports long meals in warm weather. Shaded corners invite afternoon reading, while the poolside area encourages unstructured leisure.
Energy and Comfort Features
The villa incorporates underfloor heating, air conditioning, automated shutters, solar-assisted water heating and photovoltaic panels. These systems may contribute to thermal stability and energy efficiency, although actual performance naturally depends on usage patterns and environmental conditions.
Interested?
Contact our LiveAlgarve Realty Team for further information on this listing and to schedule a private viewing.
A Setting that Encourages Measured Appreciation
Rather than offering spectacle for its own sake, the surroundings encourage a slower reading of place. The hills provide a soft buffer from seasonal movement, yet the shoreline remains close enough to invite spontaneous swims or unhurried walks along the promenade. Shops, cafés, and essential services are conveniently nearby, allowing day-to-day life to unfold with ease while remaining far enough away to preserve the tranquillity that many visitors to this part of the Algarve often seek.
Arrival and First Impressions
Approaching the house, one is guided by a stone-paved entrance that curves through mature vegetation toward a sheltered doorway and a substantial garage designed to hold two vehicles. The architecture favors gentle contours and balanced proportions, allowing the villa to sit naturally within its garden. Inside, the spatial organisation gradually reveals itself, avoiding abrupt transitions.
Upper Level: Light, Vista and Contemplative Space
The top floor functions as a vantage point over the coastline. Wide openings frame the sea, and natural light circulates through the living area throughout the day. A fireplace provides a focal point that is more atmospheric than ornamental. From here, a terrace extends toward the view, forming a space that might serve equally well for an early-morning coffee or a reflective evening.
Adjacent to this living zone is the principal suite. It includes a dressing area, an ensuite bathroom with a walk-in shower, and a secondary room currently used for work but adaptable for other purposes.
Main Living Level: Everyday Comfort with Conceptual Cohesion
At the centre of the home, a formal sitting room links to a bright dining area, and both open to terraces that encourage movement between interior and exterior. The kitchen is equipped with carefully selected appliances, while a guest cloakroom and a utility room offer practical support for daily routines. The layout suggests an intention to balance sociability with quieter domestic rhythms.
Pool Level: Bedrooms and a Spatial Curve that Defines the Property
Descending one level brings you to three additional bedrooms, each with a private bathroom and fitted storage. Direct access to the outside gives these rooms a self-contained quality. The circular saltwater infinity pool operates as more than an amenity. Its curved form echoes the villa’s architectural language, creating a powerful visual axis that interacts with the surrounding landscape. Time spent here tends to stretch, softened by the play of water and light.
Independent Apartment and Wellness Area
On the lower floor, a fully equipped apartment with private entry provides considerable flexibility. It may accommodate guests, serve as an extended-family space, or support rental activity, subject to individual preferences and legal frameworks. A gym and an indoor jacuzzi complete this level, enabling year-round exercise and relaxation.
Exterior Living: Mature Gardens and Social Spaces
The grounds include established planting, fruit trees and areas designed for lingering rather than simply passing through. A covered seating zone with a complete outdoor kitchen supports long meals in warm weather. Shaded corners invite afternoon reading, while the poolside area encourages unstructured leisure.
Energy and Comfort Features
The villa incorporates underfloor heating, air conditioning, automated shutters, solar-assisted water heating and photovoltaic panels. These systems may contribute to thermal stability and energy efficiency, although actual performance naturally depends on usage patterns and environmental conditions.
Interested?
Contact our LiveAlgarve Realty Team for further information on this listing and to schedule a private viewing.
-
Tipo di proprietà
Villa
-
Piani
3
-
Anno di costruzione
2008
-
Prezzo/piede²
$587
-
Emissioni
B-
-
Consumo
B-
Caratteristiche
- Giardino
- Piscina
- Garage
- Terrazza
- Vista sull'oceano
- Cucina esterna
- Vista mare
- Idromassaggio
- Centro Fitness / Palestra
Caratteristiche
Lot
- Vista panoramica / Scenica
- Vista mare
- Vista sull'oceano
- Privacy
- Collina
- Residenza
Interni
- Soffitto alto
- Ufficio
- Camino
- Aria condizionata
- Isola della cucina
- Idromassaggio
- Lavasciuga
- Lavanderia
- Centro Fitness / Palestra
Outdoor
- Terrazza
- Parcheggio
- Piscina
- Garage
- Cucina esterna
- Spazio di vita all'aperto
- Cancello
- Pergola
- Giardino
Esplora la zona
8600 Luz, Portugal, Praia da Luz, Algarve, Portogallo
Visualizza su Google Maps
Prezzo per sqft
Basso
Alto
Iscritto da 4 anni
Hai chiesto informazioni su questa proprietà
L'agente La contatterà al più presto
Pubblicato da
45
Annunci
2026
Iscritto
Prenota una visita con Svetlana Goussakov
Scegli una data e indica se preferisci un tour virtuale o di persona con l’agente.
Data preferita
Tipo di tour
LiveAlgarve Realty
Rua Fernao Vilarinho, Lote 16, Loja G, 8600-315, Lagos, Portugal
Visualizza profilo agenzia
We have the reputation of honesty and local market in-depth knowledge, making us one of a kind in Portuguese Real
We have the reputation of honesty and local market in-depth knowledge, making us one of a kind in Portuguese Real Estate Brokers. Furthermore, our incredible customer service helps you choose the right home to fit their needs. Whether you are looking to buy or sell your property, we cover all parts: starting with the time to listen and understand your wishes over free valuation and market analysis, financing services, developing property legislation and after-sales service, etc. We are here and stand by you during and after the purchase transaction. Our property promotions are bespoke. We provide you with the most refined up-to-date marketing skills, in-house video production, professional photography, and copywriting. The Live Algarve team is multilingual, our agents are fluent in Portuguese, English, German, Dutch, French and Russian. Our real estate portfolio contains: A vast selection, including Villas, Apartments, Houses, Plots and Businesses for sale. Showcasing almost every property by a detailed video walk-through. Highlighting all features and locations. If it should be a residential home or an investment to join the profitable Algarve rental market, we have the properties ticking all the boxes of our clients.
Ultimo aggiornamento
Maggio 15
Prima pubblicazione
Dec 3, 2025
Licenza agente
#11663
Riferimento annuncio
1085
La fiducia dei migliori broker del mondo
Gli agenti dietro le proprietà più straordinarie del mondo pubblicano su JamesEdition.
- Annunci di Sotheby's, Christie's, BARNES ed Engel & Völkers
- Ogni annuncio è verificato prima della pubblicazione
- Si metta in contatto diretto con agenti verificati
Continuando, accetta i nostri Termini e la nostra Informativa sulla privacy.