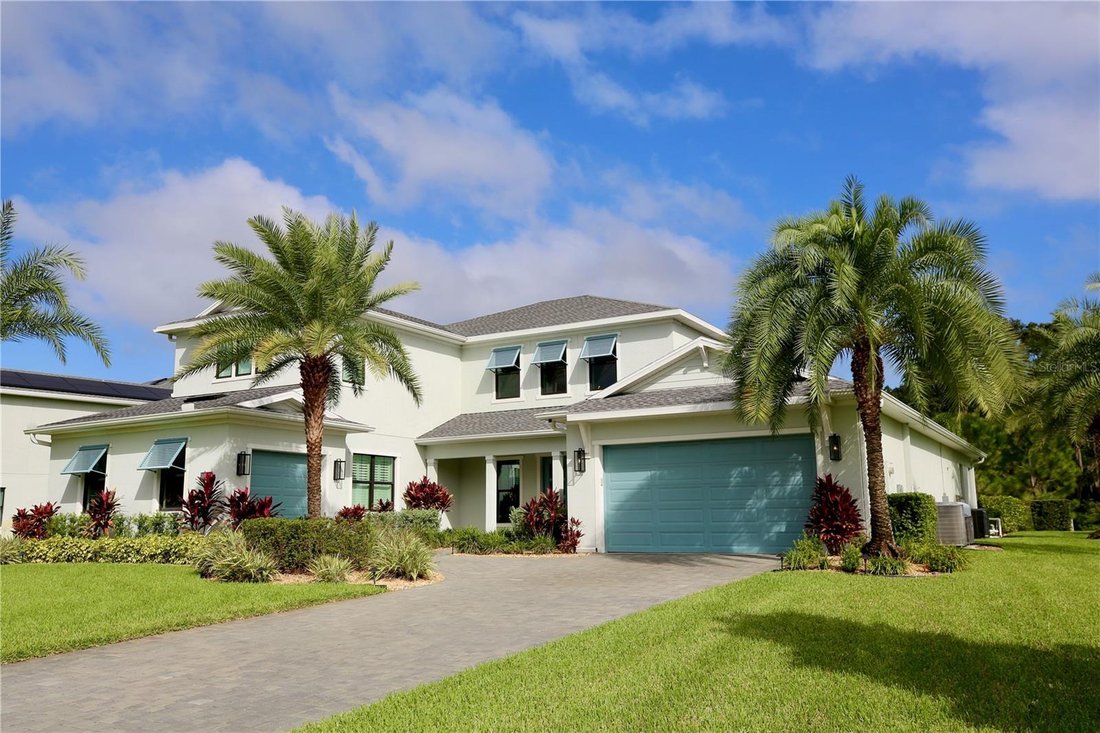
Residenza Unifamiliare A Lutz
- 4 Camere
- 5 Bagni
- 4,548 Sqft
- 21,793 Sqft lot
- Aggiornato: Ottobre 27
- Fonte: Stellar MLS MLS#TB8561702
Informazioni sulla proprietà
Soaring ceilings, coffered and tray details, and wood beams create architectural interest, while Kingston Oak wood flooring adds warmth. Espresso-stained oak stair treads and upgraded wrought-iron railings make a striking statement. Custom brickwork, shiplap, board-and-batten, window trim and built-in shelving give individual rooms their own character while maintaining a cohesive feel. A built-in TV console anchors the living space, office shelving creates an inviting workspace, and a custom mudroom bench with cubbies provides a practical drop zone.
The gourmet kitchen pairs navy and linen cabinetry with brushed-gold hardware, a marble-topped island, farmhouse sink and stainless-steel hood. An upgraded KitchenAid appliance package, side-by-side refrigerator and wine refrigerator complement a space equally suited to everyday meals and entertaining. Coordinating cabinetry extends into the coffee bar, office and mudroom, carrying the thoughtful design throughout the home.
Plantation shutters dress every bedroom, with luxury carpeting adding comfort to the three secondary bedrooms. Kohler faucets and bath accessories continue the attention to detail, while a central vacuum system, water-treatment system, and included washer and dryer add everyday convenience.
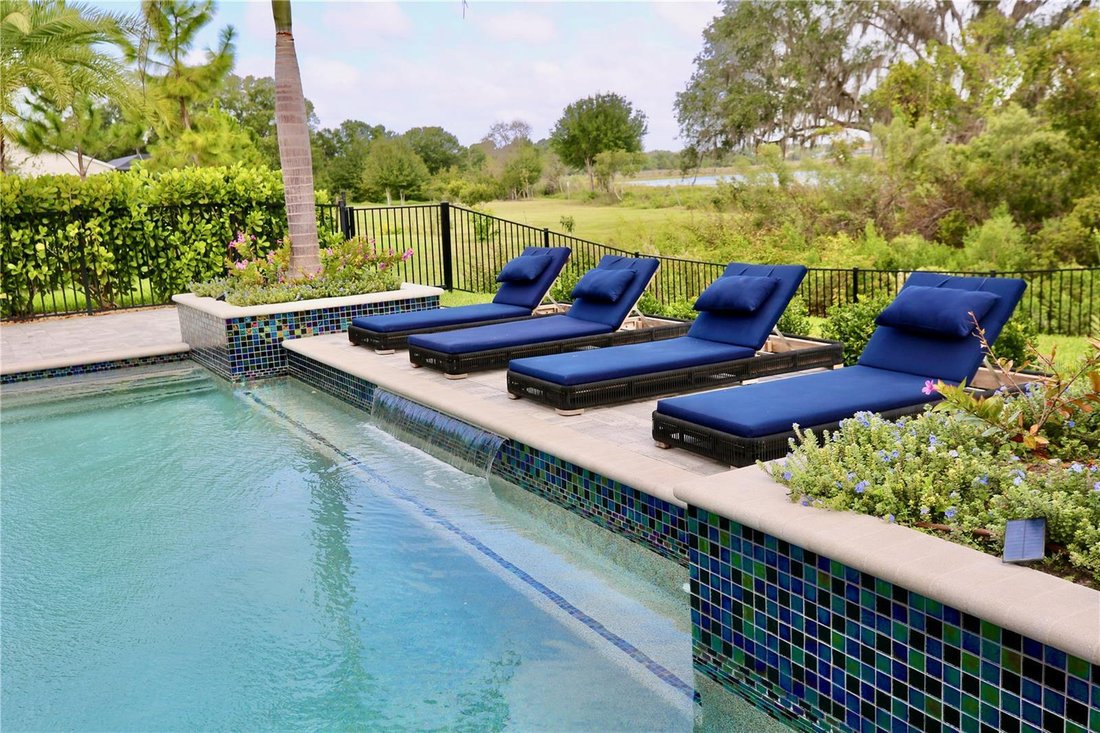
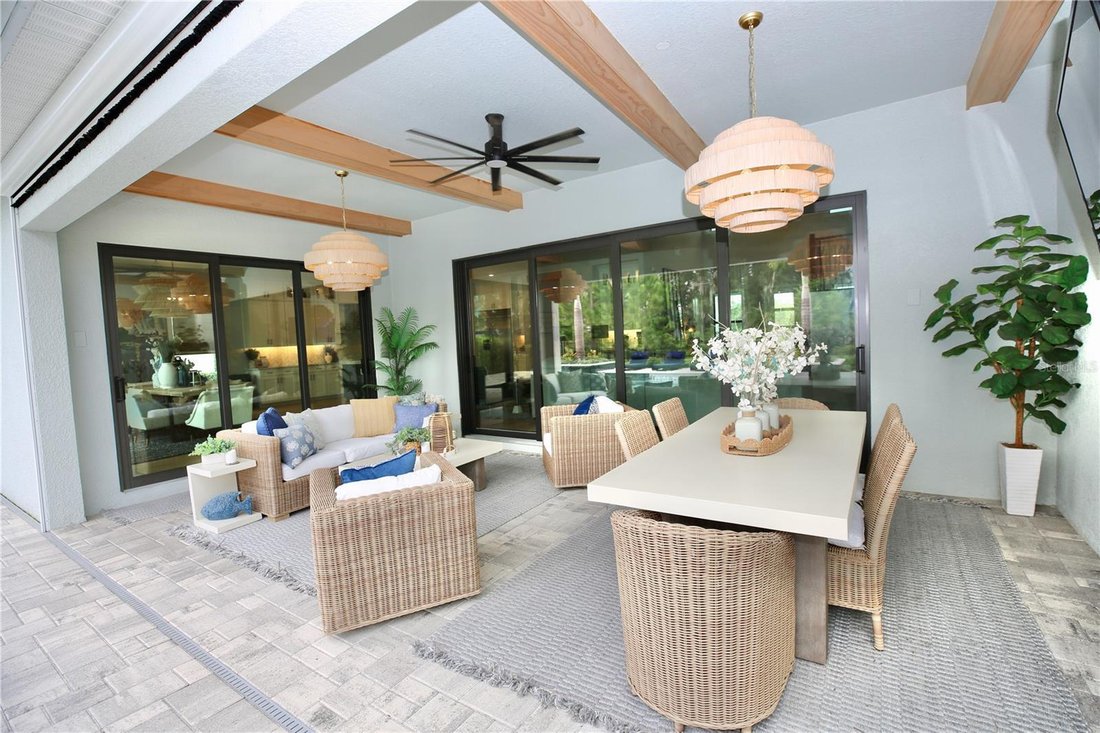
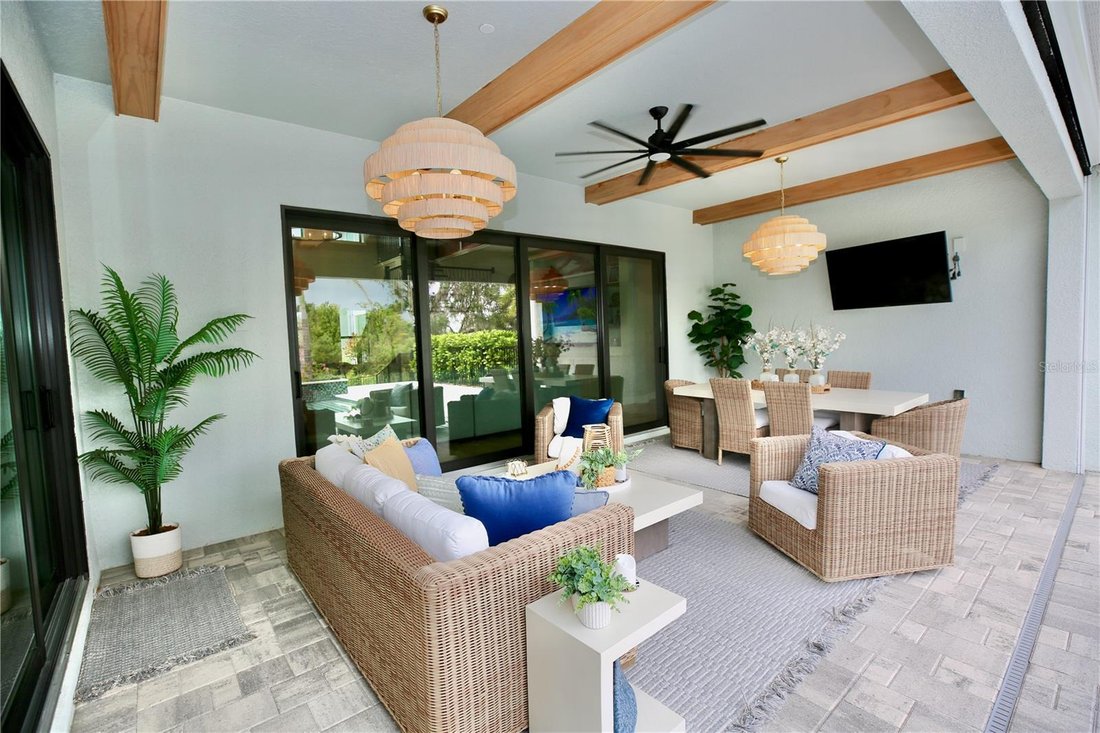
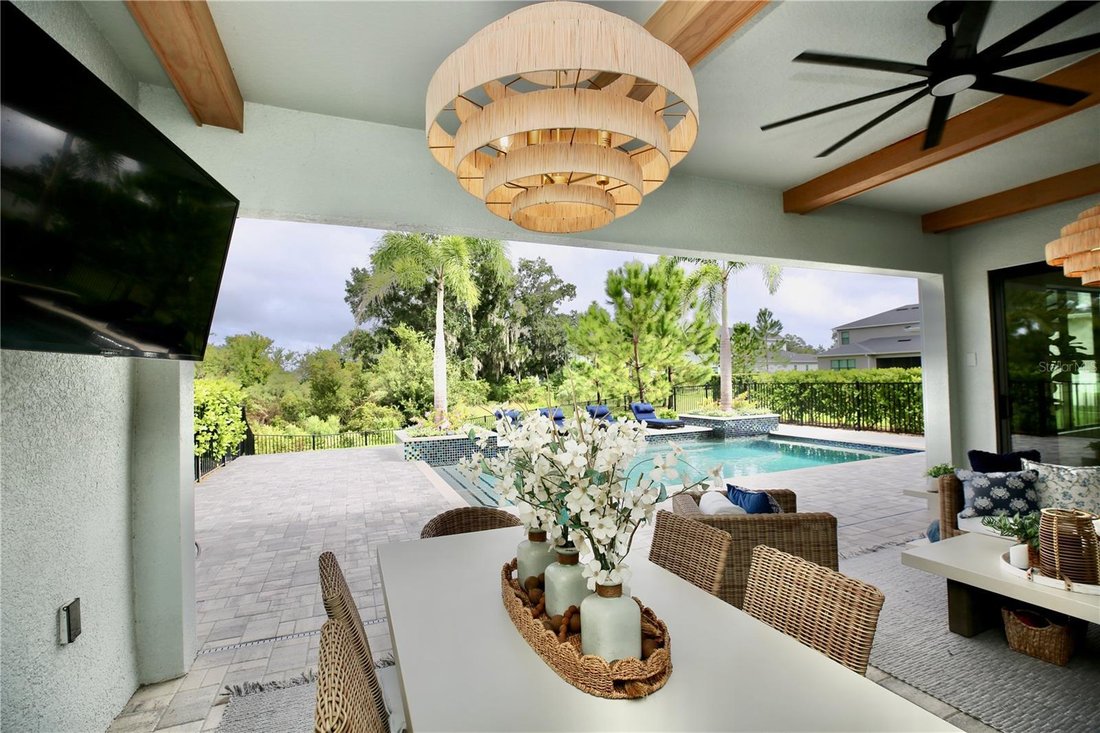
The outdoor living space is a natural extension of the interior, with wood beams accenting the covered lanai and retractable screens offering flexibility for relaxing and entertaining. Built by Fountain Pools, the heated saltwater pool features a gunite shell, Jandy equipment, and an AquaCal heater. A raised deck, six-foot sheer water feature, and two additional planters create a striking focal point. Paver decking, Sylvester palms (6) installed in 2023, lush landscaping, and landscape lighting frame the retreat, with conservation providing a peaceful backdrop.
The three-car garage offers flexibility for vehicles, fitness equipment, and recreational gear. Installed gutters and Taekk system, complete the exterior improvements. From quiet mornings overlooking conservation to evenings gathered around the pool, this thoughtfully customized home brings together architectural character, everyday comfort, and inviting outdoor living in gated Livingston Grove.
-
Tipo di proprietà
Casa
-
Piani
2
-
Anno di costruzione
2023
-
Prezzo/piede²
$368
Caratteristiche
- Garage
- Giardino
- Piscina
- Cabina armadio
- Cucina aperta
- Idromassaggio
- Vista sull'acqua
- Comunità recintata
- Lavasciuga
Lot
- Comunità recintata
- Vista sull'acqua
Interni
- Soffitto alto
- Ufficio
- Isola della cucina
- Piano cottura a gas
- Idromassaggio
- Lavasciuga
- Bar
- Lavanderia
- Cucina aperta
- Controsoffitti in pietra
- Cabina armadio
Outdoor
- Piscina
- Garage
- Spazio di vita all'aperto
- Giardino
Esplora la zona
L'agente La contatterà al più presto
Pubblicato da
Prenota una visita con the agent
Scegli una data e indica se preferisci un tour virtuale o di persona con l’agente.
Listings courtesy of Stellar MLS as distributed by MLS GRID. Based on information submitted to the MLS GRID. All data is obtained from various sources and may not have been verified by broker or MLS GRID. Supplied Open House Information is subject to change without notice. All information should be independently reviewed and verified for accuracy. Properties may or may not be listed by the office/agent presenting the information. Listing information is provided for consumers? personal, non-commercial use, solely to identify prospective properties for potential purchase; all other use is strictly prohibited and may violate relevant federal and state law. Information deemed reliable but not guaranteed. Copyright © 2026 MLS GRID. All Rights Reserved.
Proprietà simili nelle vicinanze
Nuovi annunci a Lutz




Esplora più immobili in vendita
tipi di proprietà Lutz, FL, Stati Uniti
Lutz, FL, Stati Uniti ricerche popolari
- Proprietà immobiliari con Piscina a Lutz, FL, Stati Uniti
- Proprietà immobiliari Lungomare a Lutz, FL, Stati Uniti
- Proprietà immobiliari con Centro Fitness / Palestra a Lutz, FL, Stati Uniti
- Proprietà immobiliari Moderno a Lutz, FL, Stati Uniti
- Proprietà immobiliari con Cinema a Lutz, FL, Stati Uniti
- Proprietà immobiliari Equestre a Lutz, FL, Stati Uniti
- Proprietà immobiliari Investimento immobiliare a Lutz, FL, Stati Uniti
- Proprietà immobiliari con Bagno turco a Lutz, FL, Stati Uniti
Guide e storie correlate
La fiducia dei migliori broker del mondo
Gli agenti dietro le proprietà più straordinarie del mondo pubblicano su JamesEdition.
- Annunci di Sotheby's, Christie's, BARNES ed Engel & Völkers
- Ogni annuncio è verificato prima della pubblicazione
- Si metta in contatto diretto con agenti verificati
Continuando, accetta i nostri Termini e la nostra Informativa sulla privacy.
partnered with