$950,000

Residenza Unifamiliare A Lutz

  • 4 Camere
  • 3 Bagni
  • 3,175 Sqft
  • 21,965 Sqft lot
  • Aggiornato: Ottobre 23
  • Fonte:
    Stellar MLS  MLS#TB8560445

Informazioni sulla proprietà

La descrizione è stata tradotta automaticamente.
La descrizione viene visualizzata nella lingua originale.
A showstopping pool home where commanding architecture, dramatic interiors and resort-style outdoor living come together on half an acre in Lutz. This original-owner Avalon Builders residence offers 4 bedrooms+office and bonus room, 3 baths and 3,175 sq ft of single-story living in a gated community. Major improvements include a 2020 roof, newer water heater and three separate, fully PAID off sola
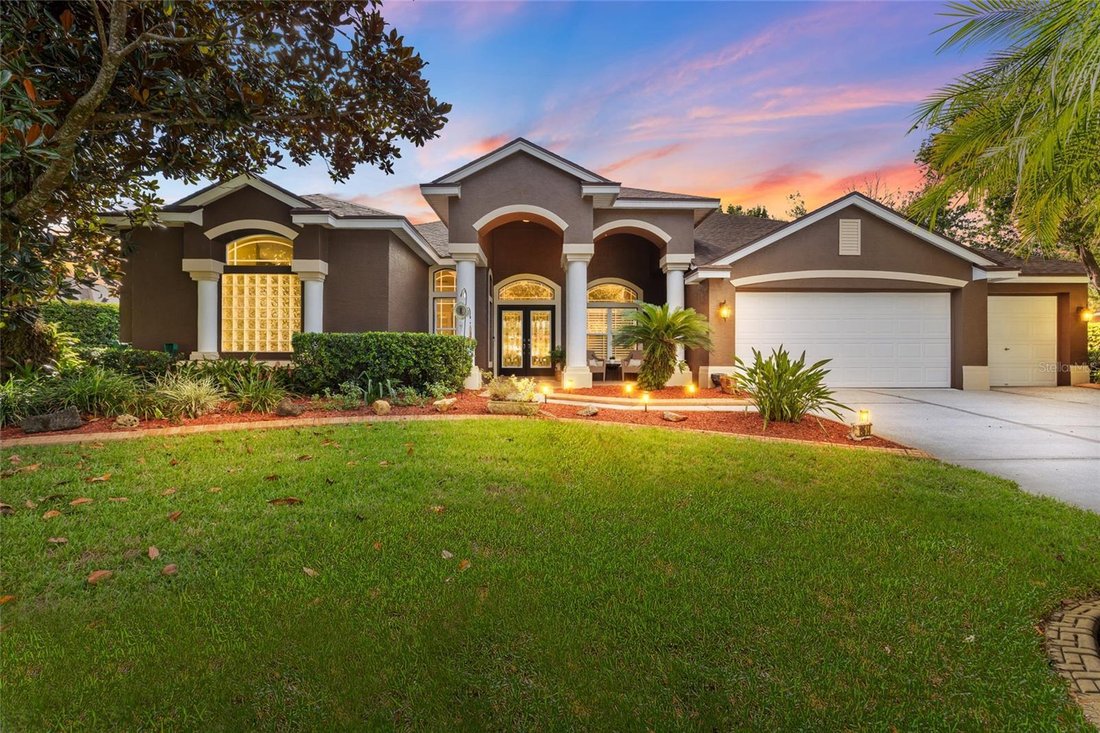
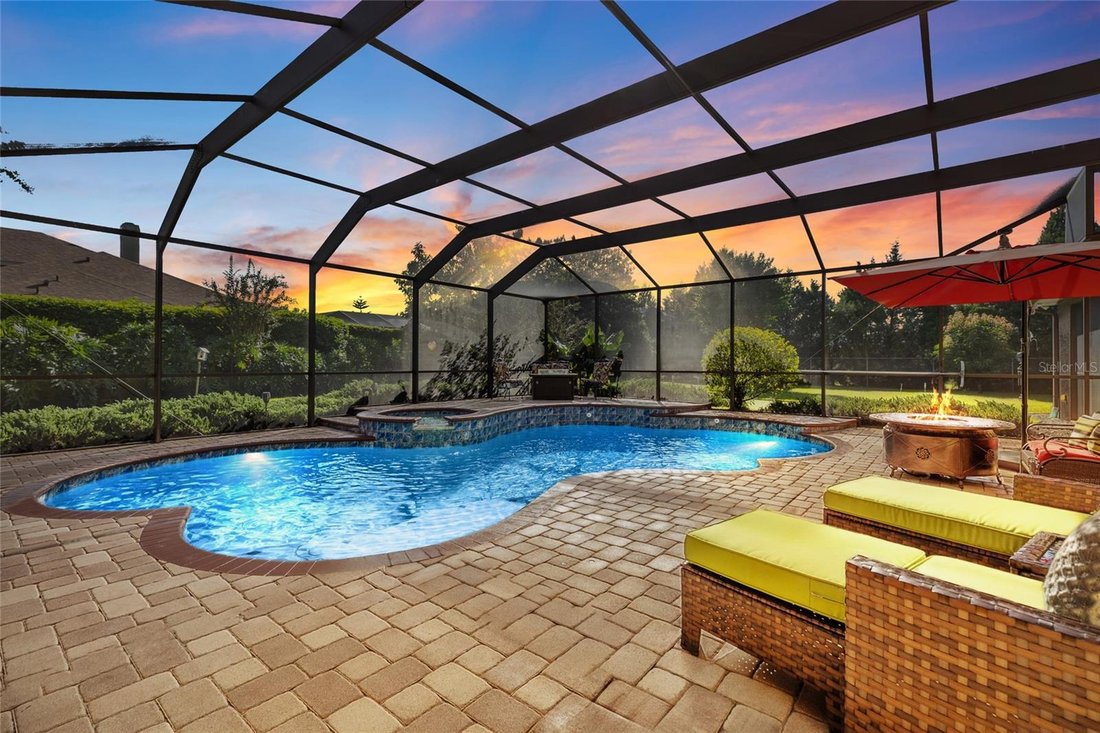
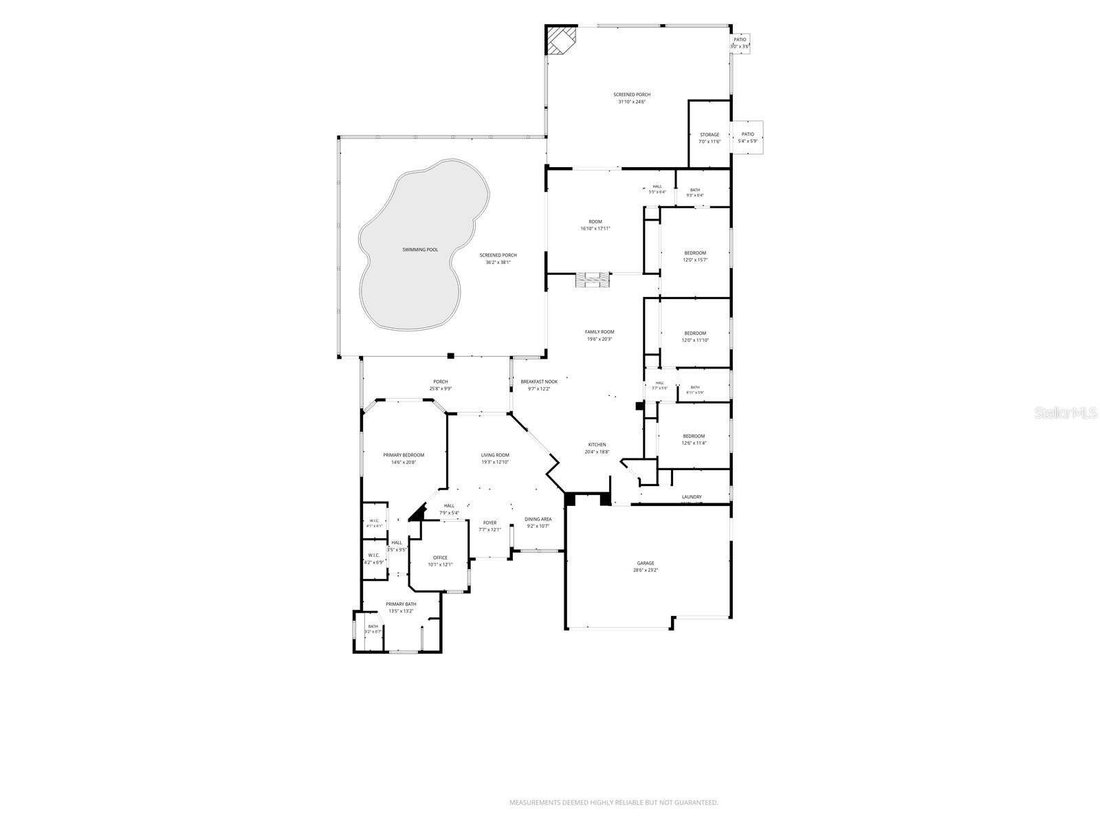
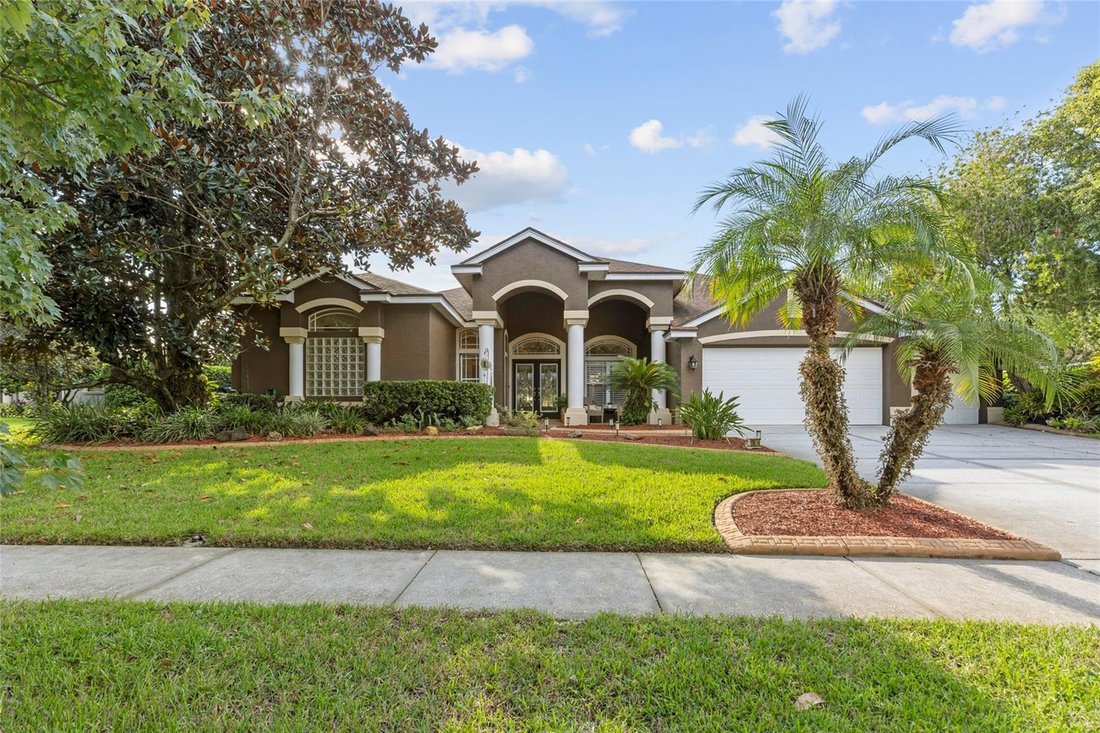
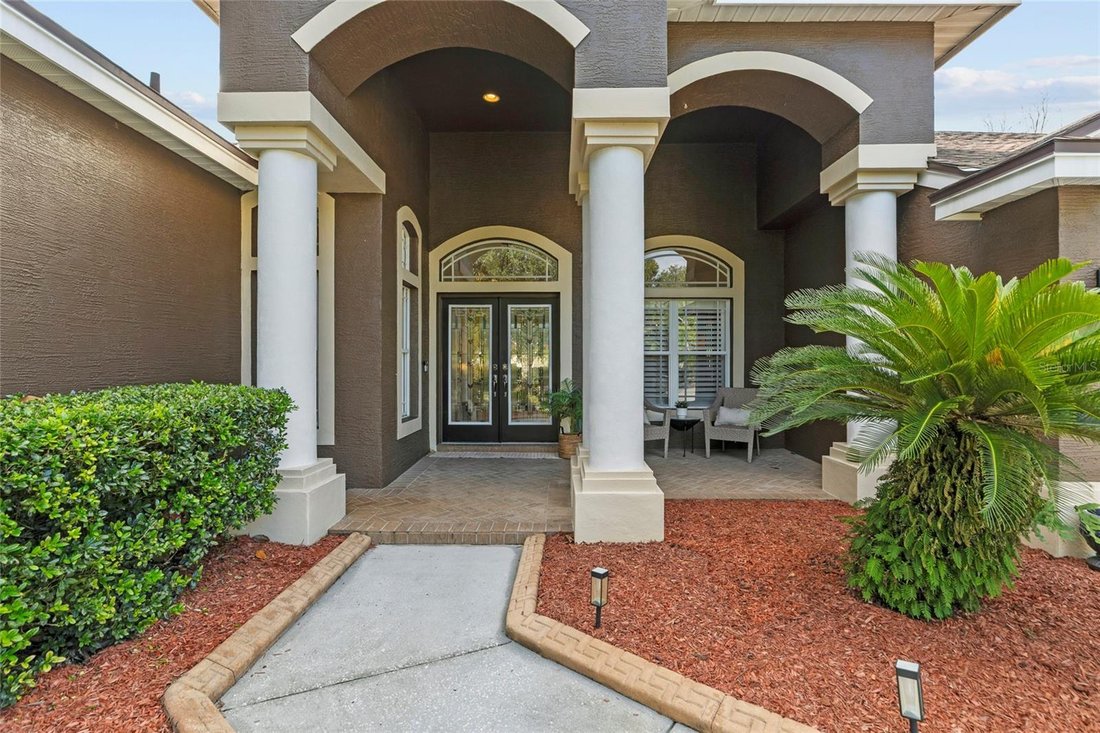
A showstopping pool home where commanding architecture, dramatic interiors and resort-style outdoor living come together on half an acre in Lutz. This original-owner Avalon Builders residence offers 4 bedrooms+office and bonus room, 3 baths and 3,175 sq ft of single-story living in a gated community. Major improvements include a 2020 roof, newer water heater and three separate, fully PAID off solar systems serving the home, pool and attic fan. A columned portico, tropical landscaping and landscape lighting create a striking arrival. Decorative double glass-entry doors open to an elegant foyer with graceful arches, architectural columns and plantation shutters. Double French doors lead to a private office. The home flows into impressive formal living and dining rooms with soaring ceilings, elegant details and beautiful pool views. The living room showcases a multi-tier tray ceiling with crown molding, decorative niches and expansive sliders framing the screened lanai. The adjoining dining room features a large arched window, plantation shutters and decorative lighting, creating a light-filled introduction connected to the outdoors. The heart of the home unfolds into an impressive open kitchen, café dining area and family room designed for gathering. The kitchen features Quartz countertops, decorative tile backsplash, 42-inch cabinetry with crown molding and glass-front displays, under-cabinet lighting and an angled breakfast bar. GE Café appliances include a Precision cooktop, microwave and double wall ovens, complemented by a Samsung French-door refrigerator and walk-in pantry. The window-filled café overlooks the salt water pool w/ spa and offers direct lanai access. The family room features a soaring vaulted ceiling, marble fireplace and expansive sliders opening the living space to the pool and lanai. Privately positioned, the primary suite is a spacious retreat with a tray ceiling, crown molding, pool views and sliders to the lanai. A private hallway provides two walk-in closets plus a linen closet. The primary bath offers separate vanities, makeup space, private water closet with bidet, soaking tub with glass-block backdrop and a tiled walk-in shower with Listello detailing. Three additional bedrooms complete the sleeping spaces. A spacious bonus/game room adds exceptional flexibility with a double sided wood burning fireplace, French doors and sliders overlooking and opening to the pool and lanai. The laundry room includes a utility sink, workspace, cabinetry and washer/dryer. Outdoors, the Florida lifestyle takes center stage. The expansive screened lanai surrounds a free-form pool with brick pavers and multiple covered and open-air seating areas; the hot tub remains. A spectacular screened outdoor kitchen and entertaining pavilion features a rich wood-plank ceiling, recessed and pendant lighting, ceiling fans, extensive cabinetry, stone countertops, breakfast-bar seating, stainless cooking equipment, sink, ice maker, beverage refrigerator and a stone gas fireplace. Beyond the screened entertaining spaces are a spacious lawn, multiple varieties of fruit trees and private putting green with new turf. The partially fenced yard includes exterior walk-in storage. Features include epoxy garage flooring and side-yard access. With exceptional indoor-outdoor flow, dramatic architectural character and a resort-style feel, this distinctive gated-community residence is designed for memorable entertaining and the Florida lifestyle.
…
  • Tipo di proprietà

    Casa

  • Piani

    1

  • Anno di costruzione

    2002

  • Prezzo/piede²

    $299

Caratteristiche

  • Garage
  • Piscina
  • Giardino
  • Cabina armadio
  • Cucina aperta
  • Idromassaggio
  • Cucina esterna
  • Camino
  • Comunità recintata
Caratteristiche

Lot

  • Comunità recintata

Interni

  • Soffitto alto
  • Ufficio
  • Camino
  • Idromassaggio
  • Lavasciuga
  • Bar
  • Lavanderia
  • Cucina aperta
  • Controsoffitti in pietra
  • Cabina armadio

Outdoor

  • Piscina
  • Garage
  • Cucina esterna
  • Giardino

Esplora la zona

19614 EAGLE CREST DRIVE, Lutz, Florida, Stati Uniti Visualizza su Google Maps
Prezzo per sqft
Basso
Alto

Vedi altri 51 annunci a Lutz

MIHARA & ASSOCIATES INC. - Tampa

Iscritto da 8 mesi
Il tuo messaggio
Hai chiesto informazioni su questa proprietà

L'agente La contatterà al più presto

Pubblicato da

MIHARA & ASSOCIATES INC. - Tampa
Florida, United States
Visualizza profilo agenzia
21
Annunci
2026
Iscritto

Prenota una visita con the agent

Scegli una data e indica se preferisci un tour virtuale o di persona con l’agente.

In-person tour
Data preferita
Tipo di tour
MIHARA & ASSOCIATES INC. - Tampa
Tampa, Florida, United States
Visualizza profilo agenzia
Ultimo aggiornamento
Ottobre 23
Prima pubblicazione
Ottobre 23
Riferimento annuncio
TB8560445
Stato dell'annuncio
Chiamata

Avvia chiamata telefonica con:

Salve, chiamo per la proprietà con riferimento TB8560445, che ho trovato su JamesEdition.

Dopo la chiamata, forniremo i tuoi contatti all'agente per una comunicazione facile.

brokerages we
partnered with