$825,000
Unifamiliare Indipendente LUTZ
- 5 Camere
- 4 Bagni
- 3,317 Sqft
- 21,345 Sqft lot
- Aggiornato: Oggi
- MLS#TB8568348
Informazioni sulla proprietà
La descrizione è stata tradotta automaticamente.
La descrizione viene visualizzata nella lingua originale.
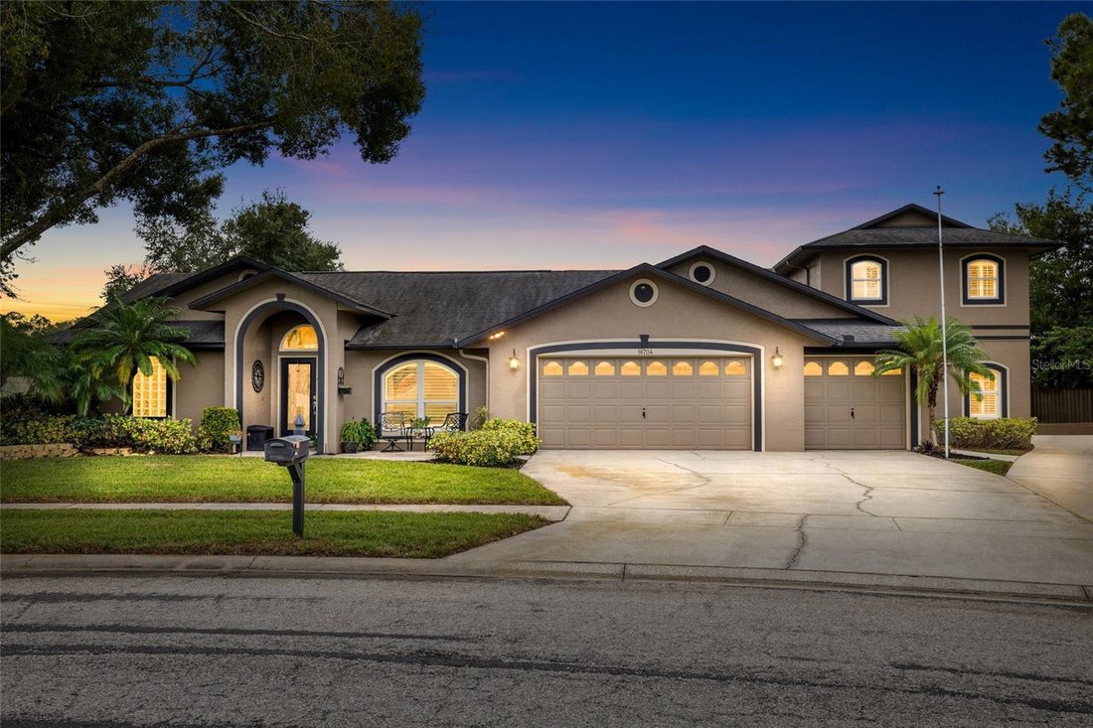
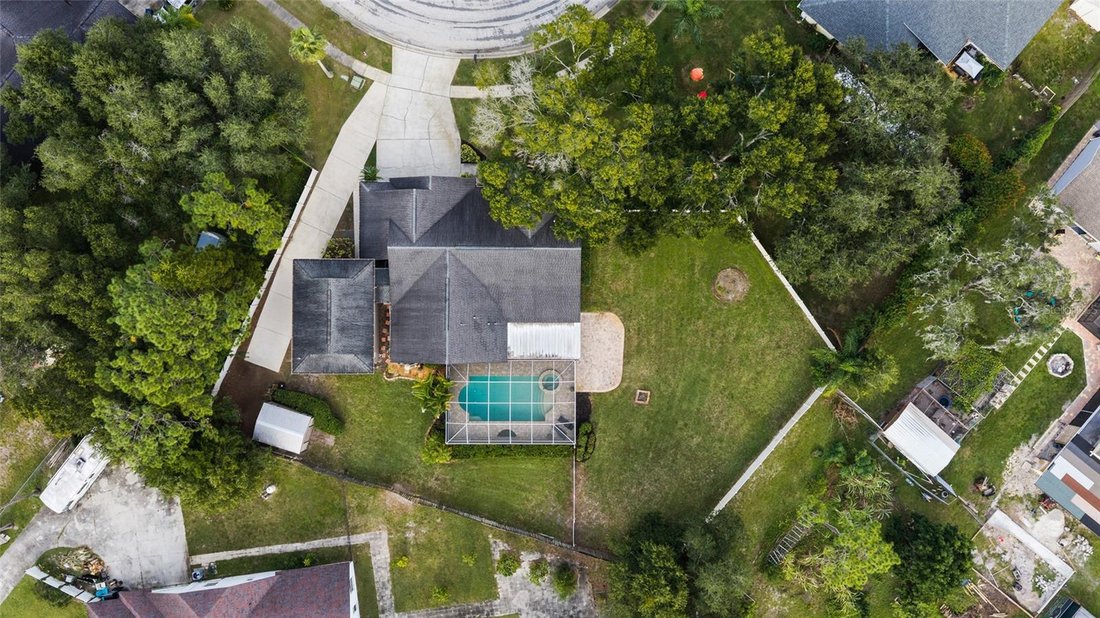
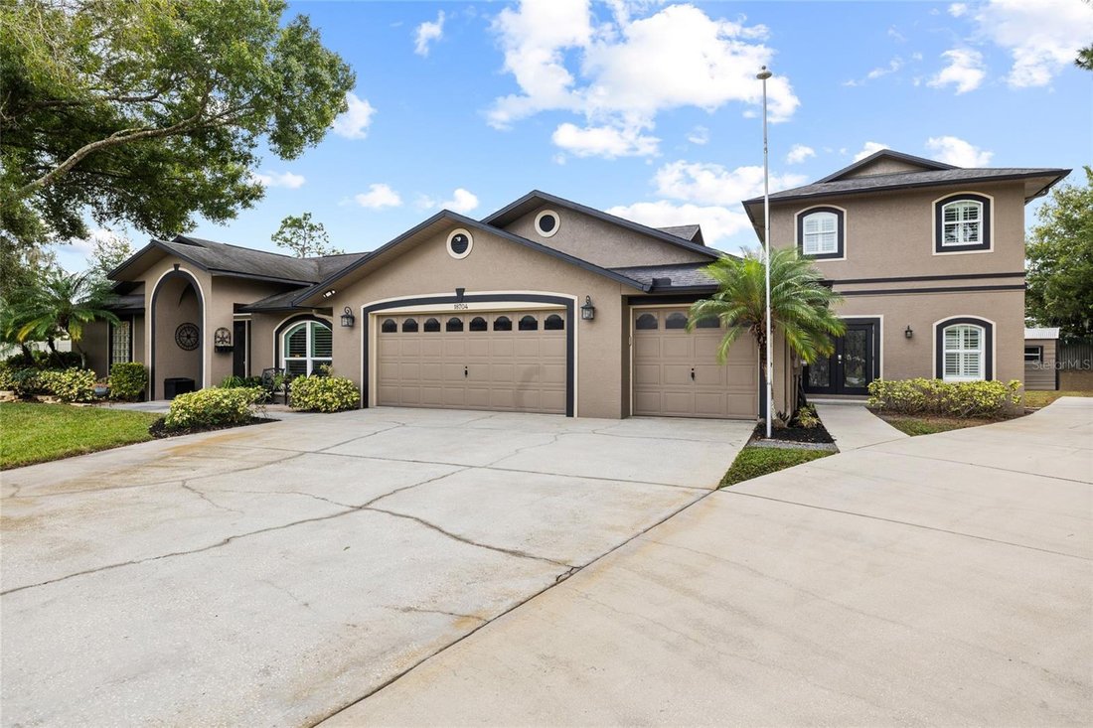
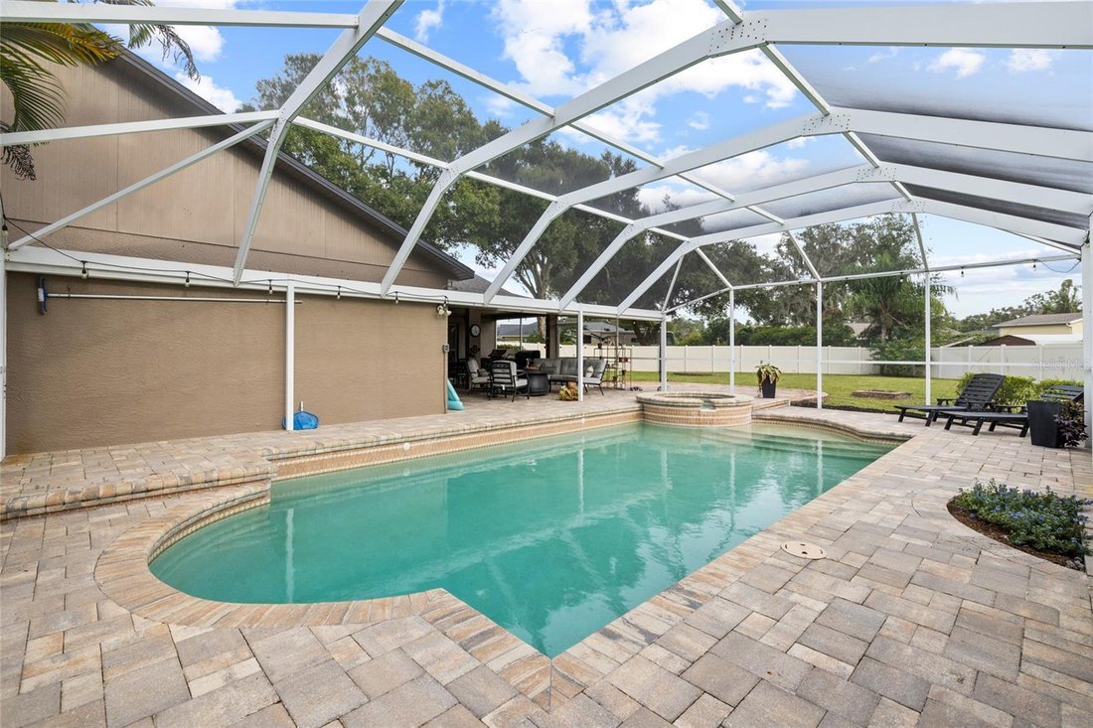
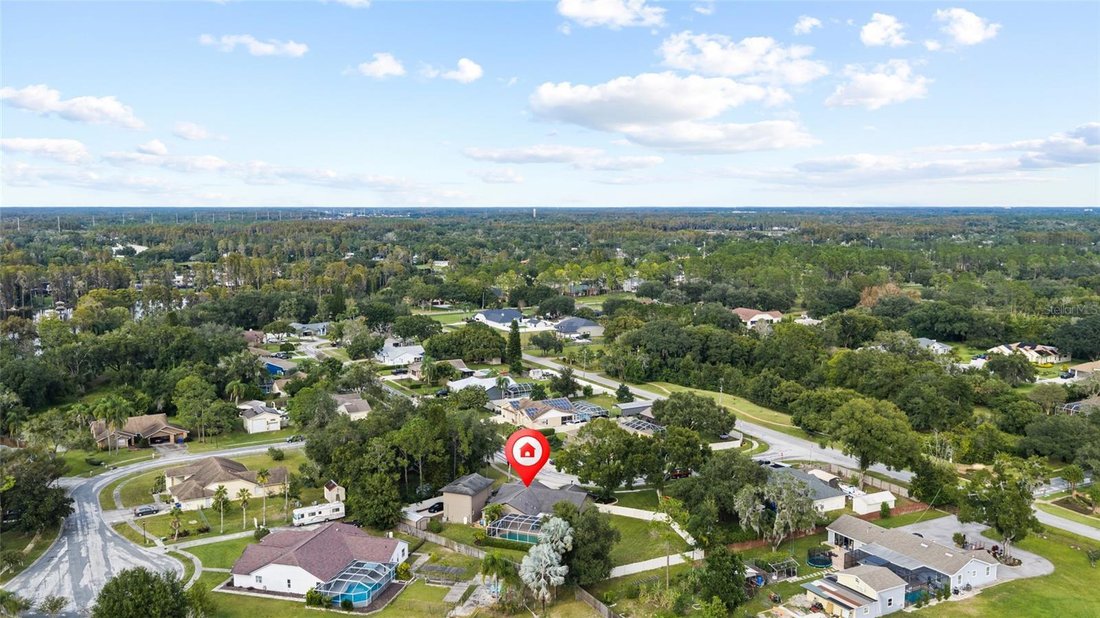
Virtually Staged. Steinbrenner School District ... approximately 1/2 ACRE ... MULTIGENERATIONAL home! This 5 bedroom, 3.5 bath, 3-car garage home features a heated pool & spa. Addition would provide a wonderful home office and private guest suite! Main home features 4 bedrooms, 2 baths, and 3 car garage. There is an attached hallway to addition which features a large living area with 1/2 bath,
Virtually Staged. Steinbrenner School District ... approximately 1/2 ACRE ... MULTIGENERATIONAL home! This 5 bedroom, 3.5 bath, 3-car garage home features a heated pool & spa. Addition would provide a wonderful home office and private guest suite! Main home features 4 bedrooms, 2 baths, and 3 car garage. There is an attached hallway to addition which features a large living area with 1/2 bath, cabinets, and under stair storage. Upstairs there is a very large bedroom, full bath, wet bar with refrigerator, and an enormous walk-in closet. The owner has added an extra long driveway ... great for parking a RECREATIONAL VEHICLE or BOAT. As you enter notice the upgraded front door with wrought iron insert ... matches the private double-door entry on the addition! The exterior of the home has been recently painted. The windows have been upgraded to double pane and majority of windows feature plantation shutters. Living area and primary suite in main home feature tile flooring ... secondary bedrooms have laminate flooring. The primary suite has a sliding door leading to large covered lanai and heated pool and spa. There are 2 walk-in closets and the primary bath has been updated with split upgraded vanities with quartz counters, frameless shower, & new soaking tub with glass block window & updated lighting! Hall bath has also been remodeled with new vanity quartz counters with square undermount sinks, new tub, subway tile in tub/shower area, dual shower heads, shiplap wall treatment, and upgraded lights. This bath also has a door to pool area! The kitchen has also been updated; upgraded raised-panel cabinets with crown molding, soft close with dovetail drawers, upgraded backsplash, granite counters, and large square undermount sink. Range features smooth top with double ovens. There is an adjacent dining area with built-in seating. The kitchen opens to the family room with stacked stone gas fireplace. Propane for the fireplace, pool, & spa. The backyard is enormous! A large section is fenced for animals ... if needed, fencing can easily be removed. The large shed is perfect for storage. There is also a large open pavered patio! Oscar Cooler Sports Complex Park is minutes from the house. Home is located close to shopping, schools, & houses of worship. Located in close proximity to the Veterans Expressway and Interstate 275! Wonderful location!!
-
Tipo di proprietà
Casa
-
Anno di costruzione
1996
-
Prezzo/piede²
$248
Caratteristiche
- Piscina
- Cabina armadio
- Camino
- Parcheggio
- Ufficio
- Bar
Esplora la zona
18704 PLANNERS WAY, LUTZ, FL 33548, Florida, Stati Uniti
Visualizza su Google Maps
Prezzo per sqft
Basso
Alto
Iscritto da 5 anni
Hai chiesto informazioni su questa proprietà
L'agente La contatterà al più presto
Pubblicato da
36
Annunci
2022
Iscritto
Prenota una visita con the agent
Scegli una data e indica se preferisci un tour virtuale o di persona con l’agente.
Data preferita
Tipo di tour

Ultimo aggiornamento
Oggi
Prima pubblicazione
Novembre 21
Licenza agente
#355014
Riferimento annuncio
2182780834614462
Stato dell'annuncio
Proprietà simili nelle vicinanze
Nuovi annunci a Lutz




Esplora più immobili in vendita
tipi di proprietà Lutz, FL, Stati Uniti
Lutz, FL, Stati Uniti ricerche popolari
- Proprietà immobiliari con Piscina a Lutz, FL, Stati Uniti
- Proprietà immobiliari Lungomare a Lutz, FL, Stati Uniti
- Proprietà immobiliari con Centro Fitness / Palestra a Lutz, FL, Stati Uniti
- Proprietà immobiliari Moderno a Lutz, FL, Stati Uniti
- Proprietà immobiliari con Cinema a Lutz, FL, Stati Uniti
- Proprietà immobiliari Investimento immobiliare a Lutz, FL, Stati Uniti
- Proprietà immobiliari Equestre a Lutz, FL, Stati Uniti
- Proprietà immobiliari con Bagno turco a Lutz, FL, Stati Uniti
Guide e storie correlate
La fiducia dei migliori broker del mondo
Gli agenti dietro le proprietà più straordinarie del mondo pubblicano su JamesEdition.
- Annunci di Sotheby's, Christie's, BARNES ed Engel & Völkers
- Ogni annuncio è verificato prima della pubblicazione
- Si metta in contatto diretto con agenti verificati
Continuando, accetta i nostri Termini e la nostra Informativa sulla privacy.
Brokerages we
partnered with
partnered with