$1,299,900
Unifamiliare Indipendente Lutz
- 4 Camere
- 3 Bagni
- 3,585 Sqft
- 1.05 Ac lot
- Aggiornato: Ottobre 3
- MLS#TB8554327
Informazioni sulla proprietà
La descrizione è stata tradotta automaticamente.
La descrizione viene visualizzata nella lingua originale.
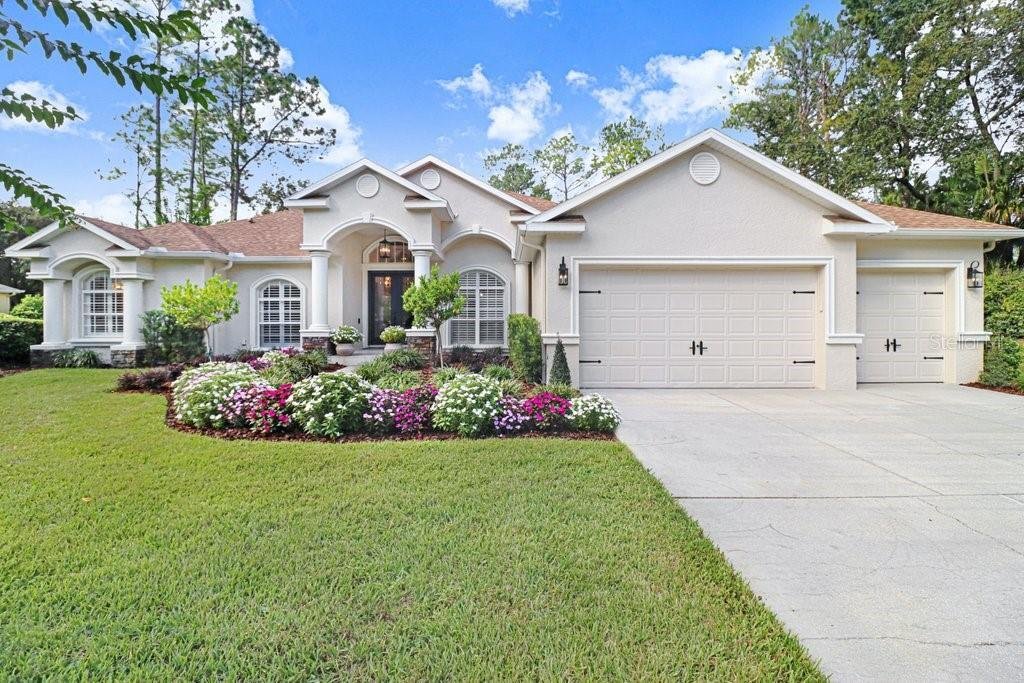
Welcome to this completely remodeled 4-bedroom, 3-bathroom residence with a private office, expansive bonus room, pool, and 3-car garage, beautifully situated on a 1.05-acre lot in the quiet, gated community of Pine Crest Estates. Thoughtfully redesigned with sophisticated finishes and exceptional attention to detail, this home blends timeless elegance with modern comfort.
Enter through i
Enter through i
Welcome to this completely remodeled 4-bedroom, 3-bathroom residence with a private office, expansive bonus room, pool, and 3-car garage, beautifully situated on a 1.05-acre lot in the quiet, gated community of Pine Crest Estates. Thoughtfully redesigned with sophisticated finishes and exceptional attention to detail, this home blends timeless elegance with modern comfort.
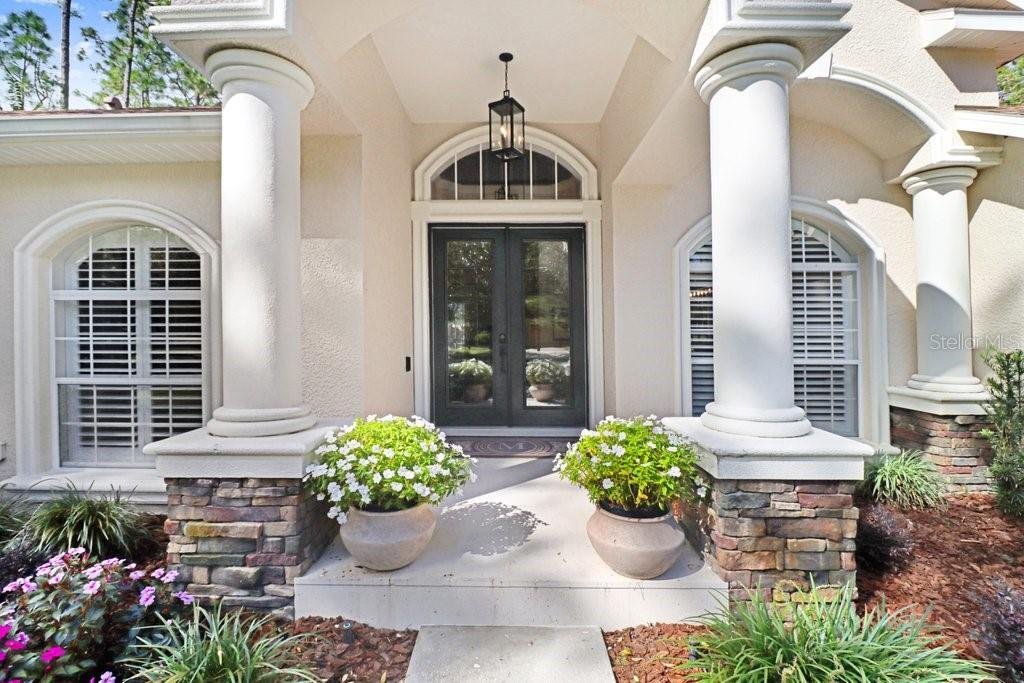
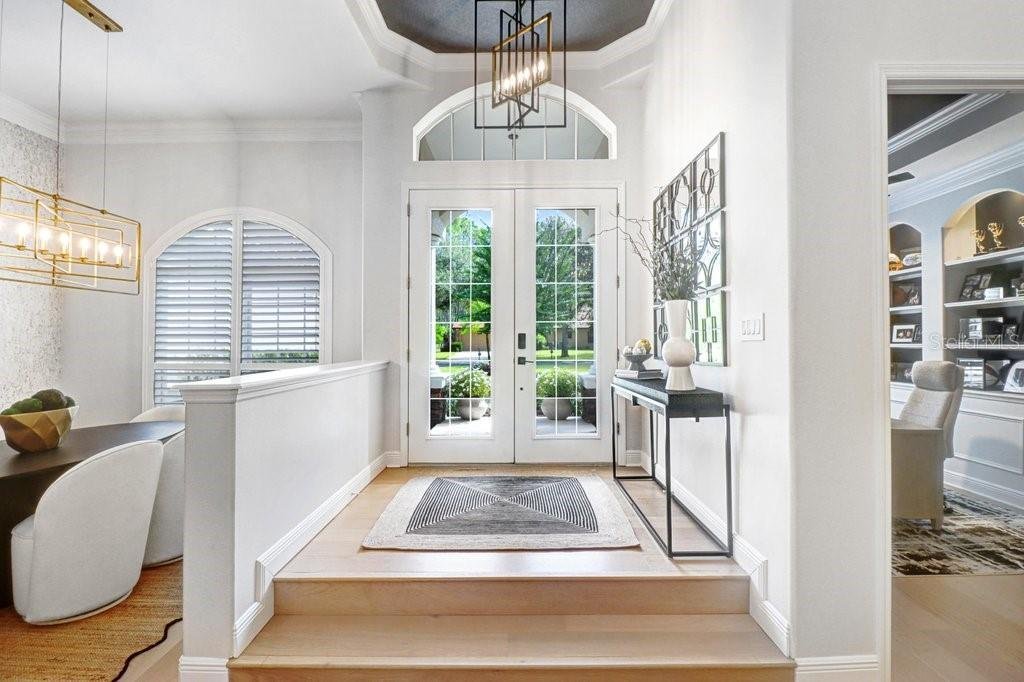
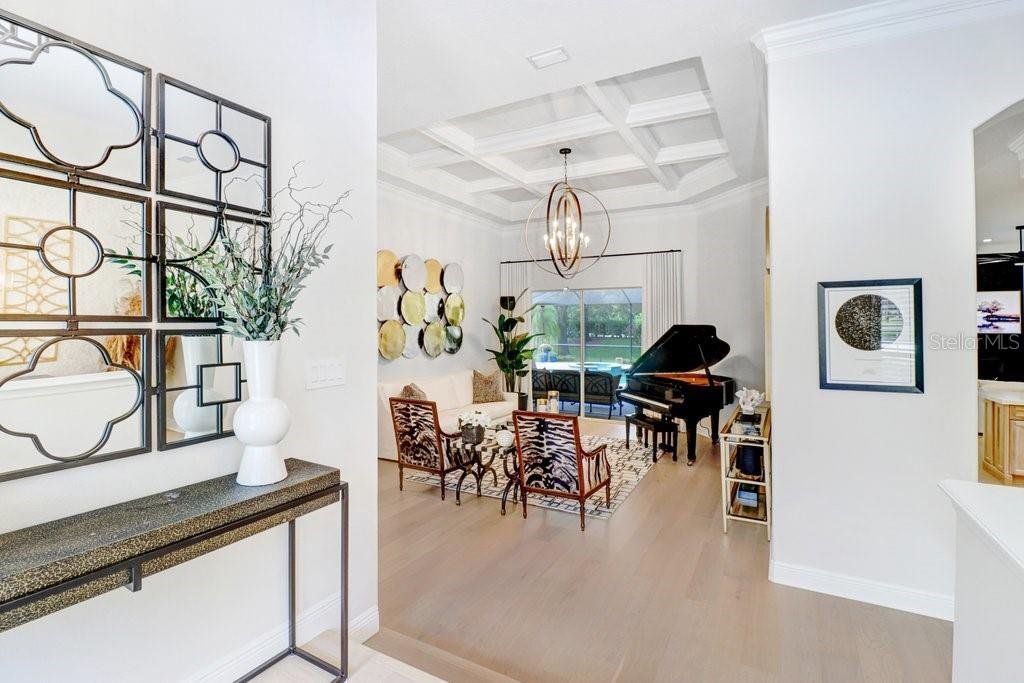
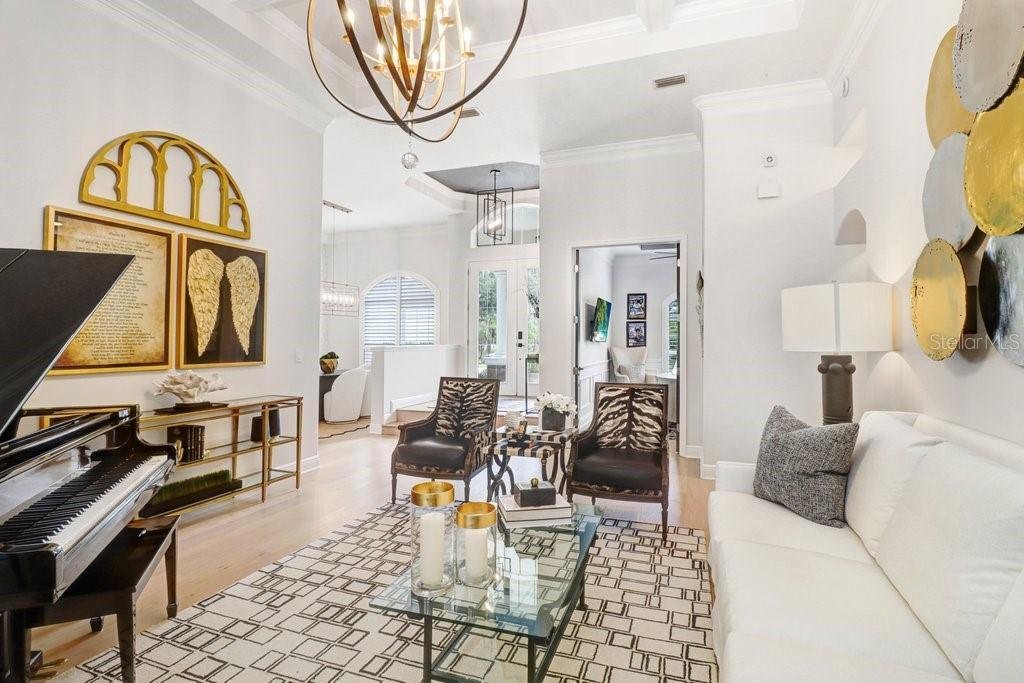
Enter through impressive glass double doors into a welcoming foyer overlooking the grand formal living room, where an elegant coffered ceiling adds architectural dimension and sliding glass doors provide a seamless connection to the pool and outdoor living area. A formal dining room is conveniently located just off the foyer, creating an inviting setting for entertaining.
At the heart of the home is a stunning designer kitchen featuring beautifully crafted custom white oak cabinetry that showcases the wood’s natural grain, quartz countertops, and Italian-inspired Forno appliances, including a gas range and French door double oven. A custom built-in hutch with integrated lighting complements the cabinetry while providing an elegant space for both display and storage. The kitchen opens to the spacious family room, highlighted by a gas fireplace and dramatic black tile feature wall.
The north wing of the home offers a private office and luxurious primary suite. The oversized primary bedroom features a coffered ceiling, crown molding, two walk-in closets, and private access to the pool. The spa-inspired en suite bath showcases dual vanities with Carrara marble countertops, a freestanding soaking tub, an oversized walk-in shower wrapped in large-format Carrara marble tile, and coordinating marble mosaic flooring with intricate detailing.
The south wing features two generously sized guest bedrooms and a beautifully appointed guest bathroom with marble mosaic flooring that continues into the shower for a cohesive custom look. On the west side of the home, an additional guest bedroom is accompanied by a full bathroom that also serves as the pool bath, featuring refined marble stonework for a timeless finish. A large bonus room with sliding doors opening to the pool provides flexible space for entertaining, a media room, game room, or additional living area.
Wide-plank white oak flooring flows throughout the home, complemented by upscale chandeliers, statement lighting, plantation shutters, and custom draperies and window treatments. The laundry room is exceptionally equipped with two full-size washers and two full-size dryers. Additional upgrades include a roof replaced in 2021, two HVAC systems installed in 2022, state of the art security cameras, and a 3-car garage with a durable, low-maintenance epoxy-coated floor.
Step outside to your private outdoor oasis featuring a screened-in chlorine pool with a salt cell for easy conversion, a spacious covered seating area, and an expansive brick paver deck ideal for relaxing or entertaining. The pool has been completely refinished with PebbleTec and features a new pool heater.
Set on more than an acre within the privacy of gated Pine Crest Estates, this beautifully remodeled home offers an exceptional combination of space, craftsmanship, luxury finishes, and indoor-outdoor Florida living
Enter through impressive glass double doors into a welcoming foyer overlooking the grand formal living room, where an elegant coffered ceiling adds architectural dimension and sliding glass doors provide a seamless connection to the pool and outdoor living area. A formal dining room is conveniently located just off the foyer, creating an inviting setting for entertaining.
At the heart of the home is a stunning designer kitchen featuring beautifully crafted custom white oak cabinetry that showcases the wood’s natural grain, quartz countertops, and Italian-inspired Forno appliances, including a gas range and French door double oven. A custom built-in hutch with integrated lighting complements the cabinetry while providing an elegant space for both display and storage. The kitchen opens to the spacious family room, highlighted by a gas fireplace and dramatic black tile feature wall.
The north wing of the home offers a private office and luxurious primary suite. The oversized primary bedroom features a coffered ceiling, crown molding, two walk-in closets, and private access to the pool. The spa-inspired en suite bath showcases dual vanities with Carrara marble countertops, a freestanding soaking tub, an oversized walk-in shower wrapped in large-format Carrara marble tile, and coordinating marble mosaic flooring with intricate detailing.
The south wing features two generously sized guest bedrooms and a beautifully appointed guest bathroom with marble mosaic flooring that continues into the shower for a cohesive custom look. On the west side of the home, an additional guest bedroom is accompanied by a full bathroom that also serves as the pool bath, featuring refined marble stonework for a timeless finish. A large bonus room with sliding doors opening to the pool provides flexible space for entertaining, a media room, game room, or additional living area.
Wide-plank white oak flooring flows throughout the home, complemented by upscale chandeliers, statement lighting, plantation shutters, and custom draperies and window treatments. The laundry room is exceptionally equipped with two full-size washers and two full-size dryers. Additional upgrades include a roof replaced in 2021, two HVAC systems installed in 2022, state of the art security cameras, and a 3-car garage with a durable, low-maintenance epoxy-coated floor.
Step outside to your private outdoor oasis featuring a screened-in chlorine pool with a salt cell for easy conversion, a spacious covered seating area, and an expansive brick paver deck ideal for relaxing or entertaining. The pool has been completely refinished with PebbleTec and features a new pool heater.
Set on more than an acre within the privacy of gated Pine Crest Estates, this beautifully remodeled home offers an exceptional combination of space, craftsmanship, luxury finishes, and indoor-outdoor Florida living
-
Tipo di proprietà
Casa
-
Anno di costruzione
2005
-
Prezzo/piede²
$362
Caratteristiche
- Garage
- Piscina
- Giardino
- Cabina armadio
- Moderno
- Idromassaggio
- Sala giochi
- Camino
- Comunità recintata
Caratteristiche
Lot
- Comunità recintata
- Rinnovato
- Moderno
Interni
- Soffitto alto
- Ufficio
- Camino
- Isola della cucina
- Piano cottura a gas
- Idromassaggio
- Bar
- Lavanderia
- Sala giochi
- Controsoffitti in pietra
- Cabina armadio
Outdoor
- Piscina
- Garage
- Spazio di vita all'aperto
- Cancello
- Giardino
Esplora la zona
428 PINE BLUFF DRIVE, LUTZ, FL 33549, Florida, Stati Uniti
Visualizza su Google Maps
Prezzo per sqft
Basso
Alto
Iscritto da 4 anni
Hai chiesto informazioni su questa proprietà
L'agente La contatterà al più presto
Pubblicato da
5
Annunci
2022
Iscritto
Prenota una visita con Billy Lolly
Scegli una data e indica se preferisci un tour virtuale o di persona con l’agente.
Data preferita
Tipo di tour

Tampa Central
1208 E. Kennedy Blvd, Suite 232, 33602, Tampa, United States
Visualizza profilo agenzia
Ultimo aggiornamento
Ottobre 3
Prima pubblicazione
Ottobre 3
Licenza agente
#3328677
Riferimento annuncio
2165436019001116
Stato dell'annuncio
Proprietà simili nelle vicinanze
Nuovi annunci a Lutz

Esplora più immobili in vendita
Lutz, FL, Stati Uniti ricerche popolari
- Proprietà immobiliari con Piscina a Lutz, FL, Stati Uniti
- Proprietà immobiliari Lungomare a Lutz, FL, Stati Uniti
- Proprietà immobiliari con Centro Fitness / Palestra a Lutz, FL, Stati Uniti
- Proprietà immobiliari Moderno a Lutz, FL, Stati Uniti
- Proprietà immobiliari con Cinema a Lutz, FL, Stati Uniti
- Proprietà immobiliari Investimento immobiliare a Lutz, FL, Stati Uniti
- Proprietà immobiliari Equestre a Lutz, FL, Stati Uniti
Guide e storie correlate
La fiducia dei migliori broker del mondo
Gli agenti dietro le proprietà più straordinarie del mondo pubblicano su JamesEdition.
- Annunci di Sotheby's, Christie's, BARNES ed Engel & Völkers
- Ogni annuncio è verificato prima della pubblicazione
- Si metta in contatto diretto con agenti verificati
Continuando, accetta i nostri Termini e la nostra Informativa sulla privacy.
brokerages we
partnered with
partnered with