$2,900,000
8 Camere Da Letto Unifamiliare Indipendente
- 8 Camere
- 8 Bagni
- 8,650 Sqft
- 1.18 Ac lot
- Aggiornato: Luglio 30
- 2
- MLS#TB8528104
Informazioni sulla proprietà
La descrizione è stata tradotta automaticamente.
La descrizione viene visualizzata nella lingua originale.
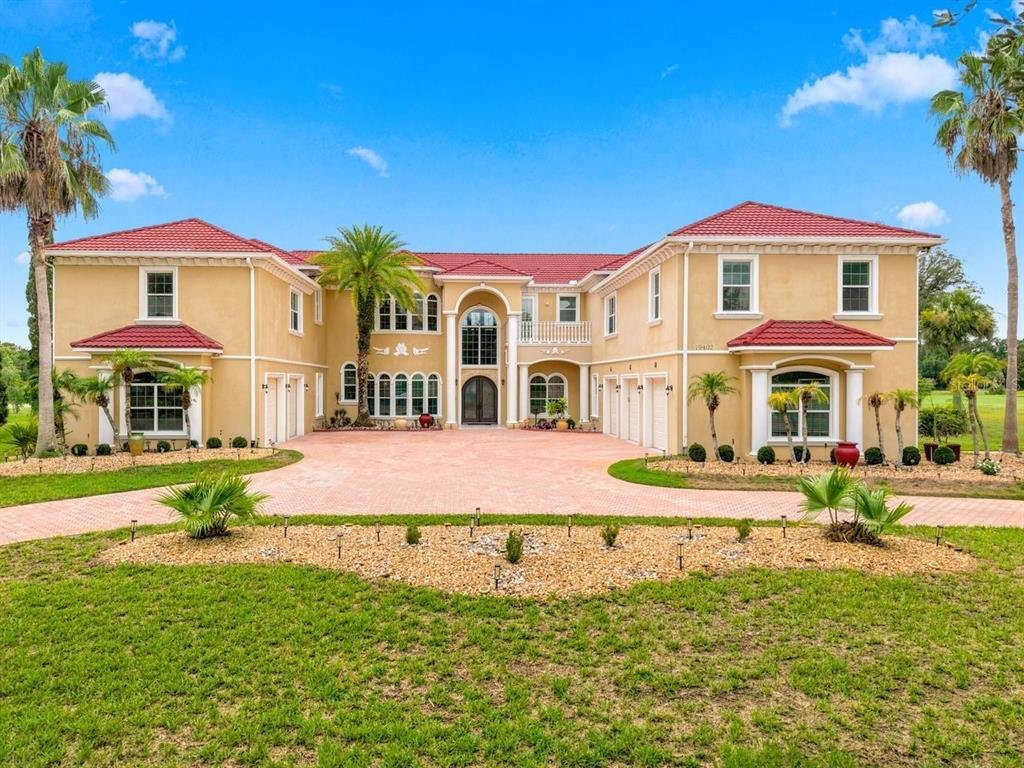
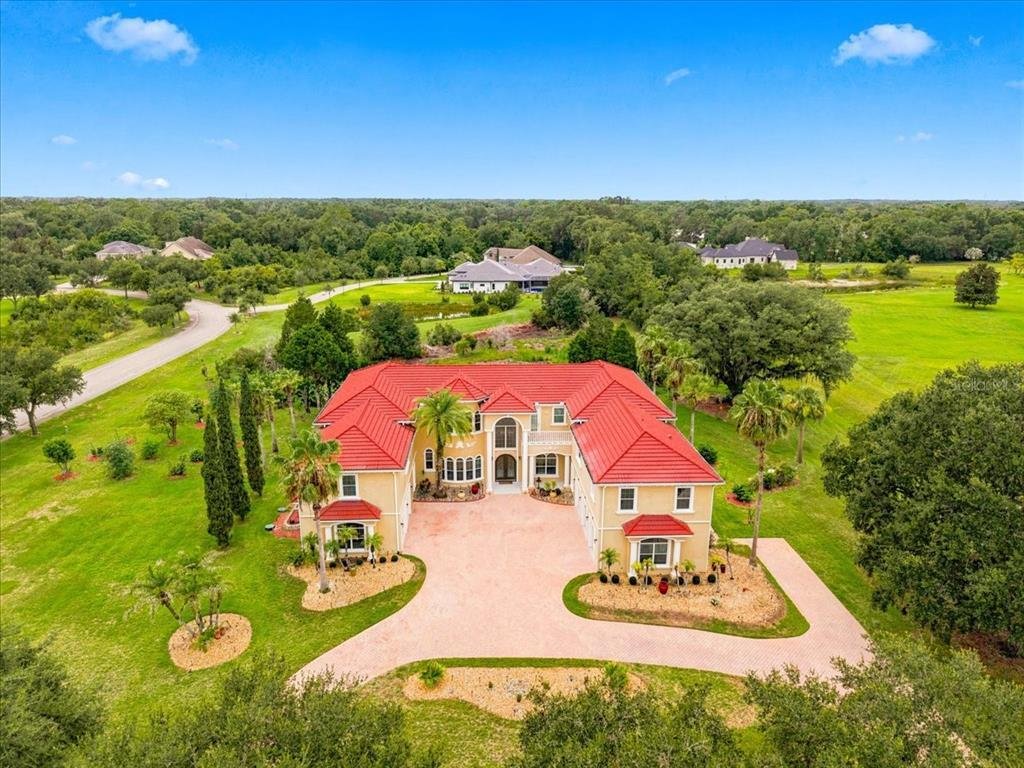
Welcome to one of the most custom-designed luxury estates in the exquisite gated community of Sanctuary on Livingston. Nestled on a tranquil conservation homesite, this custom-designed estate offers a blend of comfort, design and functionality, creating the ultimate private retreat for easy living and grand-scale entertaining. A circular paver driveway and impressive curb appeal welcome you to thi
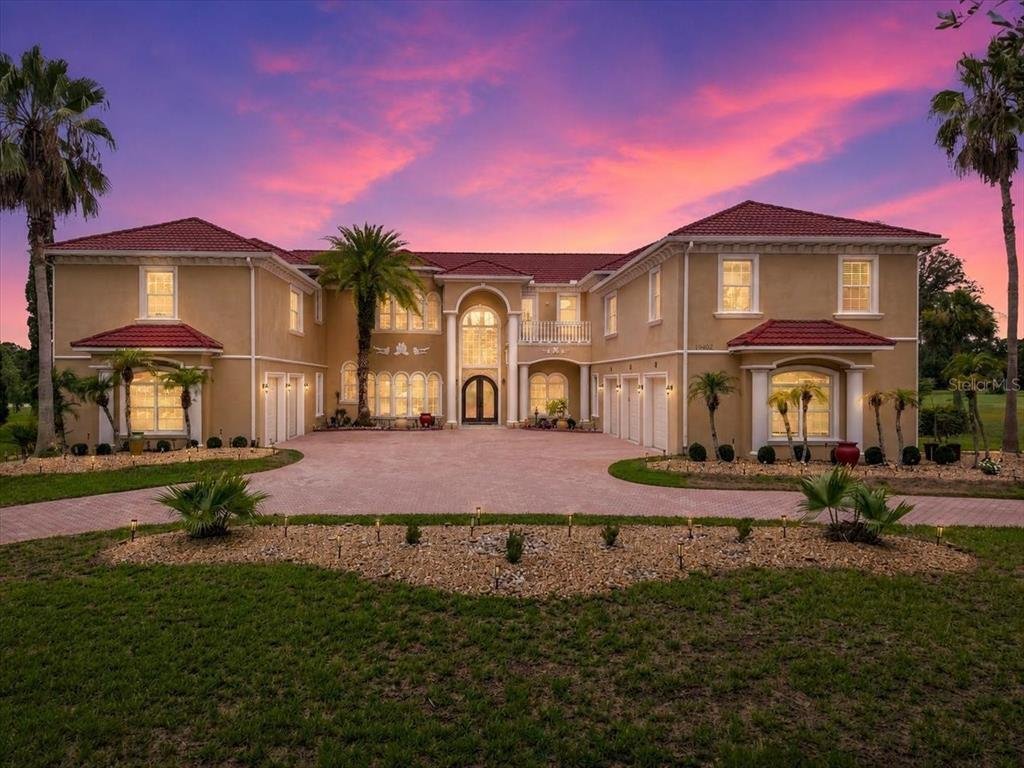
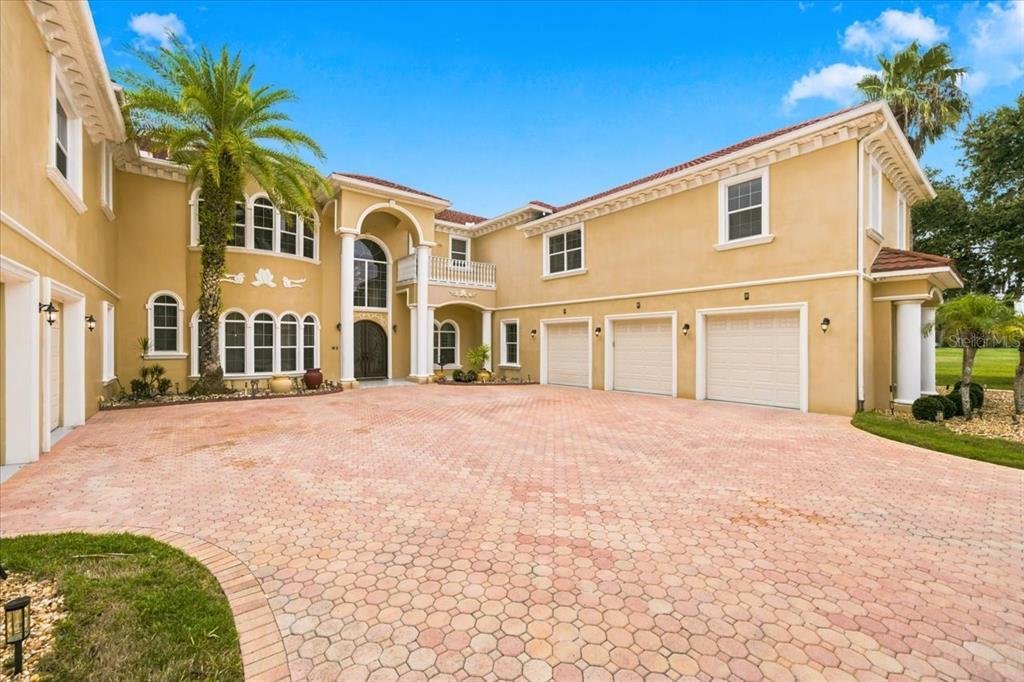
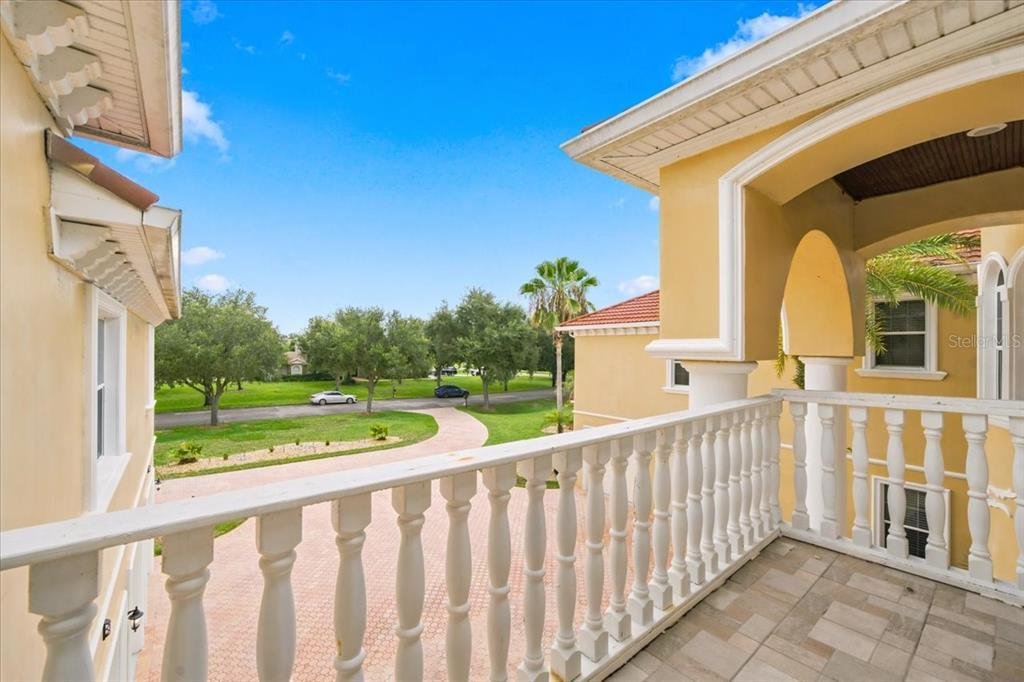
Welcome to one of the most custom-designed luxury estates in the exquisite gated community of Sanctuary on Livingston. Nestled on a tranquil conservation homesite, this custom-designed estate offers a blend of comfort, design and functionality, creating the ultimate private retreat for easy living and grand-scale entertaining. A circular paver driveway and impressive curb appeal welcome you to this magnificent residence featuring 8 bedrooms, 8 bathrooms, and an expansive 5-car garage. The thoughtfully designed floor plan includes two luxurious primary suites-one on each level-along with two additional bedrooms on the main floor. Each primary suite features dual walk-in closets and bathrooms complete with dual vanities and oversized walk-in showers. Step through the grand double-door entry flanked by a private executive office with custom built-in shelving. Across the entry is an elegant formal dining room spacious enough to comfortably accommodate gatherings of twelve or more guests. At the heart of the home is a well appointed chef’s kitchen featuring 42-inch cabinetry with crown molding, granite countertops, two dishwashers, an oversized walk-in pantry, a breakfast bar, and a separate casual dining area. Designed for effortless entertaining, the home also includes a custom wet bar with a built-in espresso machine, rich Brazilian hardwood flooring, soaring ceilings, and a spacious family room with triple sliding glass doors that seamlessly blend indoor and outdoor living. The screened outdoor oasis is designed for year-round entertaining , showcasing a resort-style pool/spa, outdoor kitchen, and expansive entertaining space overlooking peaceful conservation views-the perfect setting for enjoying Florida’s spectacular sunsets year-round. Upstairs, you’ll find a dedicated theater room and a large private balcony offering breathtaking views. The spacious laundry room is equipped with washer and dryer (2025), providing exceptional convenience for all. Adding even more versatility, this remarkable estate includes separate guest accommodations. Above the two-car garage is a private suite with a spacious bedroom and full bath. Above the three-car garage is an additional guest residence featuring two bedrooms, a living area, a full bath with dual vanities, a utility room with its own washer and dryer, and kitchen-ideal for family, guests, or a private home office. Newer A/C”s. Located within the highly sought-after Sanctuary on Livingston, residents enjoy privacy and exclusivity while remaining just minutes from major interstates, Tampa International Airport, premier shopping at Tampa Premium Outlets and The Shops at Wiregrass, top-rated hospitals, Orlando Health, BayCare, Advent Health, VA Hospitals, Moffitt and USF, championship golf courses, fine dining, and everything the Tampa Bay area has to show. This estate is an exceptional residence designed for modern luxury living -it’s a private luxury sanctuary designed for those who appreciate timeless craftsmanship, generous living spaces, and an extraordinary lifestyle. Most furniture is included in pricing.
-
Tipo di proprietà
Casa
-
Anno di costruzione
2007
-
Prezzo/piede²
$335
Caratteristiche
- Piscina
- Garage
- Giardino
- Cabina armadio
- Cinema
- Idromassaggio
- Cucina esterna
- Vista sull'acqua
- Comunità recintata
Caratteristiche
Lot
- Comunità recintata
- Vista sull'acqua
- Privacy
Interni
- Soffitto alto
- Ufficio
- Aria condizionata
- Piano cottura a gas
- Idromassaggio
- Lavasciuga
- Bar
- Lavanderia
- Cinema
- Controsoffitti in pietra
- Cabina armadio
Outdoor
- Balcone
- Piscina
- Garage
- Cucina esterna
- Giardino
Esplora la zona
19402 Jacobs River Run, Lutz, FL 33559, Florida, Stati Uniti
Visualizza su Google Maps
Prezzo per sqft
Basso
Alto
Iscritto da 6 anni
Hai chiesto informazioni su questa proprietà
L'agente La contatterà al più presto
Pubblicato da
34
Annunci
2021
Iscritto
Prenota una visita con the agent
Scegli una data e indica se preferisci un tour virtuale o di persona con l’agente.
Data preferita
Tipo di tour

Coldwell Banker Realty - Tampa
500 N Westshore Blvd Ste 850, 33609, Tampa, Florida, United States
Visualizza profilo agenzia
Ultimo aggiornamento
Luglio 30
Prima pubblicazione
Jul 30
Riferimento annuncio
p669tr
Proprietà simili nelle vicinanze
Nuovi annunci a Lutz


Esplora più immobili in vendita
Lutz, FL, Stati Uniti ricerche popolari
- Proprietà immobiliari con Piscina a Lutz, FL, Stati Uniti
- Proprietà immobiliari Lungomare a Lutz, FL, Stati Uniti
- Proprietà immobiliari con Centro Fitness / Palestra a Lutz, FL, Stati Uniti
- Proprietà immobiliari Moderno a Lutz, FL, Stati Uniti
- Proprietà immobiliari con Cinema a Lutz, FL, Stati Uniti
- Proprietà immobiliari Equestre a Lutz, FL, Stati Uniti
- Proprietà immobiliari Investimento immobiliare a Lutz, FL, Stati Uniti
Guide e storie correlate
La fiducia dei migliori broker del mondo
Gli agenti dietro le proprietà più straordinarie del mondo pubblicano su JamesEdition.
- Annunci di Sotheby's, Christie's, BARNES ed Engel & Völkers
- Ogni annuncio è verificato prima della pubblicazione
- Si metta in contatto diretto con agenti verificati
Continuando, accetta i nostri Termini e la nostra Informativa sulla privacy.
brokerages we
partnered with
partnered with