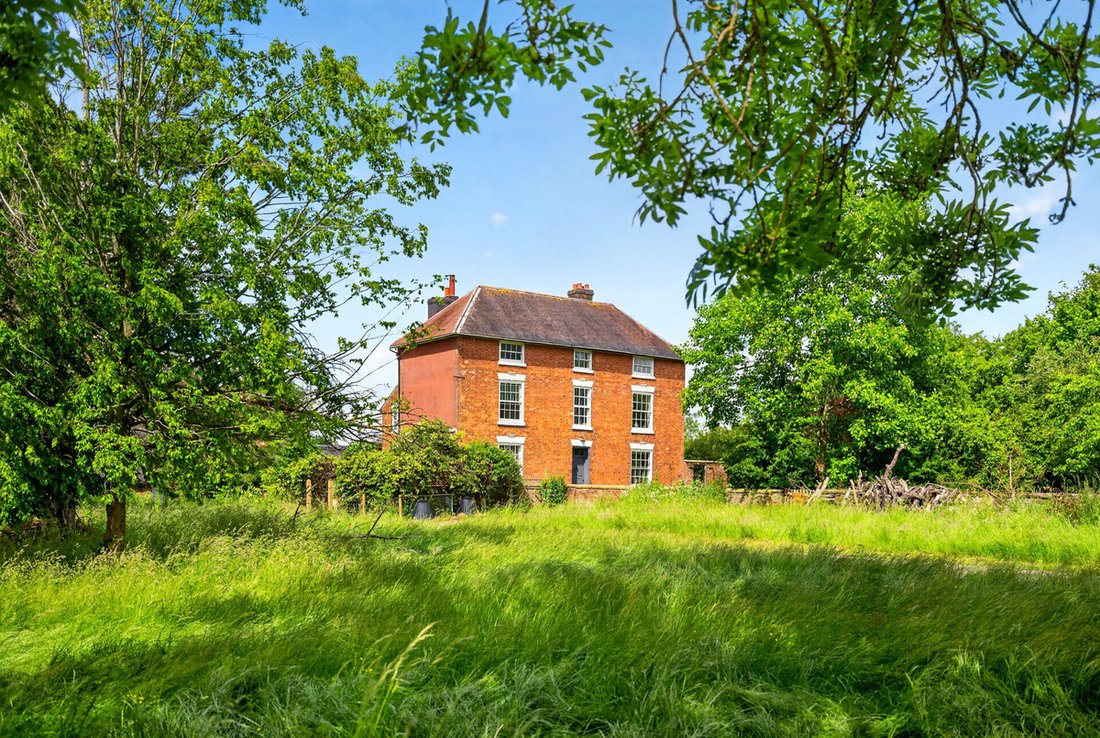
Casa Indipendente Con 7 Camere Da Letto In Vendita A Lutterworth
- 7 Camere
- 3 Bagni
- 5,335 Sqft
- 1.65 Ac lot
- Aggiornato: Ottobre 5
- 3
Informazioni sulla proprietà
Please contact Sam and Claire to book an allocated viewing slot.
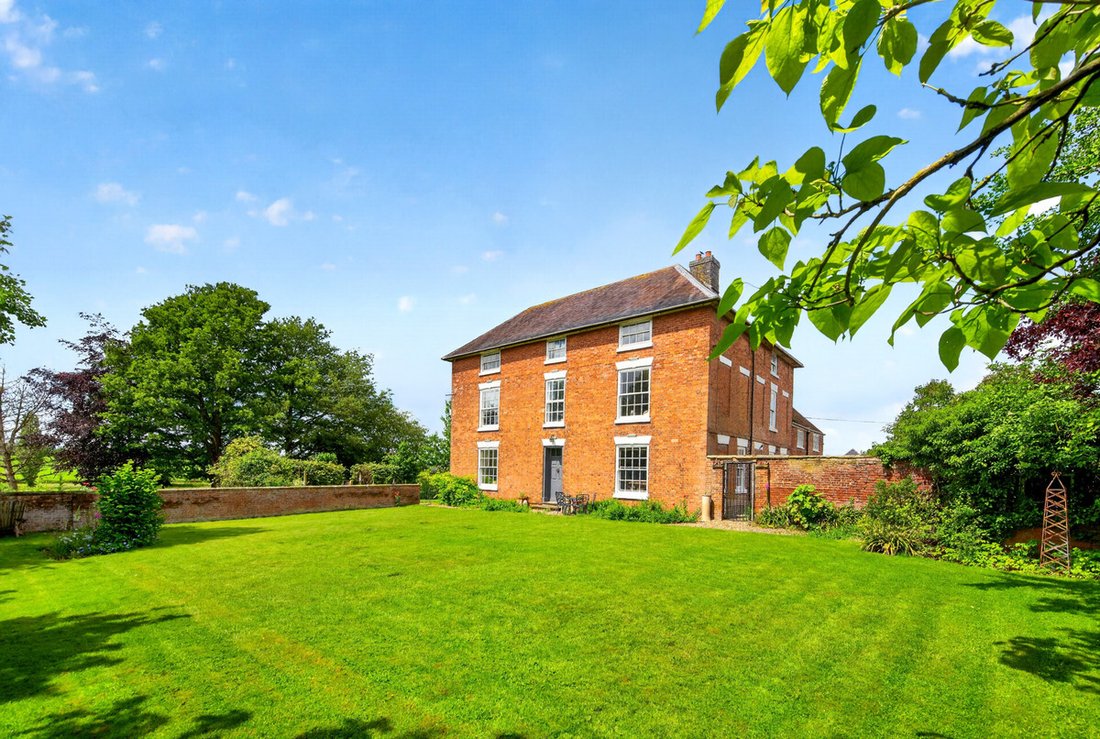
Rich in character and history, the property offers a rare opportunity to acquire a substantial period home with significant scope for further enhancement, together with a traditional barn benefitting from planning permission for conversion.
Set within attractive south-facing gardens and grounds extending to approximat
Please contact Sam and Claire to book an allocated viewing slot.
Rich in character and history, the property offers a rare opportunity to acquire a substantial period home with significant scope for further enhancement, together with a traditional barn benefitting from planning permission for conversion.
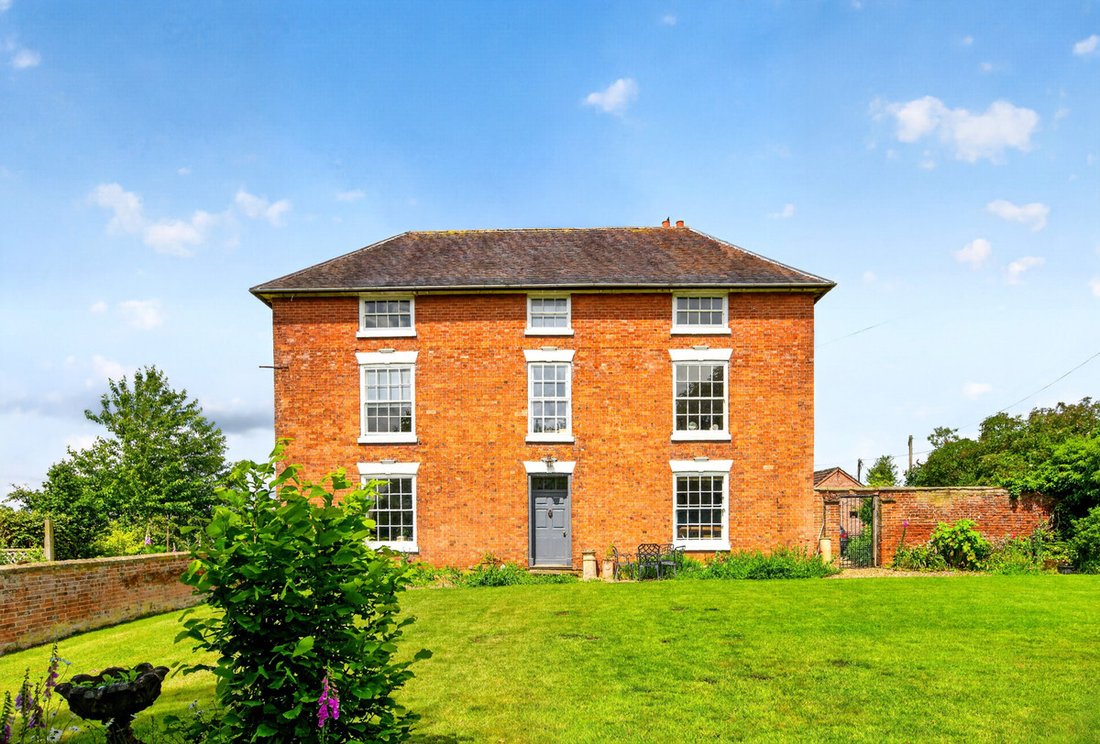
Set within attractive south-facing gardens and grounds extending to approximately 1.65 acres, incorporating a paddock and an orchard, the property enjoys a wonderful balance of privacy, rural charm and convenience. A newly created driveway from High Cross Road provides an impressive approach to the property, revealing magnificent views of the farmhouse’s handsome Georgian frontage. The attached barn presents exciting potential for additional accommodation, guest quarters or income-generating holiday accommodation, subject to the approved planning consent and any necessary permissions.
Accommodation Summary
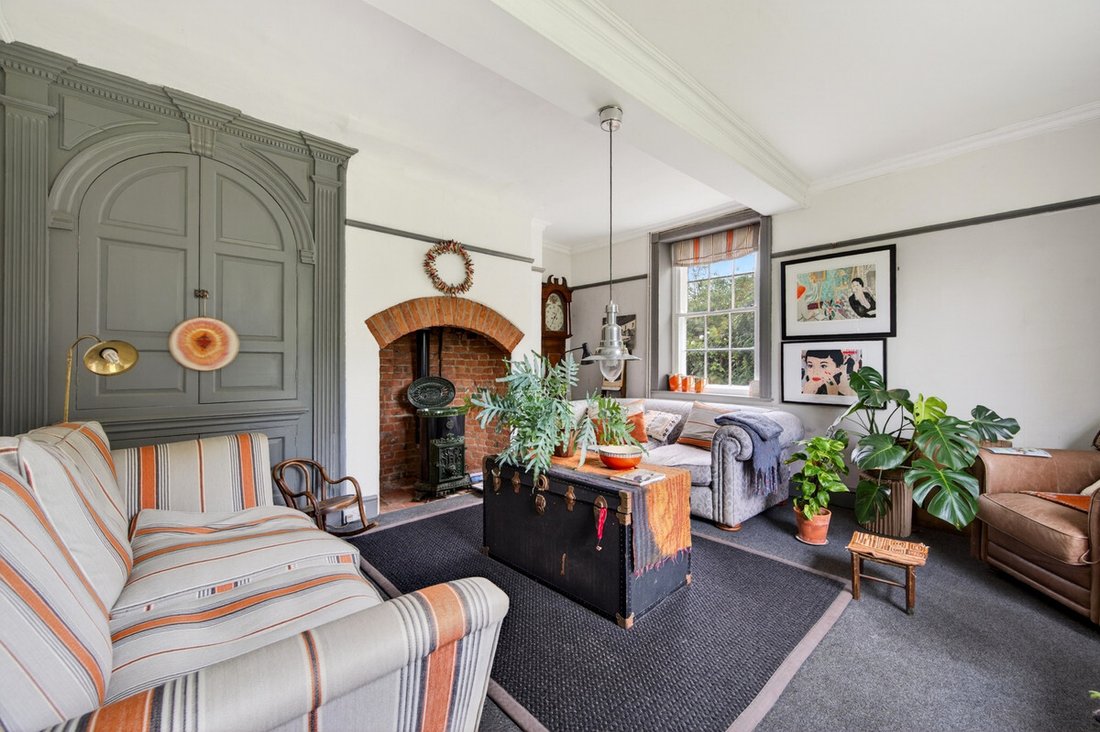
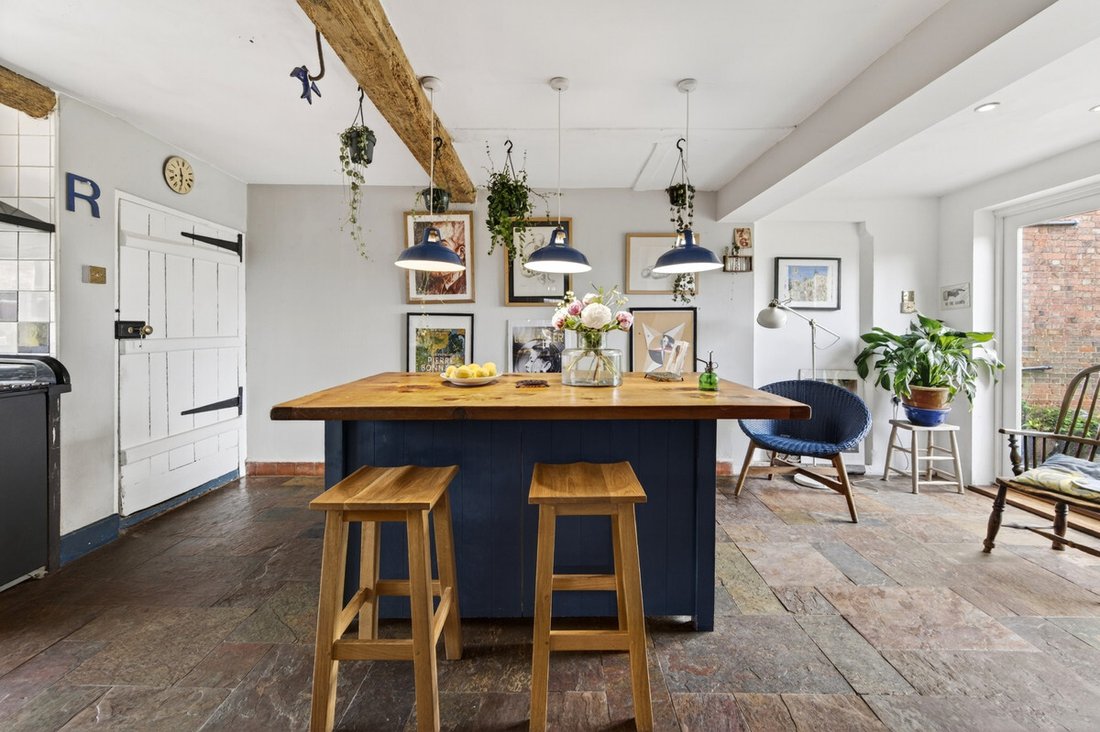
Believed to date from the 18th century, Manor Farmhouse is a beautifully proportioned Grade II listed residence offering elegant reception rooms, extensive bedroom accommodation and a wealth of original period features throughout. Character fireplaces, original staircases, exposed timbers, traditional flooring and historic joinery combine to create a home of considerable charm and distinction.
The accommodation is arranged over three floors and offers exceptional flexibility for modern family living, with five principal bedrooms, three substantial attic rooms, multiple reception spaces and excellent ancillary accommodation. Adjoining the farmhouse is an attractive brick-built barn with planning permission to create a separate dwelling, presenting a rare opportunity to further enhance this impressive country home.
Barn Conversion Opportunity
Attached to the farmhouse is an attractive traditional brick-built barn extending to approximately 1,300 sq ft. Planning permission has been granted to convert and extend the building into a separate dwelling extending to approximately 1,570 sq ft (Planning Reference: 23/00615/FUL).
The approved scheme offers significant potential for a self-contained residence, making it ideal for multi-generational living, guest accommodation or dependent relatives. Equally, subject to any necessary consents, purchasers may wish to explore the potential for creating high-quality holiday accommodation or Airbnb-style letting units, providing an opportunity to generate additional income from this exceptional rural setting.
Such opportunities are increasingly rare and further enhance the versatility and long-term appeal of this outstanding country property.
Tenure: Freehold | EPC: D | Council Tax Band: G
Services, Utilities & Property Information
Tenure – Freehold
EPC Rating – D
Council Tax Band – G
Local Authority – Harborough District Council
Property Construction – Traditional - brick and tile
Electricity Supply – Mains
Water Supply – Mains
Drainage & Sewerage – Mains
Heating – Mains gas
Broadband – FTTC Superfast Broadband connection available - we advise you to check with your provider.
Mobile Signal/Coverage – 4G and some 5G mobile signal is available in the area - we advise you to check with your provider.
Parking – Garage parking for 2 cars and driveway parking for 11+ cars.
Special Notes – Grade II listed. Manor Farmhouse owns the driveway, with the adjoining plot benefiting from a right of access over the driveway as far as their drive, and to access and maintain drainage and service connections. The cost of maintaining the shared driveway and electric gates are shared equally. Manor Farmhouse also benefits from rights to access neighbouring properties for the installation and maintenance of drainage and service connections. The property experienced historic subsidence in approximately 1990 and was subsequently underpinned. The seller advises there has been no further movement since completion of the remedial works. Please contact the agent for more information.
Total Internal Floor Area – 5335 sq ft
Planning and Development:
The property is being sold with approved planning permission for the conversion of an outbuilding to a separate dwelling. Full details can be viewed via the Harborough District Council Planning Portal using application reference 23/00615/FUL (revised scheme of 21/01617/FUL).
Part of the original landholding has been sold separately and benefits from planning permission for a separate dwelling and garage under application references 23/00617/FUL and 24/01565/OUT. This plot is not part of the sale. The title register and plan are currently awaiting update by HM Land Registry to reflect the transfer.
Planning permission has also been granted for the formation of a new vehicular access serving both Manor Farmhouse, the barn conversion and the development plot under application reference 23/01602/FUL. This has been completed, apart from the top coat of tarmac and the installation of electric gates, which will be done in conjunction with the build of the new plot at an equally shared cost.
Please click on the property brochure and the video for full details of this property, or for more information or to arrange a viewing please contact Sam and Claire Funnell.
-
Tipo di proprietà
Casa
-
Prezzo/piede²
$211
Caratteristiche
- Giardino
- Garage
- Camino
- Focolare
- Planimetria 2D
- Cancello
- Privacy
- Isola della cucina
- Soffitto alto
Lot
- Privacy
Interni
- Soffitto alto
- Camino
- Isola della cucina
- Bar
- Controsoffitti in pietra
Outdoor
- Parcheggio
- Focolare
- Garage
- Cancello
- Giardino
Esplora la zona
L'agente La contatterà al più presto
Pubblicato da
Prenota una visita con the agent
Scegli una data e indica se preferisci un tour virtuale o di persona con l’agente.

La fiducia dei migliori broker del mondo
Gli agenti dietro le proprietà più straordinarie del mondo pubblicano su JamesEdition.
- Annunci di Sotheby's, Christie's, BARNES ed Engel & Völkers
- Ogni annuncio è verificato prima della pubblicazione
- Si metta in contatto diretto con agenti verificati
Continuando, accetta i nostri Termini e la nostra Informativa sulla privacy.