Prezzo su richiesta
Villa DI Campagna Unica
- 18 Camere
- 28 Bagni
- 16,954 Sqft
- 14.92 Ac lot
- Aggiornato: Settembre 12
- 2
Informazioni sulla proprietà
La descrizione è stata tradotta automaticamente.
La descrizione viene visualizzata nella lingua originale.
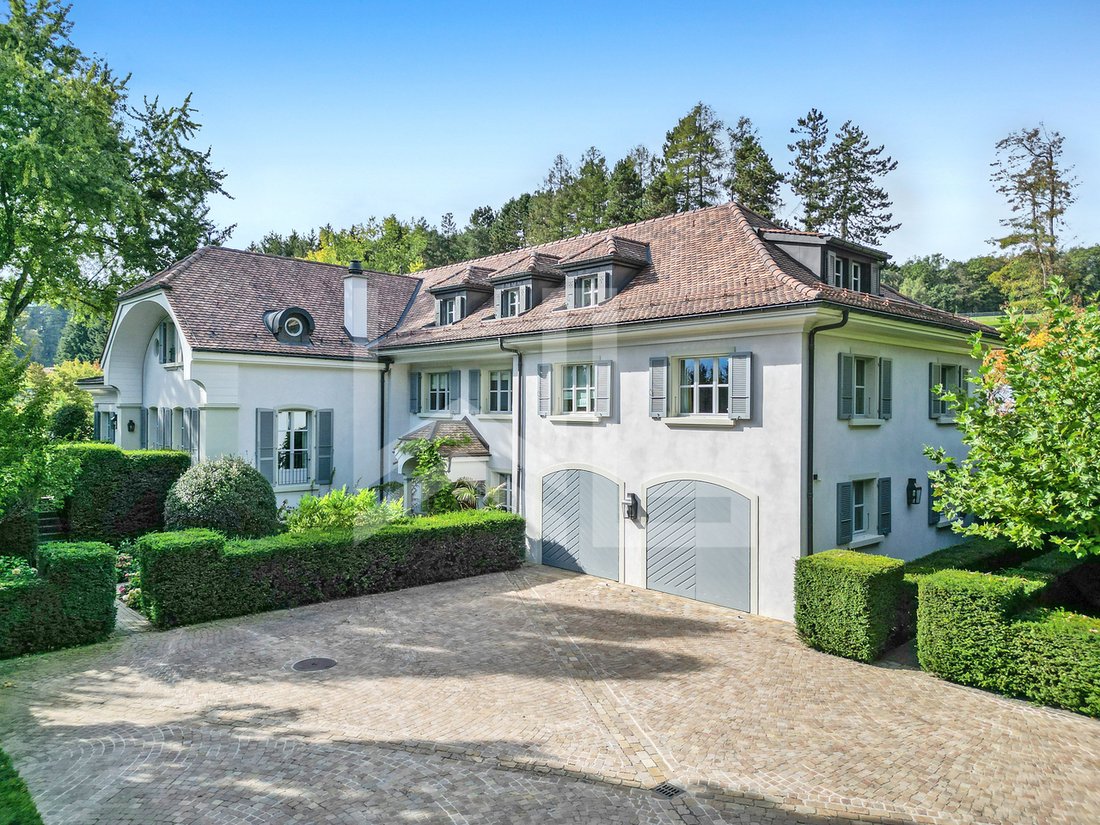
Located on the heights of Lausanne, in the heart of an incredible landscaped park of over 60’000 sqm in a residential zone, this property steeped in history offers multiple options.
Totally private, in the heart of nature yet only 10 min from Lausanne and its active life, this property of over 1,500 sqm, freshly renovated with taste offers a total of 18 bedrooms
Cozy decoration,
Totally private, in the heart of nature yet only 10 min from Lausanne and its active life, this property of over 1,500 sqm, freshly renovated with taste offers a total of 18 bedrooms
Cozy decoration,
Located on the heights of Lausanne, in the heart of an incredible landscaped park of over 60’000 sqm in a residential zone, this property steeped in history offers multiple options.
Totally private, in the heart of nature yet only 10 min from Lausanne and its active life, this property of over 1,500 sqm, freshly renovated with taste offers a total of 18 bedrooms
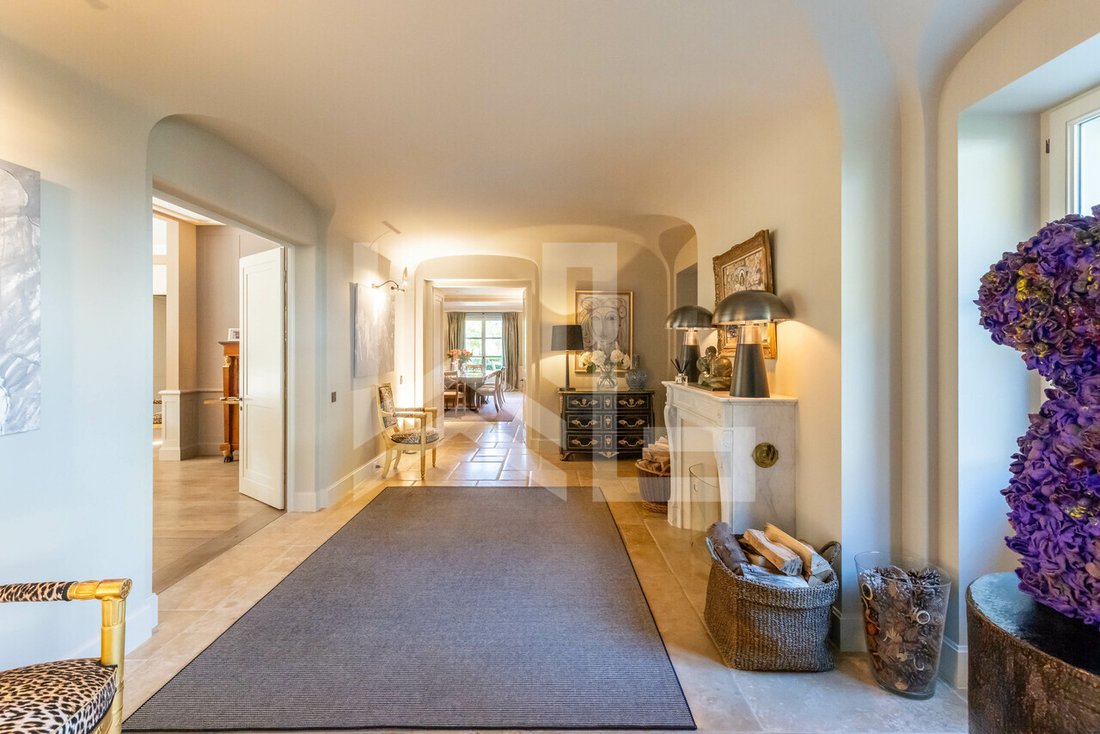
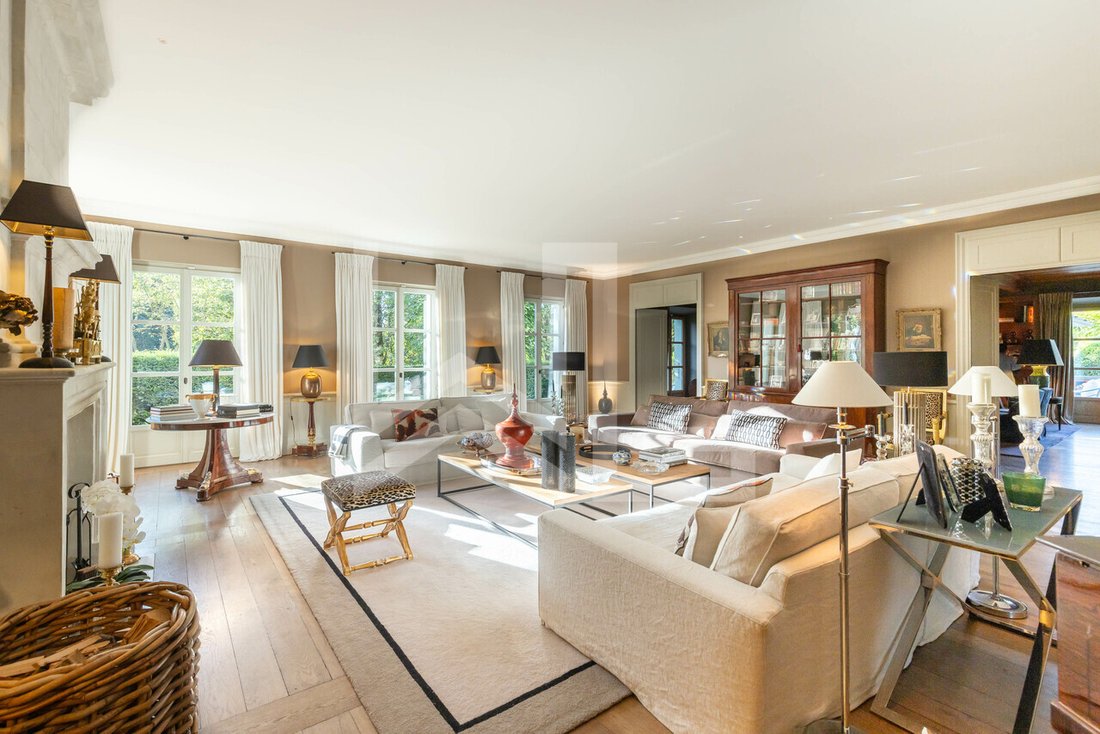
Cozy decoration, top-of-the-range materials, an easy floor distribution, and above all an intimate and cosy atmosphere give it the status of an exceptional property.
It is elegant, refined and ideal for a family who likes to receive friends and family thanks to its many bedrooms and guest accommodation, while seeking discretion.
The park with its many species includes a vegetable garden, an orchard, a tennis court but also a superb pool-house and a very large swimming pool with its fountains.
There are only a few properties offering such features, with views of nature and mountains, an idyllic living environment, quiet, yet close to all amenities, a true haven of peace.
Floor distribution
Main villa
Ground floor
On top of that, the main house offers a adjoining independent apartment composed of a living room, a kitchen, two bedrooms and bathroom.
First floor
Guest house
Ground floor
First floor
Upper floor: Independent apartment
General features
Totally private, in the heart of nature yet only 10 min from Lausanne and its active life, this property of over 1,500 sqm, freshly renovated with taste offers a total of 18 bedrooms
Cozy decoration, top-of-the-range materials, an easy floor distribution, and above all an intimate and cosy atmosphere give it the status of an exceptional property.
It is elegant, refined and ideal for a family who likes to receive friends and family thanks to its many bedrooms and guest accommodation, while seeking discretion.
The park with its many species includes a vegetable garden, an orchard, a tennis court but also a superb pool-house and a very large swimming pool with its fountains.
There are only a few properties offering such features, with views of nature and mountains, an idyllic living environment, quiet, yet close to all amenities, a true haven of peace.
Floor distribution
Main villa
Ground floor
- Spacious reception hall with large checkroom and guest toilet
- Vast living room with fireplace
- Dining room
- Living room Library
- Fully equipped independent kitchen with back kitchen
- Office with shower room
- Master suite with two dressing rooms and two bathrooms
- Adjoining garages
On top of that, the main house offers a adjoining independent apartment composed of a living room, a kitchen, two bedrooms and bathroom.
First floor
- Six junior suites all with en suite bathroom and dressing room
- Office with shower room
- Game room
- Large distribution hall
- Fitness room
- Two laundry rooms
Guest house
Ground floor
- Entrance with guest toilet
- living room with a fully equipped kitchen
- Laundry room
- Terraces
First floor
- Two junior suites with dressing room and bathroom
- Laundry room
Upper floor: Independent apartment
- Kitchen
- Living-dining room
- Two bedrooms
- Two bathrooms
- Laundry room
General features
- Beautiful greenhouse
- 18 meter long heated swimming pool
- Pool house with sitting area and kitchen, bathroom and sauna, 2 toilets, hot tub
- Fitness room
- Tennis court
- Fountains
- Fully fenced plot
- Panorama over the Alps
- Garages for 6 cars and numerous outdoor spaces
- Personnel house at the entrance of the property with living room, kitchen, bedroom, shower room and toilet
- Alarm system
- Land located in a residential and leisure zone, extracted from the LDFR law
-
Tipo di proprietà
Casa
Caratteristiche
- Giardino
- Piscina
- Terrazza
- Garage
- Libreria
- Sala giochi
- Campo da tennis
- Sauna
- Idromassaggio
Caratteristiche
Lot
- Vista panoramica / Scenica
- Vista sulle montagne
- Residenza
- Rinnovato
Interni
- Ufficio
- Camino
- Idromassaggio
- Lavanderia
- Sauna
- Sala giochi
- Libreria
- Cabina armadio
- Centro Fitness / Palestra
Outdoor
- Terrazza
- Parcheggio
- Piscina
- Garage
- Campo da tennis
- Cancello
- Giardino
Esplora la zona
Lutry, Vaud, Svizzera
Visualizza su Google Maps
Prezzo per sqft
Basso
Alto
Hai chiesto informazioni su questa proprietà
L'agente La contatterà al più presto
Pubblicato da
14
Annunci
2023
Iscritto
Prenota una visita con Séverine Loeb-Mény
Scegli una data e indica se preferisci un tour virtuale o di persona con l’agente.
Data preferita
Tipo di tour

Ultimo aggiornamento
Settembre 12
Prima pubblicazione
Sep 12
Riferimento annuncio
6210561
Proprietà simili nelle vicinanze
Nuovi annunci a Lutry

Esplora più immobili in vendita
tipi di proprietà Lutry, Vaud, Svizzera
Lutry, Vaud, Svizzera ricerche popolari
- Proprietà immobiliari Vista sul lago a Lutry, Vaud, Svizzera
- Proprietà immobiliari con Sala giochi a Lutry, Vaud, Svizzera
- Proprietà immobiliari Vista sul fiume a Lutry, Vaud, Svizzera
- Proprietà immobiliari con Cucina esterna a Lutry, Vaud, Svizzera
- Proprietà immobiliari Lungomare a Lutry, Vaud, Svizzera
- Proprietà immobiliari Nuove costruzioni a Lutry, Vaud, Svizzera
- Proprietà immobiliari con Sauna a Lutry, Vaud, Svizzera
- Proprietà immobiliari con Bagno turco a Lutry, Vaud, Svizzera
- Proprietà immobiliari con Campo da tennis a Lutry, Vaud, Svizzera
- Proprietà immobiliari con Vigneto / Azienda vinicola a Lutry, Vaud, Svizzera
- Proprietà immobiliari con Cinema a Lutry, Vaud, Svizzera
- Proprietà immobiliari con Piscina coperta a Lutry, Vaud, Svizzera
Lutry, Vaud, Svizzera Quartieri
Guide e storie correlate
La fiducia dei migliori broker del mondo
Gli agenti dietro le proprietà più straordinarie del mondo pubblicano su JamesEdition.
- Annunci di Sotheby's, Christie's, BARNES ed Engel & Völkers
- Ogni annuncio è verificato prima della pubblicazione
- Si metta in contatto diretto con agenti verificati
Continuando, accetta i nostri Termini e la nostra Informativa sulla privacy.