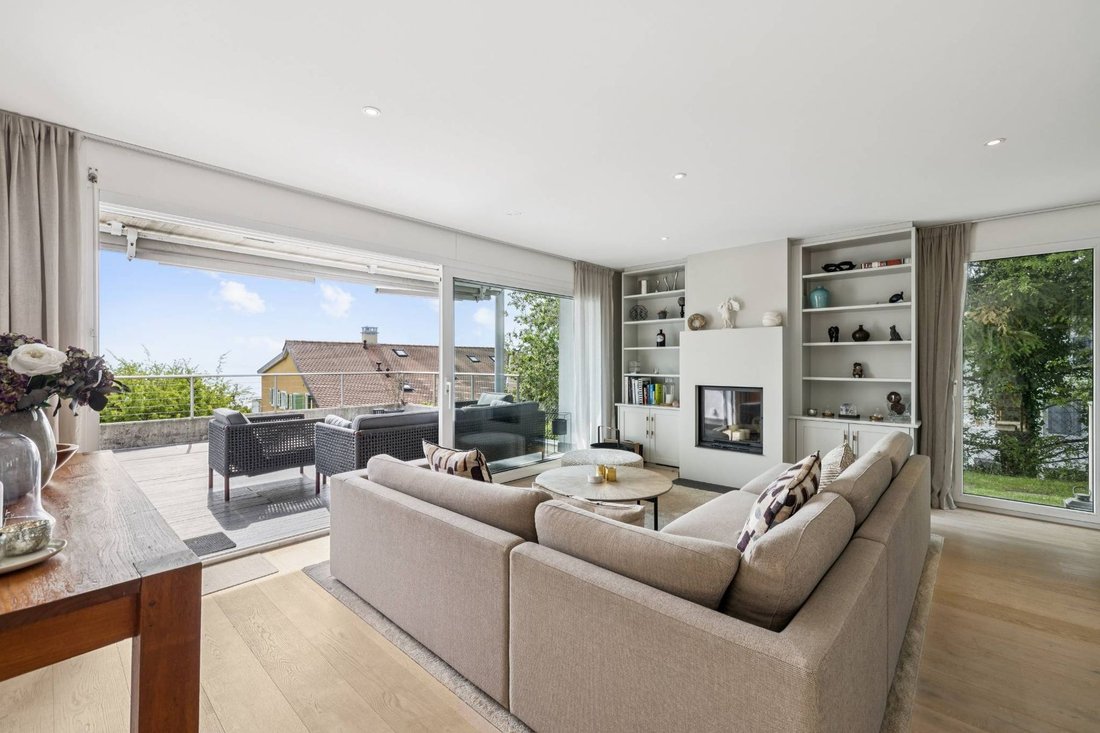
Eleganza Contemporanea Con Un Occhio All'orizzonte
- 4 Camere
- 4 Bagni
- 1,766 Sqft
-
11
Visualizzazioni degli ultimi 30 giorni
- 5
Informazioni sulla proprietà
.
..
.Situata in una ricercata zona residenziale di Lutry, questa casa bifamiliare contemporanea offre un ambiente di vita piacevole, combinando comfort moderno, efficienza energetica e vista libera sull’ambiente circostante.
Costruita nel 2001 e completamente ristrutturata nel 2023, la proprietà affascina per la qualità delle sue finiture, la sua lumi
Located in a sought-after residential area of Lutry, this contemporary semi-detached house offers a pleasant living environment, combining modern comfort, energy efficiency and unobstructed views of the surrounding environment.
Built in 2001 and completely renovated in 2023, the property seduces with its quality finishes, brightness and functional layout, perfectly suited to family l
.
..
.Situata in una ricercata zona residenziale di Lutry, questa casa bifamiliare contemporanea offre un ambiente di vita piacevole, combinando comfort moderno, efficienza energetica e vista libera sull’ambiente circostante.
Costruita nel 2001 e completamente ristrutturata nel 2023, la proprietà affascina per la qualità delle sue finiture, la sua luminosità e la sua disposizione funzionale, perfettamente adatta alla vita familiare.
La casa ha una superficie totale di circa 200 m², distribuita su tre livelli, con un totale di 6,5 stanze, di cui circa 164 m² di spazio abitativo.
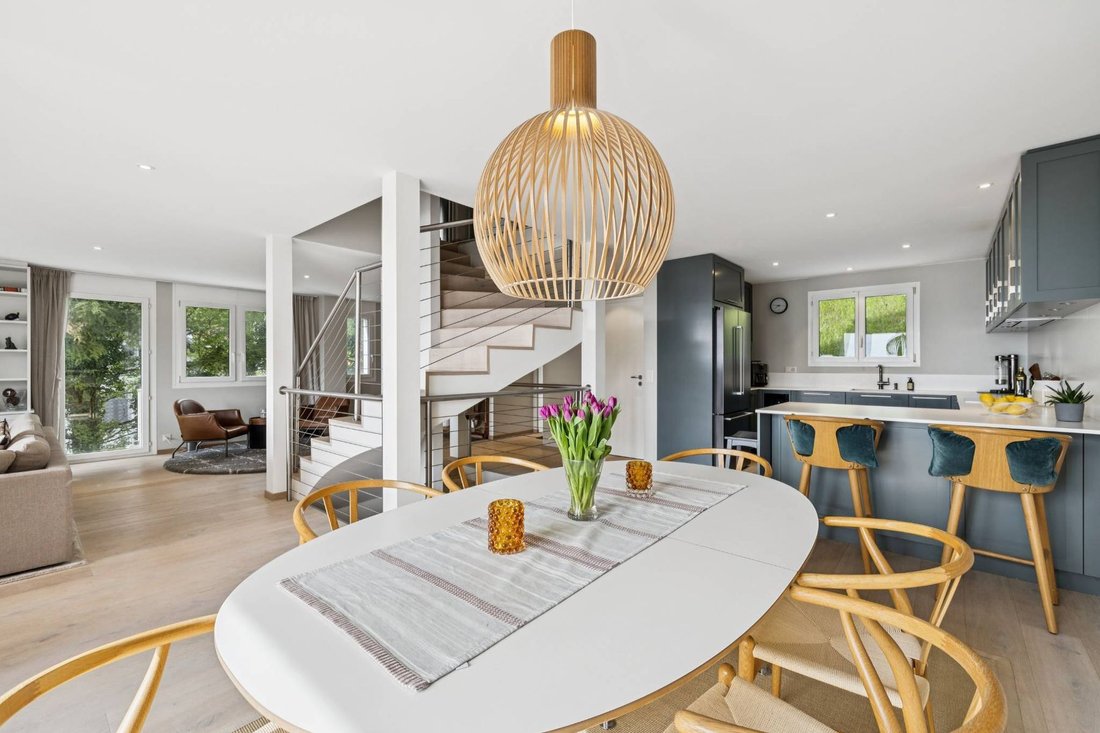
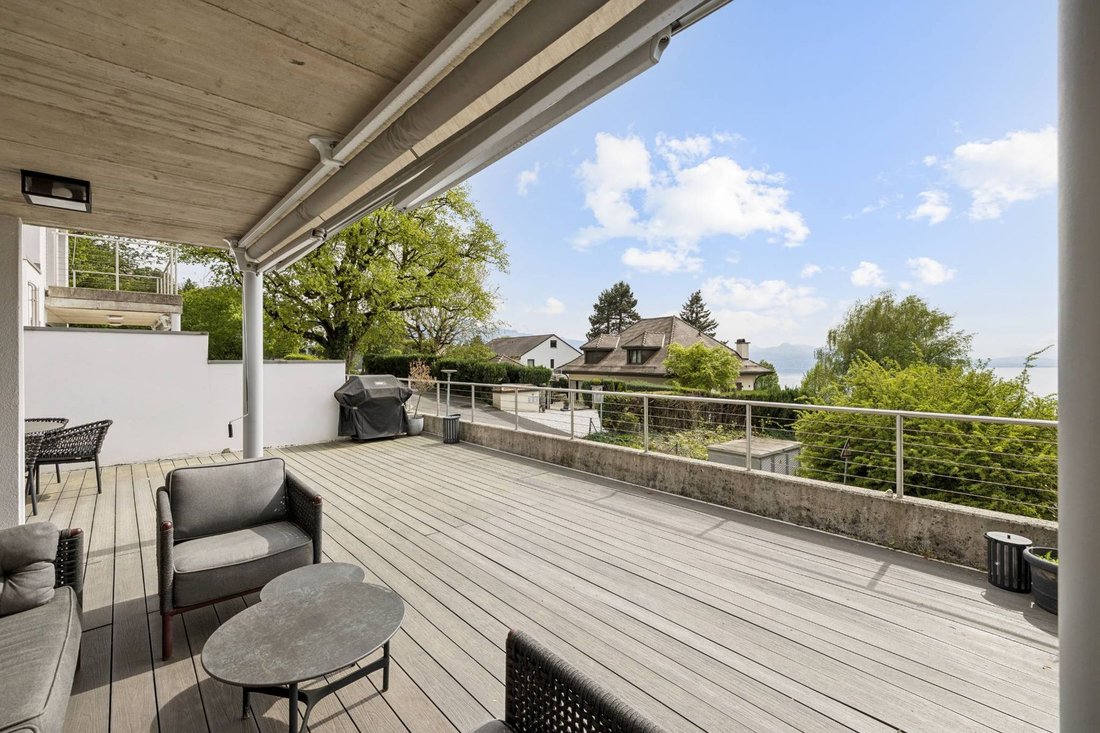
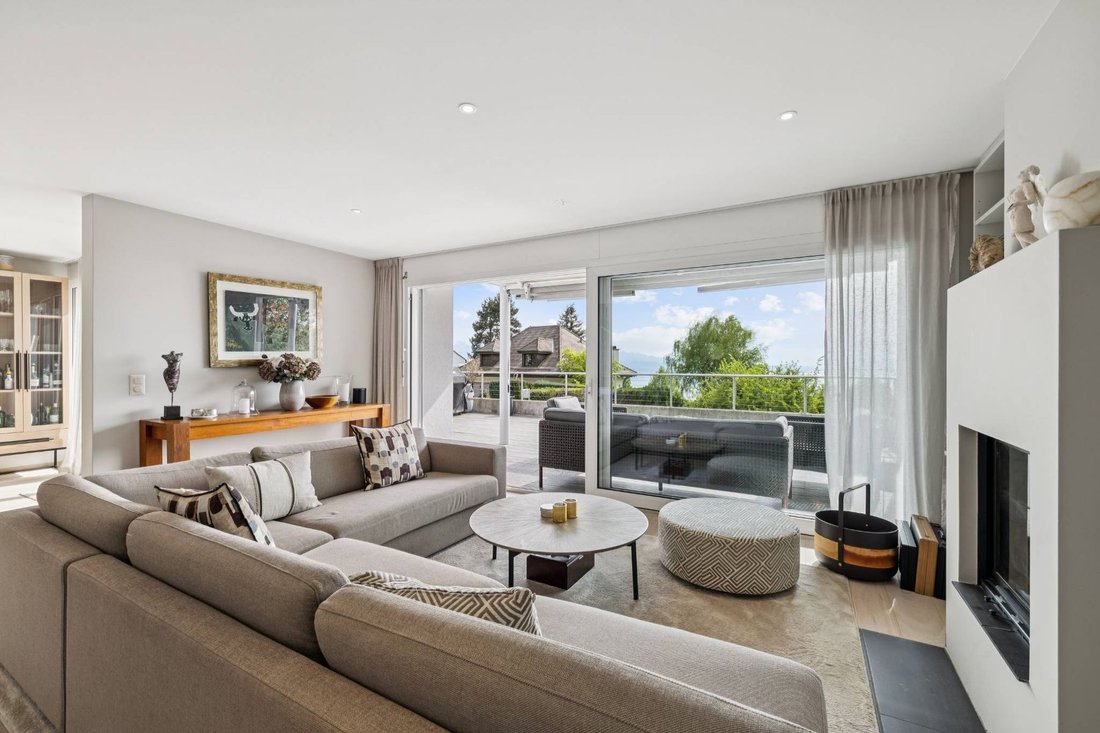
Al piano terra si trovano le zone giorno, con una sala da pranzo, una cucina che si apre su un ampio e luminoso soggiorno, nonché una zona lettura o studio, che formano un insieme conviviale e armonioso, ampliato da una terrazza, ideale per sfruttare al meglio la vista e il bel tempo. Questi spazi beneficiano di soffitti alti di circa 2,60 m, che aumentano la sensazione di volume e comfort.
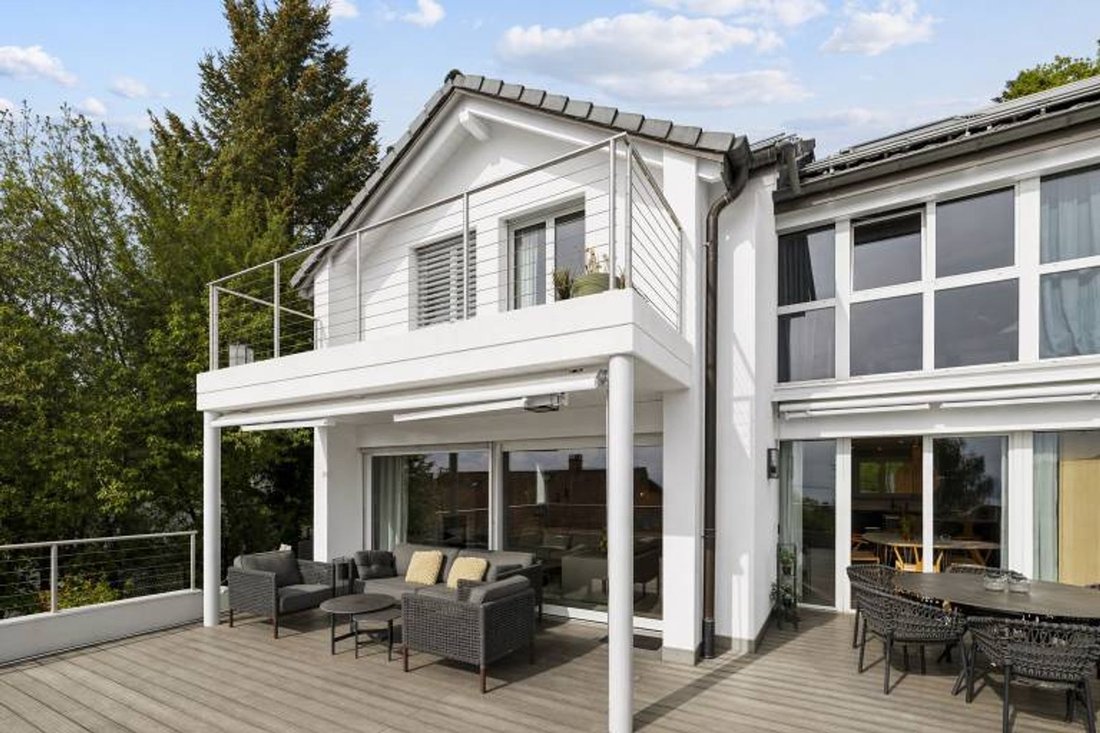
Il primo piano ospita la zona notte con tre camere da letto, due delle quali con soppalco e accesso al balcone, oltre a una suite padronale con spogliatoio e bagno privato.
Il piano seminterrato completa sapientemente l’insieme con una stanza multifunzionale, ideale come camera da letto, ufficio o spazio per il tempo libero, oltre a un bagno con doccia, una lavanderia e una cantina, fornendo ulteriori spazi funzionali per la vita quotidiana.
A livello tecnico, la proprietà si distingue per le sue eccellenti prestazioni energetiche. Nel 2025, la casa è stata dotata di un riscaldamento a pavimento alimentato da una pompa di calore geotermica, integrata da pannelli solari fotovoltaici con una batteria di accumulo, che garantisce un comfort duraturo e un’efficienza energetica. La proprietà beneficia anche di finestre con doppi vetri.
Due posti auto coperti in un garage completano vantaggiosamente questa proprietà.
La posizione è ideale, nelle immediate vicinanze di scuole, trasporti pubblici, negozi locali e impianti sportivi, pur conservando un ambiente privilegiato.
Una proprietà chiavi in mano che offre vista, comfort e qualità di vita, in una delle comunità più ricercate della Riviera vodese.
Located in a sought-after residential area of Lutry, this contemporary semi-detached house offers a pleasant living environment, combining modern comfort, energy efficiency and unobstructed views of the surrounding environment.
Built in 2001 and completely renovated in 2023, the property seduces with its quality finishes, brightness and functional layout, perfectly suited to family life.
The house develops around 200 m² of total surface area, spread over three levels, for a total of 6.5 rooms, including around 164 m² of living space.
The first floor hosts the living spaces, with a dining room, a kitchen opening onto a large, bright living room, as well as a reading or office area, forming a convivial and harmonious whole, extended by a terrace, ideal for taking full advantage of the view and fine weather. These spaces benefit from high ceilings of around 2.60 m, reinforcing the feeling of volume and comfort.
The first floor houses the sleeping area with three bedrooms, two of which have a mezzanine and access to a balcony, as well as a master suite with dressing room and private bathroom.
The basement cleverly completes the ensemble with a multi-purpose room, ideal as a spare bedroom, office or leisure space, as well as a shower room, laundry room and cellar, bringing additional functional spaces to everyday life.
On the technical front, the property stands out for its excellent energy performance. In 2025, the house was fitted with underfloor heating powered by a geothermal heat pump, complemented by photovoltaic solar panels with battery storage, for lasting comfort and energy efficiency. The property also benefits from double-glazed windows.
Two indoor parking spaces in a garage advantageously complete this property.
The location is ideal, in the immediate vicinity of schools, public transport, local shops and sports facilities, while retaining a privileged environment.
A turnkey property, offering views, comfort and quality of life, in one of the most sought-after communities on the Vaud Riviera.
-
Tipo di proprietà
Residenza
-
Anno di costruzione
2001
-
Prezzo/piede²
$1,949
Caratteristiche
Esplora la zona
L'agente La contatterà al più presto
Pubblicato da
Prenota una visita con Marie Charrière
Scegli una data e indica se preferisci un tour virtuale o di persona con l’agente.

are passionate about estate age
are passionate about estate agency and marketing new build projects. It has
become a leading brand in the valuation and sale of property.
With more than 40 years of experience and 120 members of staff, the company is
passionate about its clients. Its 80 agents complete nearly two sales a day in a
complex, sometimes capricious market. These sales average at 1600 a year and
cover all budgets and all buyers. The sales volume for half of them is between
400’000 and 2 million Swiss francs.
Whatever the estimated value of your property, we will do everything we can to
help and support you through the process. Our high-performance marketing
campaigns are targeted for immediate results. For each of us, the objective is
to gain your confidence so that together we can sell your property for the right
price within a short timeframe.
Our Switzerland Sotheby’s International Realty experts market new build
projects, buildings, land, resale properties and prestige estates.
Our company is headquartered in Lausanne but active primarily in the following
regions : Geneva, Nyon, Morges, Lausanne, Echallens, Yverdon, Montreux,
Fribourg, Biel, Bern, Neuchâtel, Valais, Villars-sur-Ollon and Gstaad. So our
range covers the Lake Geneva area, Chablais, Valais, Fribourg, Neuchâtel, the
Berne region and various mountain resorts ( Villars, Champéry, etc.).
La fiducia dei migliori broker del mondo
Gli agenti dietro le proprietà più straordinarie del mondo pubblicano su JamesEdition.
- Annunci di Sotheby's, Christie's, BARNES ed Engel & Völkers
- Ogni annuncio è verificato prima della pubblicazione
- Si metta in contatto diretto con agenti verificati
Continuando, accetta i nostri Termini e la nostra Informativa sulla privacy.