$1,350,000
4 Camere Da Letto Unifamiliare Indipendente
- 4 Camere
- 4 Bagni
- 4,658 Sqft
- 10.0 Ac lot
- Aggiornato: Ieri
- MLS#1255334
Informazioni sulla proprietà
La descrizione è stata tradotta automaticamente.
La descrizione viene visualizzata nella lingua originale.
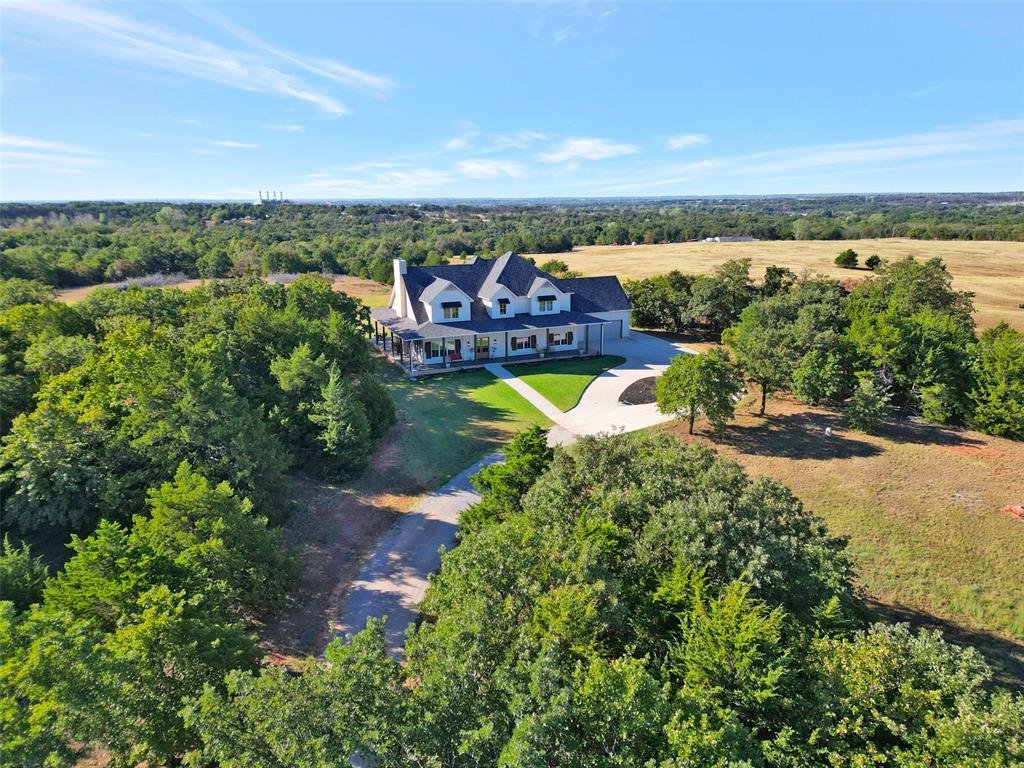
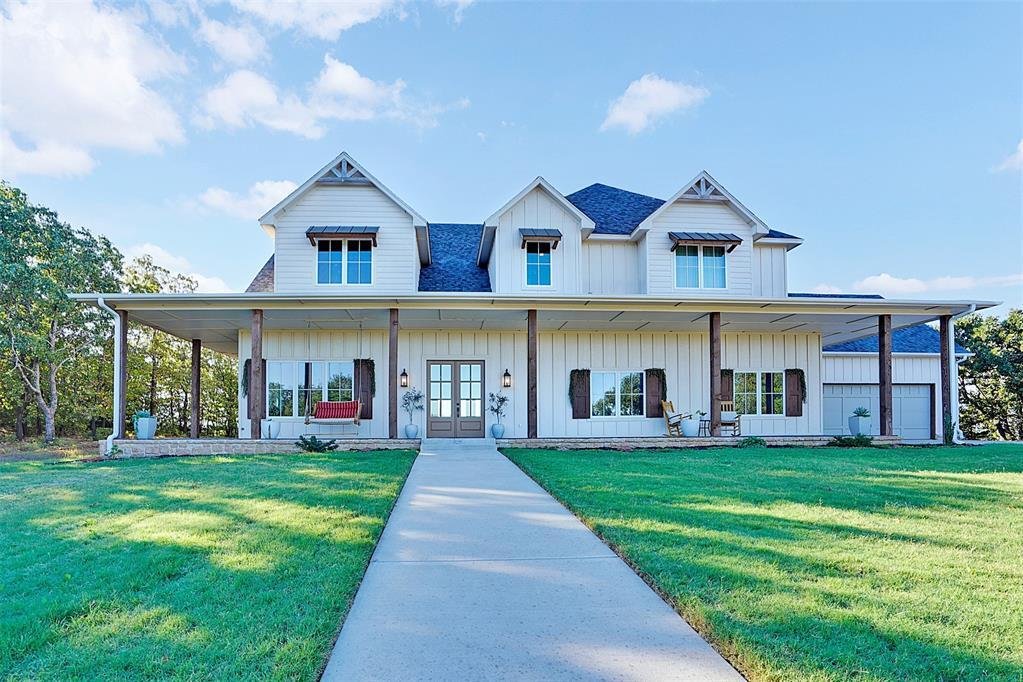
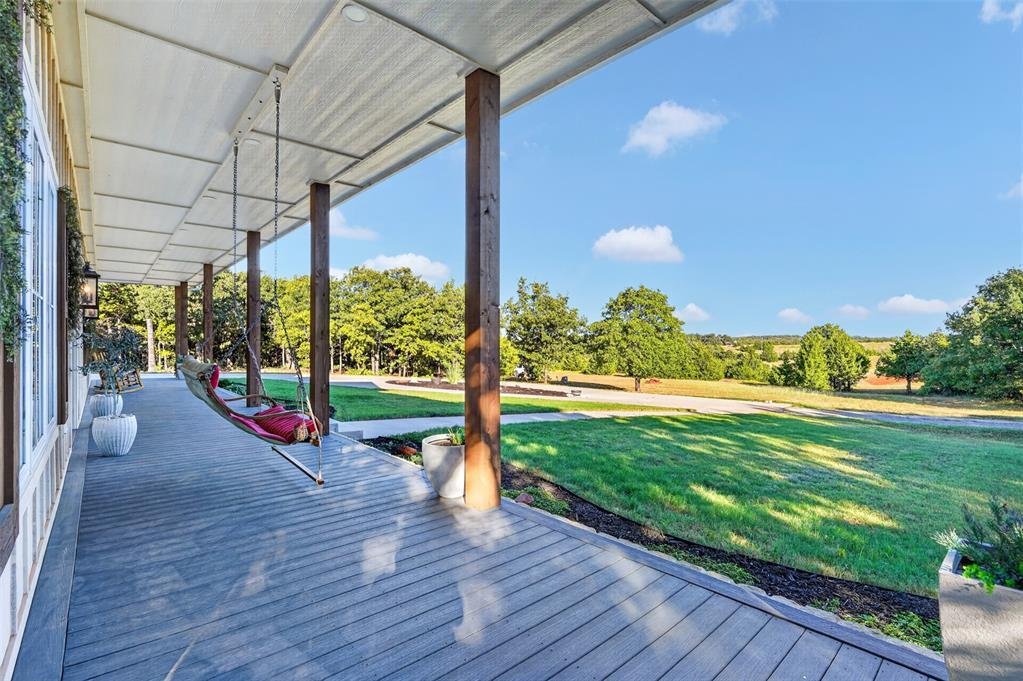
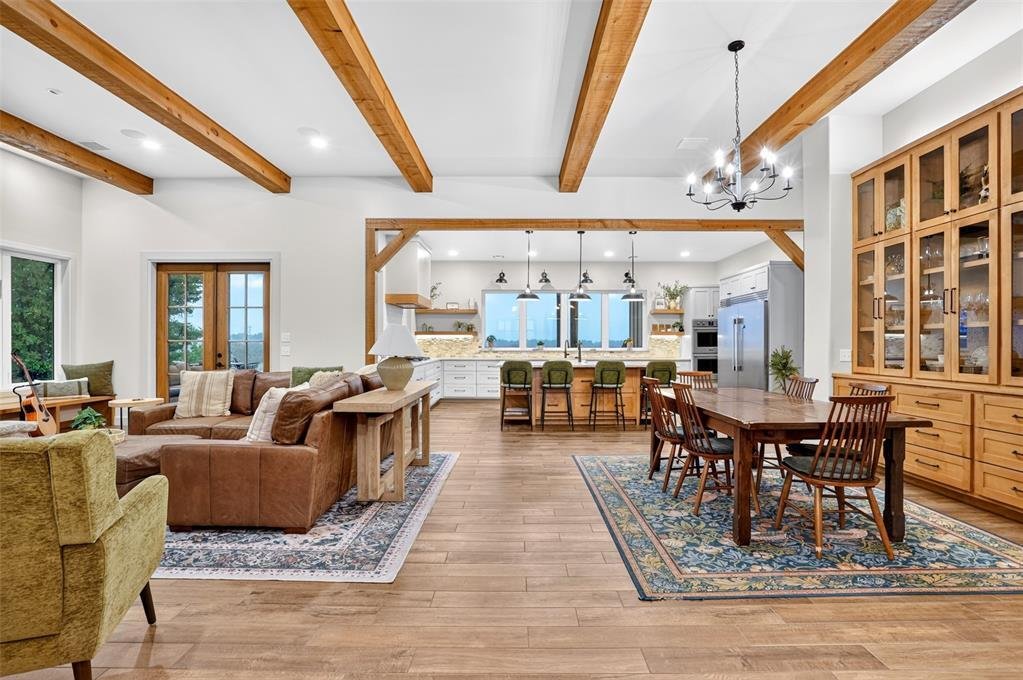
”RAINBOW RIDGE” - A MODERN FARMHOUSE ESTATE on 10 acres, where sweeping sunrises, spectacular sunsets and frequent double rainbows make the setting unforgettable. Elevated wraparound porches and expansive composite decking invite you to take in the views. Double entry doors open to 12-foot ceilings, cedar beams and a living room anchored by a floor-to-ceiling stone fireplace. The kitchen pairs Taj
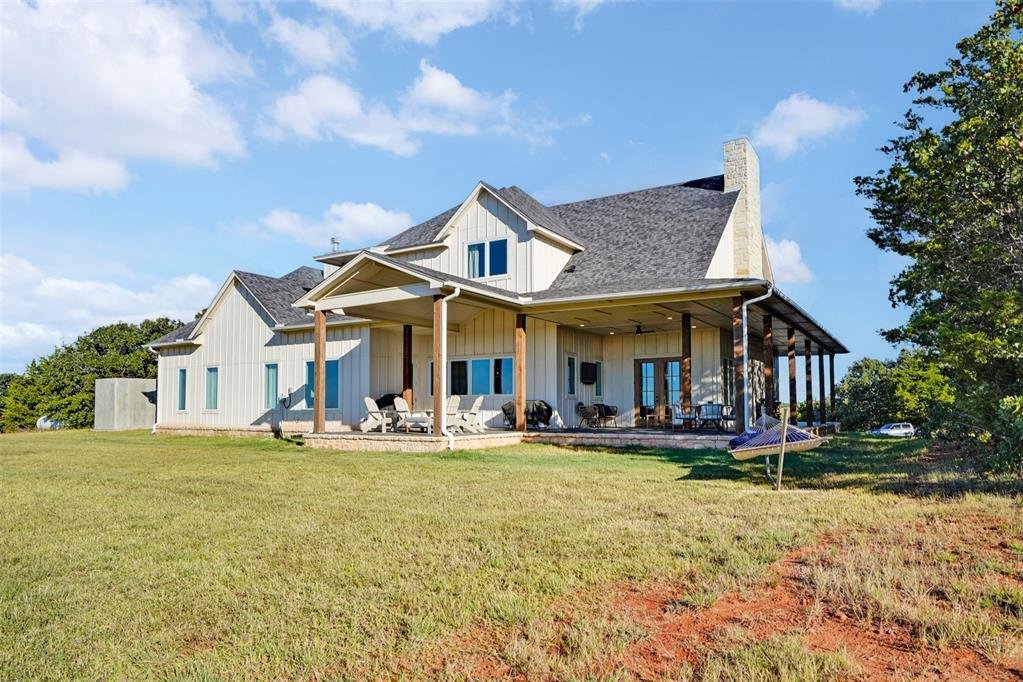
”RAINBOW RIDGE” - A MODERN FARMHOUSE ESTATE on 10 acres, where sweeping sunrises, spectacular sunsets and frequent double rainbows make the setting unforgettable. Elevated wraparound porches and expansive composite decking invite you to take in the views. Double entry doors open to 12-foot ceilings, cedar beams and a living room anchored by a floor-to-ceiling stone fireplace. The kitchen pairs Taj Mahal quartzite with a 10-foot island, prep sink, farmhouse sink and generous drawer storage. Frigidaire Professional refrigerator/freezer columns, double ovens and a five-burner gas cooktop complement a KitchenAid dishwasher and dedicated ice maker. A window-lined library features a bookcase wall, library ladder and reading bench. Three secret spaces bring unexpected adventure, including a climbing wall, an upstairs rope-net floor and access to a balcony. A separate office opens to the back patio, while the spacious game/theater room offers built-in speakers and a wet bar with beverage refrigerator. An additional bonus room adds flexibility and could be another family room or Kid’s den. The primary retreat showcases a 17-foot cathedral ceiling, stone fireplace and spa bath with a clawfoot tub, walk-in shower and quartz-topped vanities. Walk-in closets, abundant storage and a large laundry/mudroom with under cabinet dog crate area enhance everyday living. A four-car garage includes workshop space, a landing area with a ”friend door” to driveway, and a custom DOG WASH. An above-ground OZ ROOM storm shelter, zoned HVAC, tankless water heater and water softener add practical comforts. Enjoy peaceful acreage living with access to Lazy E Arena, Route 66 attractions, Arcadia Lake and the OKC metro. *An additional 10 acres with a stocked private pond is available for purchase.
-
Tipo di proprietà
Casa
-
Anno di costruzione
2023
-
Prezzo/piede²
$289
Caratteristiche
- Terrazza
- Garage
- Camino
- Vista sull'acqua
- Sala giochi
- Focolare
- Moderno
- Libreria
- Ascensore
Caratteristiche
Lot
Interni
- Soffitto alto
- Ufficio
- Camino
- Isola della cucina
- Piano cottura a gas
- Bar
- Lavanderia
- Sala giochi
- Ascensore
- Libreria
- Controsoffitti in pietra
- Cabina armadio
Outdoor
Esplora la zona
17250 E Sorghum Mill Road, Luther, OK 73054, Oklahoma, Stati Uniti
Visualizza su Google Maps
Prezzo per sqft
Basso
Alto
Iscritto da 3 anni
Hai chiesto informazioni su questa proprietà
L'agente La contatterà al più presto
Pubblicato da
4
Annunci
2024
Iscritto
Prenota una visita con Chris Moore
Scegli una data e indica se preferisci un tour virtuale o di persona con l’agente.
Data preferita
Tipo di tour

CENTURY 21 Judge Fite Company
15220 N Western Ave Suite M, 73013, Edmond, Oklahoma, United States
Visualizza profilo agenzia
Legacy of serving the real estate needs of Texas and Oklahoma as the No. 1
CENTURY 21® for more than 85 years. #whereyoufeelathome #c21jfc
CENTURY 21® for more than 85 years. #whereyoufeelathome #c21jfc
Ultimo aggiornamento
Ieri
Prima pubblicazione
Ottobre 24
Riferimento annuncio
D7B52060-1098-415A-B33B-4C15E9BC88AC
La fiducia dei migliori broker del mondo
Gli agenti dietro le proprietà più straordinarie del mondo pubblicano su JamesEdition.
- Annunci di Sotheby's, Christie's, BARNES ed Engel & Völkers
- Ogni annuncio è verificato prima della pubblicazione
- Si metta in contatto diretto con agenti verificati
Continuando, accetta i nostri Termini e la nostra Informativa sulla privacy.
brokerages we
partnered with
partnered with