$6,162,202
Casa Lustica
- 5 Camere
- 6 Bagni
- 5,555 Sqft
- Aggiornato: Ottobre 22
- 9
Informazioni sulla proprietà
La descrizione è stata tradotta automaticamente.
La descrizione viene visualizzata nella lingua originale.
Premium Villa on the sea front, Lustica Peninsular
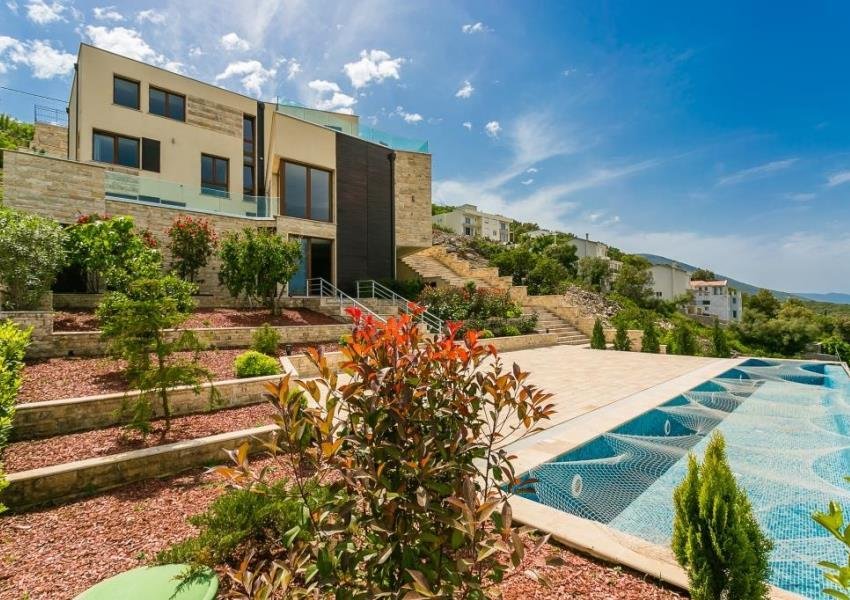
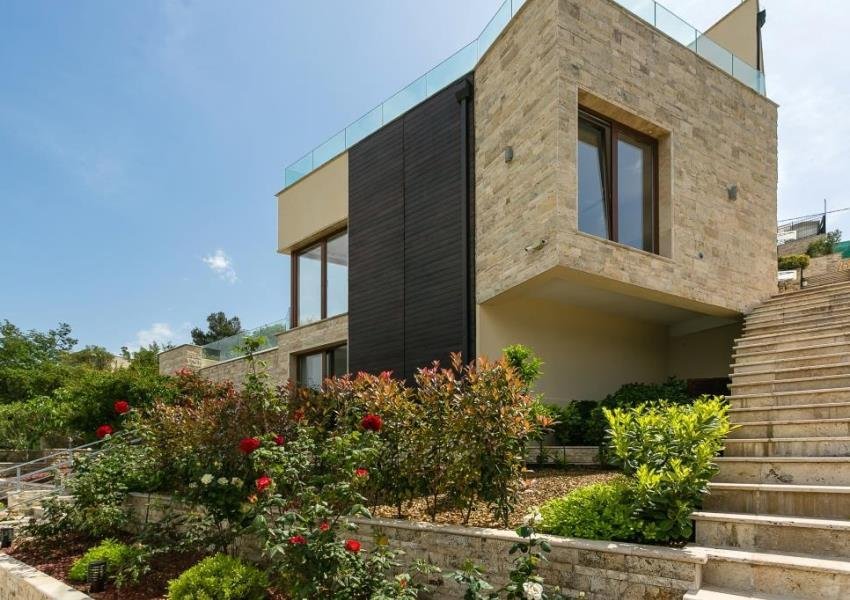
The villa is a cascade-type building with an overall living space of 515 m2, located at a 2,228 m2 site not far from the town of Krasici on the Lustica peninsular in Montenegro.
The whole complex includes a parking up off the road, a cascade road down to the villa with a decorative stream, the very 4-level house with an inside at
The villa is a cascade-type building with an overall living space of 515 m2, located at a 2,228 m2 site not far from the town of Krasici on the Lustica peninsular in Montenegro.
The whole complex includes a parking up off the road, a cascade road down to the villa with a decorative stream, the very 4-level house with an inside at
Premium Villa on the sea front, Lustica Peninsular
The villa is a cascade-type building with an overall living space of 515 m2, located at a 2,228 m2 site not far from the town of Krasici on the Lustica peninsular in Montenegro.
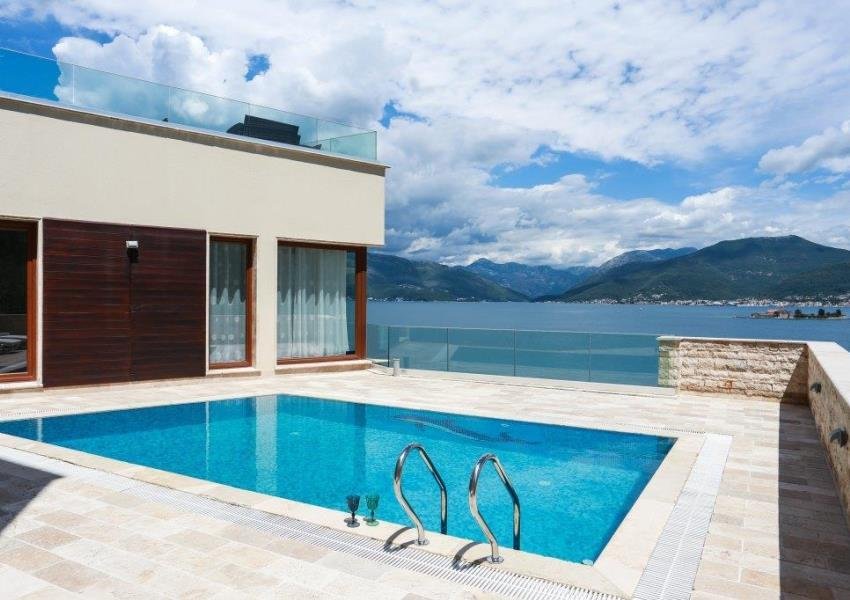
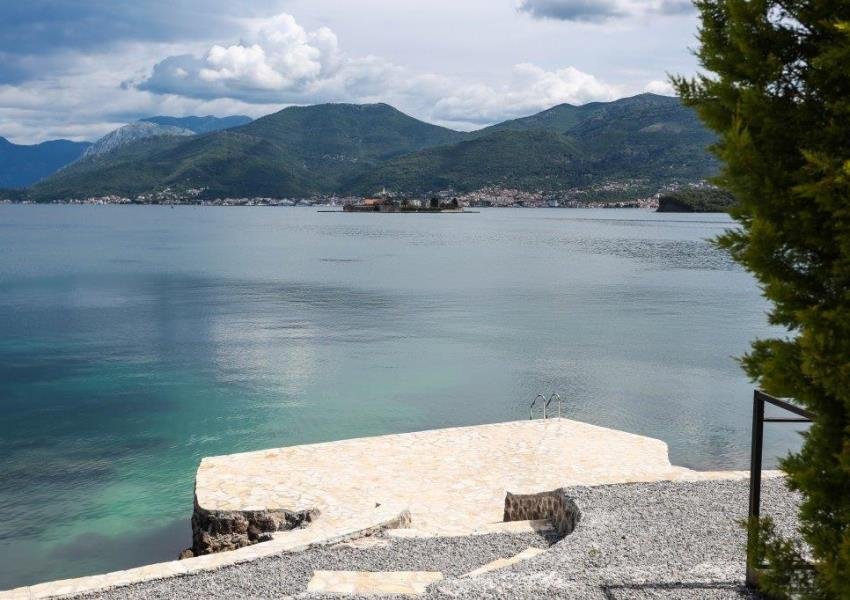
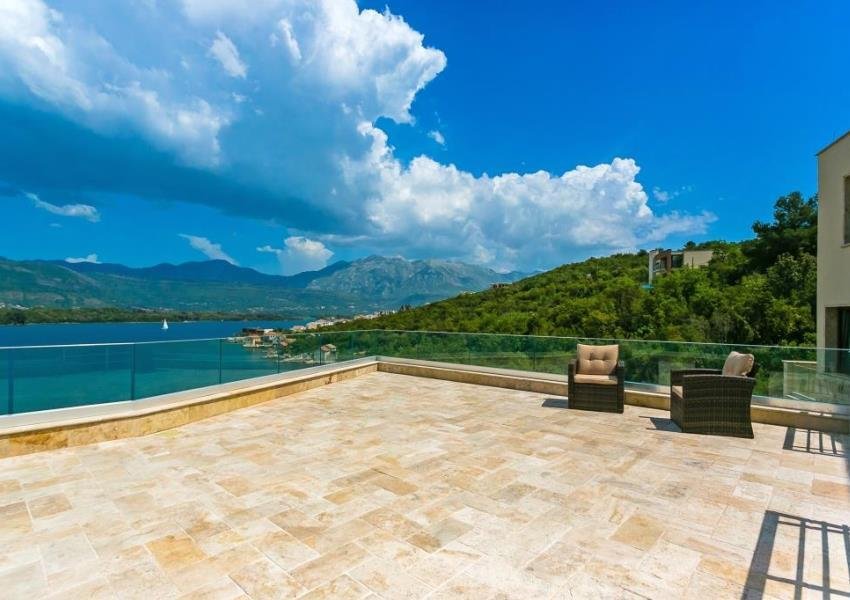
The whole complex includes a parking up off the road, a cascade road down to the villa with a decorative stream, the very 4-level house with an inside atrium and swimming pool, three open terraces with a beautiful view on the Boko-kotor Bay, another swimming pool by one of the terraces and a road to the water - place for the pier.
The greening includes a wide range of fruit and decorative plants with the use of an automatic watering system. Already are planted oleanders, bugenviliyas , cypresses, as well as olive, fig, pomegranate, orange and tangerine trees etc.
Ground Floor:
Stares and corridor (20,2 m2)
Technical premise (6,7 m2 )
Bedroom №4 (50,0 m2) with a toilet (4,7 m2)
Interior yard (14,5 m2) with a comfort resting zone (20,0 m2)
First Floor:
Main entrance (3,2 m2)
Entrance hall (28,4 m2)
Toilet (4,8 m2)
Living room (61,1 m2)
Kitchen section (17,0 m2)
Dining room (34,0 m2)
Terrace (70,4 m2) with the main swimming pool (29,0 m2, depth 1,6 m.)
Second Floor:
Corridor and stares (14,2 m2)
Study room (21,6 m2) with a toilet (6,7 m2)
Terrace in front of the study room (61,2 m2)
Bedroom №3 (47,2 m2) with a dressing room (5,4 m2) and a toilet (17,0 m2)
Third Floor:
Watchman’s room (12,6 m2) with a toilet (3,4 m2)
Through-passing terrace (14,5 m2) leading to the entrance of main building.
Corridor with stares (12,8 m2)
Bedroom №1 (26,1 m2) with a toilet (6,6 m2)
Bedroom №2 (51,6 m2) with a dressing room and a toilet (17,6 m2)
In front of the building there is a terrace with a stares leading to the ground floor. The second pool (30 m2) is situated behind the terrace.
The villa is a cascade-type building with an overall living space of 515 m2, located at a 2,228 m2 site not far from the town of Krasici on the Lustica peninsular in Montenegro.
The whole complex includes a parking up off the road, a cascade road down to the villa with a decorative stream, the very 4-level house with an inside atrium and swimming pool, three open terraces with a beautiful view on the Boko-kotor Bay, another swimming pool by one of the terraces and a road to the water - place for the pier.
The greening includes a wide range of fruit and decorative plants with the use of an automatic watering system. Already are planted oleanders, bugenviliyas , cypresses, as well as olive, fig, pomegranate, orange and tangerine trees etc.
Ground Floor:
Stares and corridor (20,2 m2)
Technical premise (6,7 m2 )
Bedroom №4 (50,0 m2) with a toilet (4,7 m2)
Interior yard (14,5 m2) with a comfort resting zone (20,0 m2)
First Floor:
Main entrance (3,2 m2)
Entrance hall (28,4 m2)
Toilet (4,8 m2)
Living room (61,1 m2)
Kitchen section (17,0 m2)
Dining room (34,0 m2)
Terrace (70,4 m2) with the main swimming pool (29,0 m2, depth 1,6 m.)
Second Floor:
Corridor and stares (14,2 m2)
Study room (21,6 m2) with a toilet (6,7 m2)
Terrace in front of the study room (61,2 m2)
Bedroom №3 (47,2 m2) with a dressing room (5,4 m2) and a toilet (17,0 m2)
Third Floor:
Watchman’s room (12,6 m2) with a toilet (3,4 m2)
Through-passing terrace (14,5 m2) leading to the entrance of main building.
Corridor with stares (12,8 m2)
Bedroom №1 (26,1 m2) with a toilet (6,6 m2)
Bedroom №2 (51,6 m2) with a dressing room and a toilet (17,6 m2)
In front of the building there is a terrace with a stares leading to the ground floor. The second pool (30 m2) is situated behind the terrace.
-
Tipo di proprietà
Casa
-
Prezzo/piede²
$1,109
-
Emissioni
X
-
Consumo
X
Caratteristiche
- Terrazza
- Piscina
- Giardino
- Lungomare
- Lungomare
- Parcheggio
Esplora la zona
Tivat, Lustica, Tivat Municipality, Montenegro
Visualizza su Google Maps
Prezzo per sqft
Basso
Alto
Iscritto da 3 anni
Hai chiesto informazioni su questa proprietà
L'agente La contatterà al più presto
Pubblicato da
134
Annunci
2023
Iscritto
Prenota una visita con the agent
Scegli una data e indica se preferisci un tour virtuale o di persona con l’agente.
Data preferita
Tipo di tour
Ultimo aggiornamento
Ottobre 22
Prima pubblicazione
Ottobre 2, 2023
Riferimento annuncio
1301
Proprietà simili nelle vicinanze
Nuovi annunci a Tivat Municipality



Esplora più immobili in vendita
Tivat Municipality, Montenegro Città
- Case in vendita in Teodo, Montenegro
- Case in vendita in Milovići, Montenegro
- Case in vendita in Krašići, Montenegro
- Case in vendita in Lastua Inferiore, Montenegro
- Case in vendita in Đuraševići, Montenegro
- Case in vendita in Opatovo, Montenegro
- Case in vendita in Gošići, Montenegro
- Case in vendita in Bogišići, Montenegro
- Case in vendita in Krtole, Montenegro
- Case in vendita in Cartolle, Montenegro
tipi di proprietà Tivat Municipality, Montenegro
Tivat Municipality, Montenegro ricerche popolari
- Proprietà immobiliari con Sala giochi a Tivat Municipality, Montenegro
- Proprietà immobiliari Alta quota a Tivat Municipality, Montenegro
- Proprietà immobiliari con Eliporto a Tivat Municipality, Montenegro
- Proprietà immobiliari Equestre a Tivat Municipality, Montenegro
- Proprietà immobiliari con Aeroporto Privato a Tivat Municipality, Montenegro
Guide e storie correlate
La fiducia dei migliori broker del mondo
Gli agenti dietro le proprietà più straordinarie del mondo pubblicano su JamesEdition.
- Annunci di Sotheby's, Christie's, BARNES ed Engel & Völkers
- Ogni annuncio è verificato prima della pubblicazione
- Si metta in contatto diretto con agenti verificati
Continuando, accetta i nostri Termini e la nostra Informativa sulla privacy.