$635,872
Superficie di 367 m² Composta da 2 Appartamenti
- 5 Camere
- 3,962 Sqft
- Aggiornato: Ieri
Informazioni sulla proprietà
La descrizione è stata tradotta automaticamente.
La descrizione viene visualizzata nella lingua originale.
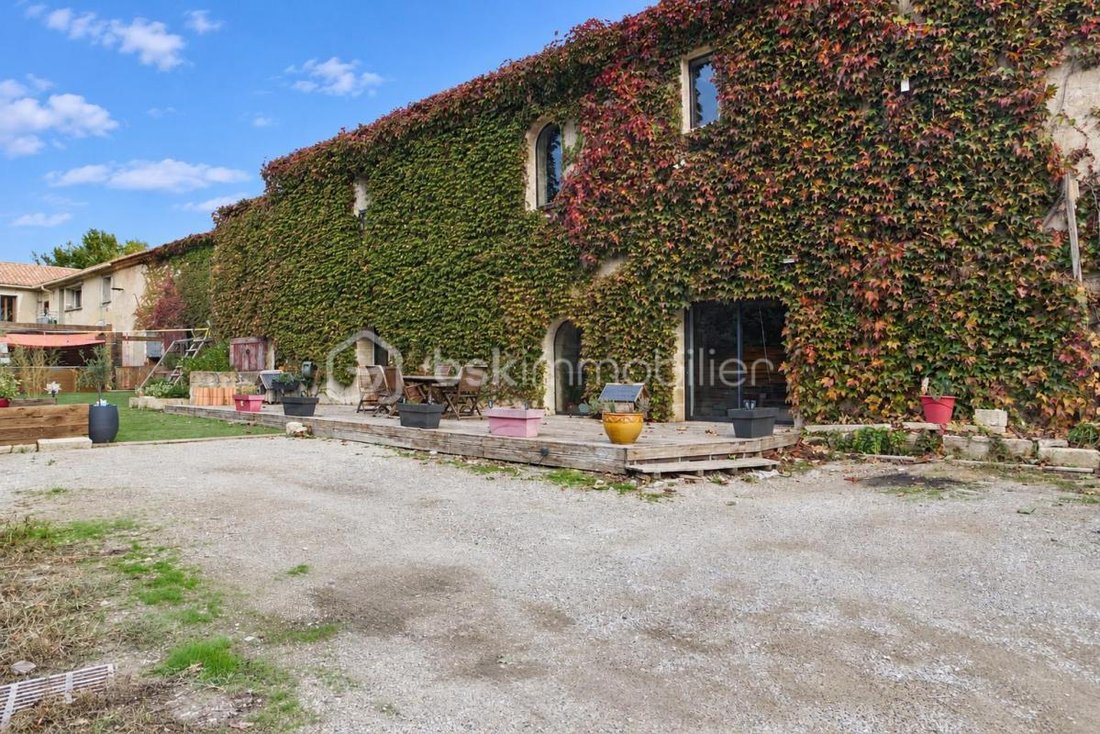
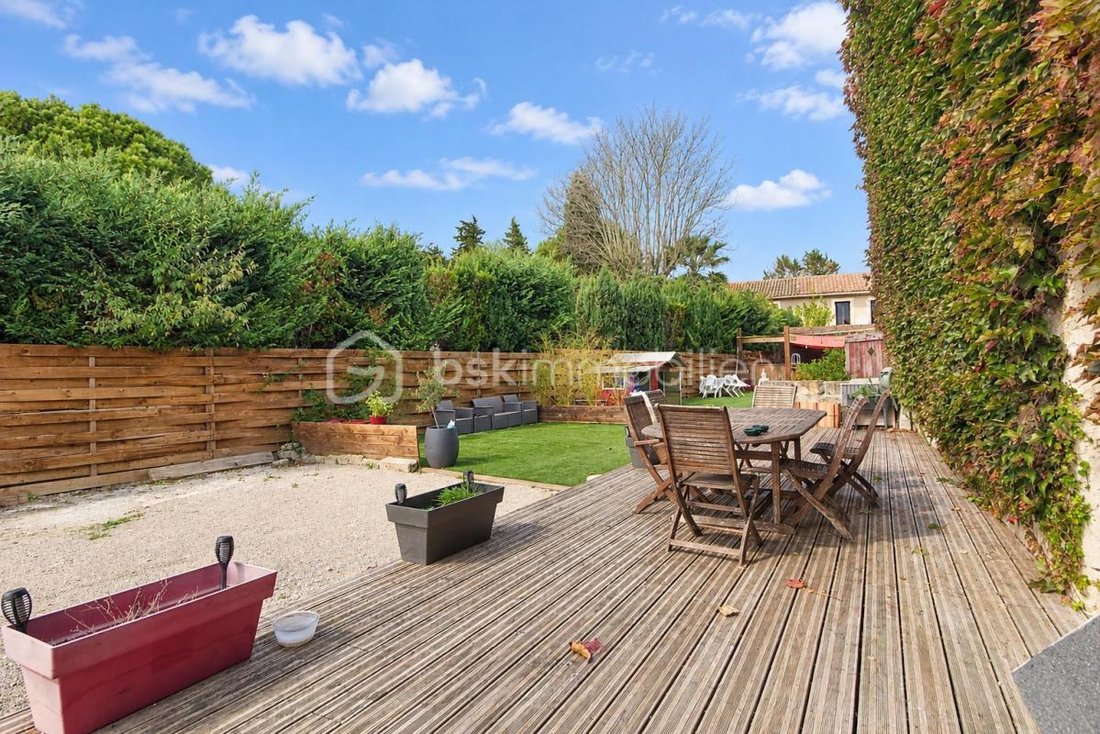
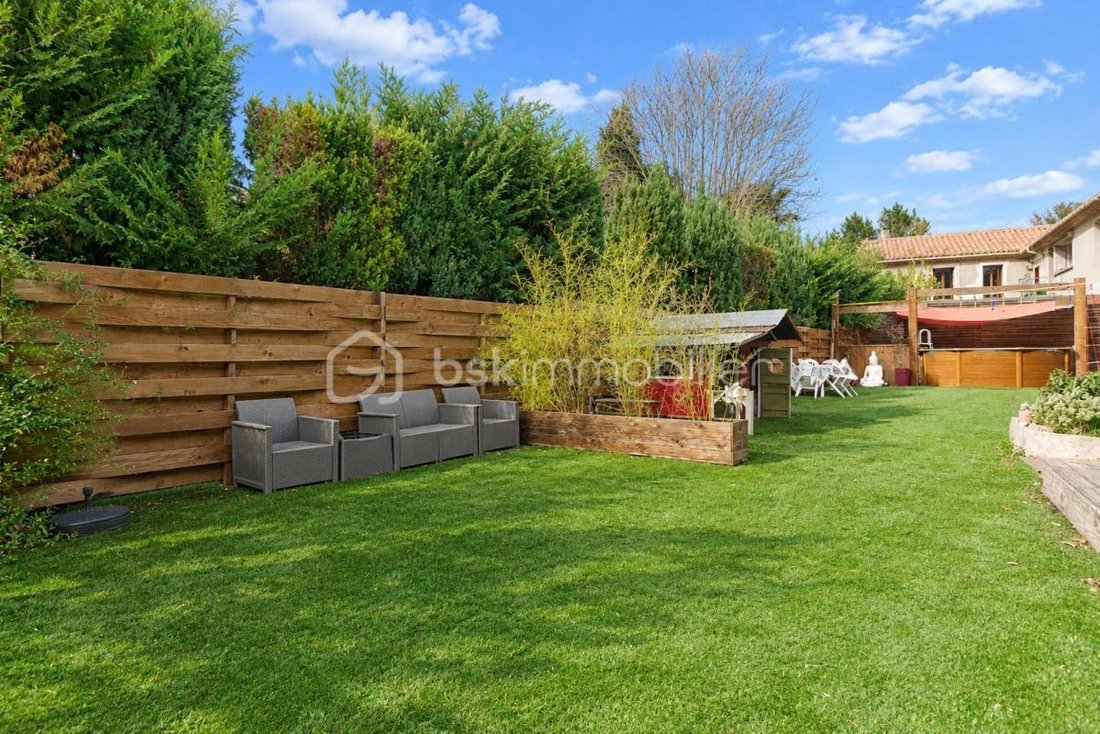
Not far from the center of Lunel and all its amenities lies this elegant residence of over 360 m², consisting of two apartments, one on the ground and first floor, complemented by a plot of over 1200 m² with an above-ground pool and two sheds measuring 320 m² and 240 m². It is the perfect balance between tranquility and well-being.
Originating from the rehabilitation of an old wine barn a
Originating from the rehabilitation of an old wine barn a
Not far from the center of Lunel and all its amenities lies this elegant residence of over 360 m², consisting of two apartments, one on the ground and first floor, complemented by a plot of over 1200 m² with an above-ground pool and two sheds measuring 320 m² and 240 m². It is the perfect balance between tranquility and well-being.
Originating from the rehabilitation of an old wine barn and unsuspecting from the outside, the charm of the two apartments benefits from a very accomplished restoration, renovated with taste and subtlety.
The farmhouse is arranged over 2 levels.
On the garden level, there is a 160 m² apartment.
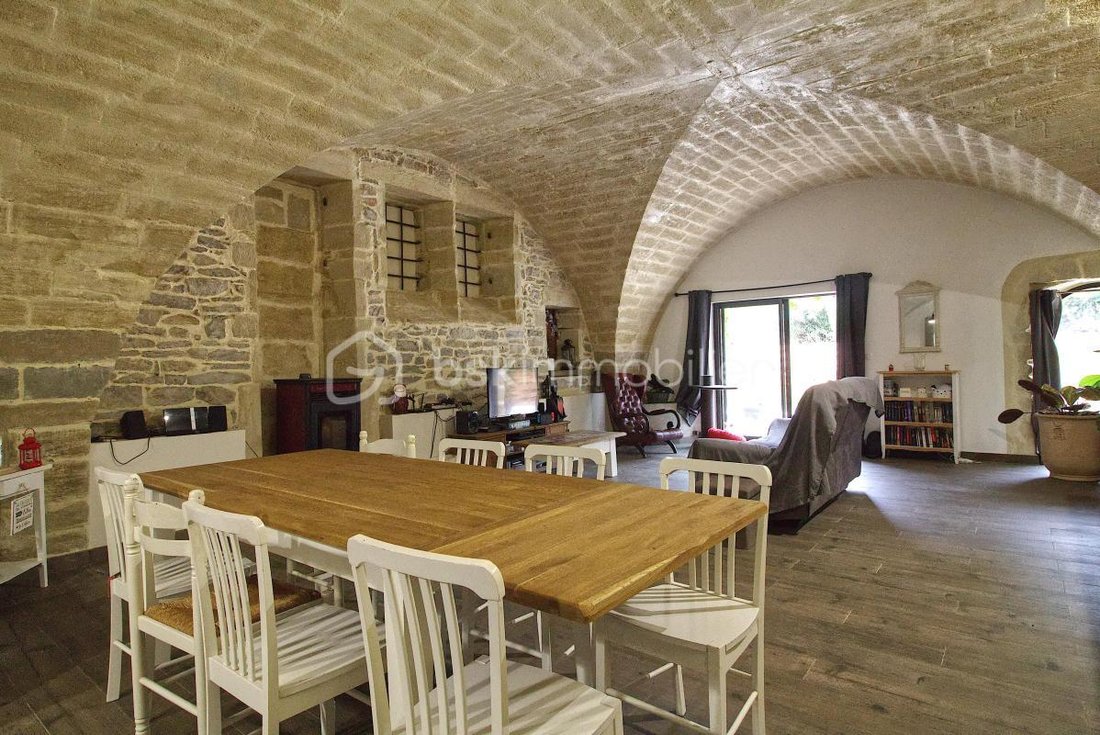
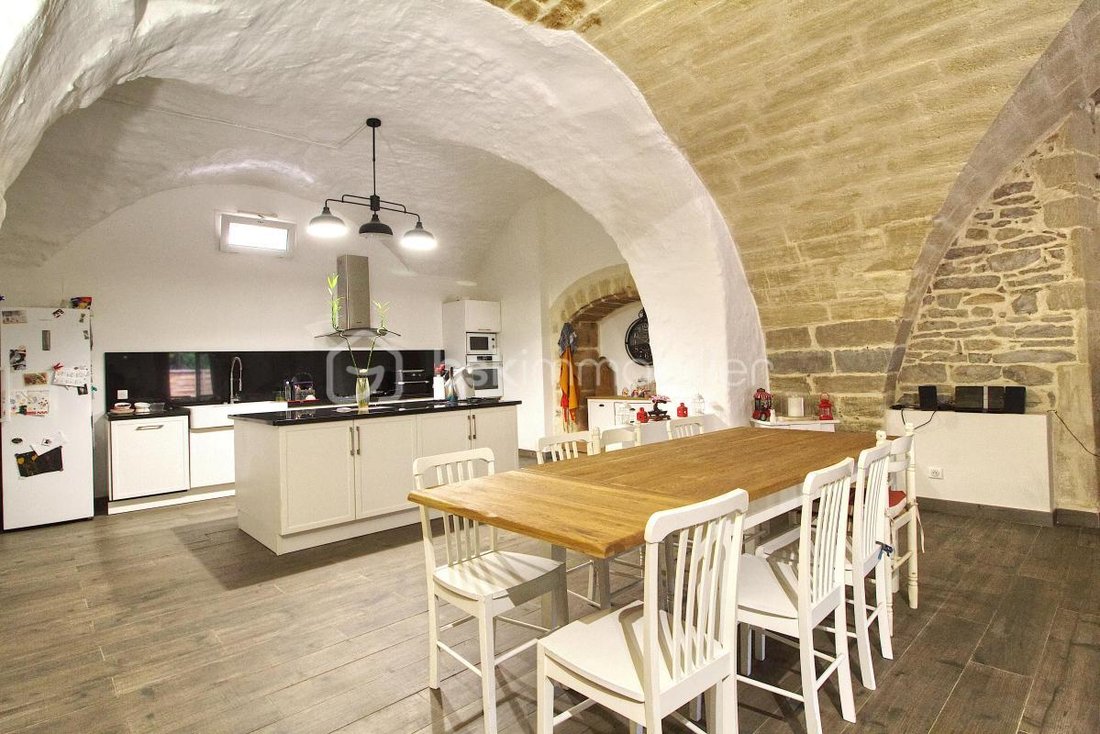
From the entrance, you will be dazzled by the spacious living room with a quadripartite ceiling dressed in stone, where the pellet stove adds a touch of warmth.
The fitted kitchen opens onto this living area with a distinct and refined character, offering a convivial space to relax or entertain your guests.
One side of the apartment leads to a pantry, a bedroom, a shower room, and a separate toilet.
The other side features a generous suite with a cleverly decorated shower room and a dressing area.
The second level offers the second apartment of 205 m².
It opens onto an incredible main living room of 80 m² that showcases the soft elegance of modern industrial style combined with the warmth of wood and its pellet stove. It offers all the comfort of a contemporary kitchen cleverly arranged and finished with noble and authentic materials.
The adjoining living room, bathed in light, is the perfect place for intimate moments with your guests. There is the possibility to create a beautiful playroom or gym adjoining the living room.
An office, a bedroom, a shower room, a separate toilet, a pantry, and a laundry/dressing room complete this level.
Upstairs, there are two bedrooms and a study area.
Technical features: Aluminum double-glazed windows, borehole with 380W pump, micro wastewater treatment plant, wine tanks.
In impeccable condition, this farmhouse is worth a visit.
If you liked my photos and text, you will appreciate the quality of my services. I can help you sell your property. Your BSK Immobilier advisor Lionel Rodier [hidden information].
This listing reference 327068 is presented to you by your BSK Immobilier commercial agent LIONEL RODIER (EI), registered with the RSAC of NIMES (30000) under number [hidden information].
Price of the property: €580,000.
Agency fees are the responsibility of the seller.
About energy performance:
Date of energy diagnosis: 03/21/2025
ENERGY CLASS: B (105 kWhEP/m²/year)
CLIMATE CLASS: A (3 kg CO2/m²/year)
Estimated annual energy costs for standard use: between €3,380 and €4,640 per year. Average energy prices indexed to 2023 (subscriptions included).
A valid ID will be requested during the visit.
Information on risks to which this property is exposed is available on the Géorisques website: ***
Le informazioni sui rischi a cui è esposta questa proprietà sono disponibili sul sito web di Géorisques: https://www.georisques.gouv.fr/
Originating from the rehabilitation of an old wine barn and unsuspecting from the outside, the charm of the two apartments benefits from a very accomplished restoration, renovated with taste and subtlety.
The farmhouse is arranged over 2 levels.
On the garden level, there is a 160 m² apartment.
From the entrance, you will be dazzled by the spacious living room with a quadripartite ceiling dressed in stone, where the pellet stove adds a touch of warmth.
The fitted kitchen opens onto this living area with a distinct and refined character, offering a convivial space to relax or entertain your guests.
One side of the apartment leads to a pantry, a bedroom, a shower room, and a separate toilet.
The other side features a generous suite with a cleverly decorated shower room and a dressing area.
The second level offers the second apartment of 205 m².
It opens onto an incredible main living room of 80 m² that showcases the soft elegance of modern industrial style combined with the warmth of wood and its pellet stove. It offers all the comfort of a contemporary kitchen cleverly arranged and finished with noble and authentic materials.
The adjoining living room, bathed in light, is the perfect place for intimate moments with your guests. There is the possibility to create a beautiful playroom or gym adjoining the living room.
An office, a bedroom, a shower room, a separate toilet, a pantry, and a laundry/dressing room complete this level.
Upstairs, there are two bedrooms and a study area.
Technical features: Aluminum double-glazed windows, borehole with 380W pump, micro wastewater treatment plant, wine tanks.
In impeccable condition, this farmhouse is worth a visit.
If you liked my photos and text, you will appreciate the quality of my services. I can help you sell your property. Your BSK Immobilier advisor Lionel Rodier [hidden information].
This listing reference 327068 is presented to you by your BSK Immobilier commercial agent LIONEL RODIER (EI), registered with the RSAC of NIMES (30000) under number [hidden information].
Price of the property: €580,000.
Agency fees are the responsibility of the seller.
About energy performance:
Date of energy diagnosis: 03/21/2025
ENERGY CLASS: B (105 kWhEP/m²/year)
CLIMATE CLASS: A (3 kg CO2/m²/year)
Estimated annual energy costs for standard use: between €3,380 and €4,640 per year. Average energy prices indexed to 2023 (subscriptions included).
A valid ID will be requested during the visit.
Information on risks to which this property is exposed is available on the Géorisques website: ***
Le informazioni sui rischi a cui è esposta questa proprietà sono disponibili sul sito web di Géorisques: https://www.georisques.gouv.fr/
-
Tipo di proprietà
Casa
-
Anno di costruzione
1800
-
Prezzo/piede²
$160
-
Emissioni
A
-
Consumo
B
Caratteristiche
- Giardino
- Terrazza
- Piscina
- Camino
- Cortile
- Moderno
- Rinnovato
- Ufficio
- Lavanderia
Caratteristiche
Lot
- Rinnovato
- Moderno
Interni
- Soffitto alto
- Ufficio
- Camino
- Isola della cucina
- Piano cottura a gas
- Lavanderia
Outdoor
- Terrazza
- Piscina
- Cortile
- Giardino
Esplora la zona
chemin des Boeufs, Lunel, Occitania, Francia
Visualizza su Google Maps
Prezzo per sqft
Basso
Alto
Iscritto da 1 mese
Hai chiesto informazioni su questa proprietà
L'agente La contatterà al più presto
Pubblicato da
554
Annunci
2026
Iscritto
Prenota una visita con the agent
Scegli una data e indica se preferisci un tour virtuale o di persona con l’agente.
Data preferita
Tipo di tour
Ultimo aggiornamento
Ieri
Prima pubblicazione
Novembre 17
Riferimento annuncio
327068
Proprietà simili nelle vicinanze
Nuovi annunci a Lunel

Esplora più immobili in vendita
tipi di proprietà Lunel, Occitania, Francia
Lunel, Occitania, Francia ricerche popolari
- Proprietà immobiliari con Cucina esterna a Lunel, Occitania, Francia
- Proprietà immobiliari Duplex a Lunel, Occitania, Francia
- Proprietà immobiliari Privacy a Lunel, Occitania, Francia
- Proprietà immobiliari Investimento immobiliare a Lunel, Occitania, Francia
- Proprietà immobiliari con Libreria a Lunel, Occitania, Francia
- Proprietà immobiliari con Cantina a Lunel, Occitania, Francia
- Proprietà immobiliari con Cucina aperta a Lunel, Occitania, Francia
Guide e storie correlate
La fiducia dei migliori broker del mondo
Gli agenti dietro le proprietà più straordinarie del mondo pubblicano su JamesEdition.
- Annunci di Sotheby's, Christie's, BARNES ed Engel & Völkers
- Ogni annuncio è verificato prima della pubblicazione
- Si metta in contatto diretto con agenti verificati
Continuando, accetta i nostri Termini e la nostra Informativa sulla privacy.