$842,342
Villa de Caractère, Jardin Arboré e Vista Léman
- 4 Camere
- 3 Bagni
- 2,369 Sqft
- 18,805 Sqft lot
- Aggiornato: Oggi
- 1
Informazioni sulla proprietà
La descrizione è stata tradotta automaticamente.
La descrizione viene visualizzata nella lingua originale.
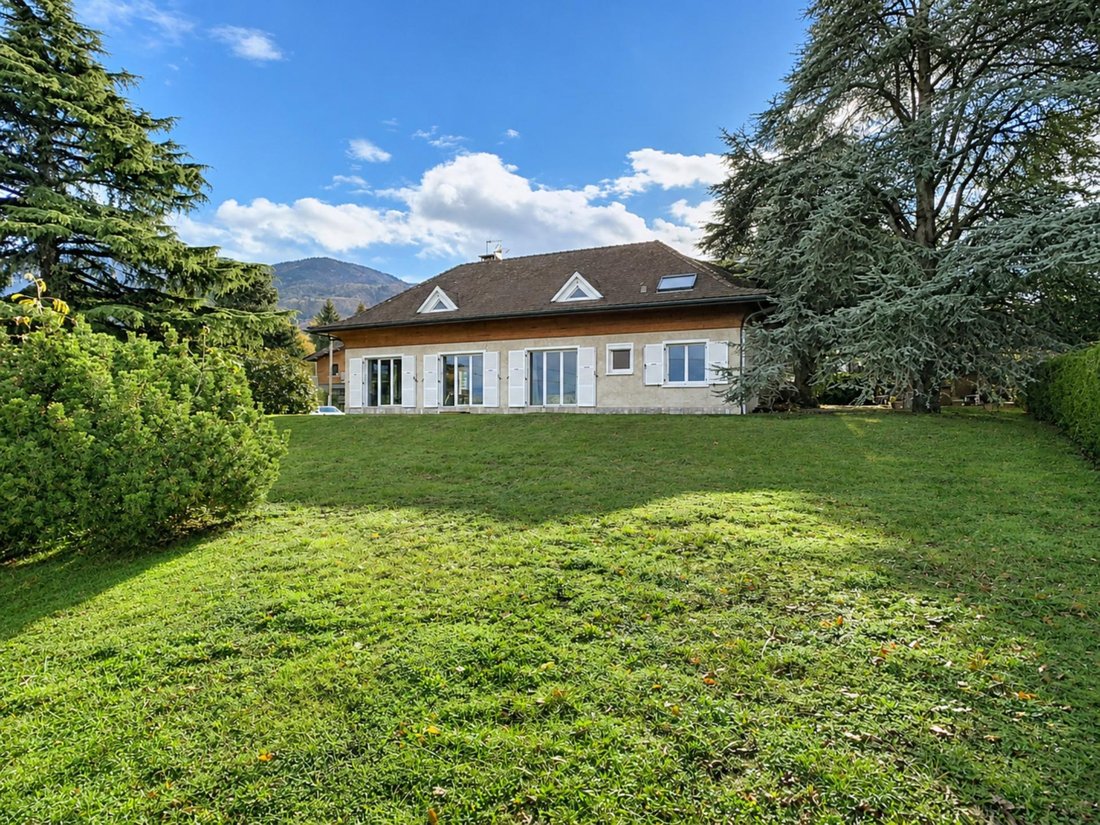
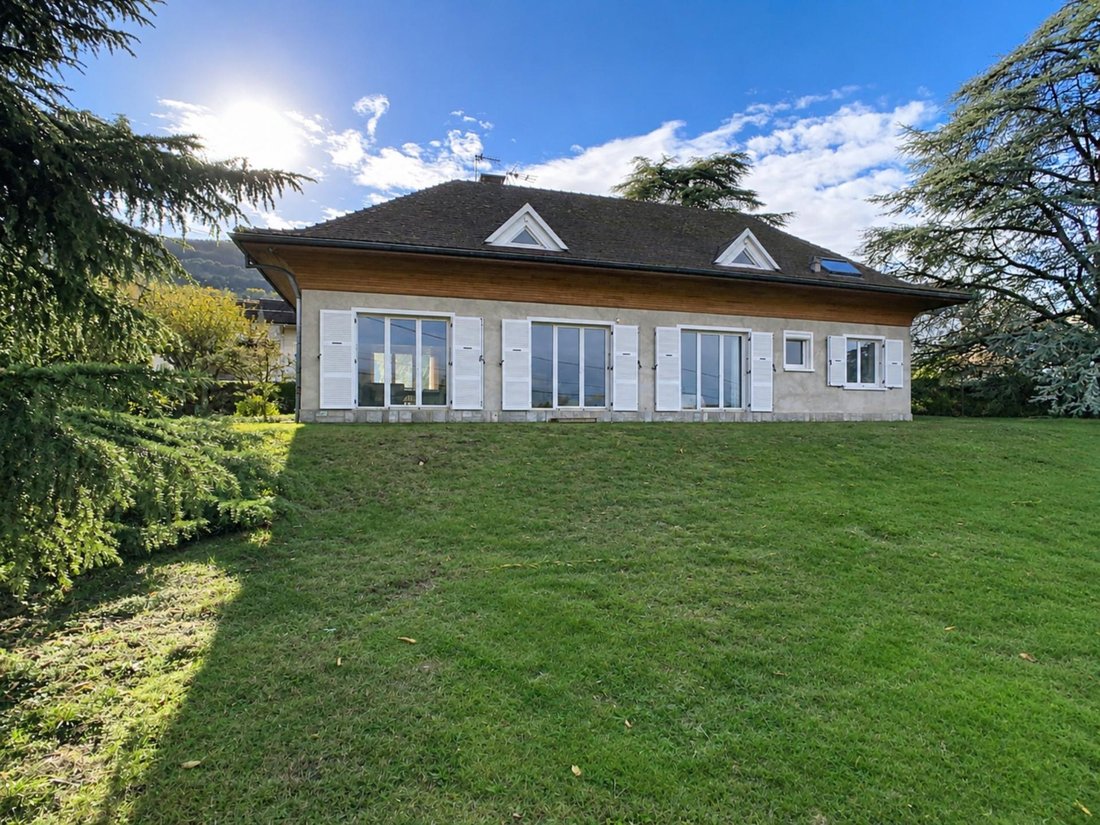
In Lugrin, just minutes from the shores of Lake Geneva and local amenities, discover this 1967 villa distinguished by its generous spaces and large openings onto the garden and Lake Geneva. A uniquely designed home in a privileged living environment, close to Évian-les-Bains and routes leading to Switzerland.
Set on a 1,747 m² plot, the property features a vast wooded garden, including ma
Set on a 1,747 m² plot, the property features a vast wooded garden, including ma
In Lugrin, just minutes from the shores of Lake Geneva and local amenities, discover this 1967 villa distinguished by its generous spaces and large openings onto the garden and Lake Geneva. A uniquely designed home in a privileged living environment, close to Évian-les-Bains and routes leading to Switzerland.
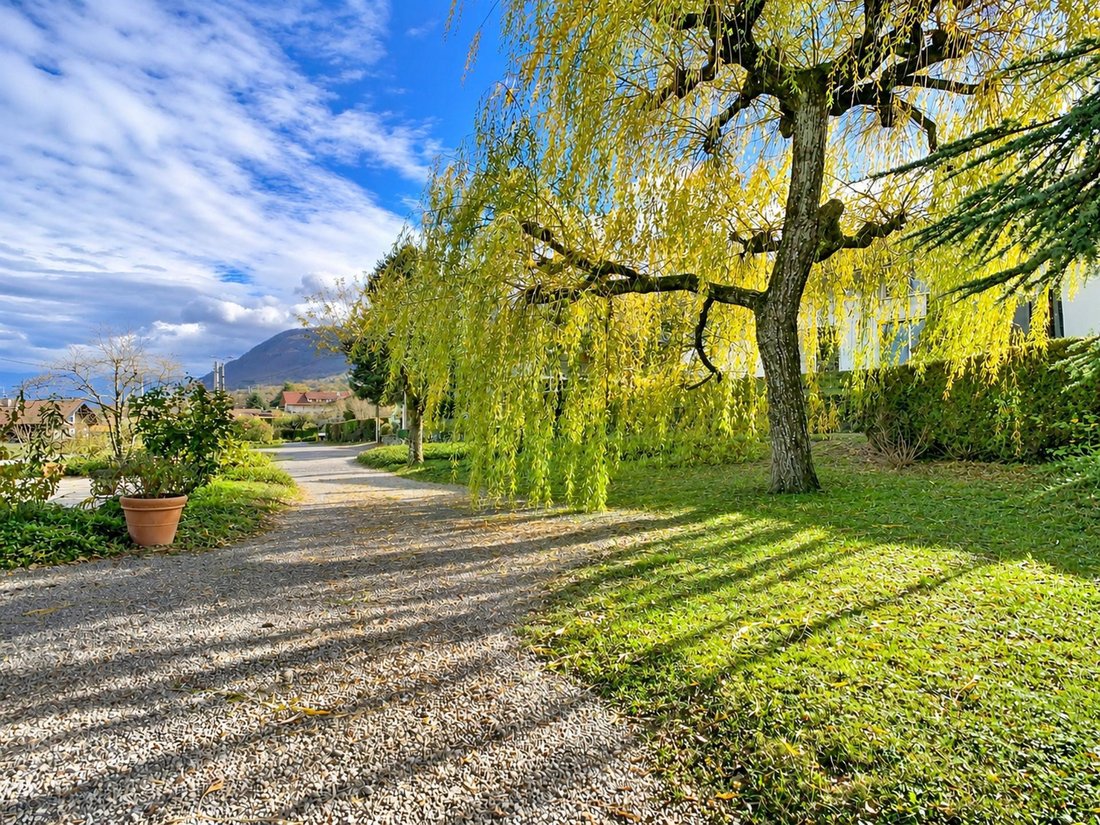
Set on a 1,747 m² plot, the property features a vast wooded garden, including majestic cedar trees. This green setting, enhanced by a beautiful lake view, invites you to fully enjoy the outdoor spaces.
The villa offers approximately 220 m² of living space, including 136 m² on one level, with a layout particularly suited for family life.
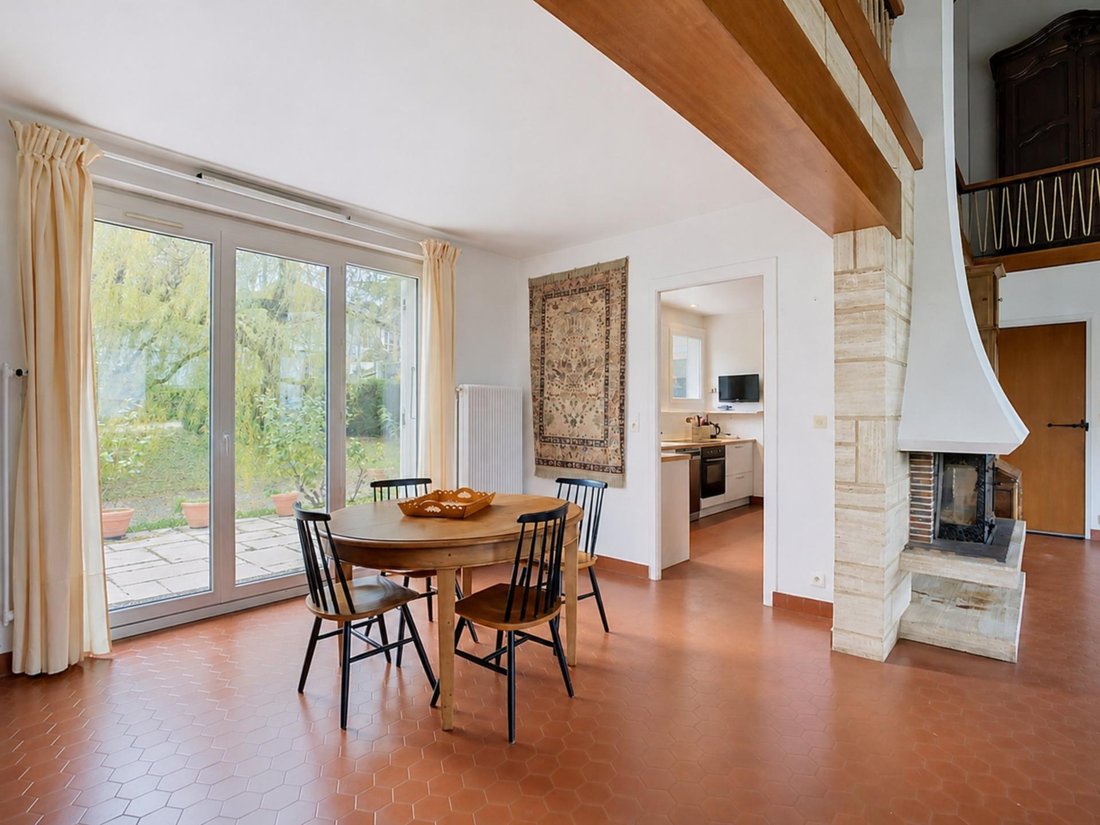
On the ground floor, the cathedral ceiling living room is the centerpiece of the house. Its impressive ceiling height, large openings onto the garden, and views of Lake Geneva give it a distinctive character. This bright living area, complemented by a fireplace, is the heart around which the house is organized.
This level also includes:
- A separate equipped kitchen,
- Four bedrooms, one with a private shower room,
- An office with lake views,
- A second shower room and separate toilets.
Upstairs, a large mezzanine open to the living room enhances the sense of space and highlights the interior architecture. It extends to a spacious attic room of about 65 m² floor area, featuring a fireplace and offering various layout possibilities according to needs. A bathroom and separate toilets complete this level.
A basement of about 40 m² complements the house, with a laundry room, boiler room, and cellar. These additional spaces provide practical storage solutions.
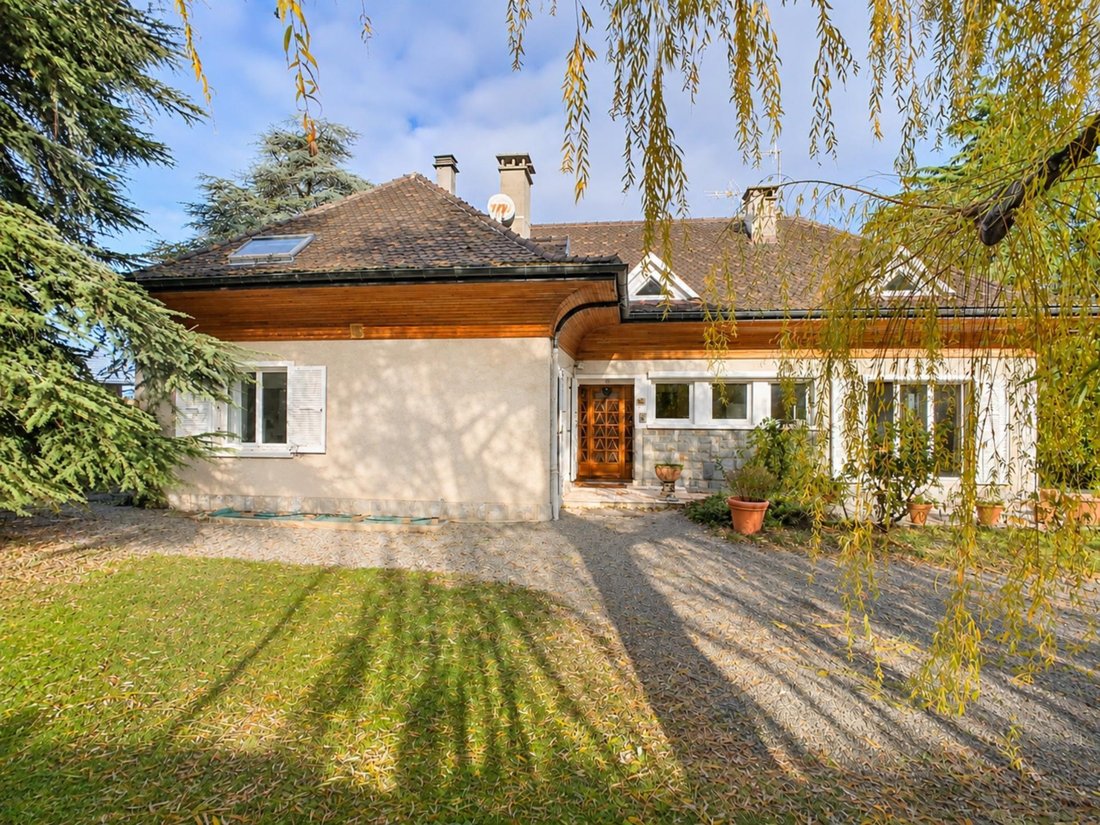
Built in the late 1960s, this home has retained the elements that define its identity: open volumes, original architecture, and a special connection between indoor spaces and the garden.
Interior modernization is needed to adapt the spaces to current lifestyles. However, several improvements have already been made, including the installation of a condensing gas boiler in 2020, replacement of the main level windows with PVC double glazing, and skylights on the upper floor.
A characterful villa with generous volumes, offering the opportunity to create a comfortable living space in a privileged setting between lake and mountains.
Information on risks related to this property is available on the Géorisques website: [hidden information]
Sale price: €768,000
Seller fees apply
Contact your SAFTI advisor: Emilie BOURCIER, Tel.: [hidden information], Email: [hidden information] - EI - Commercial agent registered with the Thonon-les-Bains RSAC under number [hidden information]
Le informazioni sui rischi a cui è esposta questa proprietà sono disponibili sul sito web di Géorisques: https://www.georisques.gouv.fr/
Set on a 1,747 m² plot, the property features a vast wooded garden, including majestic cedar trees. This green setting, enhanced by a beautiful lake view, invites you to fully enjoy the outdoor spaces.
The villa offers approximately 220 m² of living space, including 136 m² on one level, with a layout particularly suited for family life.
On the ground floor, the cathedral ceiling living room is the centerpiece of the house. Its impressive ceiling height, large openings onto the garden, and views of Lake Geneva give it a distinctive character. This bright living area, complemented by a fireplace, is the heart around which the house is organized.
This level also includes:
- A separate equipped kitchen,
- Four bedrooms, one with a private shower room,
- An office with lake views,
- A second shower room and separate toilets.
Upstairs, a large mezzanine open to the living room enhances the sense of space and highlights the interior architecture. It extends to a spacious attic room of about 65 m² floor area, featuring a fireplace and offering various layout possibilities according to needs. A bathroom and separate toilets complete this level.
A basement of about 40 m² complements the house, with a laundry room, boiler room, and cellar. These additional spaces provide practical storage solutions.
Built in the late 1960s, this home has retained the elements that define its identity: open volumes, original architecture, and a special connection between indoor spaces and the garden.
Interior modernization is needed to adapt the spaces to current lifestyles. However, several improvements have already been made, including the installation of a condensing gas boiler in 2020, replacement of the main level windows with PVC double glazing, and skylights on the upper floor.
A characterful villa with generous volumes, offering the opportunity to create a comfortable living space in a privileged setting between lake and mountains.
Information on risks related to this property is available on the Géorisques website: [hidden information]
Sale price: €768,000
Seller fees apply
Contact your SAFTI advisor: Emilie BOURCIER, Tel.: [hidden information], Email: [hidden information] - EI - Commercial agent registered with the Thonon-les-Bains RSAC under number [hidden information]
Le informazioni sui rischi a cui è esposta questa proprietà sono disponibili sul sito web di Géorisques: https://www.georisques.gouv.fr/
-
Tipo di proprietà
Casa
-
Anno di costruzione
1967
-
Prezzo/piede²
$355
-
Emissioni
D
-
Consumo
D
Caratteristiche
- Giardino
- Camino
- Vista sull'acqua
- Vista sulle montagne
- Piano cottura a gas
- Soffitto alto
Esplora la zona
Lugrin, Auvergne-Rodano-Alpi, Francia
Visualizza su Google Maps
Prezzo per sqft
Basso
Alto
Iscritto da 3 anni
Hai chiesto informazioni su questa proprietà
L'agente La contatterà al più presto
Pubblicato da
4384
Annunci
2023
Iscritto
Prenota una visita con the agent
Scegli una data e indica se preferisci un tour virtuale o di persona con l’agente.
Data preferita
Tipo di tour
Ultimo aggiornamento
Oggi
Prima pubblicazione
Agosto 5
Riferimento annuncio
1686126
Proprietà simili nelle vicinanze
Nuovi annunci a Lugrin



Esplora più immobili in vendita
tipi di proprietà Lugrin, Auvergne-Rodano-Alpi, Francia
Lugrin, Auvergne-Rodano-Alpi, Francia ricerche popolari
- Proprietà immobiliari con Bar a Lugrin, Auvergne-Rodano-Alpi, Francia
- Proprietà immobiliari con Cucina esterna a Lugrin, Auvergne-Rodano-Alpi, Francia
- Proprietà immobiliari Duplex a Lugrin, Auvergne-Rodano-Alpi, Francia
- Proprietà immobiliari Comunità recintata a Lugrin, Auvergne-Rodano-Alpi, Francia
- Proprietà immobiliari Lungomare a Lugrin, Auvergne-Rodano-Alpi, Francia
- Proprietà immobiliari Moderno a Lugrin, Auvergne-Rodano-Alpi, Francia
- Proprietà immobiliari Nuove costruzioni a Lugrin, Auvergne-Rodano-Alpi, Francia
- Proprietà immobiliari con Centro Fitness / Palestra a Lugrin, Auvergne-Rodano-Alpi, Francia
- Proprietà immobiliari con Idromassaggio a Lugrin, Auvergne-Rodano-Alpi, Francia
- Proprietà immobiliari con Spiaggia Privata a Lugrin, Auvergne-Rodano-Alpi, Francia
- Proprietà immobiliari con Cucina aperta a Lugrin, Auvergne-Rodano-Alpi, Francia
- Proprietà immobiliari Rinnovato a Lugrin, Auvergne-Rodano-Alpi, Francia
- Proprietà immobiliari Lungolago a Lugrin, Auvergne-Rodano-Alpi, Francia
Guide e storie correlate
La fiducia dei migliori broker del mondo
Gli agenti dietro le proprietà più straordinarie del mondo pubblicano su JamesEdition.
- Annunci di Sotheby's, Christie's, BARNES ed Engel & Völkers
- Ogni annuncio è verificato prima della pubblicazione
- Si metta in contatto diretto con agenti verificati
Continuando, accetta i nostri Termini e la nostra Informativa sulla privacy.