$1,577,434
Nuovo Progetto DI Tre Ville Vivere Nel Verde A Pochi Minuti Dalla Città
- 2 Bagni
- 1,615 Sqft
- 2,046 Sqft lot
- Aggiornato: Ieri
Informazioni sulla proprietà
La descrizione è stata tradotta automaticamente.
La descrizione viene visualizzata nella lingua originale.
New project of three villas in Villa Luganese – living in the greenery just minutes from the city
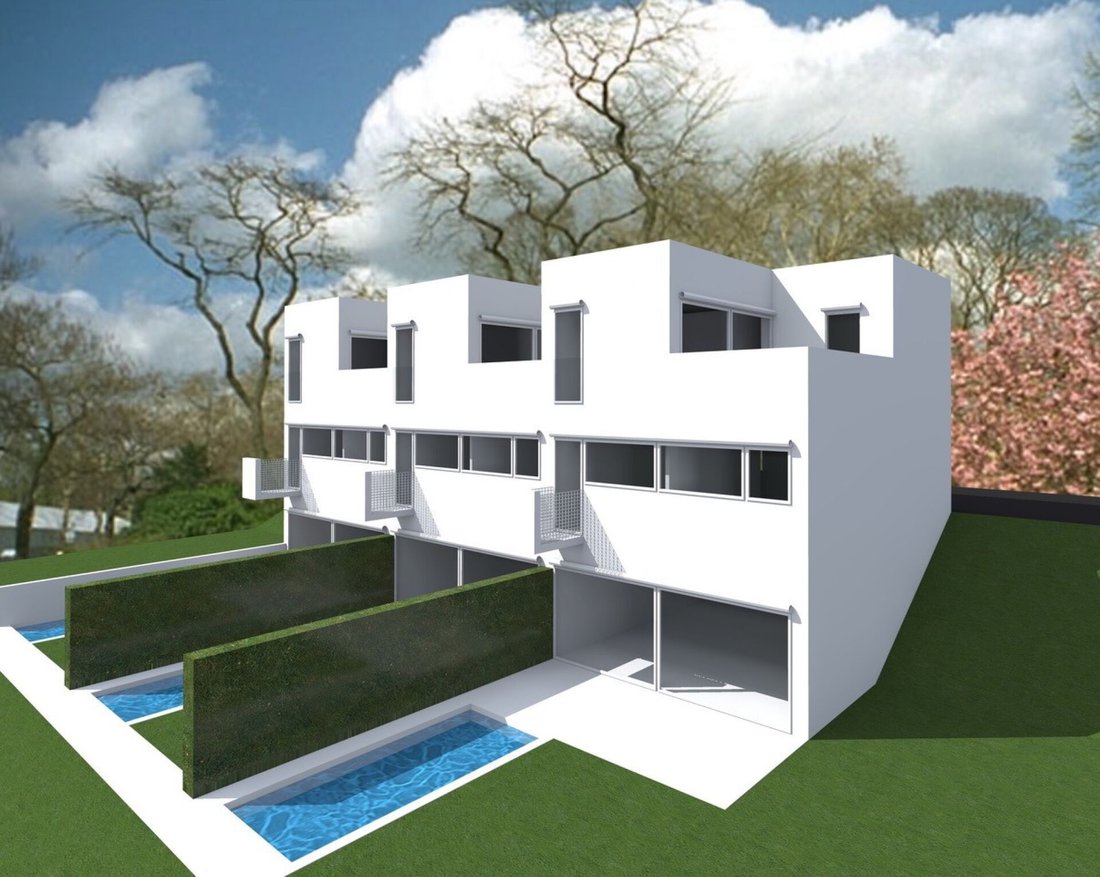
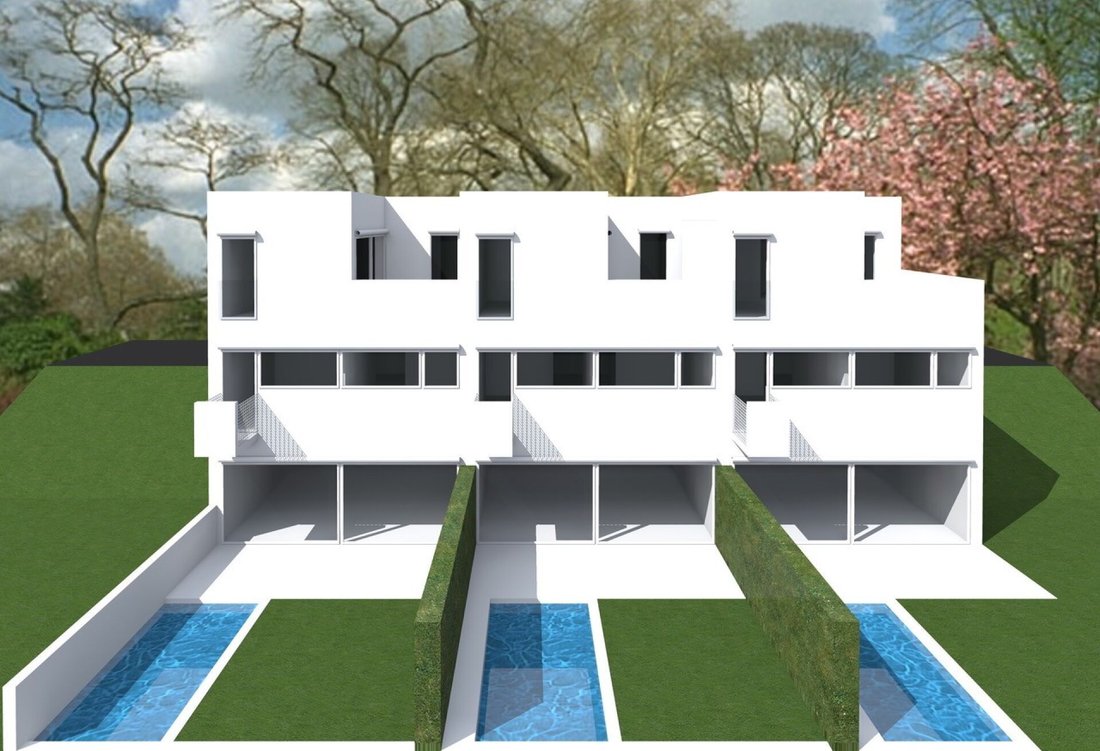
In a privileged location in Villa Luganese, we offer for sale an exclusive project of three single-family villas immersed in greenery, in a quiet and sunny residential context, with a beautiful open view of the city of Lugano and its surroundings.
Villa Luganese is an increasingly appreciated
In a privileged location in Villa Luganese, we offer for sale an exclusive project of three single-family villas immersed in greenery, in a quiet and sunny residential context, with a beautiful open view of the city of Lugano and its surroundings.
Villa Luganese is an increasingly appreciated
New project of three villas in Villa Luganese – living in the greenery just minutes from the city
In a privileged location in Villa Luganese, we offer for sale an exclusive project of three single-family villas immersed in greenery, in a quiet and sunny residential context, with a beautiful open view of the city of Lugano and its surroundings.
Villa Luganese is an increasingly appreciated location for its quality of life: it offers tranquility and nature, while remaining extremely convenient due to its proximity to the main road connections, the highway, and the areas of Canobbio, Vedeggio, and Cassarate. The center of Lugano can be reached in about 10 minutes, making this location ideal for both families and those working in the city.
The project, which is expected to be delivered in the next two years, involves the sale ”off-plan”, thus offering an important advantage: the possibility to customize the interior spaces according to one’s needs and tastes, creating a tailor-made home directly with the architect.
The homes are developed over multiple levels, making the most of the sloping terrain:
- Entrance floor (upper level): access from the back of the house, with an elegant entrance hall characterized by a suggestive void over the underlying living room that ensures great brightness. On this level, there is a bathroom and two bedrooms.
- Day floor (lower level): spacious living area with an open kitchen to the dining room and living room, guest wc, enhanced by large windows overlooking a spacious terrace and the private garden, with the possibility of creating a swimming pool.
- The environment is further enriched by the double height that brings natural light from above.
Upper floor: sleeping area consisting of a master bedroom of about 20 m², a study room, and a full bathroom. From the master bedroom, there is access to a pleasant private terrace of about 10 m².
- The property is completed by accessory rooms of about 50 m², including a large cellar/hobby room, laundry, and technical rooms.
- There is also a natural park with a stream in co-ownership.
The villas enjoy excellent exposure, with particular brightness in the evening hours thanks to the suggestive frontal sunsets, and are set in a highly valuable natural context.
For further information, details about the project, and timelines for realization, please do not hesitate to contact us. We will be happy to accompany you in discovering this interesting opportunity.
In a privileged location in Villa Luganese, we offer for sale an exclusive project of three single-family villas immersed in greenery, in a quiet and sunny residential context, with a beautiful open view of the city of Lugano and its surroundings.
Villa Luganese is an increasingly appreciated location for its quality of life: it offers tranquility and nature, while remaining extremely convenient due to its proximity to the main road connections, the highway, and the areas of Canobbio, Vedeggio, and Cassarate. The center of Lugano can be reached in about 10 minutes, making this location ideal for both families and those working in the city.
The project, which is expected to be delivered in the next two years, involves the sale ”off-plan”, thus offering an important advantage: the possibility to customize the interior spaces according to one’s needs and tastes, creating a tailor-made home directly with the architect.
The homes are developed over multiple levels, making the most of the sloping terrain:
- Entrance floor (upper level): access from the back of the house, with an elegant entrance hall characterized by a suggestive void over the underlying living room that ensures great brightness. On this level, there is a bathroom and two bedrooms.
- Day floor (lower level): spacious living area with an open kitchen to the dining room and living room, guest wc, enhanced by large windows overlooking a spacious terrace and the private garden, with the possibility of creating a swimming pool.
- The environment is further enriched by the double height that brings natural light from above.
Upper floor: sleeping area consisting of a master bedroom of about 20 m², a study room, and a full bathroom. From the master bedroom, there is access to a pleasant private terrace of about 10 m².
- The property is completed by accessory rooms of about 50 m², including a large cellar/hobby room, laundry, and technical rooms.
- There is also a natural park with a stream in co-ownership.
The villas enjoy excellent exposure, with particular brightness in the evening hours thanks to the suggestive frontal sunsets, and are set in a highly valuable natural context.
For further information, details about the project, and timelines for realization, please do not hesitate to contact us. We will be happy to accompany you in discovering this interesting opportunity.
-
Tipo di proprietà
Villa
-
Prezzo/piede²
$976
Caratteristiche
- Giardino
- Piscina
- Terrazza
- Cucina aperta
- Vista Città
- Nuove costruzioni
- Seminterrato
- Lavanderia
Esplora la zona
Lugano, Ticino, Svizzera
Visualizza su Google Maps
Prezzo per sqft
Basso
Alto
Iscritto da 1 mese
Hai chiesto informazioni su questa proprietà
L'agente La contatterà al più presto
Pubblicato da
38
Annunci
2026
Iscritto
Prenota una visita con the agent
Scegli una data e indica se preferisci un tour virtuale o di persona con l’agente.
Data preferita
Tipo di tour
Ultimo aggiornamento
Ieri
Prima pubblicazione
Sep 3
Riferimento annuncio
V362
Proprietà simili nelle vicinanze
Nuovi annunci a Lugano





Esplora più immobili in vendita
tipi di proprietà Lugano, Ticino, Svizzera
- Appartamenti in vendita in Lugano, Ticino, Svizzera
- Ville in vendita in Lugano, Ticino, Svizzera
- Case in vendita in Lugano, Ticino, Svizzera
- Terreno in vendita in Lugano, Ticino, Svizzera
- Attici in vendita in Lugano, Ticino, Svizzera
- Case di campagna in vendita in Lugano, Ticino, Svizzera
- Condomini in vendita in Lugano, Ticino, Svizzera
Lugano, Ticino, Svizzera ricerche popolari
- Proprietà immobiliari Vista panoramica / Scenica a Lugano, Ticino, Svizzera
- Proprietà immobiliari Vista mare a Lugano, Ticino, Svizzera
- Proprietà immobiliari Vista sul lago a Lugano, Ticino, Svizzera
- Proprietà immobiliari Vista sul fiume a Lugano, Ticino, Svizzera
- Proprietà immobiliari con Giardino a Lugano, Ticino, Svizzera
- Proprietà immobiliari Comunità recintata a Lugano, Ticino, Svizzera
- Proprietà immobiliari Lungomare a Lugano, Ticino, Svizzera
- Proprietà immobiliari Investimento immobiliare a Lugano, Ticino, Svizzera
- Proprietà immobiliari Nuove costruzioni a Lugano, Ticino, Svizzera
- Proprietà immobiliari con Piscina a Lugano, Ticino, Svizzera
- Proprietà immobiliari con Garage a Lugano, Ticino, Svizzera
- Proprietà immobiliari Residenza a Lugano, Ticino, Svizzera
- Proprietà immobiliari con Spiaggia Privata a Lugano, Ticino, Svizzera
- Proprietà immobiliari Lungolago a Lugano, Ticino, Svizzera
- Proprietà immobiliari Lungofiume a Lugano, Ticino, Svizzera
- Proprietà immobiliari con Piscina coperta a Lugano, Ticino, Svizzera
- Proprietà immobiliari Vista sull'acqua a Lugano, Ticino, Svizzera
Lugano, Ticino, Svizzera Quartieri
- Case in vendita in Brè-Aldesago, Lugano, Ticino
- Case in vendita in Castagnola, Lugano, Ticino
- Case in vendita in Barbengo, Lugano, Svizzera
- Case in vendita in Pregassona, Lugano, Ticino
- Case in vendita in Carona, Lugano, Ticino
- Case in vendita in Davesco-Soragno, Lugano, Ticino
- Case in vendita in Villa Luganese, Lugano, Ticino
- Case in vendita in Sonvico, Lugano, Svizzera
- Case in vendita in Carabbia, Lugano, Svizzera
- Case in vendita in Cadro, Lugano, Svizzera
- Case in vendita in Cureggia, Lugano, Ticino
- Case in vendita in Gandria, Lugano, Svizzera
- Case in vendita in Cimadera
Guide e storie correlate
La fiducia dei migliori broker del mondo
Gli agenti dietro le proprietà più straordinarie del mondo pubblicano su JamesEdition.
- Annunci di Sotheby's, Christie's, BARNES ed Engel & Völkers
- Ogni annuncio è verificato prima della pubblicazione
- Si metta in contatto diretto con agenti verificati
Continuando, accetta i nostri Termini e la nostra Informativa sulla privacy.