Appartamento Minergie Plus DI 4,5 Locali Con Giardino Lugano
- 3 Camere
- 6 Bagni
- 1,787 Sqft
Informazioni sulla proprietà
Appartamento Minergie Plus di 4.5 Locali con Giardino – Lugano Pregassona
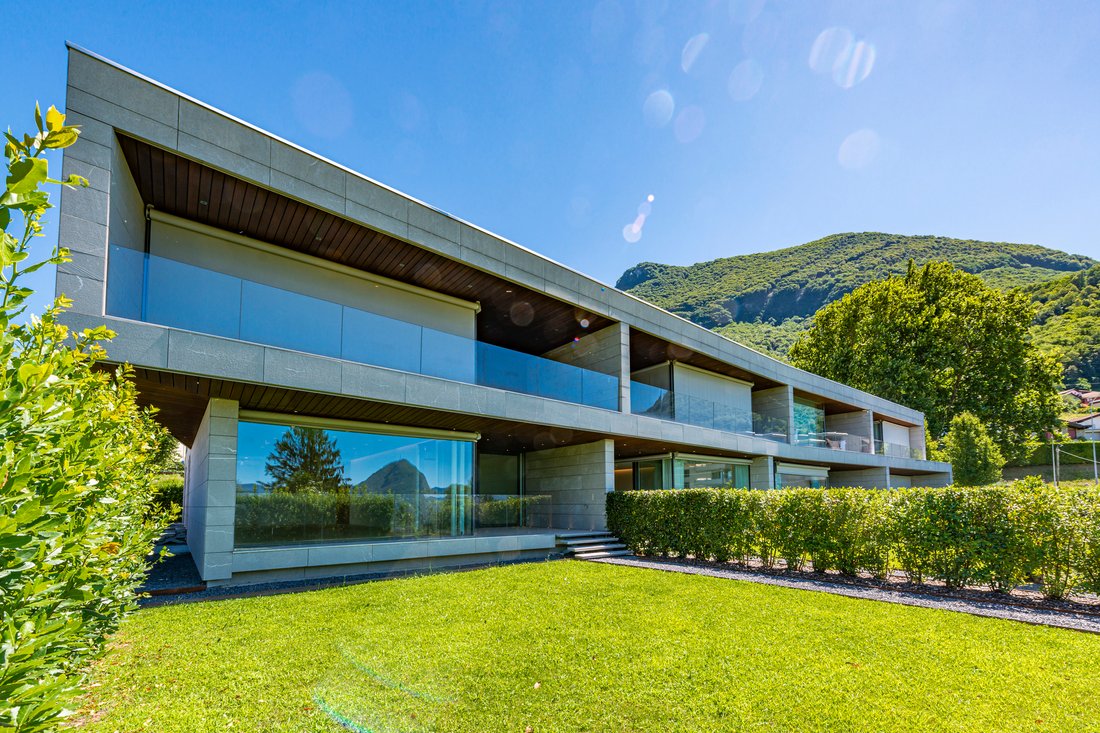
Situato in una recente ed esclusiva residenza, questo elegante appartamento Minergie P di 4.5 locali offre il massimo del comfort e dell’efficienza energetica.
L’appartamento si distingue per una spaziosa zona living, caratterizzata da ampie vetrate che permettono un’illuminazione naturale abbondante e
4.5-room Minergie Plus Apartment with Garden - Lugano Pregassona
Situated in a recent and exclusive residence, this elegant 4.5-room Minergie P apartment offers the ultimate in comfort and energy efficiency.
The apartment is distinguished by a spacious living area, featuring large windows that allow abundant natural light and direct access to the large covered terrace and pr
Appartamento Minergie Plus di 4.5 Locali con Giardino – Lugano Pregassona
Situato in una recente ed esclusiva residenza, questo elegante appartamento Minergie P di 4.5 locali offre il massimo del comfort e dell’efficienza energetica.
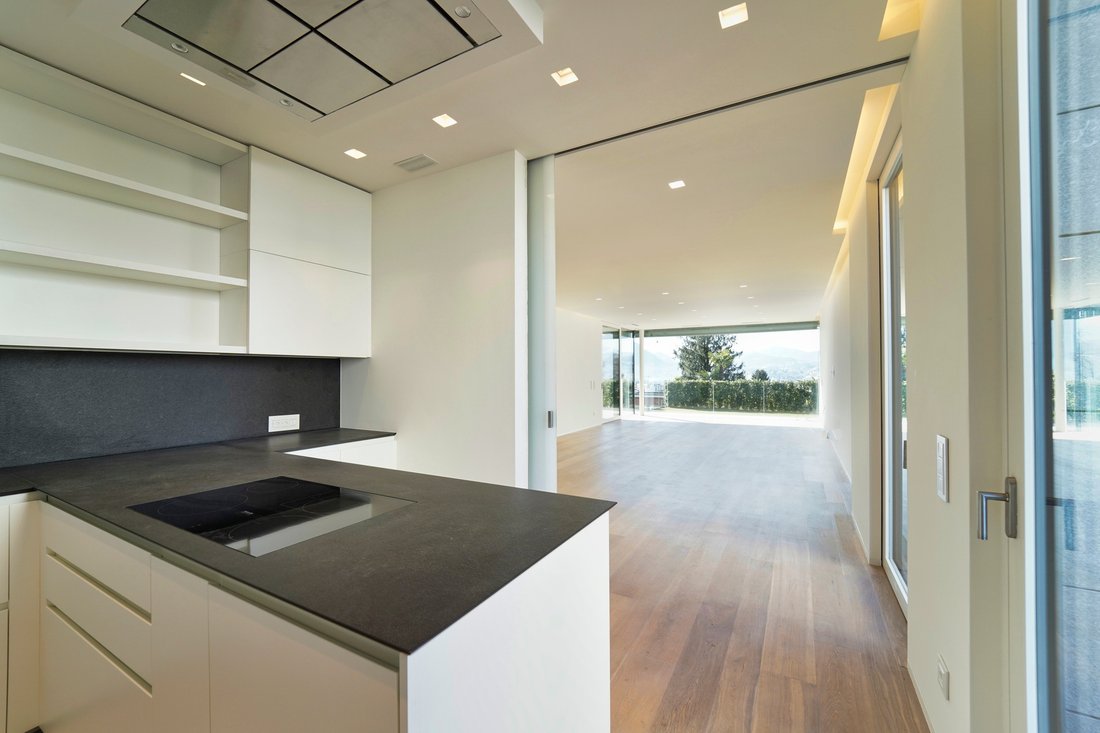
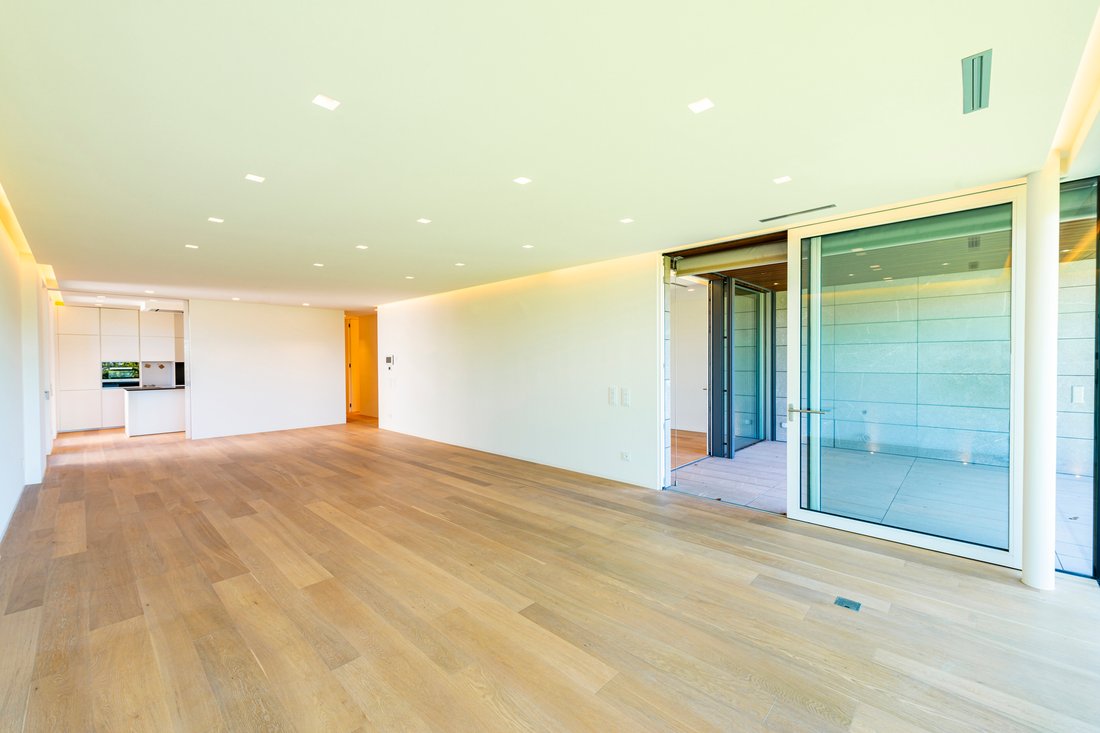
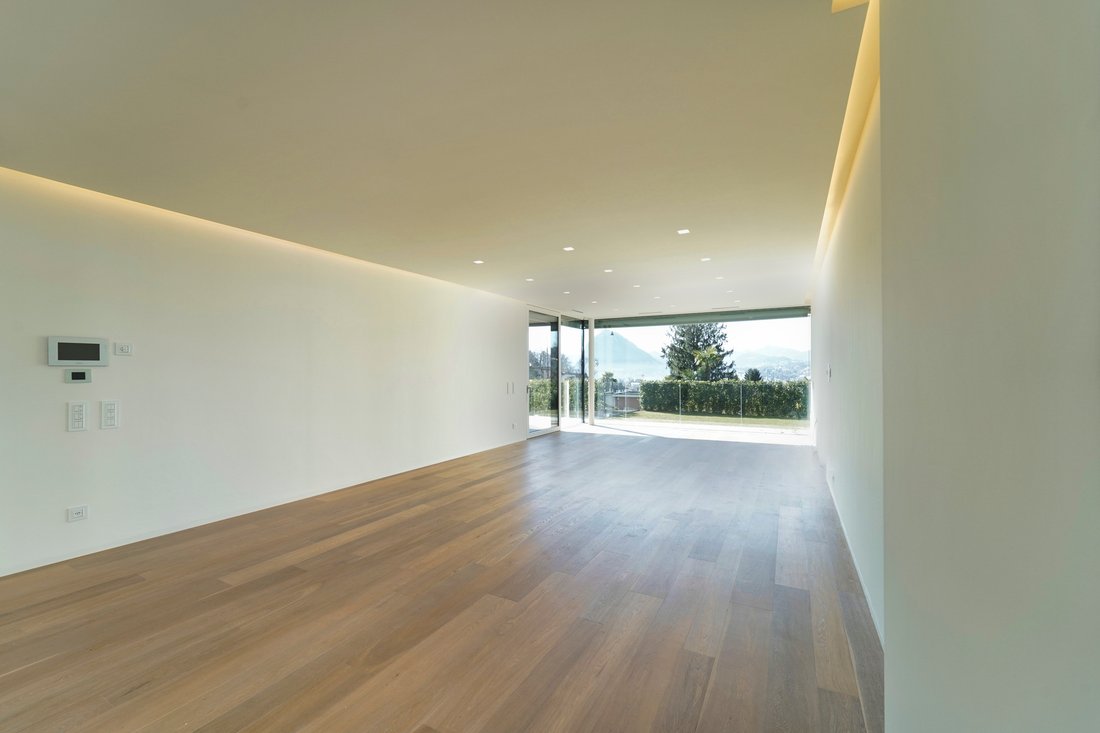
L’appartamento si distingue per una spaziosa zona living, caratterizzata da ampie vetrate che permettono un’illuminazione naturale abbondante e un accesso diretto all’ampia terrazza coperta e al giardino privato. La cucina, separata dal soggiorno da una porta a scomparsa in vetro satinato, è equipaggiata con una penisola in pietra, piano ad induzione, una cappa professionale a soffitto e elettrodomestici Miele di alta gamma. La zona ingresso include un guardaroba, un bagno ospiti e un pratico armadio a muro con spazio per lavatrice e asciugatrice.
La zona notte è composta da una spaziosa camera matrimoniale con armadio a muro e un elegante bagno en suite con vasca idromassaggio, con accesso diretto alla terrazza. Due camere da letto, anch’esse dotate di uscita sul giardino laterale, condividono un bagno con doccia.
Completano la proprietà due posti auto in autorimessa e una cantina spaziosa.
Superfici:
- Superficie appartamento: 166 m²
- Superficie terrazza: 31 m²
- Superficie giardino: 75 m²
Caratteristiche e Finiture:
Questo appartamento è stato progettato per offrire il massimo in termini di qualità e comfort. Tra le finiture di altissimo livello troviamo:
- Parquet in rovere
- Marmi pregiati nei bagni
- Vasca idromassaggio
- Porte raso muro a tutta altezza
- Sistema di domotica integrata
- Illuminazione a led a soffitto in ogni ambiente
- Lavatrice e asciugatrice in appartamento
- Riscaldamento geotermico
- Cantina con parquet
- Sistema di raffrescamento estivo
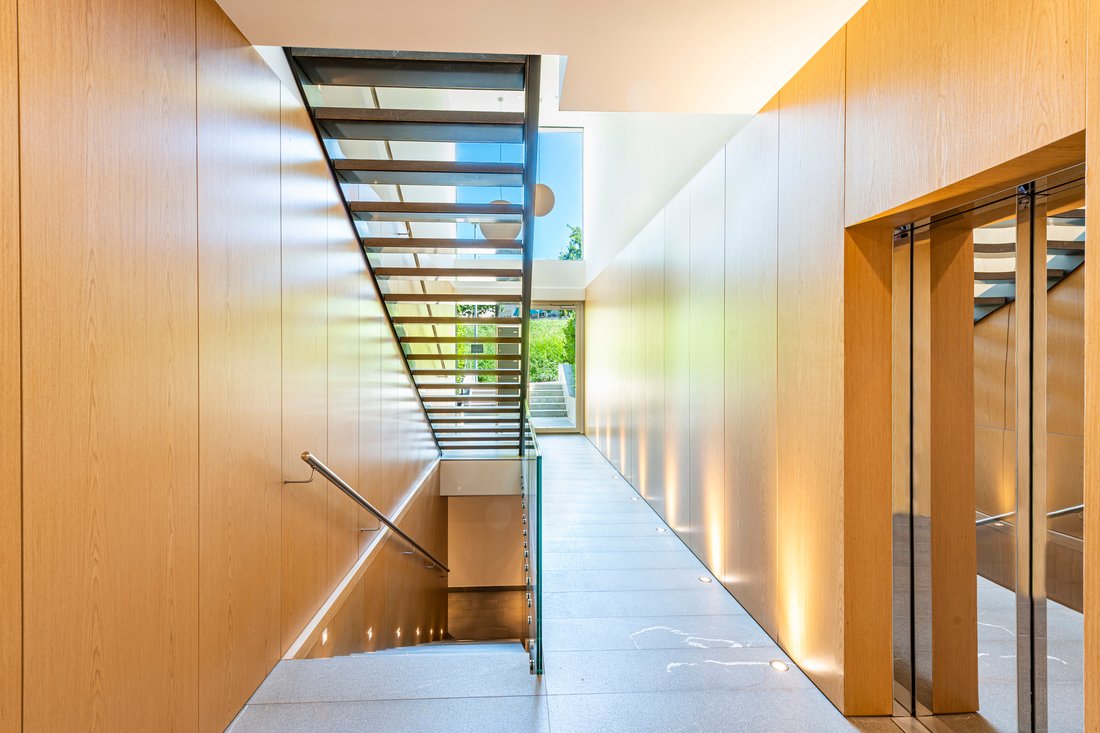
Gli spazi comuni comprendono un’area fitness e una lavanderia, a disposizione dei residenti.
L’uso di materiali naturali a basso impatto ambientale, ma di elevata qualità estetica, unito a tecnologie all’avanguardia come il riscaldamento geotermico, la ventilazione controllata e la domotica, contribuisce a creare un ambiente abitativo di alta classe. Le facciate esterne ventilate, rivestite in Pietra Piasentina, completano il design elegante e sostenibile dell’edificio.
La residenza è progettata per garantire il massimo del benessere abitativo, controllando in modo ottimale quattro parametri fondamentali: clima interno, qualità dell’aria, illuminazione e acustica. Conformemente agli standard degli edifici passivi e alle normative della certificazione Minergie P, questo appartamento rappresenta una soluzione abitativa che unisce comfort, efficienza energetica e un alto valore aggiunto.
Il sistema di riscaldamento è a pompa di calore con sonde geotermiche, con possibilità di raffrescamento durante la stagione estiva, garantendo un ambiente ideale in ogni momento dell’anno.
4.5-room Minergie Plus Apartment with Garden - Lugano Pregassona
Situated in a recent and exclusive residence, this elegant 4.5-room Minergie P apartment offers the ultimate in comfort and energy efficiency.
The apartment is distinguished by a spacious living area, featuring large windows that allow abundant natural light and direct access to the large covered terrace and private garden. The kitchen, separated from the living room by a frosted glass pocket door, is equipped with a stone peninsula, induction cooktop, a professional overhead hood and high-end Miele appliances. The entrance area includes a checkroom, a guest bathroom and a practical built-in closet with space for a washer and dryer.
The sleeping area consists of a spacious master bedroom with a built-in closet and an elegant en suite bathroom with a whirlpool tub, with direct access to the terrace. Two bedrooms, also with exit to the side garden, share a bathroom with shower.
The property is completed by two parking spaces in the garage and a spacious cellar.
Surface Area:
- Apartment Area: 166 m²
- Terrace Area: 31 m²
- Garden Area: 75 m²
Features and Finishes:
This apartment has been designed to offer the utmost in quality and comfort. Finishes of the highest standard include:
- Oak parquet flooring
- Precious marble in the bathrooms
- Whirlpool bath
- Full-height flush doors
- Integrated home automation system
- Led ceiling lighting in every rooms
- Washer and dryer in apartment
- Geothermal heating
- Cellar with parquet flooring
- Summer cooling system
Common areas include a fitness area and laundry room, available to residents.
The use of natural materials with low environmental impact but high aesthetic quality, combined with state-of-the-art technologies such as geothermal heating, controlled ventilation and home automation, contributes to a high-class living environment. Ventilated exterior facades clad in Pietra Piasentina complement the building’s elegant and sustainable design.
The residence is designed to ensure maximum living comfort by optimally controlling four key parameters: indoor climate, air quality, lighting, and acoustics. In accordance with the passive building standards and the regulations of the Minergie P certification, this apartment represents a living solution that combines comfort, energy efficiency and high added value.
The heating system is heat pump with geothermal probes, with the possibility of cooling during the summer season, ensuring an ideal environment at all times of the year.
-
Tipo di proprietà
Appartamento
-
Anno di costruzione
2020
-
Prezzo/piede²
$1,268
Caratteristiche
- Giardino
- Terrazza
- Garage
- Centro Fitness / Palestra
- Lungolago
- Lungomare
- Idromassaggio
- Nuove costruzioni
- Lavasciuga
Lot
- Vista sulle montagne
- Lungomare
- Lungolago
- Nuove costruzioni
Interni
- Piano cottura a gas
- Idromassaggio
- Lavasciuga
- Lavanderia
- Ascensore
- Controsoffitti in pietra
- Centro Fitness / Palestra
Outdoor
- Terrazza
- Parcheggio
- Garage
- Giardino
Esplora la zona
L'agente La contatterà al più presto
Pubblicato da
Prenota una visita con Alfred Küpper
Scegli una data e indica se preferisci un tour virtuale o di persona con l’agente.

excellence in the Ticino real estat
excellence in the Ticino real estate market, offering exclusive access to
prestigious properties in one of Switzerland’s most captivating regions. With
nearly a century of experience, we are recognized for our professionalism,
discretion, and in-depth knowledge of the local market. As a partner of
Sotheby’s International Realty, we are part of a global network with over 1000
offices in 84 countries, ensuring international visibility and sophisticated
marketing strategies designed to attract a select, cosmopolitan clientele. Our
dedicated team provides personalized services, supporting both private and
institutional clients in property search, leasing, and transactions, as well as
the promotion of exclusive projects. Additionally, we offer expert advice in
tax, legal, and financial matters, providing a comprehensive approach to real
estate needs. Fontana Sotheby’s International Realty is the ideal partner to
explore the best of Ticino, with discretion, competence, and passion.
Proprietà simili nelle vicinanze
Nuovi annunci a Lugano



Esplora più immobili in vendita
tipi di proprietà Lugano, Ticino, Svizzera
- Appartamenti in vendita in Lugano, Ticino, Svizzera
- Ville in vendita in Lugano, Ticino, Svizzera
- Case in vendita in Lugano, Ticino, Svizzera
- Terreno in vendita in Lugano, Ticino, Svizzera
- Attici in vendita in Lugano, Ticino, Svizzera
- Case di campagna in vendita in Lugano, Ticino, Svizzera
- Condomini in vendita in Lugano, Ticino, Svizzera
Lugano, Ticino, Svizzera ricerche popolari
- Proprietà immobiliari Vista panoramica / Scenica a Lugano, Ticino, Svizzera
- Proprietà immobiliari Vista mare a Lugano, Ticino, Svizzera
- Proprietà immobiliari Vista sul lago a Lugano, Ticino, Svizzera
- Proprietà immobiliari Vista sul fiume a Lugano, Ticino, Svizzera
- Proprietà immobiliari con Giardino a Lugano, Ticino, Svizzera
- Proprietà immobiliari Comunità recintata a Lugano, Ticino, Svizzera
- Proprietà immobiliari Lungomare a Lugano, Ticino, Svizzera
- Proprietà immobiliari Investimento immobiliare a Lugano, Ticino, Svizzera
- Proprietà immobiliari Nuove costruzioni a Lugano, Ticino, Svizzera
- Proprietà immobiliari con Piscina a Lugano, Ticino, Svizzera
- Proprietà immobiliari con Garage a Lugano, Ticino, Svizzera
- Proprietà immobiliari Residenza a Lugano, Ticino, Svizzera
- Proprietà immobiliari con Spiaggia Privata a Lugano, Ticino, Svizzera
- Proprietà immobiliari Lungolago a Lugano, Ticino, Svizzera
- Proprietà immobiliari Lungofiume a Lugano, Ticino, Svizzera
- Proprietà immobiliari con Piscina coperta a Lugano, Ticino, Svizzera
- Proprietà immobiliari Vista sull'acqua a Lugano, Ticino, Svizzera
Lugano, Ticino, Svizzera Quartieri
- Case in vendita in Castagnola, Lugano, Ticino
- Case in vendita in Brè-Aldesago, Lugano, Ticino
- Case in vendita in Carona, Lugano, Ticino
- Case in vendita in Pregassona, Lugano, Ticino
- Case in vendita in Davesco-Soragno, Lugano, Ticino
- Case in vendita in Villa Luganese, Lugano, Ticino
- Case in vendita in Sonvico, Lugano, Svizzera
- Case in vendita in Cadro, Lugano, Svizzera
- Case in vendita in Barbengo, Lugano, Svizzera
- Case in vendita in Carabbia, Lugano, Svizzera
- Case in vendita in Cureggia, Lugano, Ticino
- Case in vendita in Cimadera
- Case in vendita in Gandria
Guide e storie correlate
La fiducia dei migliori broker del mondo
Gli agenti dietro le proprietà più straordinarie del mondo pubblicano su JamesEdition.
- Annunci di Sotheby's, Christie's, BARNES ed Engel & Völkers
- Ogni annuncio è verificato prima della pubblicazione
- Si metta in contatto diretto con agenti verificati
Continuando, accetta i nostri Termini e la nostra Informativa sulla privacy.