


Lussuoso Attico Duplex In Posizione Dominante
- 4 Camere
- 3 Bagni
- 3,423 Sqft
- 61
Informazioni sulla proprietà
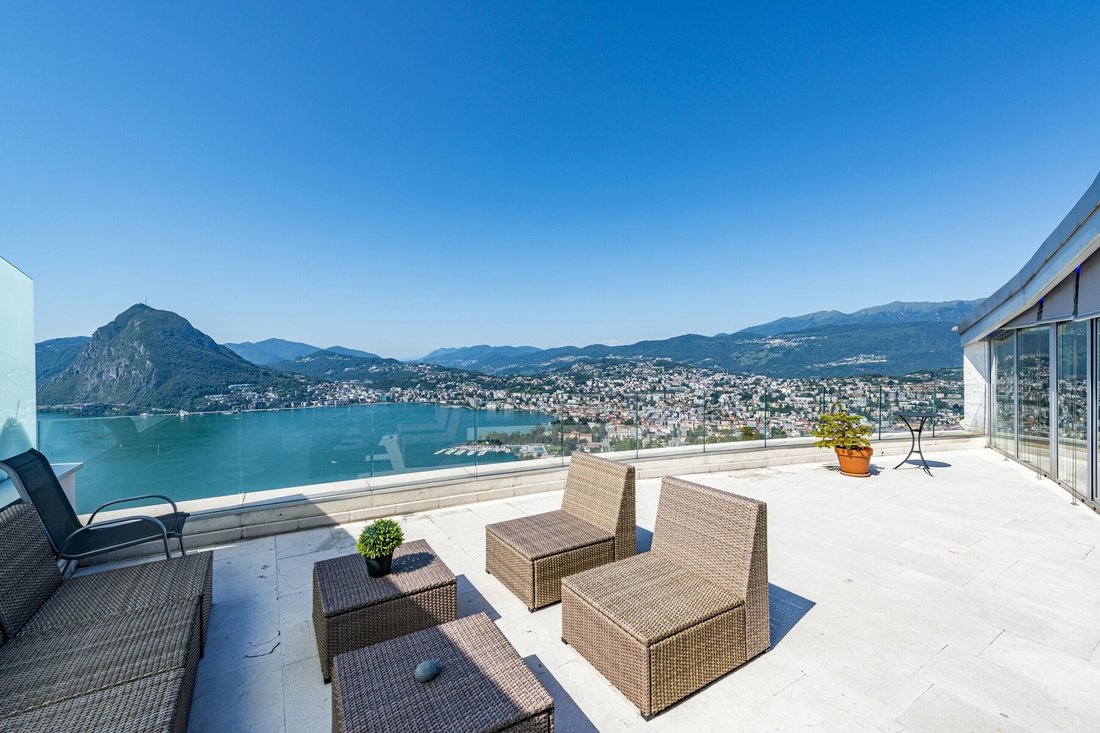
A Lugano-Aldesago, dominando il versante sud del Monte Brè, la Residenza White House si affaccia sulla città e sulle montagne circostanti con una vista mozzafiato che abbraccia l’intera profondità del lago fino a oltre il ponte di Melide, in una delle posizioni più panoramiche e belle di Lugano.
Progetto dello studio Lo Riso realizzato nel 2012, la residenza si compone di soli q
In Lugano-Aldesago, rising above the southern slope of Monte Brè, Residenza White House looks out over the city and the surrounding mountains, opening onto a breathtaking view that embraces the full depth of Lake Lugano as far as beyond the Melide bridge, in one of the most beautiful and panoramic positions in the Lugano region.
A project by Studio Lo Riso completed in 2012, the
A Lugano-Aldesago, dominando il versante sud del Monte Brè, la Residenza White House si affaccia sulla città e sulle montagne circostanti con una vista mozzafiato che abbraccia l’intera profondità del lago fino a oltre il ponte di Melide, in una delle posizioni più panoramiche e belle di Lugano.
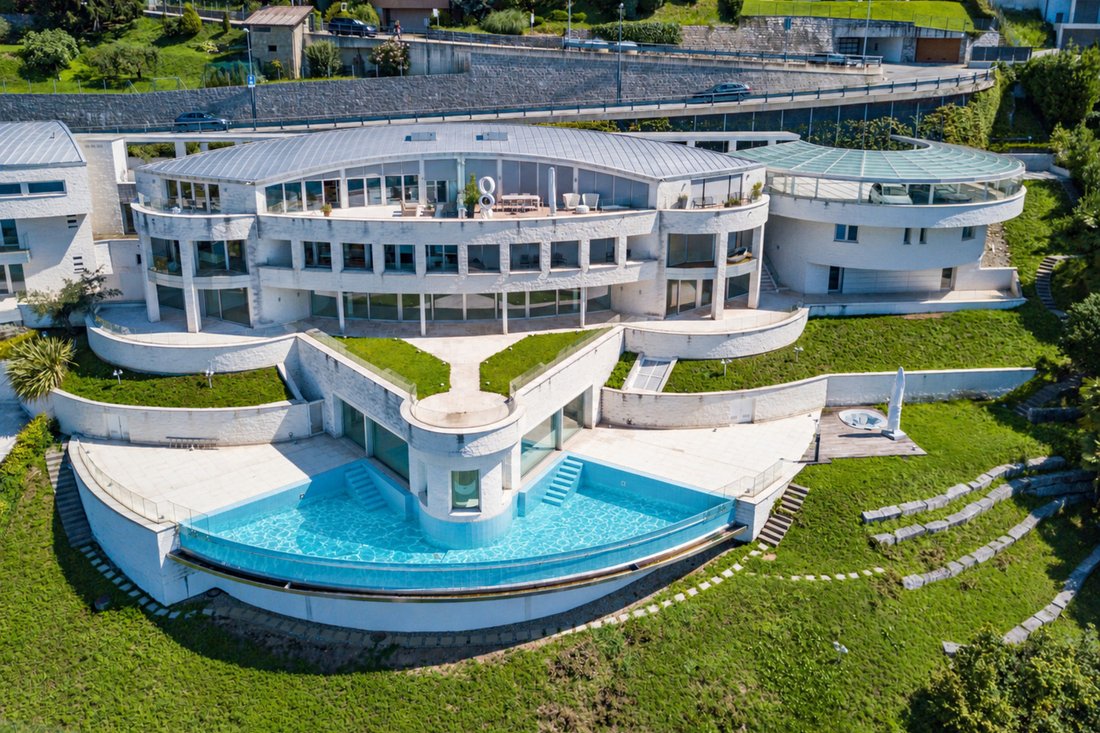
Progetto dello studio Lo Riso realizzato nel 2012, la residenza si compone di soli quattro appartamenti oltre a una villa indipendente, con una scala domestica e riservata. La facciata bianca, rivestita in mattoni a vista di cemento e polvere di marmo di Carrara, ne definisce il carattere; un grande corpo centrale, a forma di occhio, raccoglie gli appartamenti, mentre una scala elicoidale centrale e un ascensore panoramico in cristallo ne esaltano la verticalità.
In questo scenografico ed elegante contesto, proponiamo in vendita un raffinato attico duplex che occupa la parte più alta della residenza. Grazie alla conformazione dell’edificio, che segue la pendenza del terreno, vi si accede direttamente a livello d’ingresso pur trovandosi alla sommità del corpo residenziale. Orientato a sud, riceve luce dal mattino alla sera e si apre, attraverso 101 m² di terrazze, su una vista aperta di 180 gradi. I 318 m² abitativi si distribuiscono su due livelli, con proporzioni generose e finiture di pregio: pavimenti in marmo, bagni in marmo e pietra naturale, cucina di design con cantina vini, armadiature su misura e riscaldamento a pavimento.
Il piano giorno è concepito come un grande spazio aperto affacciato sul panorama: la zona living e la cucina a vista si prolungano sulla terrazza panoramica, in un ambiente di grande luminosità. Completano il livello un bagno ospiti e una dispensa.
Il piano notte, al livello inferiore, è dedicato alla quiete, con una suite padronale con cabina armadio e bagno e due ulteriori camere, ciascuna con bagno privato e accesso alla terrazza coperta. Una lavanderia e disimpegni con armadi a muro completano gli spazi.
All’attico si aggiungono una dependance di 37.5 m² con ingresso indipendente, adatta a ospiti, studio o personale, e due posti auto esterni coperti. Qui il lago accompagna ogni ora del giorno e dà la misura di un modo di abitare che, anche a Lugano, ha pochi eguali.
Disponibile solo come residenza primaria.
In Lugano-Aldesago, rising above the southern slope of Monte Brè, Residenza White House looks out over the city and the surrounding mountains, opening onto a breathtaking view that embraces the full depth of Lake Lugano as far as beyond the Melide bridge, in one of the most beautiful and panoramic positions in the Lugano region.
A project by Studio Lo Riso completed in 2012, the residence comprises only four apartments together with an independent villa, on a domestic and private scale. The white facade, clad in exposed brick of cement and Carrara marble dust, defines its character; a large central body, in the shape of an eye, gathers the apartments, while a central spiral staircase and a glass panoramic lift emphasise its verticality.
Within this striking and elegant setting, we offer for sale a refined duplex penthouse occupying the highest part of the residence. Thanks to the building’s design, which follows the slope of the terrain, it is reached directly at entrance level while sitting at the top of the residential body. Facing south, it receives light from morning to evening and opens, across 101 m² of terraces, onto an open 180-degree view. Its 318 m² of living space are arranged over two levels, with generous proportions and high-quality finishes: marble floors, bathrooms in marble and natural stone, a designer kitchen with wine cellar, bespoke wardrobes and underfloor heating.
The living floor is conceived as a large open space facing the panorama: the living area and open kitchen extend onto the panoramic terrace, in a setting of great brightness. A guest bathroom and a pantry complete the level.
The sleeping floor, on the lower level, is dedicated to quiet, with a master suite with walk-in wardrobe and bathroom and two further bedrooms, each with a private bathroom and access to the covered terrace. A laundry and hallways with fitted wardrobes complete the spaces.
To the penthouse are added a dependance of 37.5 m² with independent entrance, suited to guests, a studio or staff, and two covered outdoor parking spaces. Here the lake accompanies every hour of the day and sets the measure of a way of living that, even in Lugano, has few equals.
Primary residence only.
-
Tipo di proprietà
Appartamento
-
Prezzo/piede²
$1,422
Caratteristiche
- Terrazza
- Vista sull'acqua
- Vista sulle montagne
- Ascensore
- Cantina
- Cucina aperta
- Duplex
- Spazio di vita all'aperto
- Lavanderia
Esplora la zona
L'agente La contatterà al più presto
Pubblicato da
Prenota una visita con Gianluca Righetti
Scegli una data e indica se preferisci un tour virtuale o di persona con l’agente.

excellence in the Ticino real estat
excellence in the Ticino real estate market, offering exclusive access to
prestigious properties in one of Switzerland’s most captivating regions. With
nearly a century of experience, we are recognized for our professionalism,
discretion, and in-depth knowledge of the local market. As a partner of
Sotheby’s International Realty, we are part of a global network with over 1000
offices in 84 countries, ensuring international visibility and sophisticated
marketing strategies designed to attract a select, cosmopolitan clientele. Our
dedicated team provides personalized services, supporting both private and
institutional clients in property search, leasing, and transactions, as well as
the promotion of exclusive projects. Additionally, we offer expert advice in
tax, legal, and financial matters, providing a comprehensive approach to real
estate needs. Fontana Sotheby’s International Realty is the ideal partner to
explore the best of Ticino, with discretion, competence, and passion.
Proprietà simili nelle vicinanze
Nuovi annunci a Brè-Aldesago


Esplora più immobili in vendita
tipi di proprietà Brè-Aldesago, Lugano, Ticino
Brè-Aldesago, Lugano, Ticino ricerche popolari
- Proprietà immobiliari Vista panoramica / Scenica a Brè-Aldesago, Lugano, Ticino
- Proprietà immobiliari Vista mare a Brè-Aldesago, Lugano, Ticino
- Proprietà immobiliari Vista sul lago a Brè-Aldesago, Lugano, Ticino
- Proprietà immobiliari con Terrazza a Brè-Aldesago, Lugano, Ticino
- Proprietà immobiliari con Bar a Brè-Aldesago, Lugano, Ticino
- Proprietà immobiliari con Sala giochi a Brè-Aldesago, Lugano, Ticino
- Proprietà immobiliari con Ascensore a Brè-Aldesago, Lugano, Ticino
- Proprietà immobiliari Vista Città a Brè-Aldesago, Lugano, Ticino
- Proprietà immobiliari con Cucina esterna a Brè-Aldesago, Lugano, Ticino
- Proprietà immobiliari Duplex a Brè-Aldesago, Lugano, Ticino
- Proprietà immobiliari Comunità recintata a Brè-Aldesago, Lugano, Ticino
- Proprietà immobiliari Privacy a Brè-Aldesago, Lugano, Ticino
- Proprietà immobiliari Collina a Brè-Aldesago, Lugano, Ticino
- Proprietà immobiliari Investimento immobiliare a Brè-Aldesago, Lugano, Ticino
- Proprietà immobiliari Moderno a Brè-Aldesago, Lugano, Ticino
- Proprietà immobiliari Nuove costruzioni a Brè-Aldesago, Lugano, Ticino
- Proprietà immobiliari con Centro Fitness / Palestra a Brè-Aldesago, Lugano, Ticino
- Proprietà immobiliari con Bagno turco a Brè-Aldesago, Lugano, Ticino
- Proprietà immobiliari con Libreria a Brè-Aldesago, Lugano, Ticino
- Proprietà immobiliari con Aria condizionata a Brè-Aldesago, Lugano, Ticino
- Proprietà immobiliari con Garage a Brè-Aldesago, Lugano, Ticino
- Proprietà immobiliari con Balcone a Brè-Aldesago, Lugano, Ticino
- Proprietà immobiliari Rinnovato a Brè-Aldesago, Lugano, Ticino
- Proprietà immobiliari con Cinema a Brè-Aldesago, Lugano, Ticino
- Proprietà immobiliari Lungofiume a Brè-Aldesago, Lugano, Ticino
- Proprietà immobiliari con Piscina coperta a Brè-Aldesago, Lugano, Ticino
- Proprietà immobiliari Vista sull'acqua a Brè-Aldesago, Lugano, Ticino
Guide e storie correlate
La fiducia dei migliori broker del mondo
Gli agenti dietro le proprietà più straordinarie del mondo pubblicano su JamesEdition.
- Annunci di Sotheby's, Christie's, BARNES ed Engel & Völkers
- Ogni annuncio è verificato prima della pubblicazione
- Si metta in contatto diretto con agenti verificati
Continuando, accetta i nostri Termini e la nostra Informativa sulla privacy.