

$7,170,335
Villa Storicamente Restaurata Con Terrazza Panoramica A Lugano
- 4 Camere
- 4 Bagni
- 3,477 Sqft
- 3,305 Sqft lot
- Aggiornato: Oggi
Informazioni sulla proprietà
La descrizione è stata tradotta automaticamente.
La descrizione viene visualizzata nella lingua originale.
A breve distanza dal centro di Lugano, in posizione tranquilla e leggermente rialzata, questa villa del 1890, completamente ristrutturata nel 2025, unisce il carattere di una residenza storica al comfort della vita contemporanea.
Soffitti decorati, parquet a spina di pesce e spazi interconnessi definiscono una residenza dall’identità riconoscibile, dove luce e attenzione ai dettagli accompagna
Soffitti decorati, parquet a spina di pesce e spazi interconnessi definiscono una residenza dall’identità riconoscibile, dove luce e attenzione ai dettagli accompagna
A short distance from the center of Lugano, in a quiet and slightly elevated position, this villa from 1890, completely renovated in 2025, combines the character of a historic residence with the comfort of contemporary living.
Decorated ceilings, herringbone parquet, and interconnected spaces define a residence with a recognizable identity, where light and attention to detail accompany daily l
Decorated ceilings, herringbone parquet, and interconnected spaces define a residence with a recognizable identity, where light and attention to detail accompany daily l
A breve distanza dal centro di Lugano, in posizione tranquilla e leggermente rialzata, questa villa del 1890, completamente ristrutturata nel 2025, unisce il carattere di una residenza storica al comfort della vita contemporanea.
Soffitti decorati, parquet a spina di pesce e spazi interconnessi definiscono una residenza dall’identità riconoscibile, dove luce e attenzione ai dettagli accompagnano la vita quotidiana.
La struttura offre circa 323 m² di spazio abitativo, distribuito su tre piani, con quattro camere da letto e quattro bagni. Un ascensore interno collega i livelli della villa, dal garage alla terrazza panoramica.
La zona giorno: spazi da vivere, aree da ospitare
Al secondo piano, si sviluppa la zona giorno principale, articolata in cucina, sala da pranzo e due salotti.
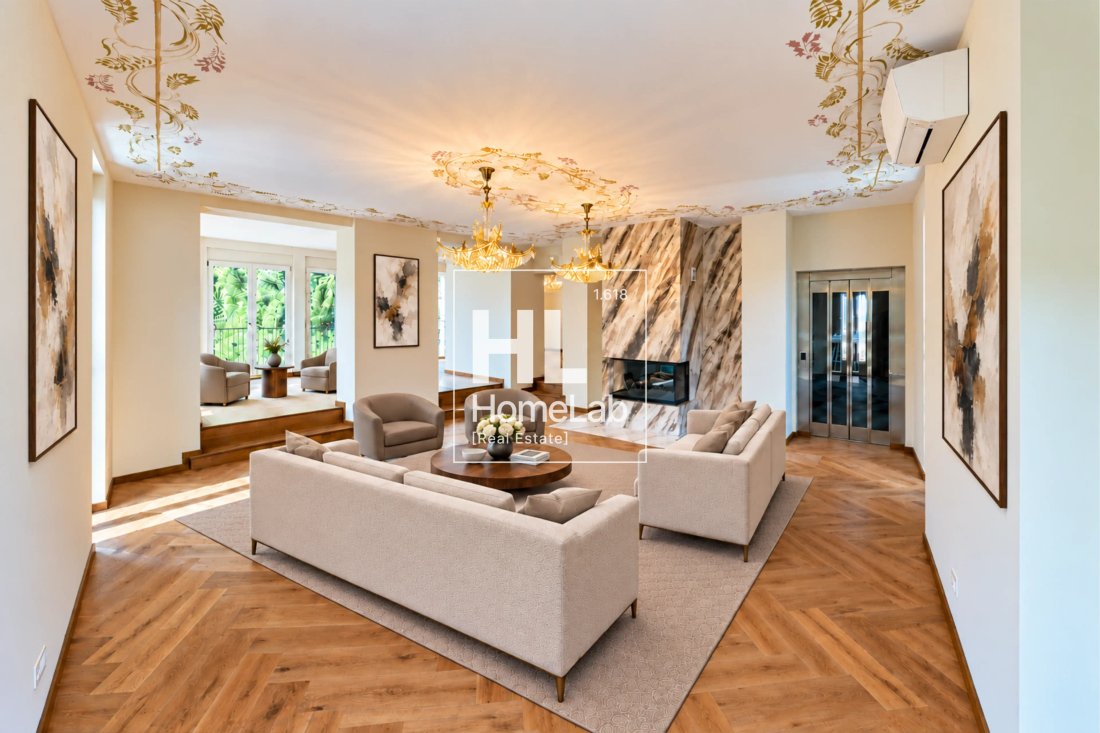
Il soggiorno con camino offre uno spazio generoso per riunirsi e accogliere gli ospiti. Accanto ad esso, un secondo salotto, leggermente rialzato e caratterizzato da porte francesi su due lati, introduce una dimensione più intima, adatta alla lettura e al relax.
Le grandi aperture interne collegano gli spazi preservandone il carattere. Le decorazioni in parquet e soffitto accompagnano questa continuità, conferendo all’insieme una coerenza elegante con l’architettura della villa.
La cucina, al centro della convivialità
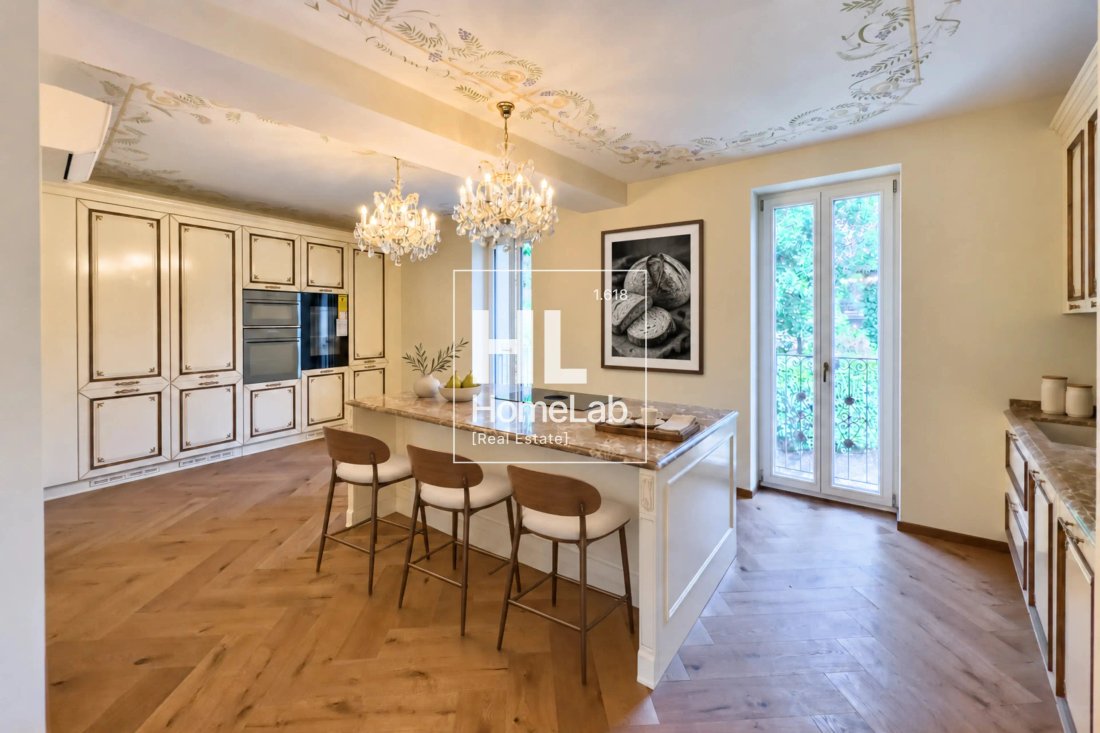
La cucina ad isola unisce un design ispirato agli stili classici con comfort contemporanei.
Le superfici venate, le colonne degli elettrodomestici e il collegamento diretto con la sala da pranzo creano uno spazio funzionale e accogliente. Una dispensa separata completa l’organizzazione del pavimento.
La zona notte: una dimensione più privata
Il primo piano è dedicato alla zona notte, con tre camere da letto, due bagni e spazi guardaroba. Una delle camere può essere utilizzata come studio, offrendo una possibilità di utilizzo legata alle esigenze di chi abiterà la residenza.
La camera da letto principale si distingue per la presenza di un armadio e di un ampio bagno con doppio lavabo, doccia e vasca.
Al piano terra si trova la quarta camera da letto, insieme a un ulteriore bagno, una zona giorno e stanze accessorie: una distribuzione che amplia le possibilità di organizzare la vita familiare e di ospitare gli ospiti.
La terrazza: uno spazio privato sopra la città
La terrazza panoramica di circa 114 m², con vasca idromassaggio, costituisce uno degli elementi distintivi della proprietà.
Le dimensioni della superficie consentono l’organizzazione di aree dedicate all’abbronzatura, al relax e alla convivialità, con una prospettiva sul contesto urbano e sulle montagne circostanti.
Accessibile tramite scale e ascensore, la terrazza dispone anche di un ripostiglio.
Comfort quotidiano, vicino al centro
L’ascensore interno e il riscaldamento a pavimento accompagnano una concezione dell’abitare attenta al comfort quotidiano.
Completano la proprietà un posto auto in garage e cinque posti auto esterni.
Una villa pensata per chi desidera vivere vicino al centro di Lugano in una residenza dal carattere storico, con spazi generosi e uno spazio esterno da godere sopra la città.
Soffitti decorati, parquet a spina di pesce e spazi interconnessi definiscono una residenza dall’identità riconoscibile, dove luce e attenzione ai dettagli accompagnano la vita quotidiana.
La struttura offre circa 323 m² di spazio abitativo, distribuito su tre piani, con quattro camere da letto e quattro bagni. Un ascensore interno collega i livelli della villa, dal garage alla terrazza panoramica.
La zona giorno: spazi da vivere, aree da ospitare
Al secondo piano, si sviluppa la zona giorno principale, articolata in cucina, sala da pranzo e due salotti.
Il soggiorno con camino offre uno spazio generoso per riunirsi e accogliere gli ospiti. Accanto ad esso, un secondo salotto, leggermente rialzato e caratterizzato da porte francesi su due lati, introduce una dimensione più intima, adatta alla lettura e al relax.
Le grandi aperture interne collegano gli spazi preservandone il carattere. Le decorazioni in parquet e soffitto accompagnano questa continuità, conferendo all’insieme una coerenza elegante con l’architettura della villa.
La cucina, al centro della convivialità
La cucina ad isola unisce un design ispirato agli stili classici con comfort contemporanei.
Le superfici venate, le colonne degli elettrodomestici e il collegamento diretto con la sala da pranzo creano uno spazio funzionale e accogliente. Una dispensa separata completa l’organizzazione del pavimento.
La zona notte: una dimensione più privata
Il primo piano è dedicato alla zona notte, con tre camere da letto, due bagni e spazi guardaroba. Una delle camere può essere utilizzata come studio, offrendo una possibilità di utilizzo legata alle esigenze di chi abiterà la residenza.
La camera da letto principale si distingue per la presenza di un armadio e di un ampio bagno con doppio lavabo, doccia e vasca.
Al piano terra si trova la quarta camera da letto, insieme a un ulteriore bagno, una zona giorno e stanze accessorie: una distribuzione che amplia le possibilità di organizzare la vita familiare e di ospitare gli ospiti.
La terrazza: uno spazio privato sopra la città
La terrazza panoramica di circa 114 m², con vasca idromassaggio, costituisce uno degli elementi distintivi della proprietà.
Le dimensioni della superficie consentono l’organizzazione di aree dedicate all’abbronzatura, al relax e alla convivialità, con una prospettiva sul contesto urbano e sulle montagne circostanti.
Accessibile tramite scale e ascensore, la terrazza dispone anche di un ripostiglio.
Comfort quotidiano, vicino al centro
L’ascensore interno e il riscaldamento a pavimento accompagnano una concezione dell’abitare attenta al comfort quotidiano.
Completano la proprietà un posto auto in garage e cinque posti auto esterni.
Una villa pensata per chi desidera vivere vicino al centro di Lugano in una residenza dal carattere storico, con spazi generosi e uno spazio esterno da godere sopra la città.
A short distance from the center of Lugano, in a quiet and slightly elevated position, this villa from 1890, completely renovated in 2025, combines the character of a historic residence with the comfort of contemporary living.
Decorated ceilings, herringbone parquet, and interconnected spaces define a residence with a recognizable identity, where light and attention to detail accompany daily life.
The property offers approximately 323 m² of living space, distributed over three floors, with four bedrooms and four bathrooms. An internal elevator connects the levels of the villa, from the garage to the rooftop terrace.
The living area: spaces to live, areas to host
On the second floor, the main living area develops, articulated into a kitchen, dining room, and two living rooms.
The living room with fireplace offers a generous space to gather and welcome guests. Next to it, a second sitting room, slightly elevated and characterized by French doors on two sides, introduces a more intimate dimension, suitable for reading and relaxation.
The large internal openings connect the spaces while preserving their character. The parquet and ceiling decorations accompany this continuity, giving the whole a coherence that is elegant with the architecture of the villa.
The kitchen, at the center of conviviality
The island kitchen combines a design inspired by classic styles with contemporary amenities.
The veined surfaces, the columns of the appliances, and the direct connection to the dining room create a functional and welcoming space. A separate pantry completes the organization of the floor.
The sleeping area: a more private dimension
The first floor is dedicated to the sleeping area, with three bedrooms, two bathrooms, and wardrobe spaces. One of the bedrooms can be used as a study, offering a usage possibility linked to the needs of those who will inhabit the residence.
The master bedroom stands out for the presence of a wardrobe and a large bathroom with double sink, shower, and bathtub.
On the ground floor is the fourth bedroom, along with an additional bathroom, a living area, and accessory rooms: a distribution that expands the possibilities of organizing family life and hosting guests.
The terrace: a private space above the city
The rooftop terrace of approximately 114 m², with Jacuzzi, constitutes one of the distinctive elements of the property.
The size of the surface allows for the organization of areas dedicated to sunbathing, relaxation, and conviviality, with a perspective on the urban context and the surrounding mountains.
Accessible via stairs and elevator, the terrace also has a storage room.
Daily comfort, close to the center
The internal elevator and underfloor heating accompany a conception of living attentive to daily comfort.
Completing the property is a parking space in the garage and five outdoor parking spaces.
A villa designed for those who wish to live close to the center of Lugano in a residence with historic character, with generous spaces and an outdoor area to enjoy above the city.
Decorated ceilings, herringbone parquet, and interconnected spaces define a residence with a recognizable identity, where light and attention to detail accompany daily life.
The property offers approximately 323 m² of living space, distributed over three floors, with four bedrooms and four bathrooms. An internal elevator connects the levels of the villa, from the garage to the rooftop terrace.
The living area: spaces to live, areas to host
On the second floor, the main living area develops, articulated into a kitchen, dining room, and two living rooms.
The living room with fireplace offers a generous space to gather and welcome guests. Next to it, a second sitting room, slightly elevated and characterized by French doors on two sides, introduces a more intimate dimension, suitable for reading and relaxation.
The large internal openings connect the spaces while preserving their character. The parquet and ceiling decorations accompany this continuity, giving the whole a coherence that is elegant with the architecture of the villa.
The kitchen, at the center of conviviality
The island kitchen combines a design inspired by classic styles with contemporary amenities.
The veined surfaces, the columns of the appliances, and the direct connection to the dining room create a functional and welcoming space. A separate pantry completes the organization of the floor.
The sleeping area: a more private dimension
The first floor is dedicated to the sleeping area, with three bedrooms, two bathrooms, and wardrobe spaces. One of the bedrooms can be used as a study, offering a usage possibility linked to the needs of those who will inhabit the residence.
The master bedroom stands out for the presence of a wardrobe and a large bathroom with double sink, shower, and bathtub.
On the ground floor is the fourth bedroom, along with an additional bathroom, a living area, and accessory rooms: a distribution that expands the possibilities of organizing family life and hosting guests.
The terrace: a private space above the city
The rooftop terrace of approximately 114 m², with Jacuzzi, constitutes one of the distinctive elements of the property.
The size of the surface allows for the organization of areas dedicated to sunbathing, relaxation, and conviviality, with a perspective on the urban context and the surrounding mountains.
Accessible via stairs and elevator, the terrace also has a storage room.
Daily comfort, close to the center
The internal elevator and underfloor heating accompany a conception of living attentive to daily comfort.
Completing the property is a parking space in the garage and five outdoor parking spaces.
A villa designed for those who wish to live close to the center of Lugano in a residence with historic character, with generous spaces and an outdoor area to enjoy above the city.
-
Tipo di proprietà
Casa
-
Prezzo/piede²
$2,062
Caratteristiche
- Terrazza
- Garage
- Camino
- Vista sulle montagne
- Idromassaggio
- Ascensore
- Rinnovato
- Vista panoramica / Scenica
- Piano cottura a gas
Caratteristiche
Lot
- Vista panoramica / Scenica
- Vista sulle montagne
- Rinnovato
Interni
- Camino
- Aria condizionata
- Isola della cucina
- Piano cottura a gas
- Idromassaggio
- Bar
- Ascensore
- Controsoffitti in pietra
Outdoor
- Terrazza
- Parcheggio
- Piscina
- Garage
- Spazio di vita all'aperto
Esplora la zona
Lugano, Ticino, Svizzera
Visualizza su Google Maps
Prezzo per sqft
Basso
Alto
Iscritto da 3 mesi
Hai chiesto informazioni su questa proprietà
L'agente La contatterà al più presto
Pubblicato da
14
Annunci
2026
Iscritto
Prenota una visita con the agent
Scegli una data e indica se preferisci un tour virtuale o di persona con l’agente.
Data preferita
Tipo di tour
Ultimo aggiornamento
Oggi
Prima pubblicazione
Ottobre 13
Riferimento annuncio
-
Proprietà simili nelle vicinanze
Nuovi annunci a Lugano

Esplora più immobili in vendita
tipi di proprietà Lugano, Ticino, Svizzera
- Appartamenti in vendita in Lugano, Ticino, Svizzera
- Ville in vendita in Lugano, Ticino, Svizzera
- Case in vendita in Lugano, Ticino, Svizzera
- Attici in vendita in Lugano, Ticino, Svizzera
- Terreno in vendita in Lugano, Ticino, Svizzera
- Case di campagna in vendita in Lugano, Ticino, Svizzera
- Condomini in vendita in Lugano, Ticino, Svizzera
Lugano, Ticino, Svizzera ricerche popolari
- Proprietà immobiliari Vista panoramica / Scenica a Lugano, Ticino, Svizzera
- Proprietà immobiliari Vista mare a Lugano, Ticino, Svizzera
- Proprietà immobiliari Vista sul lago a Lugano, Ticino, Svizzera
- Proprietà immobiliari Vista sul fiume a Lugano, Ticino, Svizzera
- Proprietà immobiliari con Giardino a Lugano, Ticino, Svizzera
- Proprietà immobiliari Comunità recintata a Lugano, Ticino, Svizzera
- Proprietà immobiliari Lungomare a Lugano, Ticino, Svizzera
- Proprietà immobiliari Investimento immobiliare a Lugano, Ticino, Svizzera
- Proprietà immobiliari Nuove costruzioni a Lugano, Ticino, Svizzera
- Proprietà immobiliari con Piscina a Lugano, Ticino, Svizzera
- Proprietà immobiliari con Garage a Lugano, Ticino, Svizzera
- Proprietà immobiliari Residenza a Lugano, Ticino, Svizzera
- Proprietà immobiliari con Spiaggia Privata a Lugano, Ticino, Svizzera
- Proprietà immobiliari Lungolago a Lugano, Ticino, Svizzera
- Proprietà immobiliari Lungofiume a Lugano, Ticino, Svizzera
- Proprietà immobiliari con Piscina coperta a Lugano, Ticino, Svizzera
- Proprietà immobiliari Vista sull'acqua a Lugano, Ticino, Svizzera
Lugano, Ticino, Svizzera Quartieri
- Case in vendita in Castagnola, Lugano, Ticino
- Case in vendita in Brè-Aldesago, Lugano, Ticino
- Case in vendita in Carona, Lugano, Ticino
- Case in vendita in Pregassona, Lugano, Ticino
- Case in vendita in Davesco-Soragno, Lugano, Ticino
- Case in vendita in Villa Luganese, Lugano, Ticino
- Case in vendita in Sonvico, Lugano, Svizzera
- Case in vendita in Cadro, Lugano, Svizzera
- Case in vendita in Carabbia, Lugano, Svizzera
- Case in vendita in Barbengo, Lugano, Svizzera
- Case in vendita in Cureggia, Lugano, Ticino
- Case in vendita in Cimadera
- Case in vendita in Gandria
Guide e storie correlate
La fiducia dei migliori broker del mondo
Gli agenti dietro le proprietà più straordinarie del mondo pubblicano su JamesEdition.
- Annunci di Sotheby's, Christie's, BARNES ed Engel & Völkers
- Ogni annuncio è verificato prima della pubblicazione
- Si metta in contatto diretto con agenti verificati
Continuando, accetta i nostri Termini e la nostra Informativa sulla privacy.