Prezzo su richiesta
Proprietà Esclusiva Con Ampio Terreno
- 3 Camere
- 5 Bagni
- 7,535 Sqft
- 15.4 Ac lot
- Aggiornato: Agosto 12
- 9
Informazioni sulla proprietà
La descrizione è stata tradotta automaticamente.
La descrizione viene visualizzata nella lingua originale.
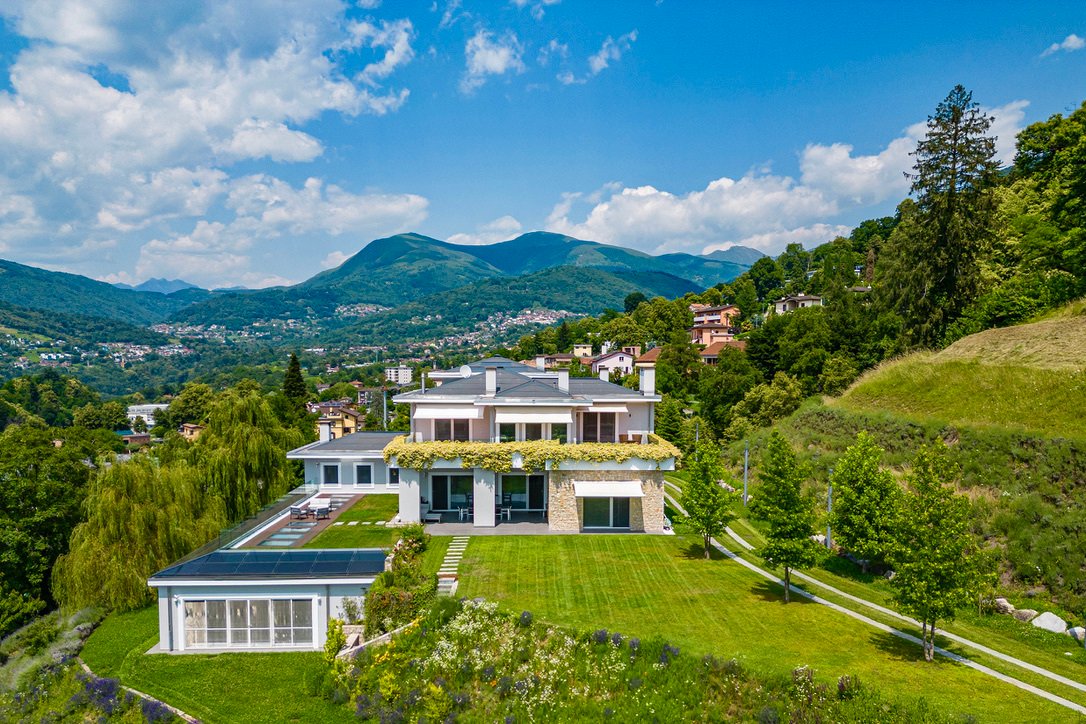
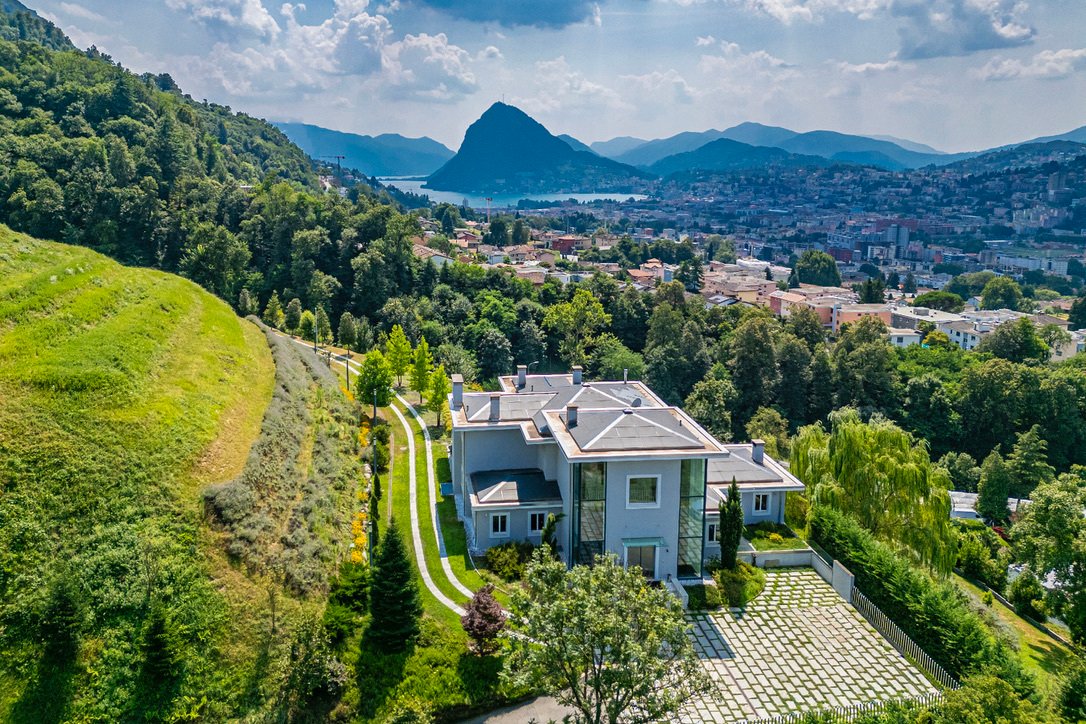
La proprietà si trova su un grande appezzamento di terreno di circa 62.000 m2 a Lugano, in posizione dominante e riservata con una magnifica vista aperta sul lago e sulla zona circostante. La vicinanza alla città di Lugano, che dista solo 5 km ed è facilmente raggiungibile anche con i mezzi pubblici, permette di vivere in un ambiente immerso nella natura e, allo stesso tempo, di avere facile acces
The property is located on a large plot of land measuring approx. 62,000 m2 in Lugano, in a dominant and reserved position with a magnificent open view of the lake and the surrounding area. The proximity to the city of Lugano, which is only 5 km away and is also easily reachable by public transport, makes it possible to live in an environment immersed in nature and, at the same time, to have easy
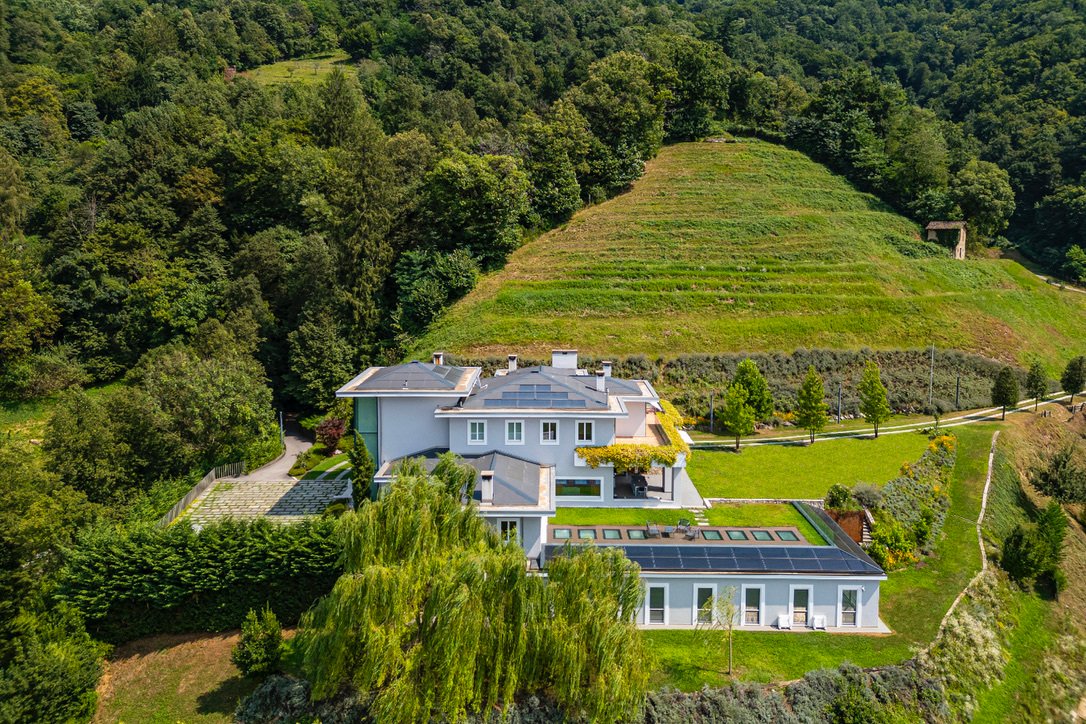
La proprietà si trova su un grande appezzamento di terreno di circa 62.000 m2 a Lugano, in posizione dominante e riservata con una magnifica vista aperta sul lago e sulla zona circostante. La vicinanza alla città di Lugano, che dista solo 5 km ed è facilmente raggiungibile anche con i mezzi pubblici, permette di vivere in un ambiente immerso nella natura e, allo stesso tempo, di avere facile accesso alle comodità della vita moderna.
L’edificio, caratterizzato da un’architettura moderna e di alta qualità, è stato sviluppato con il preciso intento di offrire una residenza di prestigio, capace di trasmettere un forte senso di esclusività attraverso scelte mirate di carattere sia formale che funzionale. Grazie alle tecnologie innovative utilizzate, come un sistema di videosorveglianza e allarme, la domotica, un sistema di riscaldamento e raffreddamento con caldaia a gas, termopompa e collettori solari termici e fotovoltaici per tutti gli ambienti, la casa garantisce ai proprietari la massima facilità d’uso e l’assoluta sicurezza.
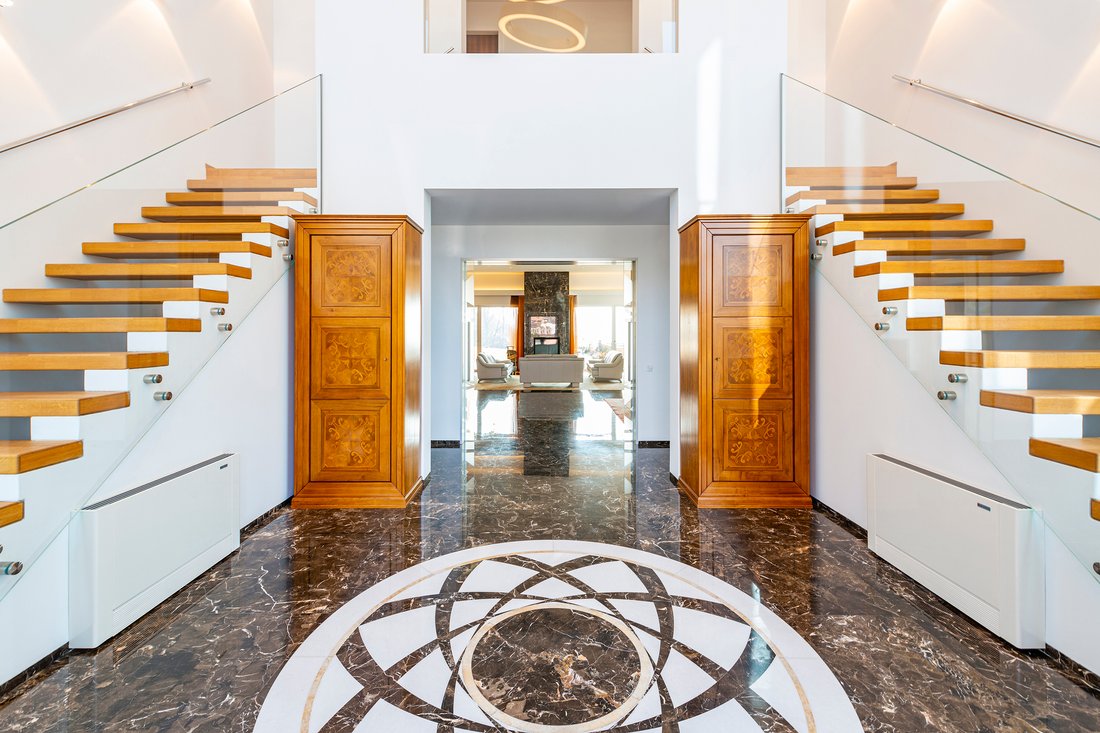
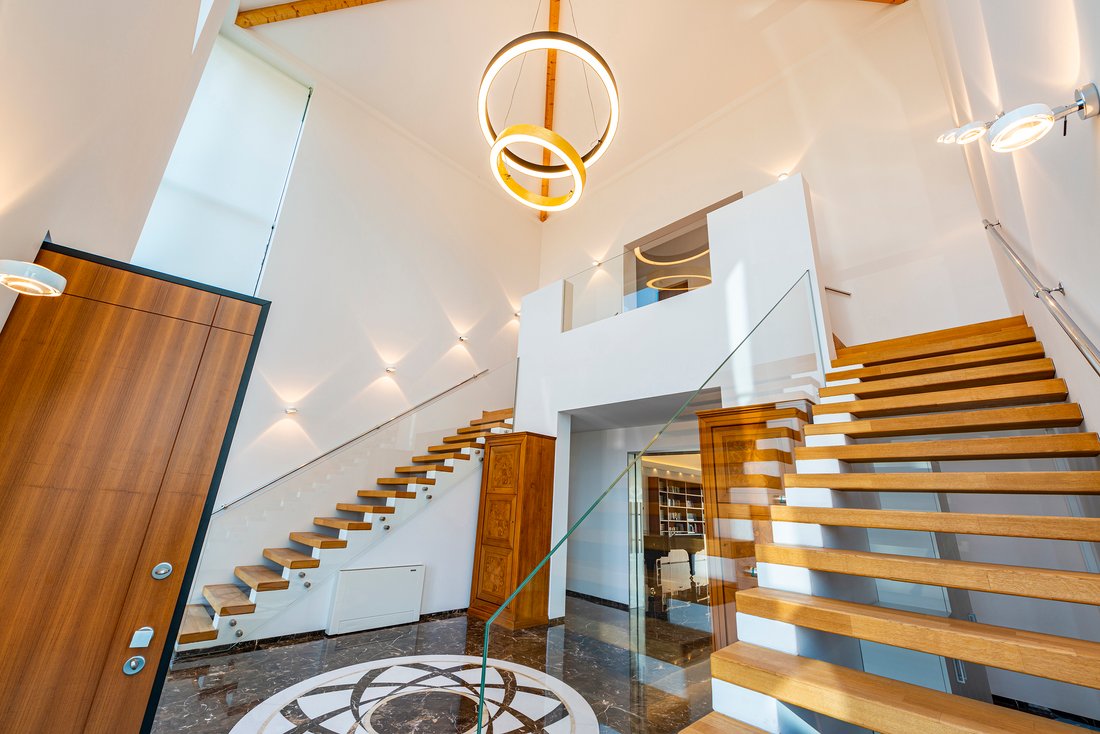
La proprietà dispone di spazi abitativi molto spaziosi e luminosi con finiture estremamente eleganti e prestigiose. La combinazione di marmo di lusso e legno massello di rovere crea un ambiente unico, meticolosamente completato e accogliente all’interno. La presenza di caminetti, unita alla spaziosità degli spazi, crea un ambiente raffinato ed elegante.
Gli interni della villa sono molto spaziosi, sia per le ampie superfici che per l’altezza degli ambienti: l’imponente ingresso ha un’altezza del soffitto di 10 m, così come il soggiorno e le camere da letto con soffitti che salgono da 3,30 a 4,70 m. In totale armonia di spazi e finiture, anche gli spazi esterni del portico e delle terrazze sono stati progettati per il massimo comfort e vivibilità. Il piazzale antistante la casa è inoltre abbastanza grande per ospitare numerosi posti auto all’aperto.
Ad impreziosire la proprietà è un’area benessere completa di una grande piscina interna riscaldata di 18 m, un bagno turco, una cantina e una sala cinema che permettono di godersi appieno la propria casa.
L’edificio, caratterizzato da un’architettura moderna e di alta qualità, è stato sviluppato con il preciso intento di offrire una residenza di prestigio, capace di trasmettere un forte senso di esclusività attraverso scelte mirate di carattere sia formale che funzionale. Grazie alle tecnologie innovative utilizzate, come un sistema di videosorveglianza e allarme, la domotica, un sistema di riscaldamento e raffreddamento con caldaia a gas, termopompa e collettori solari termici e fotovoltaici per tutti gli ambienti, la casa garantisce ai proprietari la massima facilità d’uso e l’assoluta sicurezza.
La proprietà dispone di spazi abitativi molto spaziosi e luminosi con finiture estremamente eleganti e prestigiose. La combinazione di marmo di lusso e legno massello di rovere crea un ambiente unico, meticolosamente completato e accogliente all’interno. La presenza di caminetti, unita alla spaziosità degli spazi, crea un ambiente raffinato ed elegante.
Gli interni della villa sono molto spaziosi, sia per le ampie superfici che per l’altezza degli ambienti: l’imponente ingresso ha un’altezza del soffitto di 10 m, così come il soggiorno e le camere da letto con soffitti che salgono da 3,30 a 4,70 m. In totale armonia di spazi e finiture, anche gli spazi esterni del portico e delle terrazze sono stati progettati per il massimo comfort e vivibilità. Il piazzale antistante la casa è inoltre abbastanza grande per ospitare numerosi posti auto all’aperto.
Ad impreziosire la proprietà è un’area benessere completa di una grande piscina interna riscaldata di 18 m, un bagno turco, una cantina e una sala cinema che permettono di godersi appieno la propria casa.
The property is located on a large plot of land measuring approx. 62,000 m2 in Lugano, in a dominant and reserved position with a magnificent open view of the lake and the surrounding area. The proximity to the city of Lugano, which is only 5 km away and is also easily reachable by public transport, makes it possible to live in an environment immersed in nature and, at the same time, to have easy access to the conveniences of modern life.
The building, characterised by modern, high-quality architecture, was developed with the precise intention of offering a prestigious residence, capable of conveying a strong sense of exclusivity through targeted choices of both formal and functional character. Thanks to the innovative technologies used, such as a video surveillance and alarm system, home automation, a heating and cooling system using a gas boiler, thermopump, and thermal and photovoltaic solar collectors for all the rooms, the home guarantees the owners maximum ease of use and absolute safety.
The property features very spacious and bright living spaces with extremely elegant and prestigious finishes. The combination of luxurious marble and solid oak wood creates a unique, meticulously completed and cosy ambience in the interior. The presence of fireplaces, combined with the spaciousness of the spaces, creates a refined and elegant ambience.
The interiors of the villa are very spacious, both in terms of the large surface areas and the height of the rooms: the imposing entrance hall has a ceiling height of 10 m, as do the living room and the bedrooms with ceilings that rise from 3.30 to 4.70 m. In total harmony of space and finish, even the outdoor spaces of the porch and terraces have been designed for maximum comfort and liveability. The forecourt in front of the house is also large enough for numerous outdoor parking spaces.
Embellishing the property is a wellness area complete with a large heated 18 m indoor swimming pool, a Turkish bath, a wine cellar and a cinema room that allow you to fully enjoy your home.
The building, characterised by modern, high-quality architecture, was developed with the precise intention of offering a prestigious residence, capable of conveying a strong sense of exclusivity through targeted choices of both formal and functional character. Thanks to the innovative technologies used, such as a video surveillance and alarm system, home automation, a heating and cooling system using a gas boiler, thermopump, and thermal and photovoltaic solar collectors for all the rooms, the home guarantees the owners maximum ease of use and absolute safety.
The property features very spacious and bright living spaces with extremely elegant and prestigious finishes. The combination of luxurious marble and solid oak wood creates a unique, meticulously completed and cosy ambience in the interior. The presence of fireplaces, combined with the spaciousness of the spaces, creates a refined and elegant ambience.
The interiors of the villa are very spacious, both in terms of the large surface areas and the height of the rooms: the imposing entrance hall has a ceiling height of 10 m, as do the living room and the bedrooms with ceilings that rise from 3.30 to 4.70 m. In total harmony of space and finish, even the outdoor spaces of the porch and terraces have been designed for maximum comfort and liveability. The forecourt in front of the house is also large enough for numerous outdoor parking spaces.
Embellishing the property is a wellness area complete with a large heated 18 m indoor swimming pool, a Turkish bath, a wine cellar and a cinema room that allow you to fully enjoy your home.
-
Tipo di proprietà
Villa
Caratteristiche
Esplora la zona
Lugano, Ticino, Svizzera
Visualizza su Google Maps
Prezzo per sqft
Basso
Alto
Iscritto da 2 mesi
Hai chiesto informazioni su questa proprietà
L'agente La contatterà al più presto
Pubblicato da
48
Annunci
2026
Iscritto
Prenota una visita con the agent
Scegli una data e indica se preferisci un tour virtuale o di persona con l’agente.
Data preferita
Tipo di tour
Ultimo aggiornamento
Agosto 12
Prima pubblicazione
Jul 27
Riferimento annuncio
5251350
Proprietà simili nelle vicinanze
Nuovi annunci a Lugano





Esplora più immobili in vendita
tipi di proprietà Lugano, Ticino, Svizzera
- Appartamenti in vendita in Lugano, Ticino, Svizzera
- Ville in vendita in Lugano, Ticino, Svizzera
- Case in vendita in Lugano, Ticino, Svizzera
- Attici in vendita in Lugano, Ticino, Svizzera
- Terreno in vendita in Lugano, Ticino, Svizzera
- Case di campagna in vendita in Lugano, Ticino, Svizzera
- Condomini in vendita in Lugano, Ticino, Svizzera
Lugano, Ticino, Svizzera ricerche popolari
- Proprietà immobiliari Vista panoramica / Scenica a Lugano, Ticino, Svizzera
- Proprietà immobiliari Vista mare a Lugano, Ticino, Svizzera
- Proprietà immobiliari Vista sul lago a Lugano, Ticino, Svizzera
- Proprietà immobiliari con Giardino a Lugano, Ticino, Svizzera
- Proprietà immobiliari Comunità recintata a Lugano, Ticino, Svizzera
- Proprietà immobiliari Lungomare a Lugano, Ticino, Svizzera
- Proprietà immobiliari Investimento immobiliare a Lugano, Ticino, Svizzera
- Proprietà immobiliari Nuove costruzioni a Lugano, Ticino, Svizzera
- Proprietà immobiliari con Piscina a Lugano, Ticino, Svizzera
- Proprietà immobiliari con Garage a Lugano, Ticino, Svizzera
- Proprietà immobiliari Residenza a Lugano, Ticino, Svizzera
- Proprietà immobiliari con Spiaggia Privata a Lugano, Ticino, Svizzera
- Proprietà immobiliari Lungolago a Lugano, Ticino, Svizzera
- Proprietà immobiliari Lungofiume a Lugano, Ticino, Svizzera
- Proprietà immobiliari con Piscina coperta a Lugano, Ticino, Svizzera
- Proprietà immobiliari Vista sull'acqua a Lugano, Ticino, Svizzera
Lugano, Ticino, Svizzera Quartieri
- Case in vendita in Castagnola, Lugano, Ticino
- Case in vendita in Brè-Aldesago, Lugano, Ticino
- Case in vendita in Carona, Lugano, Ticino
- Case in vendita in Pregassona, Lugano, Ticino
- Case in vendita in Davesco-Soragno, Lugano, Ticino
- Case in vendita in Villa Luganese, Lugano, Ticino
- Case in vendita in Sonvico, Lugano, Svizzera
- Case in vendita in Cadro, Lugano, Svizzera
- Case in vendita in Barbengo, Lugano, Svizzera
- Case in vendita in Carabbia, Lugano, Svizzera
- Case in vendita in Cureggia, Lugano, Ticino
- Case in vendita in Cimadera
- Case in vendita in Gandria
Guide e storie correlate
La fiducia dei migliori broker del mondo
Gli agenti dietro le proprietà più straordinarie del mondo pubblicano su JamesEdition.
- Annunci di Sotheby's, Christie's, BARNES ed Engel & Völkers
- Ogni annuncio è verificato prima della pubblicazione
- Si metta in contatto diretto con agenti verificati
Continuando, accetta i nostri Termini e la nostra Informativa sulla privacy.