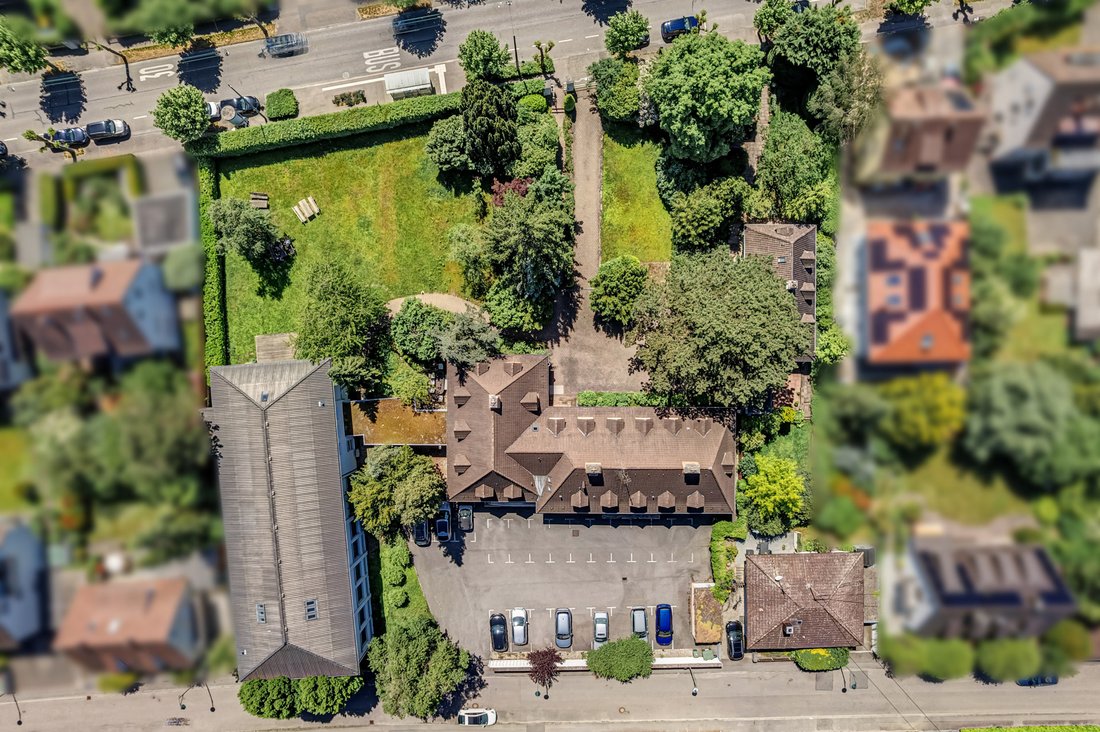
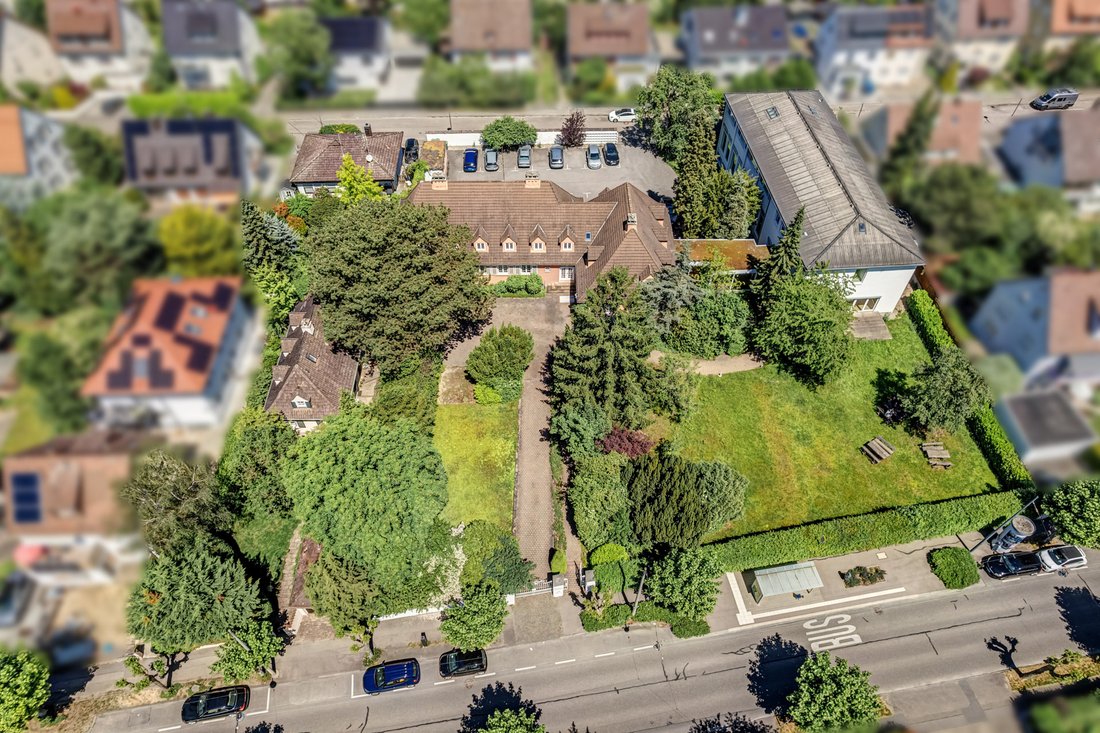
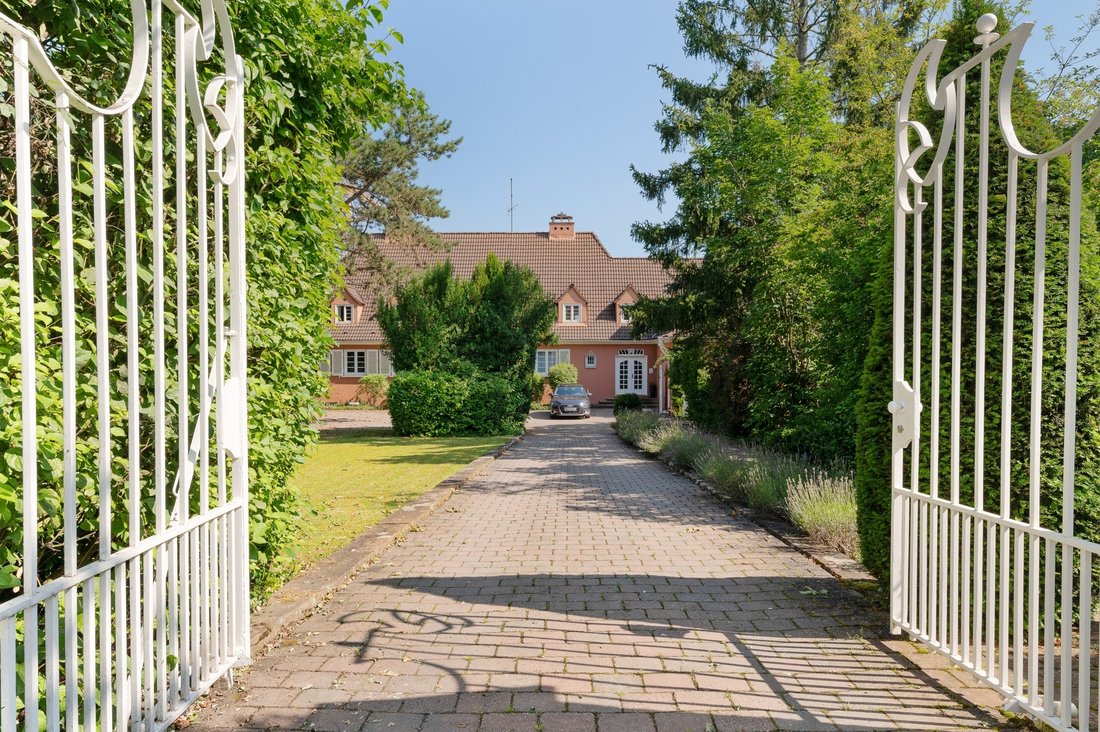
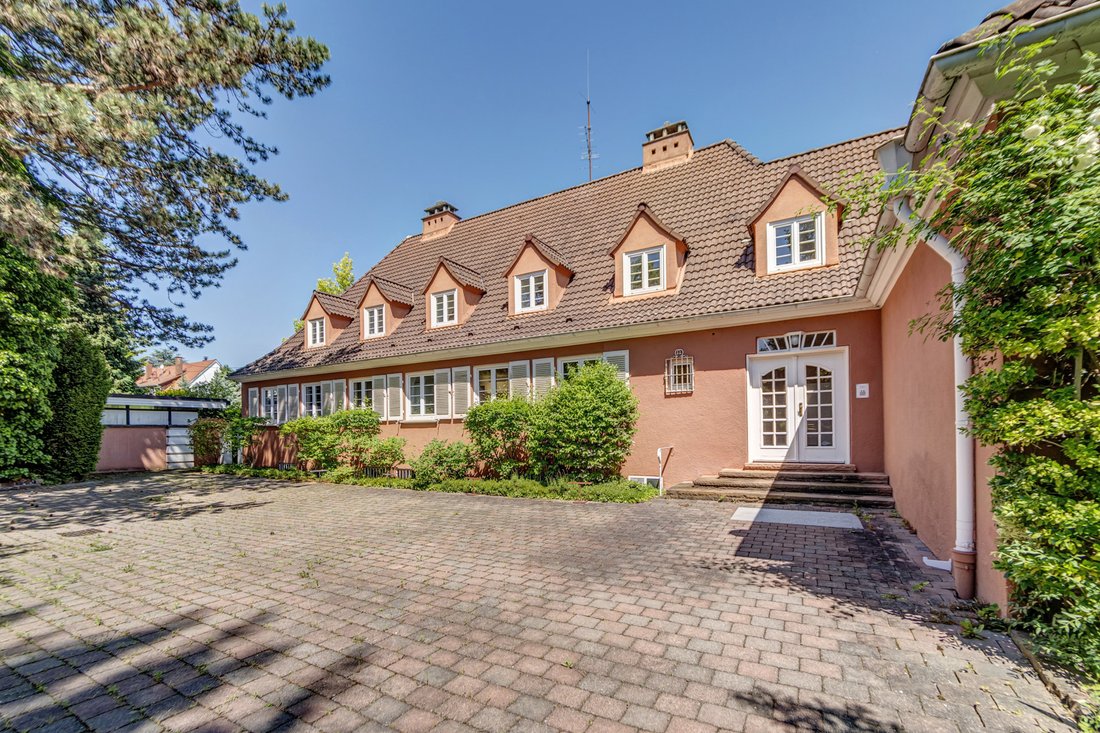
Complesso Unico DI Edifici Con Parco In Una Posizione Privilegiata
- 5 Camere
- 5,837 Sqft
- 20
Informazioni sulla proprietà
Usable area villa: approx. 542.19 m²
Cellar space villa: approx. 300 m²
Useful area extension: 1,033.29 m²
The listed villa is currently used commercially, but can also be converted into a residential property. In the cellar there is a large vaulted cellar and a separate wine cellar for storing your fine wines.
A glass corridor leads from the villa to the annexe, allowin
Usable area villa: approx. 542.19 m²
Cellar space villa: approx. 300 m²
Useful area extension: 1,033.29 m²
The listed villa is currently used commercially, but can also be converted into a residential property. In the cellar there is a large vaulted cellar and a separate wine cellar for storing your fine wines.
A glass corridor leads from the villa to the annexe, allowing you to combine living and working perfectly.
________________________________________________________
The listed old villa designed by architect Paul Bonatz in 1924 extends over a total of 3 floors. The extension was built in 1963 and also offers sufficient space on 3 floors for offices, meeting rooms and lounges for your clients and employees.
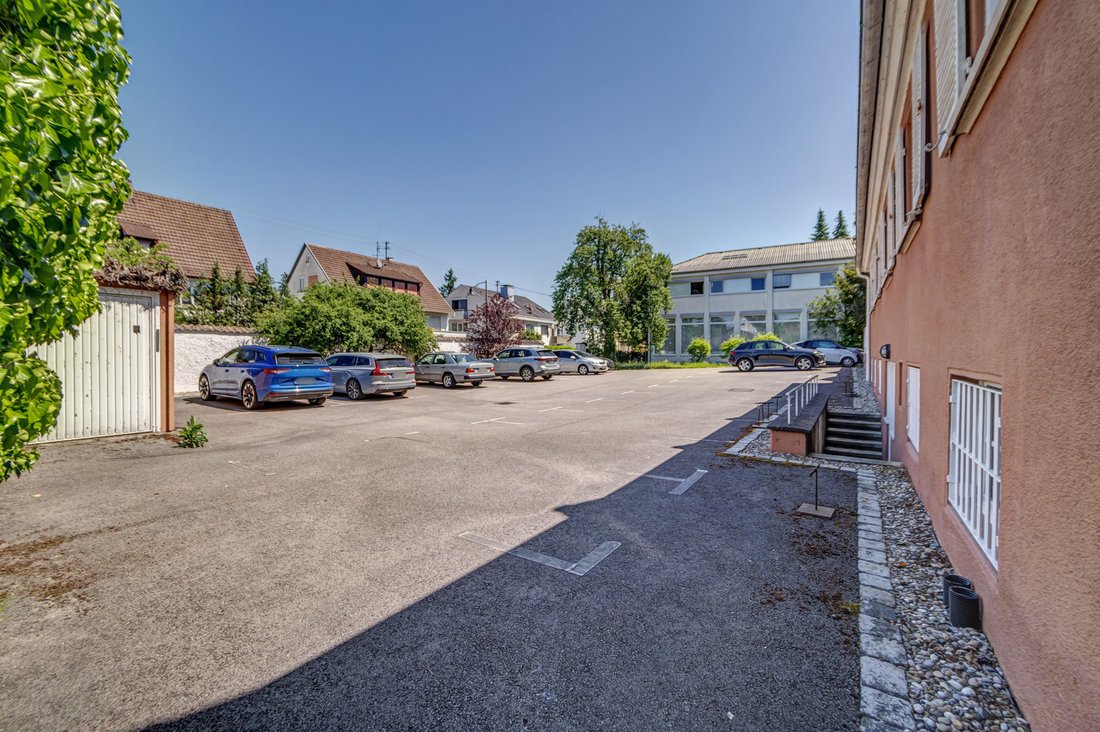
A total of 23 outdoor parking spaces, 5 parking spaces in the entrance area of the villa and a garage are available, giving you the opportunity to receive your business partners at a prestigious company headquarters.
-
Tipo di proprietà
Casa
-
Prezzo/piede²
$1,036
Esplora la zona
L'agente La contatterà al più presto
Pubblicato da
Prenota una visita con Peter Schuerrer
Scegli una data e indica se preferisci un tour virtuale o di persona con l’agente.

La fiducia dei migliori broker del mondo
Gli agenti dietro le proprietà più straordinarie del mondo pubblicano su JamesEdition.
- Annunci di Sotheby's, Christie's, BARNES ed Engel & Völkers
- Ogni annuncio è verificato prima della pubblicazione
- Si metta in contatto diretto con agenti verificati
Continuando, accetta i nostri Termini e la nostra Informativa sulla privacy.