


$1,026,817
Prezzo diminuito di $115,372 il Jul 29, 2026
Villa In Vendita A Farneta, Lucca
- 3 Camere
- 2 Bagni
- 3,122 Sqft
- Aggiornato: Luglio 29
-
1
Visualizzazioni degli ultimi 30 giorni
- 2
Informazioni sulla proprietà
La descrizione è stata tradotta automaticamente.
La descrizione viene visualizzata nella lingua originale.
N052C– Farneta (Lucca)
Villa with pool, 4 bedrooms, 2 bathrooms
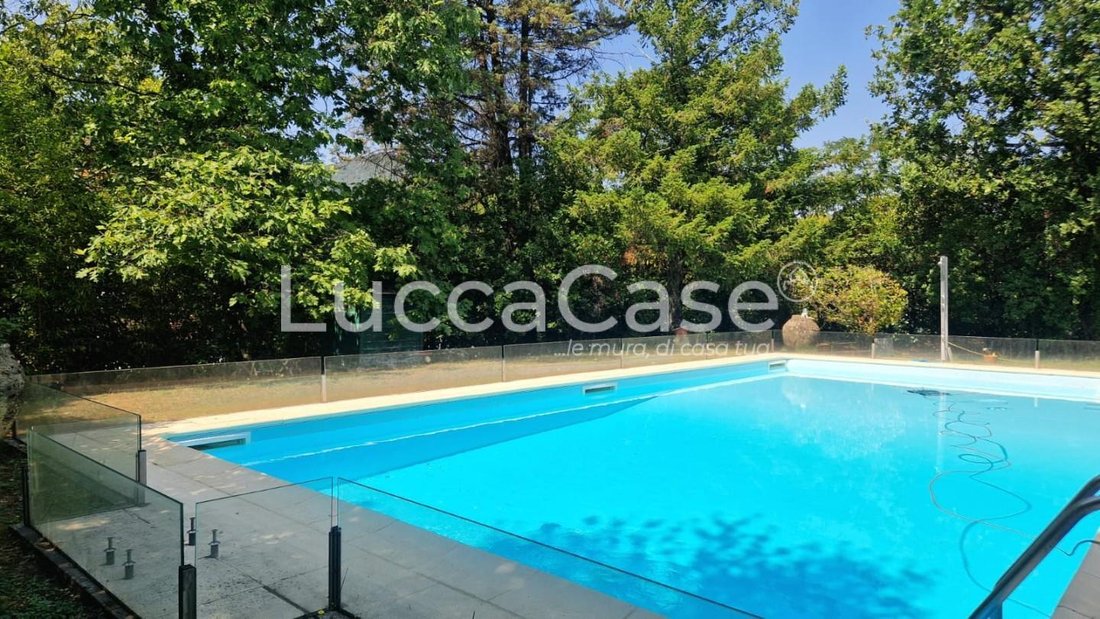
In Farneta, a district of the city of Lucca – famous for the Carthusian monastery dating back to the 1300s – there is a villa designed and built in the 1970s, surrounded by a large garden of just under 2,000 sqm and featuring a 6 m x 12 m swimming pool.
The villa was completely renovated and expanded between 2008 and 2009
Villa with pool, 4 bedrooms, 2 bathrooms
In Farneta, a district of the city of Lucca – famous for the Carthusian monastery dating back to the 1300s – there is a villa designed and built in the 1970s, surrounded by a large garden of just under 2,000 sqm and featuring a 6 m x 12 m swimming pool.
The villa was completely renovated and expanded between 2008 and 2009
N052C– Farneta (Lucca)
Villa with pool, 4 bedrooms, 2 bathrooms
In Farneta, a district of the city of Lucca – famous for the Carthusian monastery dating back to the 1300s – there is a villa designed and built in the 1970s, surrounded by a large garden of just under 2,000 sqm and featuring a 6 m x 12 m swimming pool.
The villa was completely renovated and expanded between 2008 and 2009 when it was purchased by the current owners and is characterized by the tranquility of the green area that surrounds it, located 1 km from the nearest services and just under 6.5 km from the walls of Lucca, and only 20 km from Versilia.
A common denominator of the villa is the light that floods the rooms, becoming the protagonist as it penetrates through the large windows and reflects on the surfaces of the walls.
The main entrance leads us into a hallway, to the left of which is a spacious living room of about 40 sqm, whose sliding glass walls connect the indoor spaces with the outdoors. The living room overlooks the pool and is made cozy by a wood-burning fireplace.
A modern white color, paired with a warm red tone, adorns the walls of the eat-in kitchen, usually the heart of the most lived-in area of the house, featuring a dining area and a comfortable state-of-the-art island that combines functionality with aesthetics, a gathering place for family interactions that opens onto the surrounding greenery through a half wall of sliding glass.
The bright lounge of about 40 sqm can be considered a ”winter garden,” with a semi-elliptical shape and sliding glass walls that open onto the sunny garden. This sense of roundness dominates this side of the house and is a space that embraces the family while also accommodating numerous guests, heated by a pellet stove. It is the room of the house where you can spend private moments in perfect relaxation, and during winter it allows us to enjoy the garden protected from the cold.
To the right of the entrance hallway begins the sleeping area, where we find a master bedroom, two double bedrooms, and a single bedroom with parquet flooring and large windows, one of the bedrooms has access to a narrow and long terrace, two bathrooms – both with windows and showers – while two storage rooms complete this area of the house. In one of the storage rooms, there are the meters for the 6 kWh photovoltaic system connected to the electrical grid.
The basement houses three storage rooms, the largest of which overlooks the porch with a large window, and in one of the storage rooms, we find the boiler.
Outside in the garden, accessible through two driveways, there is the 6m x 12m swimming pool, which overlooks the glass facades of the living room and the lounge, which I love to call the ”winter garden” – there is also a 16 sqm storage shed for tools, a barbecue, and an oven.
Features include: methane heating, a pellet stove, and a wood-burning fireplace. Air conditioning is present in the lounge considered the ”winter garden” and in two master bedrooms. The PVC frame windows have single glazing and iron shutters except for some windows in the living room, lounge, and basement door. All windows, except for the basement entrance door, are equipped with insect screens.
Additionally, there is a tri-chamber and 2 wells.
Energy Class ”G”
Villa with pool, 4 bedrooms, 2 bathrooms
In Farneta, a district of the city of Lucca – famous for the Carthusian monastery dating back to the 1300s – there is a villa designed and built in the 1970s, surrounded by a large garden of just under 2,000 sqm and featuring a 6 m x 12 m swimming pool.
The villa was completely renovated and expanded between 2008 and 2009 when it was purchased by the current owners and is characterized by the tranquility of the green area that surrounds it, located 1 km from the nearest services and just under 6.5 km from the walls of Lucca, and only 20 km from Versilia.
A common denominator of the villa is the light that floods the rooms, becoming the protagonist as it penetrates through the large windows and reflects on the surfaces of the walls.
The main entrance leads us into a hallway, to the left of which is a spacious living room of about 40 sqm, whose sliding glass walls connect the indoor spaces with the outdoors. The living room overlooks the pool and is made cozy by a wood-burning fireplace.
A modern white color, paired with a warm red tone, adorns the walls of the eat-in kitchen, usually the heart of the most lived-in area of the house, featuring a dining area and a comfortable state-of-the-art island that combines functionality with aesthetics, a gathering place for family interactions that opens onto the surrounding greenery through a half wall of sliding glass.
The bright lounge of about 40 sqm can be considered a ”winter garden,” with a semi-elliptical shape and sliding glass walls that open onto the sunny garden. This sense of roundness dominates this side of the house and is a space that embraces the family while also accommodating numerous guests, heated by a pellet stove. It is the room of the house where you can spend private moments in perfect relaxation, and during winter it allows us to enjoy the garden protected from the cold.
To the right of the entrance hallway begins the sleeping area, where we find a master bedroom, two double bedrooms, and a single bedroom with parquet flooring and large windows, one of the bedrooms has access to a narrow and long terrace, two bathrooms – both with windows and showers – while two storage rooms complete this area of the house. In one of the storage rooms, there are the meters for the 6 kWh photovoltaic system connected to the electrical grid.
The basement houses three storage rooms, the largest of which overlooks the porch with a large window, and in one of the storage rooms, we find the boiler.
Outside in the garden, accessible through two driveways, there is the 6m x 12m swimming pool, which overlooks the glass facades of the living room and the lounge, which I love to call the ”winter garden” – there is also a 16 sqm storage shed for tools, a barbecue, and an oven.
Features include: methane heating, a pellet stove, and a wood-burning fireplace. Air conditioning is present in the lounge considered the ”winter garden” and in two master bedrooms. The PVC frame windows have single glazing and iron shutters except for some windows in the living room, lounge, and basement door. All windows, except for the basement entrance door, are equipped with insect screens.
Additionally, there is a tri-chamber and 2 wells.
Energy Class ”G”
-
Tipo di proprietà
Villa
-
Prezzo/piede²
$328
Caratteristiche
Esplora la zona
Farneta, Lucca, 55100, Italy
Visualizza su Google Maps
Prezzo per sqft
Basso
Alto
Situata nel cuore di Lucca, questa proprietà offre una vita di lusso con un facile accesso agli splendidi paesaggi della Toscana. Godetevi il ricco patrimonio culturale della città con le sue mura rinascimentali e scoprite le delizie gastronomiche e lo shopping nei dintorni. Con la comoda vicinanza all’aeroporto di Pisa e alla affascinante costa toscana, questa posizione offre il perfetto equilibrio tra comfort urbano e bellezza naturale, ideale per acquirenti internazionali esigenti.
Ottieni luoghi vicini
Attrazioni
Scuole
Aeroporto Internazionale di Pisa
Aeroporto
33 min
Stazione di Lucca
Stazione
5 min
Cattedrale di Lucca
Cultura & Patrimonio
3 min
Piazza dell'Anfiteatro
Cultura & Patrimonio
6 min
ISI Scuola italiana per stranieri
Scuola internazionale
7 min
Scuola Media Leonardo Da Vinci
Scuola pubblica
5 min
Iscritto da 1 anno
Hai chiesto informazioni su questa proprietà
L'agente La contatterà al più presto
Pubblicato da
85
Annunci
2025
Iscritto
Prenota una visita con the agent
Scegli una data e indica se preferisci un tour virtuale o di persona con l’agente.
Data preferita
Tipo di tour
Ultimo aggiornamento
Luglio 29
Prima pubblicazione
Jun 5, 2025
Riferimento annuncio
N052C
Tutte le informazioni sugli immobili sono mostrate sulla base dei dati più accurati a nostra disposizione al momento della pubblicazione. I dettagli su come raccogliamo e verifichiamo questi dati sono disponibili nella sezione 5 dei nostri Termini e Condizioni.
Proprietà simili nelle vicinanze
Nuovi annunci a Centro Storico



Esplora più immobili in vendita
tipi di proprietà Centro Storico, Lucca, Toscana
- Appartamenti in vendita in Centro Storico, Lucca, Toscana
- Ville in vendita in Centro Storico, Lucca, Toscana
- Case di campagna in vendita in Centro Storico, Lucca, Toscana
- Case in vendita in Centro Storico, Lucca, Toscana
- Tenute agricole in vendita in Centro Storico, Lucca, Toscana
- Proprietà in vendita in Centro Storico, Lucca, Toscana
- Attici in vendita in Centro Storico, Lucca, Toscana
- Case in vendita in Centro Storico, Lucca, Toscana
- Castelli in vendita in Centro Storico, Lucca, Toscana
Centro Storico, Lucca, Toscana ricerche popolari
- Proprietà immobiliari Vista panoramica / Scenica a Centro Storico, Lucca, Toscana
- Proprietà immobiliari con Terrazza a Centro Storico, Lucca, Toscana
- Proprietà immobiliari con Bar a Centro Storico, Lucca, Toscana
- Proprietà immobiliari con Sala giochi a Centro Storico, Lucca, Toscana
- Proprietà immobiliari con Ufficio a Centro Storico, Lucca, Toscana
- Proprietà immobiliari con Ascensore a Centro Storico, Lucca, Toscana
- Proprietà immobiliari Vista Città a Centro Storico, Lucca, Toscana
- Proprietà immobiliari Vista sulle montagne a Centro Storico, Lucca, Toscana
- Proprietà immobiliari con Giardino a Centro Storico, Lucca, Toscana
- Proprietà immobiliari con Cucina esterna a Centro Storico, Lucca, Toscana
- Proprietà immobiliari Duplex a Centro Storico, Lucca, Toscana
- Proprietà immobiliari Costiera a Centro Storico, Lucca, Toscana
- Proprietà immobiliari Comunità recintata a Centro Storico, Lucca, Toscana
- Proprietà immobiliari Privacy a Centro Storico, Lucca, Toscana
- Proprietà immobiliari Alta quota a Centro Storico, Lucca, Toscana
- Proprietà immobiliari Collina a Centro Storico, Lucca, Toscana
- Proprietà immobiliari Investimento immobiliare a Centro Storico, Lucca, Toscana
- Proprietà immobiliari Moderno a Centro Storico, Lucca, Toscana
- Proprietà immobiliari Equestre a Centro Storico, Lucca, Toscana
- Proprietà immobiliari Nuove costruzioni a Centro Storico, Lucca, Toscana
- Proprietà immobiliari con Centro Fitness / Palestra a Centro Storico, Lucca, Toscana
- Proprietà immobiliari con Sauna a Centro Storico, Lucca, Toscana
- Proprietà immobiliari con Bagno turco a Centro Storico, Lucca, Toscana
- Proprietà immobiliari con Libreria a Centro Storico, Lucca, Toscana
- Proprietà immobiliari con Aria condizionata a Centro Storico, Lucca, Toscana
- Proprietà immobiliari con Cantina a Centro Storico, Lucca, Toscana
- Proprietà immobiliari con Idromassaggio a Centro Storico, Lucca, Toscana
- Proprietà immobiliari con Camino a Centro Storico, Lucca, Toscana
- Proprietà immobiliari con Piscina a Centro Storico, Lucca, Toscana
- Proprietà immobiliari con Garage a Centro Storico, Lucca, Toscana
- Proprietà immobiliari con Balcone a Centro Storico, Lucca, Toscana
- Proprietà immobiliari con Campo da tennis a Centro Storico, Lucca, Toscana
- Proprietà immobiliari con Eliporto a Centro Storico, Lucca, Toscana
- Proprietà immobiliari con Vigneto / Azienda vinicola a Centro Storico, Lucca, Toscana
- Proprietà immobiliari Residenza a Centro Storico, Lucca, Toscana
- Proprietà immobiliari con Cucina aperta a Centro Storico, Lucca, Toscana
- Proprietà immobiliari Rinnovato a Centro Storico, Lucca, Toscana
- Proprietà immobiliari con Piscina coperta a Centro Storico, Lucca, Toscana
- Proprietà immobiliari Vista sull'acqua a Centro Storico, Lucca, Toscana
Guide e storie correlate
La fiducia dei migliori broker del mondo
Gli agenti dietro le proprietà più straordinarie del mondo pubblicano su JamesEdition.
- Annunci di Sotheby's, Christie's, BARNES ed Engel & Völkers
- Ogni annuncio è verificato prima della pubblicazione
- Si metta in contatto diretto con agenti verificati
Continuando, accetta i nostri Termini e la nostra Informativa sulla privacy.