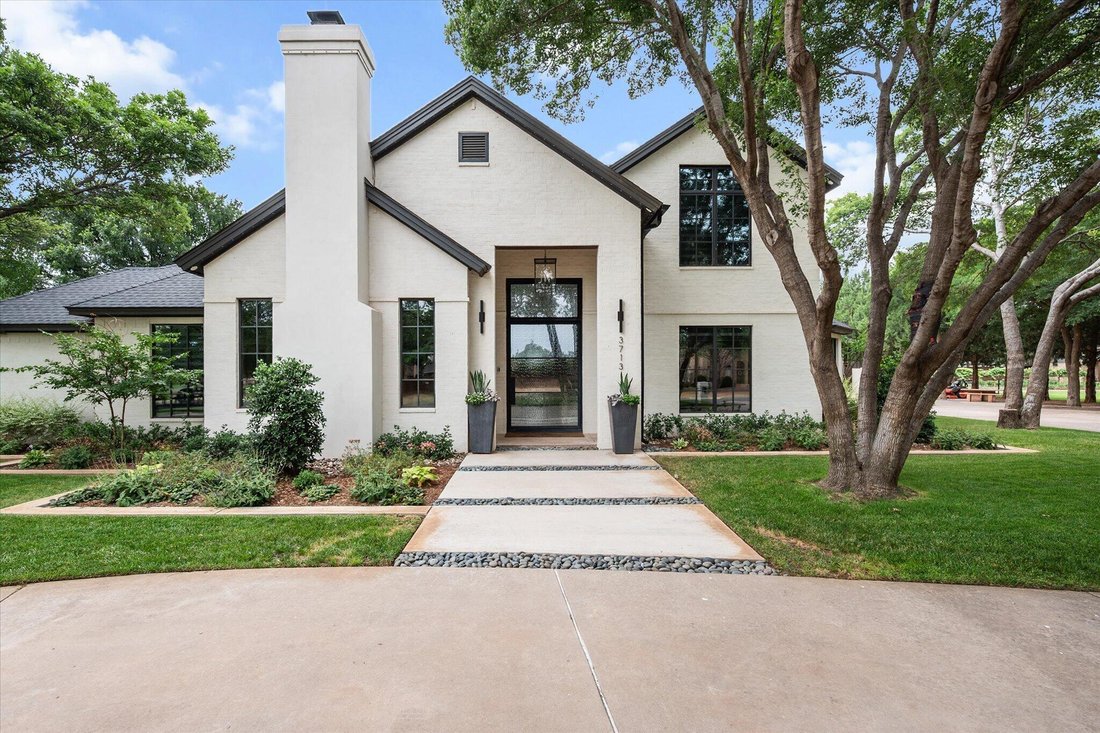
$2,400,000
Prezzo diminuito di $500,000 il Sep 12, 2026
6 Camere Da Letto Unifamiliare Indipendente
- 6 Camere
- 5 Bagni
- 10,300 Sqft
- 39,640 Sqft lot
- Aggiornato: Settembre 12
- 2
- MLS#202607693
Informazioni sulla proprietà
La descrizione è stata tradotta automaticamente.
La descrizione viene visualizzata nella lingua originale.
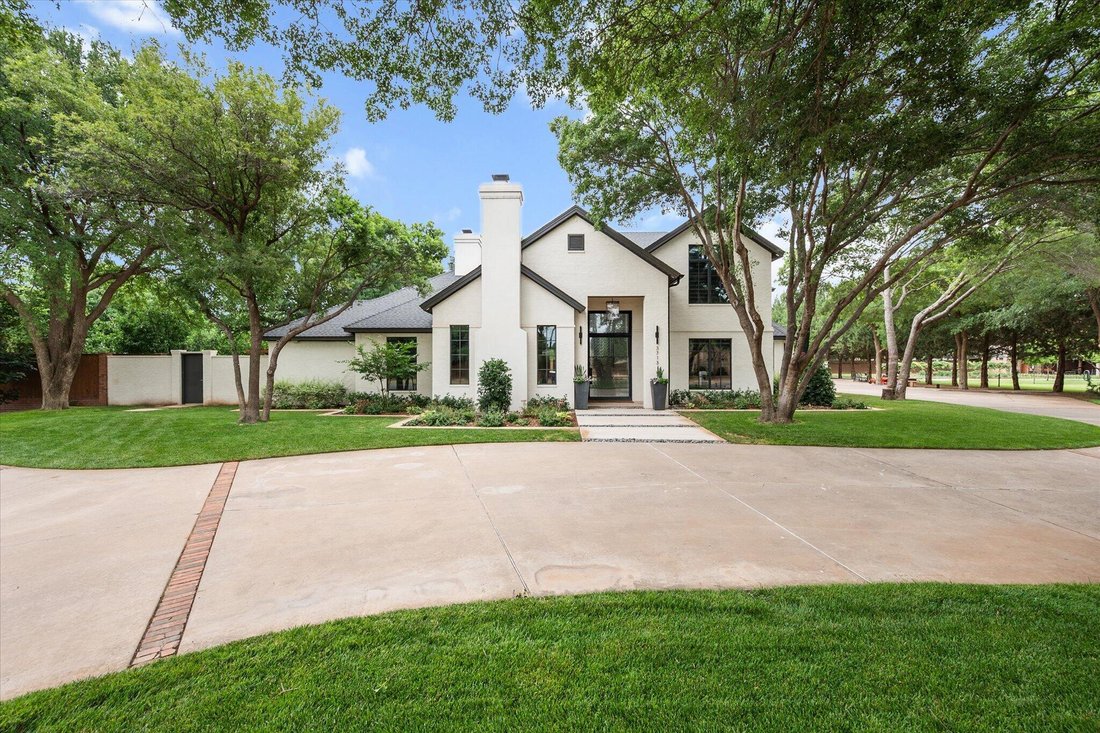
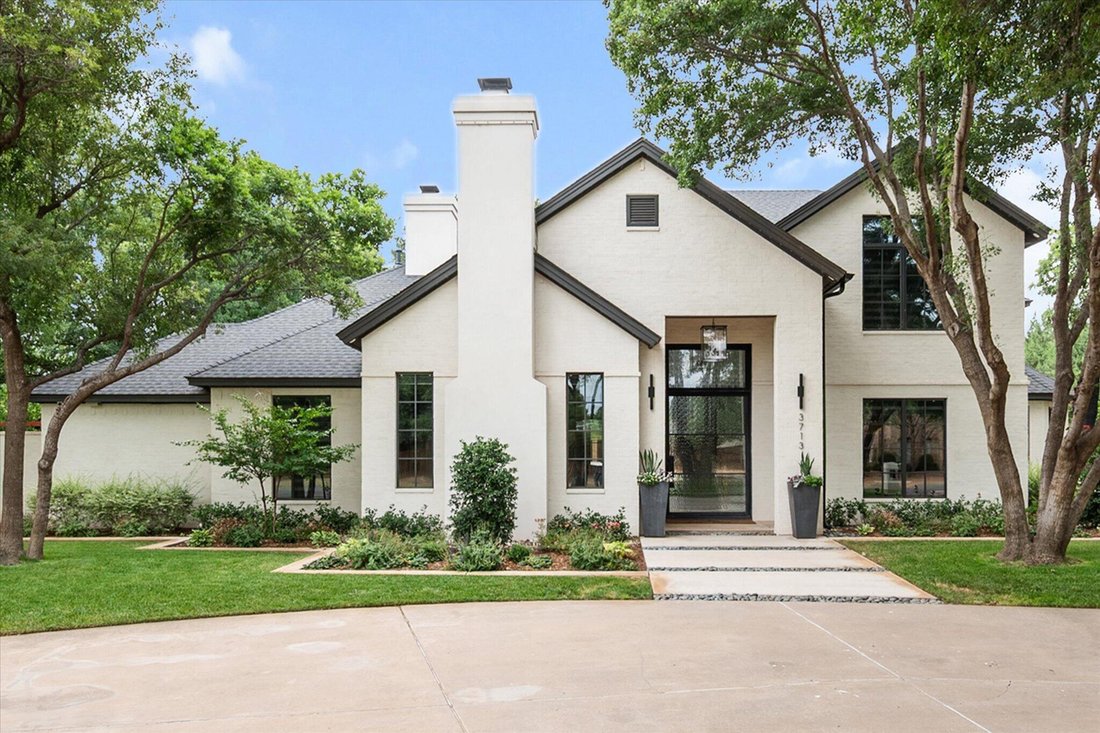
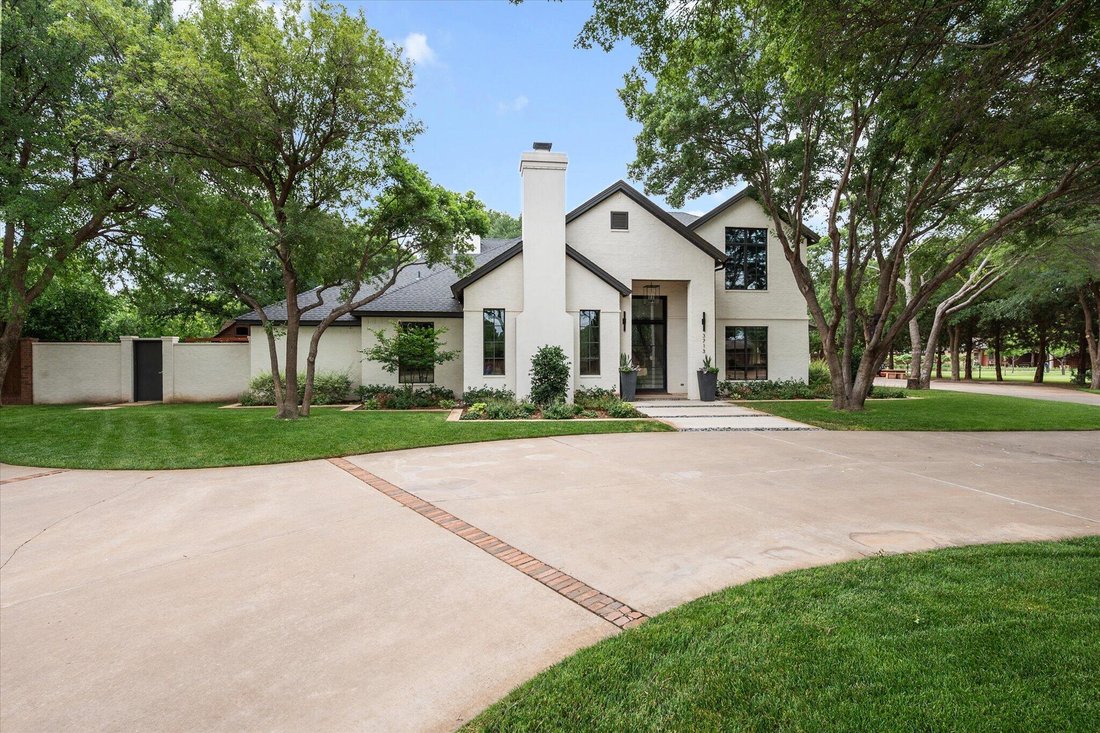
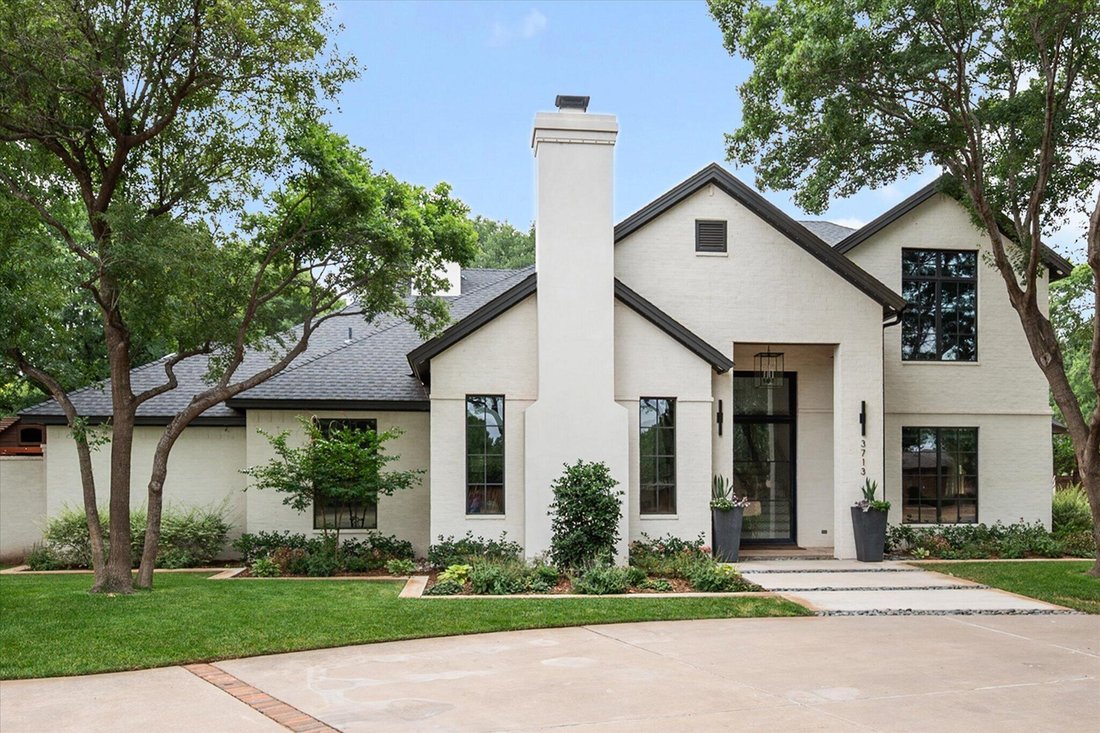
Honored to introduce 3713 154th Street in Indiana South Estates. The main house has 5 bedrooms, 4.5 baths, basement, pool/hot tub, built in Christmas lights and 3 car garage that sits on one acre. Open concept, luxury vinyl plank floors with wool carpet in basement. Isolated primary suite with special ceiling, large bathroom, his/hers walk in closets and access to heated/cooled patio with high per
Honored to introduce 3713 154th Street in Indiana South Estates. The main house has 5 bedrooms, 4.5 baths, basement, pool/hot tub, built in Christmas lights and 3 car garage that sits on one acre. Open concept, luxury vinyl plank floors with wool carpet in basement. Isolated primary suite with special ceiling, large bathroom, his/hers walk in closets and access to heated/cooled patio with high performance screens. Great room has both gas and wood burning fireplaces with built ins on each side, where one side opens into a hidden Christmas tree closet. Separate dining with built ins. Kitchen has large island with lots of plugs, Thermador appliances: 6 burner gas range with skillet, double ovens, dishwasher, 2 sub zero fridges (one in butlers pantry), 3 sinks, RO water system, Scotsman (Sonic) ice maker, soft close drawers/cabinets. Breakfast area is surrounded by windows that look out to the mature landscaping with gorgeous trees. Big basement with storage cabinets in stairwell as well as larger than normal storage under the stairs. Three good sized bedrooms upstairs one en suite bathroom, the other jack n jill. Attic storage through bedroom closet with lift for moving stuff from floor to floor. Large game room with half bath, multiple closets and washer/dryer. Step out of the heated/cooled back patio to a pool with electric cover, swim up bar, slide and diving board, separate hot tub, pool shed with storage, wired for music and pool equipment is covered. Another half bath off patio for easy pool access. After swimming take a seat under the dome with lights, ceilings fans, TV and built in smoker with clay flue chimney. Then light the 25 metal built in natural gas fed Tiki torches to enjoy the evening accent glow. On the property through another yard there is a 1 bedroom, 1 bathroom, full kitchen with gas range, oven, fridge, walk in closet and 1 car garage with washer/dryer. Electric gate from alley allows access to apartment garage. The 30x50 shop is heated and cooled with 2 insulated garage doors, both with openers. Above the shop is permanent stairs that lead to a large decked storage area with a separate storage closet with door. Off the heated/cooled shop is a 23x22 man cave with stone wood burning fireplace, pool table, wet bar with mini fridge, 16x6 gun safe that will hold 75+ guns as well as drawers for holding other valuables. The shop also includes a little private office with half bath. Directly west of the 30x50 shop is a large covered area perfect for more storage like long trailers, tractors, RV or boat. Generator in loss of electricity that will keep essentials going. This one truly has it all!
-
Tipo di proprietà
Casa
-
Anno di costruzione
1995
-
Prezzo/piede²
$233
Caratteristiche
- Camino
- Garage
- Piscina
- Cabina armadio
- Ascensore
- Cortile
- Sala giochi
- Idromassaggio
- Cucina esterna
Caratteristiche
Interni
- Soffitto alto
- Ufficio
- Camino
- Aria condizionata
- Isola della cucina
- Piano cottura a gas
- Idromassaggio
- Lavasciuga
- Bar
- Sala giochi
- Ascensore
- Seminterrato
- Controsoffitti in pietra
- Cabina armadio
Outdoor
- Piscina
- Garage
- Cortile
- Cucina esterna
- Cancello
- Pergola
- Giardino
Esplora la zona
3713 154th Street, Lubbock, TX 79423, Texas, Stati Uniti
Visualizza su Google Maps
Prezzo per sqft
Basso
Alto
Iscritto da 3 anni
Hai chiesto informazioni su questa proprietà
L'agente La contatterà al più presto
Pubblicato da
1
Annunci
2023
Iscritto
Prenota una visita con Keeli Wilson
Scegli una data e indica se preferisci un tour virtuale o di persona con l’agente.
Data preferita
Tipo di tour

CENTURY 21 Kearney & Associates
8408 Peoria Ave., 79424, Lubbock, Texas, United States
Visualizza profilo agenzia
Real Estate Office
Ultimo aggiornamento
Settembre 12
Prima pubblicazione
Giugno 5
Riferimento annuncio
51E66804-1F92-419F-A08D-9ACF60D49ED1
Proprietà simili nelle vicinanze
Nuovi annunci a Lubbock


Esplora più immobili in vendita
tipi di proprietà Lubbock, TX, Stati Uniti
Lubbock, TX, Stati Uniti ricerche popolari
- Proprietà immobiliari con Piscina a Lubbock, TX, Stati Uniti
- Proprietà immobiliari con Cucina aperta a Lubbock, TX, Stati Uniti
- Proprietà immobiliari Comunità recintata a Lubbock, TX, Stati Uniti
- Proprietà immobiliari con Sauna a Lubbock, TX, Stati Uniti
- Proprietà immobiliari Vista sull'acqua a Lubbock, TX, Stati Uniti
- Proprietà immobiliari Vista Città a Lubbock, TX, Stati Uniti
- Proprietà immobiliari Lungomare a Lubbock, TX, Stati Uniti
- Proprietà immobiliari con Campo da tennis a Lubbock, TX, Stati Uniti
- Proprietà immobiliari con Libreria a Lubbock, TX, Stati Uniti
- Proprietà immobiliari Vista panoramica / Scenica a Lubbock, TX, Stati Uniti
Guide e storie correlate
La fiducia dei migliori broker del mondo
Gli agenti dietro le proprietà più straordinarie del mondo pubblicano su JamesEdition.
- Annunci di Sotheby's, Christie's, BARNES ed Engel & Völkers
- Ogni annuncio è verificato prima della pubblicazione
- Si metta in contatto diretto con agenti verificati
Continuando, accetta i nostri Termini e la nostra Informativa sulla privacy.
brokerages we
partnered with
partnered with