$799,500
Prezzo diminuito di $50,000 il Aug 11, 2026
Unifamiliare Indipendente Lower Nazareth Twp
- 4 Camere
- 3 Bagni
- 2,140 Sqft
- 2.07 Ac lot
- Aggiornato: Agosto 11
- MLS#780303
Informazioni sulla proprietà
La descrizione è stata tradotta automaticamente.
La descrizione viene visualizzata nella lingua originale.
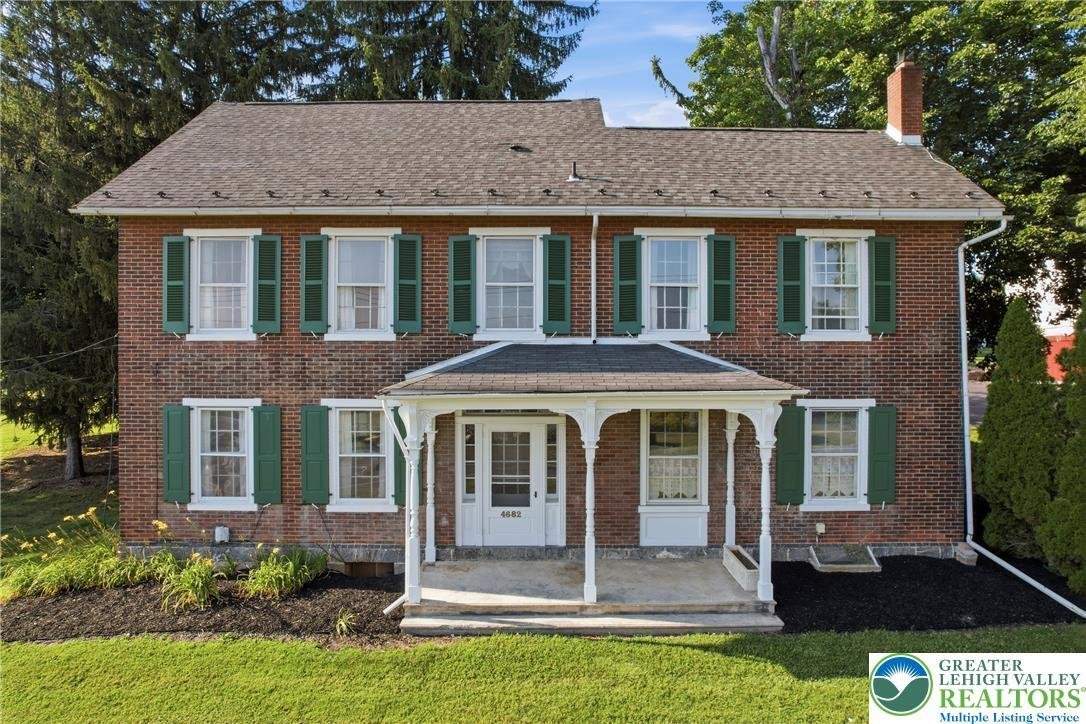
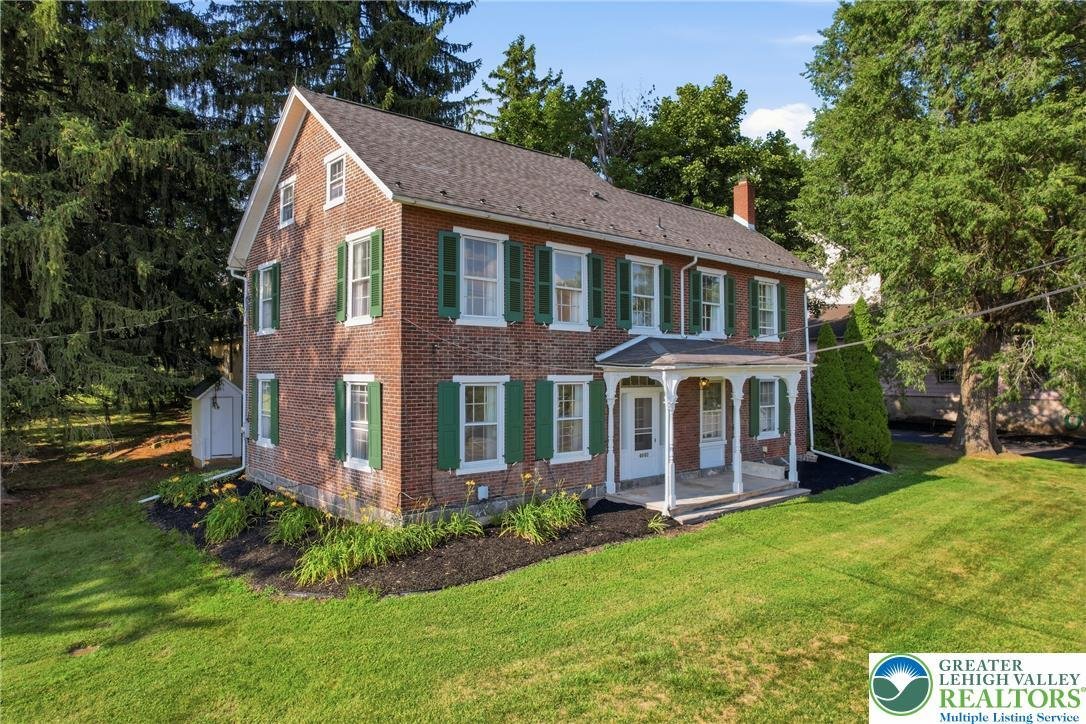
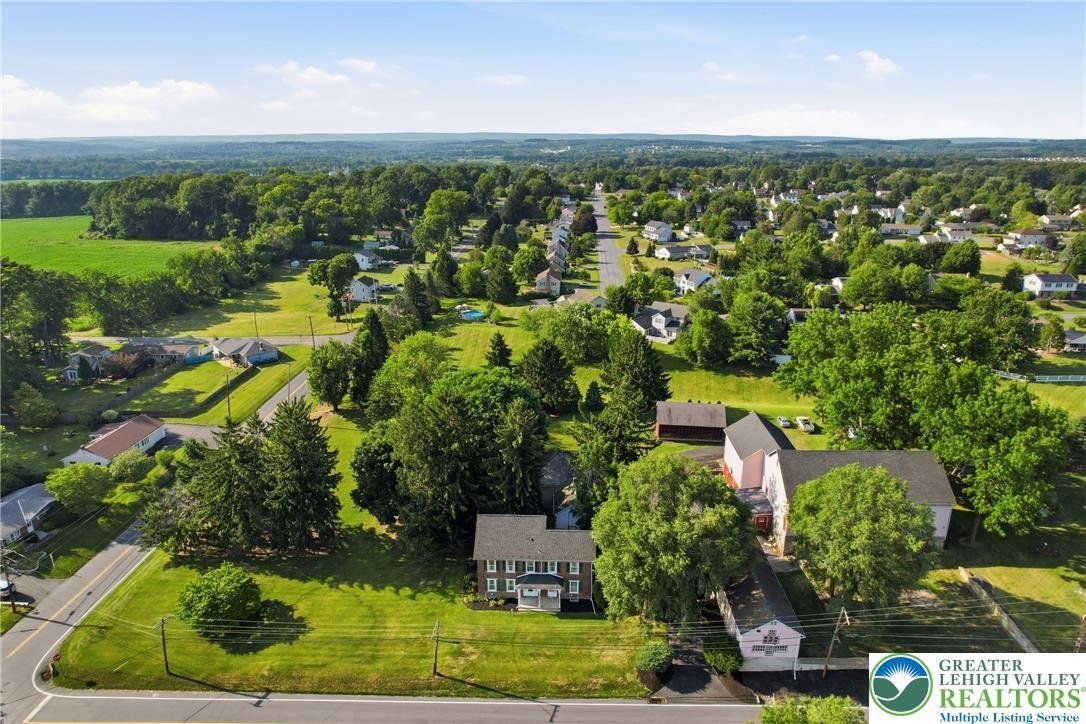
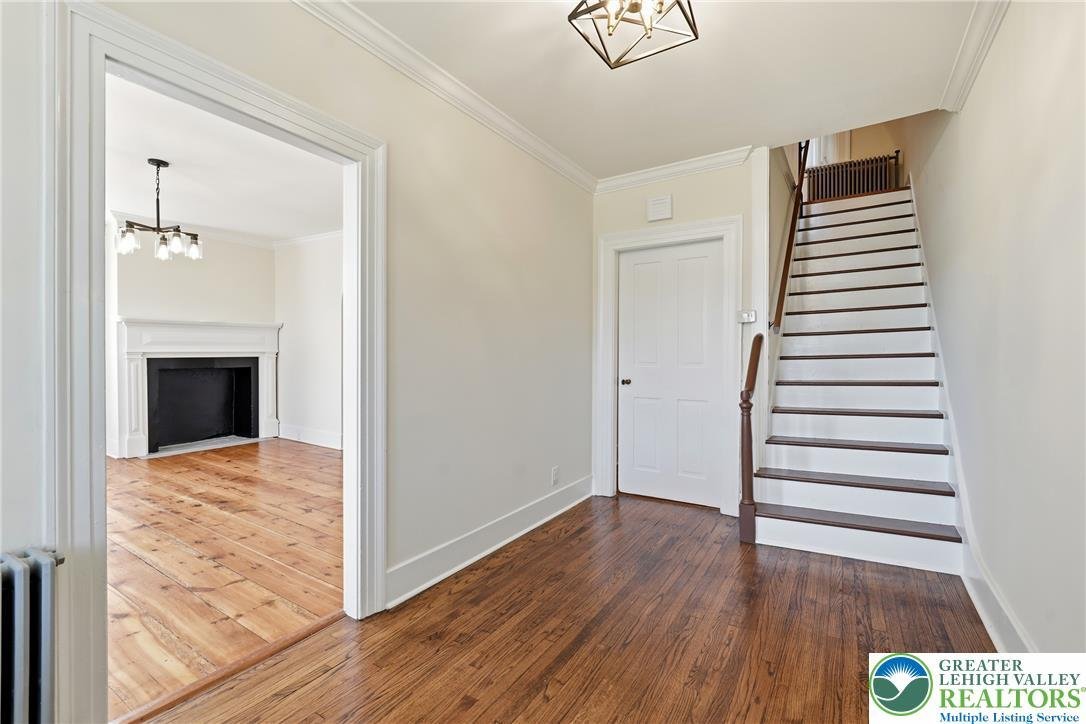
Step back in time while embracing endless opportunity at this historic farmhouse nestled on 2 picturesque acres in desirable Lower Nazareth Township within the highly sought-after Nazareth Area School District. Rich in character and history, this unique property offers 4 bedrooms, 2.5 baths, over 2,100 square feet of versatile living space, and an incredible collection outbuildings rarely found on
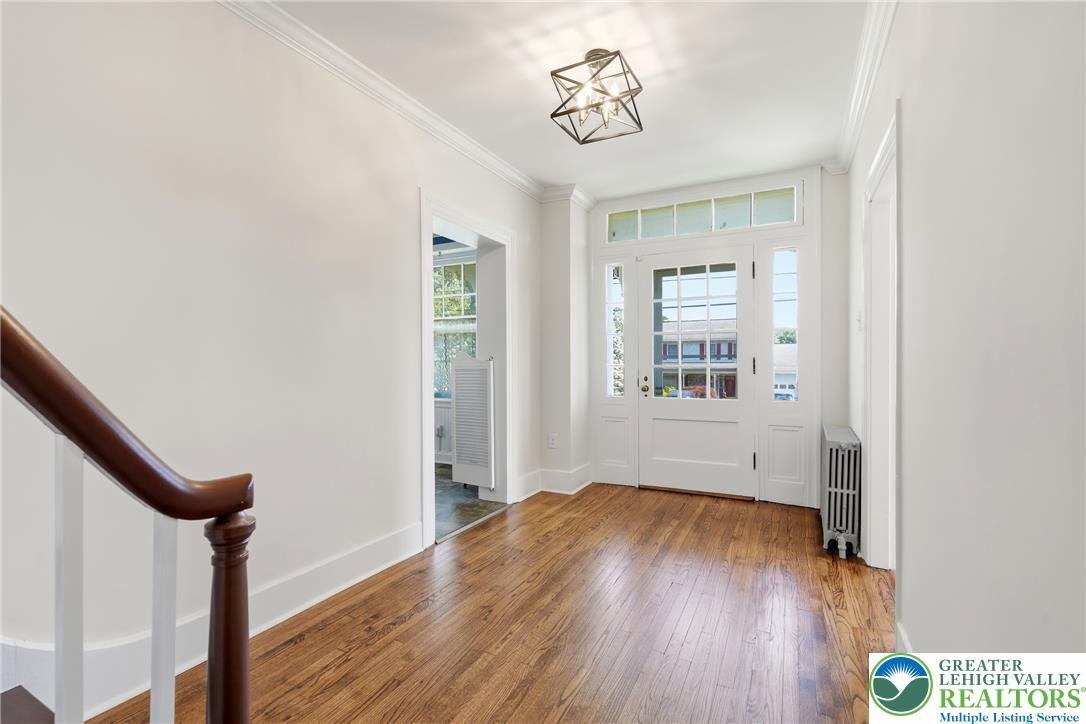
Step back in time while embracing endless opportunity at this historic farmhouse nestled on 2 picturesque acres in desirable Lower Nazareth Township within the highly sought-after Nazareth Area School District. Rich in character and history, this unique property offers 4 bedrooms, 2.5 baths, over 2,100 square feet of versatile living space, and an incredible collection outbuildings rarely found on today’s market. A long driveway welcomes you to the property, where eight outbuildings create exceptional potential for hobbyists, entrepreneurs, investors, or anyone seeking a private country retreat with built-in cash flow. Inside, a bright and inviting foyer welcomes you with beautiful wide plank flooring that flows throughout the entire home, setting the tone for its timeless character. To the left, a formal dining room features a charming fireplace as a striking focal point, leading effortlessly into the spacious living room. The large modern yet classic kitchen offers ample space for cooking, gathering, and entertaining. Just off the kitchen is an expansive mudroom complete with the laundry area and convenient half bath. The first floor also includes a bonus room, perfect for a home office, playroom, hobby room, or additional living space. Upstairs, the spacious primary suite offers a private ensuite bath featuring a walk-in shower and a beautifully refinished clawfoot soaking tub, creating the perfect place to unwind. Two additional generously sized bedrooms and a full bath with a walk-in shower complete the second floor. The third floor serves as the fourth bedroom while also offering flexibility as a guest suite, home office, or studio. Original hand-hewn beams bear carpenter’s roman numeral markings, and this top level of the home showcases authentic peg-and-beam timber frame construction — craftsmanship rarely found today. An unfinished basement provides abundant storage and future expansion potential. The remarkable outbuildings include a massive barn with over 3,200 square feet of space, garage bays, original barn tags remain mounted on the beams above the former cattle stalls — a nod to the property’s rich agricultural past, and a separate heated craft area with electric baseboard heat; a second barn offering additional bays, with power lines just outside and ready to be connected; an impressive over-sized 40 x 40 detached garage with space for 3+ cars featuring a slate roof, a chimney for a possible wood or coal stove, a sub-panel with electric running throughout, a workshop space, and a 220-amp for generator backfire capability; the original summer kitchen with an attached smokehouse, original cooking cauldrons which ties to housing migrant workers during the farm’s working years; a corn shed; a pig shed; a pump house; and even a functioning historic outhouse, preserving the property’s authentic farmhouse heritage. A charming treehouse and peaceful country setting complete this truly one-of-a-kind property. Whether you’re looking for a historic homestead, workshop space, or simply room to grow, this extraordinary property offers unmatched versatility, character, and opportunity just minutes from shopping, dining, parks, and major commuter routes. Opportunities like this don’t come around twice!
-
Tipo di proprietà
Casa
-
Anno di costruzione
1900
-
Prezzo/piede²
$373
Caratteristiche
- Camino
- Giardino
- Garage
- Vista sulle montagne
- Piano cottura a gas
- Ufficio
- Lavanderia
- Controsoffitti in pietra
- Bar
Caratteristiche
Lot
Interni
- Ufficio
- Camino
- Isola della cucina
- Piano cottura a gas
- Bar
- Lavanderia
- Seminterrato
- Controsoffitti in pietra
Outdoor
- Garage
- Giardino
Esplora la zona
4682 Steuben Road, Lower Nazareth Twp, PA 18020, Pennsylvania, Stati Uniti
Visualizza su Google Maps
Prezzo per sqft
Basso
Alto
Iscritto da 4 anni
Hai chiesto informazioni su questa proprietà
L'agente La contatterà al più presto
Pubblicato da
3
Annunci
2022
Iscritto
Prenota una visita con Kimberly Rosado
Scegli una data e indica se preferisci un tour virtuale o di persona con l’agente.
Data preferita
Tipo di tour

Allentown
1605 N. Cedar Crest Blvd., Suite 309, 18104, Allentown, United States
Visualizza profilo agenzia
Ultimo aggiornamento
Agosto 11
Prima pubblicazione
Jul 18
Licenza agente
#RS316767
Riferimento annuncio
2135464970595156
Stato dell'annuncio
Proprietà simili nelle vicinanze
Nuovi annunci a Nazareth



Esplora più immobili in vendita
tipi di proprietà Nazareth, PA, Stati Uniti
Nazareth, PA, Stati Uniti ricerche popolari
- Proprietà immobiliari con Ufficio a Nazareth, PA, Stati Uniti
- Proprietà immobiliari con Giardino a Nazareth, PA, Stati Uniti
- Proprietà immobiliari con Piscina a Nazareth, PA, Stati Uniti
- Proprietà immobiliari Privacy a Nazareth, PA, Stati Uniti
- Proprietà immobiliari Vista sulle montagne a Nazareth, PA, Stati Uniti
- Proprietà immobiliari con Cinema a Nazareth, PA, Stati Uniti
- Proprietà immobiliari Vista panoramica / Scenica a Nazareth, PA, Stati Uniti
Guide e storie correlate
La fiducia dei migliori broker del mondo
Gli agenti dietro le proprietà più straordinarie del mondo pubblicano su JamesEdition.
- Annunci di Sotheby's, Christie's, BARNES ed Engel & Völkers
- Ogni annuncio è verificato prima della pubblicazione
- Si metta in contatto diretto con agenti verificati
Continuando, accetta i nostri Termini e la nostra Informativa sulla privacy.
brokerages we
partnered with
partnered with