
Rifugio Nascosto
- 3 Camere
- 2 Bagni
- 2,089 Sqft
- 3
Informazioni sulla proprietà
For more information, please copy the following link into your browser: [hidden information]54BWairere
FOR VISITS, PLEASE PARK UP THE TOP ON THE STREET
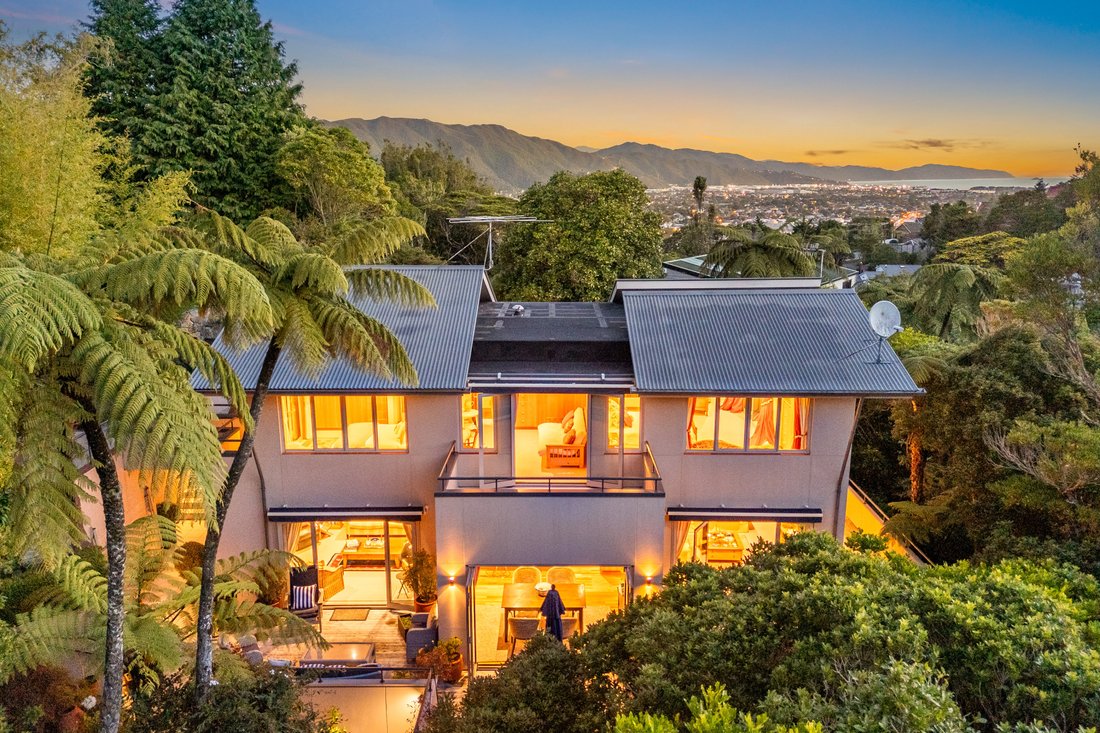
Tucked away in the tranquil surrounds of Belmont’s Western Hills, this distinctive architectural home offers privacy, character and a wonderful sense of escape — yet remains within easy reach of Lower Hutt and Wellington.
Designed
For more information, please copy the following link into your browser: [hidden information]54BWairere
FOR VISITS, PLEASE PARK UP THE TOP ON THE STREET
Tucked away in the tranquil surrounds of Belmont’s Western Hills, this distinctive architectural home offers privacy, character and a wonderful sense of escape — yet remains within easy reach of Lower Hutt and Wellington.
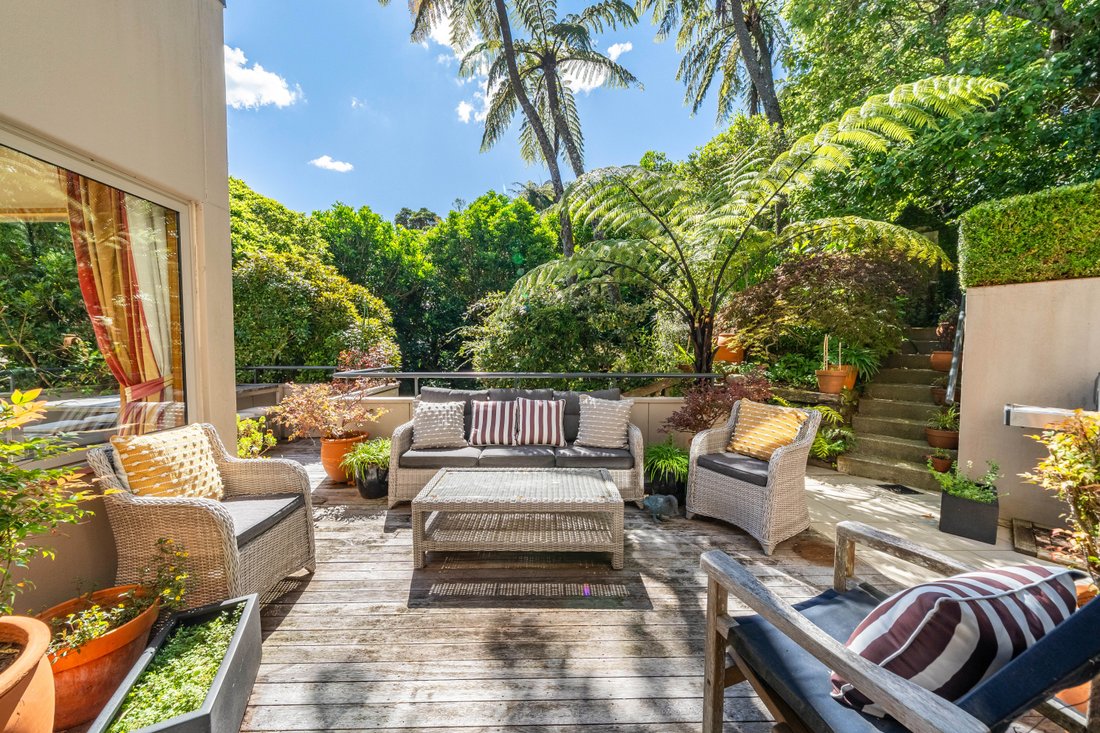
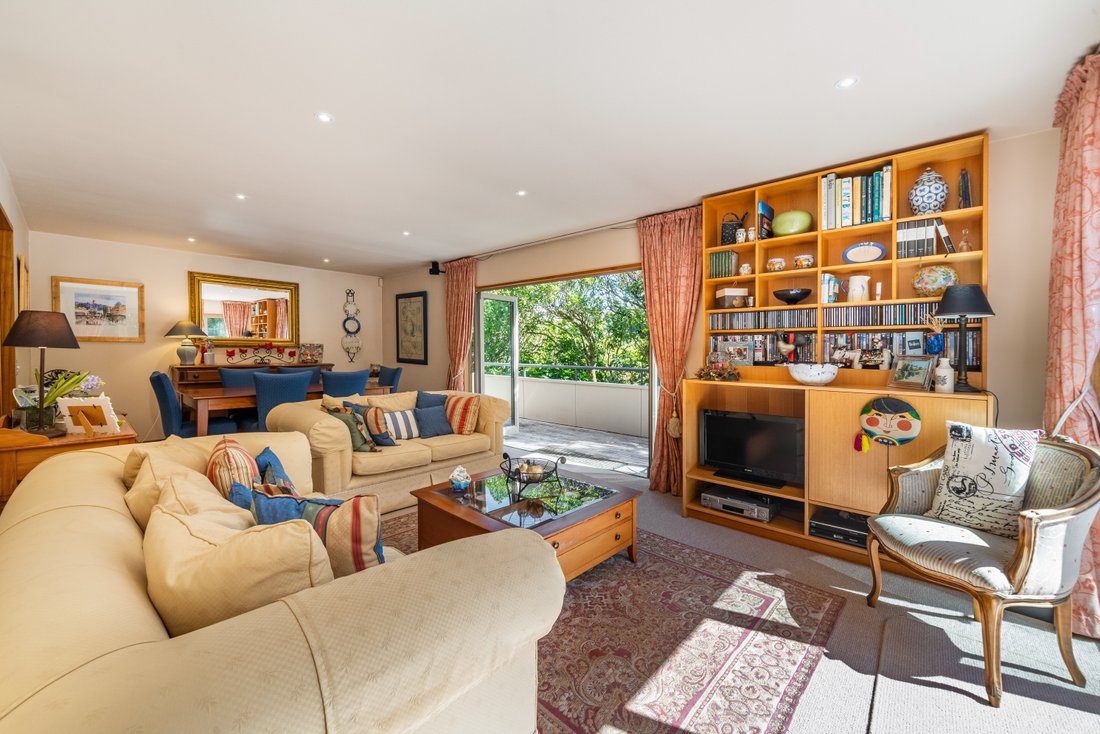
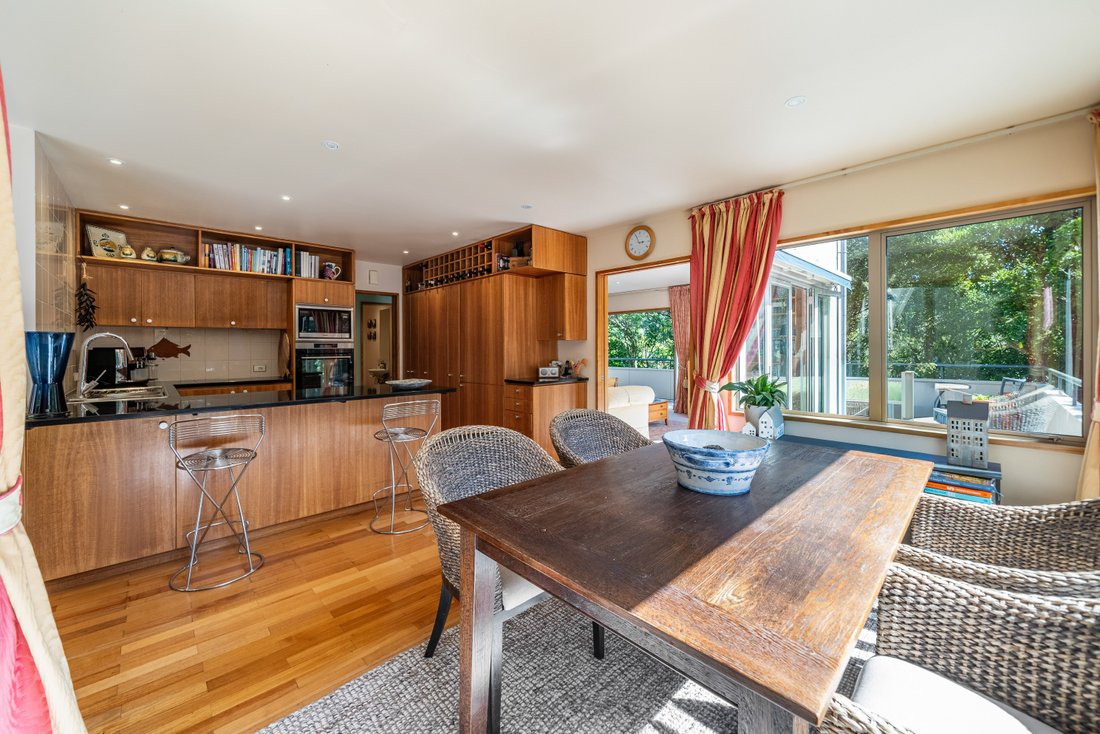
Designed to make the most of its natural setting, the home is filled with light and framed by peaceful native bush views. Open-plan living creates an inviting central hub, with large windows bringing the outdoors in and offering a constantly changing backdrop through the seasons.
The thoughtful layout includes three well-proportioned bedrooms, with the generous primary suite enjoying its own ensuite. A separate study and additional living spaces provide flexibility for working from home, relaxing or entertaining.
For those looking beyond the conventional suburban home, this is something a little different. Its combination of architectural design, privacy and natural surroundings will appeal particularly to professionals, couples and downsizers seeking a home with personality and a strong connection to its setting.
A garage, workshop and additional storage add practicality, while the secluded position provides a genuine sense of retreat.
Opportunities like this are not often available — and this one deserves your attention. If Belmont’s Western Hills have been on your radar, we strongly recommend making time to view.
Call the team today to arrange your viewing.
• Architecturally designed home in a private bush setting
• Multiple living areas with excellent indoor–outdoor flow
• Fastigata timber cabinetry and feature flooring
• Ensuite, family bathroom plus two separate w.c.s
• Separate study
• Double glazing, underfloor heating and gas hot water
• Workshop, internal access double garage and off-street parking
• Close to Lower Hutt CBD and SH2 for easy commuting
-
Tipo di proprietà
Altro
-
Anno di costruzione
2000
Caratteristiche
- Terrazza
- Giardino
- Vista sulle montagne
- Garage
- Soffitto alto
- Parcheggio
- Ufficio
- Spazio di vita all'aperto
- Privacy
Lot
- Vista sulle montagne
- Privacy
Interni
- Soffitto alto
- Ufficio
- Controsoffitti in pietra
Outdoor
Esplora la zona
L'agente La contatterà al più presto
Pubblicato da
Prenota una visita con Steve Andrews
Scegli una data e indica se preferisci un tour virtuale o di persona con l’agente.

Proprietà simili nelle vicinanze
Nuovi annunci a Belmont




Esplora più immobili in vendita
tipi di proprietà Belmont, Nuova Zelanda
Belmont, Nuova Zelanda ricerche popolari
- Proprietà immobiliari con Balcone a Belmont, Nuova Zelanda
- Proprietà immobiliari con Giardino a Belmont, Nuova Zelanda
- Proprietà immobiliari Vista sulle montagne a Belmont, Nuova Zelanda
- Proprietà immobiliari con Aria condizionata a Belmont, Nuova Zelanda
- Proprietà immobiliari Vista sull'acqua a Belmont, Nuova Zelanda
- Proprietà immobiliari con Camino a Belmont, Nuova Zelanda
- Proprietà immobiliari con Bar a Belmont, Nuova Zelanda
- Proprietà immobiliari con Piscina a Belmont, Nuova Zelanda
- Proprietà immobiliari Costiera a Belmont, Nuova Zelanda
- Proprietà immobiliari Lungomare a Belmont, Nuova Zelanda
- Proprietà immobiliari con Ascensore a Belmont, Nuova Zelanda
- Proprietà immobiliari Fronte oceano a Belmont, Nuova Zelanda
- Proprietà immobiliari Vista mare a Belmont, Nuova Zelanda
- Proprietà immobiliari Investimento immobiliare a Belmont, Nuova Zelanda
- Proprietà immobiliari Moderno a Belmont, Nuova Zelanda
- Proprietà immobiliari Vista sull'oceano a Belmont, Nuova Zelanda
- Proprietà immobiliari con Centro Fitness / Palestra a Belmont, Nuova Zelanda
- Proprietà immobiliari Rinnovato a Belmont, Nuova Zelanda
- Proprietà immobiliari Vista Città a Belmont, Nuova Zelanda
- Proprietà immobiliari Equestre a Belmont, Nuova Zelanda
Guide e storie correlate
La fiducia dei migliori broker del mondo
Gli agenti dietro le proprietà più straordinarie del mondo pubblicano su JamesEdition.
- Annunci di Sotheby's, Christie's, BARNES ed Engel & Völkers
- Ogni annuncio è verificato prima della pubblicazione
- Si metta in contatto diretto con agenti verificati
Continuando, accetta i nostri Termini e la nostra Informativa sulla privacy.