$2,995,000
Indipendente Unifamiliare Lowynedd Lowynedd
- 8 Camere
- 8 Bagni
- 9,268 Sqft
- 39,204 Sqft lot
- Aggiornato: Settembre 19
- MLS#PAMC2194108
Informazioni sulla proprietà
La descrizione è stata tradotta automaticamente.
La descrizione viene visualizzata nella lingua originale.
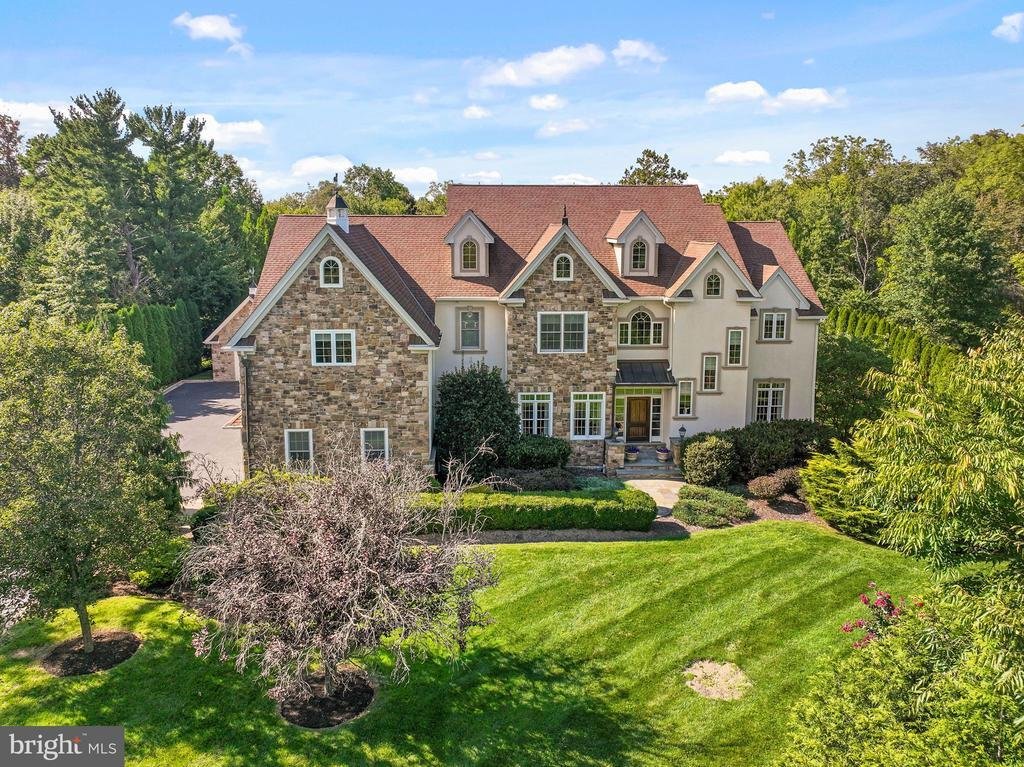
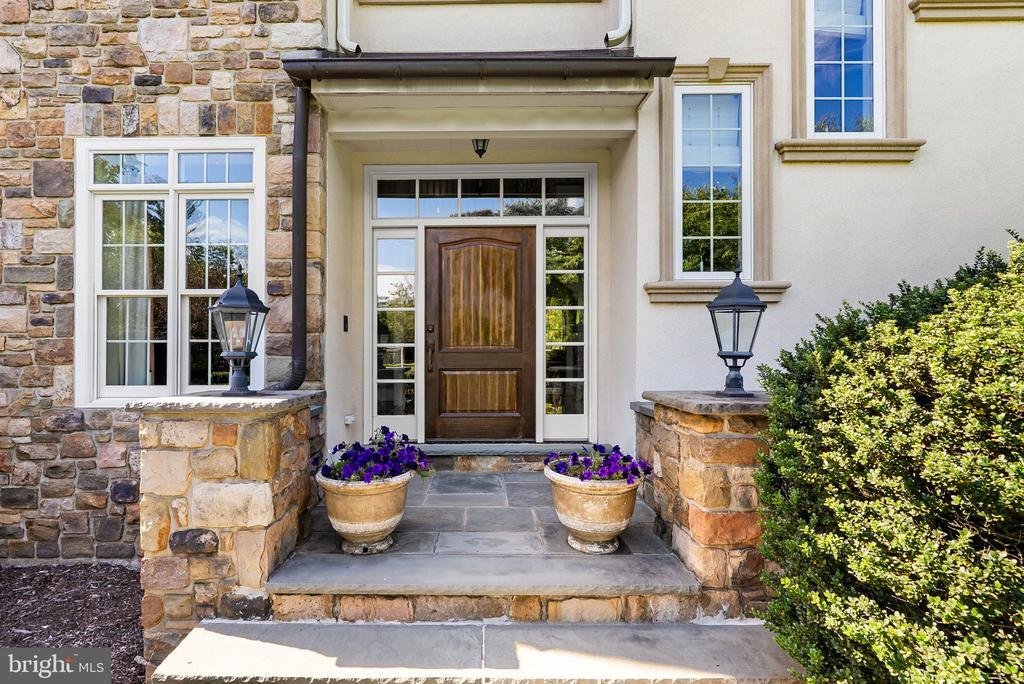
Through the gates of 1519 Cedar Hill Road, a private, tree-lined approach reveals an exceptional Lower Gwynedd custom estate offering remarkable scale, privacy, and resort-style living. With more than 9,000 finished square feet across four levels, this home features eight bedrooms, six full and two half baths, and beautifully designed spaces for everyday living, working, and entertaining.
Through the gates of 1519 Cedar Hill Road, a private, tree-lined approach reveals an exceptional Lower Gwynedd custom estate offering remarkable scale, privacy, and resort-style living. With more than 9,000 finished square feet across four levels, this home features eight bedrooms, six full and two half baths, and beautifully designed spaces for everyday living, working, and entertaining.
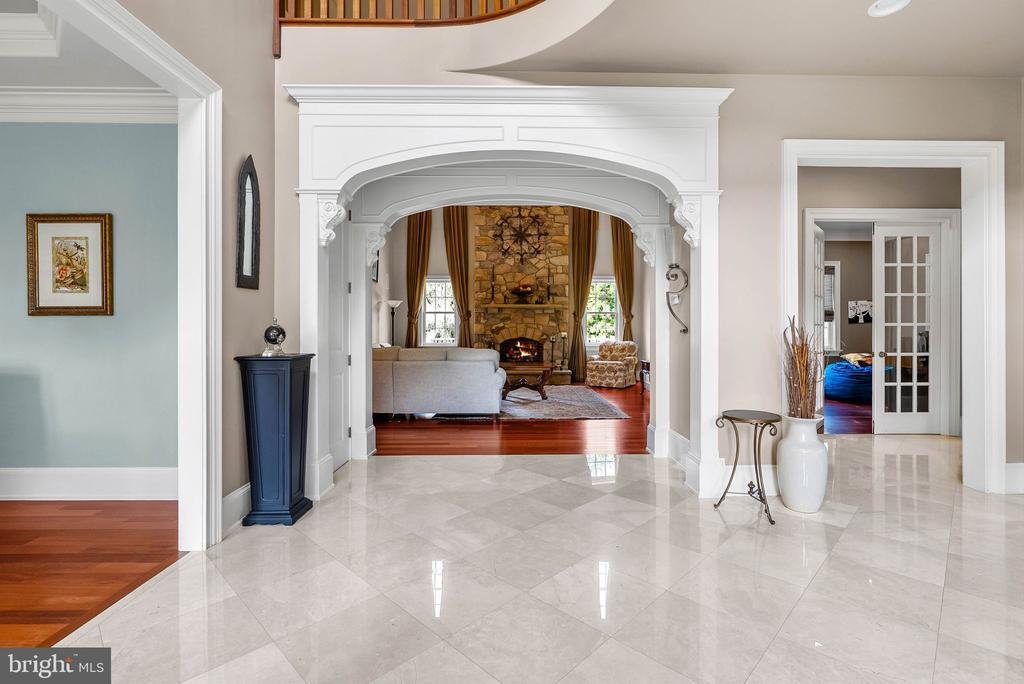
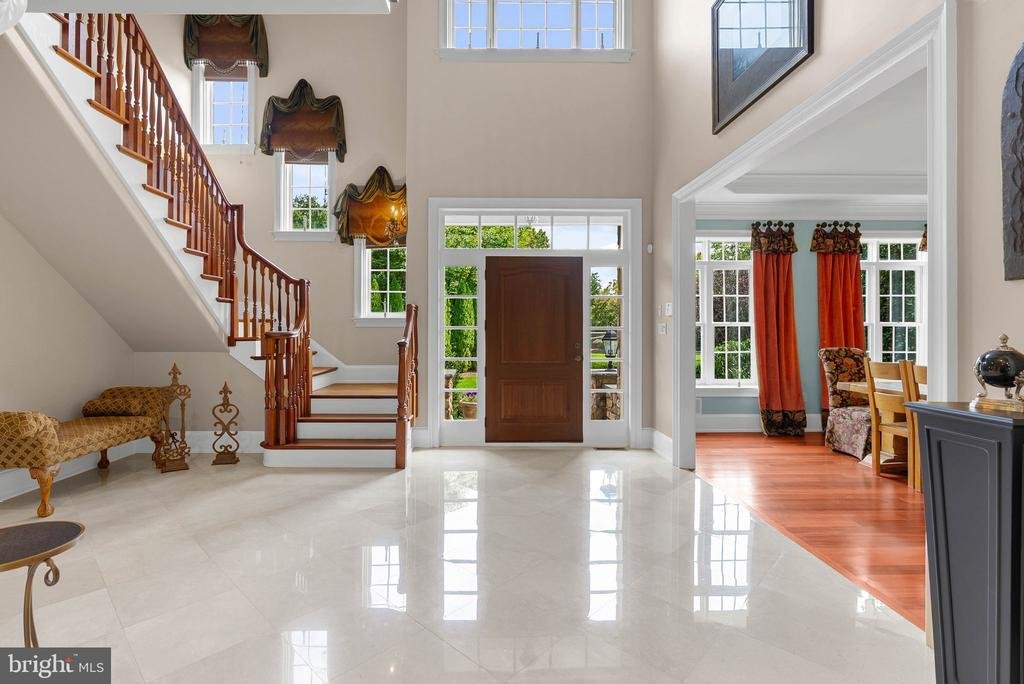
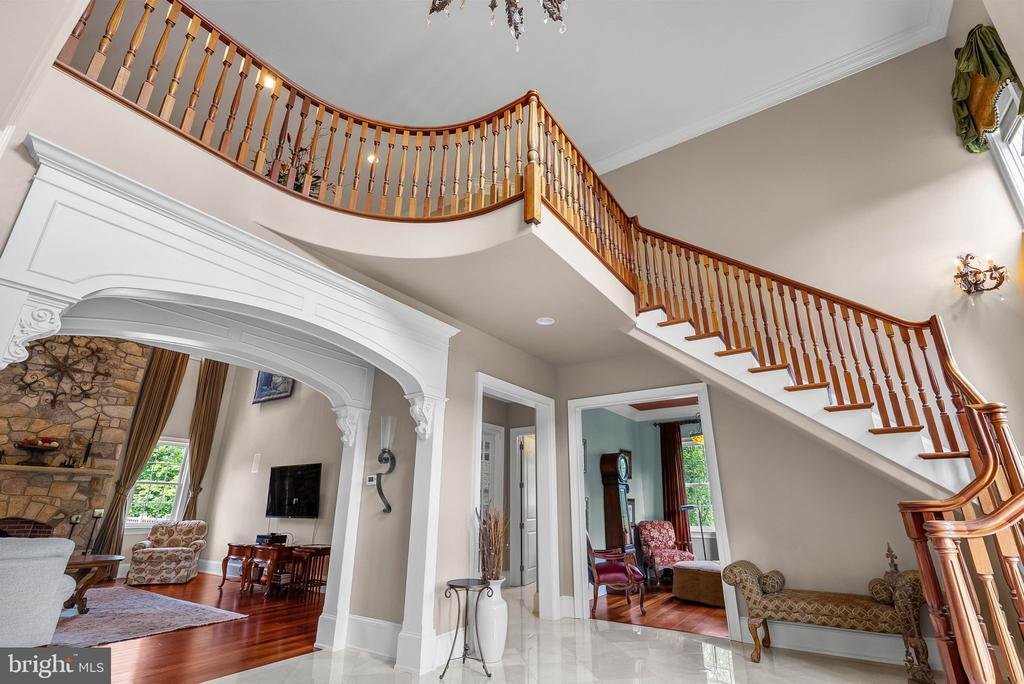
A voluminous two-story foyer sets the tone, framed by an elegant staircase, intricate millwork, crown molding, and graceful archways. Formal living and dining rooms flank the entry, while a private office provides a quiet retreat for working from home. Beyond, the dramatic two-story great room is anchored by a floor-to-ceiling natural stone fireplace where each stone was individually selected and a wall of tall windows that fills the space with natural light.
The chef’s kitchen is designed to handle everything from a quiet breakfast to a house full of guests. Two substantial islands, bespoke cabinetry, stone countertops, a six-burner AGA range with pot filler, Sub-Zero refrigeration, and dual sinks combine beauty with serious functionality. A sunlit breakfast area opens to the rear composite deck and views of the pool, creating an effortless connection between the home and its outdoor spaces. A butler’s pantry, mudroom, two powder rooms, and access to the three-car garage complete the main level.
Upstairs, an open gallery overlooks both the foyer and family room. This landing space is a room unto itself and is the perfect place to see the action in the front and back of the house. The expansive primary suite occupies its own private wing, with a generous sitting area, private balcony, two walk-in closets, and a beautifully appointed bath featuring dual vanities, heated floors, a jetted soaking tub, and walk-in shower. Three additional bedroom suites and a laundry room complete this level. The third floor offers three more oversized bedrooms and a full bath, ideal for guests or full-time family help.
The finished lower level adds another dimension entirely. Another family room with stone fireplace, home theater, custom pub-style bar, gym, flexible bonus rooms, full bath with steam shower, and direct outdoor access make this level equally suited to recreation, wellness, or managing a business.
Outside, the home shines as part of a private resort. A saltwater pool and spa with waterfall feature are surrounded by generous areas for lounging and entertaining, while the expansive lawn provides room to play. The covered bluestone outdoor living and kitchen area, centered around a substantial stone fireplace, creates a true open-air room for dinners by the pool, evening cocktails, and long summer nights.
Additional conveniences and comforts include a four-zone HVAC, built-in sound, central vacuum, and thoughtfully designed storage throughout, as well as a motorized chandelier hoist. A separate storage/pool house is ready for customization for its next purpose. Yet for all its privacy, the estate remains remarkably connected—close to dining, shopping, golf, trails, Gwynedd Mercy University, and major routes throughout Montgomery County and the greater Philadelphia area.
Grand in scale yet designed to be lived in, 1519 Cedar Hill Road offers the rare combination of privacy, versatility, exceptional entertaining spaces, and resort-style amenities within the highly regarded Wissahickon School District
A voluminous two-story foyer sets the tone, framed by an elegant staircase, intricate millwork, crown molding, and graceful archways. Formal living and dining rooms flank the entry, while a private office provides a quiet retreat for working from home. Beyond, the dramatic two-story great room is anchored by a floor-to-ceiling natural stone fireplace where each stone was individually selected and a wall of tall windows that fills the space with natural light.
The chef’s kitchen is designed to handle everything from a quiet breakfast to a house full of guests. Two substantial islands, bespoke cabinetry, stone countertops, a six-burner AGA range with pot filler, Sub-Zero refrigeration, and dual sinks combine beauty with serious functionality. A sunlit breakfast area opens to the rear composite deck and views of the pool, creating an effortless connection between the home and its outdoor spaces. A butler’s pantry, mudroom, two powder rooms, and access to the three-car garage complete the main level.
Upstairs, an open gallery overlooks both the foyer and family room. This landing space is a room unto itself and is the perfect place to see the action in the front and back of the house. The expansive primary suite occupies its own private wing, with a generous sitting area, private balcony, two walk-in closets, and a beautifully appointed bath featuring dual vanities, heated floors, a jetted soaking tub, and walk-in shower. Three additional bedroom suites and a laundry room complete this level. The third floor offers three more oversized bedrooms and a full bath, ideal for guests or full-time family help.
The finished lower level adds another dimension entirely. Another family room with stone fireplace, home theater, custom pub-style bar, gym, flexible bonus rooms, full bath with steam shower, and direct outdoor access make this level equally suited to recreation, wellness, or managing a business.
Outside, the home shines as part of a private resort. A saltwater pool and spa with waterfall feature are surrounded by generous areas for lounging and entertaining, while the expansive lawn provides room to play. The covered bluestone outdoor living and kitchen area, centered around a substantial stone fireplace, creates a true open-air room for dinners by the pool, evening cocktails, and long summer nights.
Additional conveniences and comforts include a four-zone HVAC, built-in sound, central vacuum, and thoughtfully designed storage throughout, as well as a motorized chandelier hoist. A separate storage/pool house is ready for customization for its next purpose. Yet for all its privacy, the estate remains remarkably connected—close to dining, shopping, golf, trails, Gwynedd Mercy University, and major routes throughout Montgomery County and the greater Philadelphia area.
Grand in scale yet designed to be lived in, 1519 Cedar Hill Road offers the rare combination of privacy, versatility, exceptional entertaining spaces, and resort-style amenities within the highly regarded Wissahickon School District
-
Tipo di proprietà
Casa
-
Anno di costruzione
2008
-
Prezzo/piede²
$323
Caratteristiche
- Giardino
- Garage
- Camino
- Cabina armadio
- Bagno turco
- Cucina esterna
- Idromassaggio
- Terrazza
- Cinema
Caratteristiche
Lot
- Privacy
Interni
- Soffitto alto
- Ufficio
- Camino
- Isola della cucina
- Idromassaggio
- Lavasciuga
- Bar
- Lavanderia
- Cinema
- Seminterrato
- Controsoffitti in pietra
- Bagno turco
- Cabina armadio
- Centro Fitness / Palestra
Outdoor
- Terrazza
- Balcone
- Parcheggio
- Piscina
- Garage
- Cucina esterna
- Spazio di vita all'aperto
- Cancello
- Giardino
Esplora la zona
1519 CEDAR HILL ROAD, LOWER GWYNEDD, PA 19002, Spring House, Pennsylvania, Stati Uniti
Visualizza su Google Maps
Prezzo per sqft
Basso
Alto
Iscritto da 3 anni
Hai chiesto informazioni su questa proprietà
L'agente La contatterà al più presto
Pubblicato da
2
Annunci
2024
Iscritto
Prenota una visita con Keri Berger
Scegli una data e indica se preferisci un tour virtuale o di persona con l’agente.
Data preferita
Tipo di tour

Ultimo aggiornamento
Settembre 19
Prima pubblicazione
Sep 19
Licenza agente
#RS358042
Riferimento annuncio
2159669593487694
Stato dell'annuncio
Active-bright
Proprietà simili nelle vicinanze
Nuovi annunci a Spring House




Esplora più immobili in vendita
tipi di proprietà Spring House, PA, Stati Uniti
Spring House, PA, Stati Uniti ricerche popolari
- Proprietà immobiliari con Piscina a Spring House, PA, Stati Uniti
- Proprietà immobiliari con Cucina esterna a Spring House, PA, Stati Uniti
- Proprietà immobiliari con Terrazza a Spring House, PA, Stati Uniti
- Proprietà immobiliari con Aria condizionata a Spring House, PA, Stati Uniti
- Proprietà immobiliari con Idromassaggio a Spring House, PA, Stati Uniti
- Proprietà immobiliari con Bagno turco a Spring House, PA, Stati Uniti
Guide e storie correlate
La fiducia dei migliori broker del mondo
Gli agenti dietro le proprietà più straordinarie del mondo pubblicano su JamesEdition.
- Annunci di Sotheby's, Christie's, BARNES ed Engel & Völkers
- Ogni annuncio è verificato prima della pubblicazione
- Si metta in contatto diretto con agenti verificati
Continuando, accetta i nostri Termini e la nostra Informativa sulla privacy.
brokerages we
partnered with
partnered with